

Request Notification
Linea Stillwater
Georgetown, TX 78626

- 3–4 Bedrooms
- 1,266–1,950 Square Feet
About Linea Stillwater
Trade out shared walls and noisy upstairs neighbors and trade up for personal 2-car garages and large, fenced-in backyards. Enjoy the additional conveniences that come with renting, from yard maintenance to home repairs, without taking on extra expenses like a mortgage, property taxes and HOA fees.We are now offering self-guided tours! Visit our property website directly to schedule your self-guided tour on your terms! No matter what option you choose, our team will be here to help answer any questions.
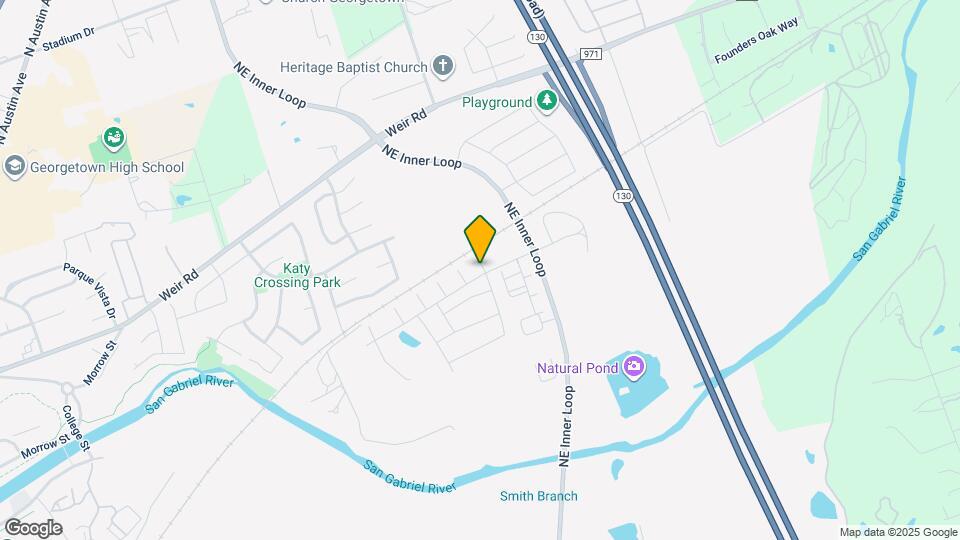
Linea Stillwater is located in the Georgetown Leander Neighborhood and 78626 Zip code of Georgetown, TX.
Unique Features and Amenities
- 2-Car Attached Garages with Opener
- 2-Inch Faux Wood Blinds
- Central Air Conditioning
- Community Walking Trail
- Direct access to SH 130
- Flexible Rent Payments
- Fully-Landscaped Front Yards
- Gas Ranges
- GE Stainless Steel Appliances
- Half Basketball Court
- Modern Cabinets with Cove Molding
- Pet Friendly
- Private, Fenced Backyards with Grass & Irrigation
- Smart Thermostats
- Washer & Dryer Connections
Property Contact Info
Office Hours
| Monday | 9:00 am–6:00 pm |
| Tuesday | 9:00 am–6:00 pm |
| Wednesday | 9:00 am–6:00 pm |
| Thursday | 9:00 am–6:00 pm |
| Friday | 9:00 am–6:00 pm |
| Saturday | 10:00 am–4:00 pm |
| Sunday | Closed |
Floorplan Pricing and Availability
New! Interactive Property Map
3 Bedrooms
Poppy
3 Beds, 2 Baths, 1266 sq ftAvailable Jul 31Model Gallery
Floorplans
Photos
Availability Details
Availability Date Unit Sq Ft July 31, 2026 704BRB 1266 August 8, 2026 1116NS 1266 August 8, 2026 316BS 1266 Apartment Model: Poppy3 Bedroom, 2 Bath, 1266 sq ftAvailable July 31, 2026FloorplansPhotos![]()
Poppy - Image 1 ![]()
Poppy - Image 2 ![]()
Poppy - Image 3 ![]()
Poppy - Image 4 ![]()
Poppy - Image 5 ![]()
Poppy - Image 6 ![]()
Poppy - Image 7 ![]()
Poppy - Image 8 ![]()
Poppy - Floorplan 1 ![]()
Poppy - Floorplan 2 Apartment Unit: 704BRBApartment Model: Poppy3 Bedroom, 2 Bath, 1266 sq ftAvailable July 31, 2026Apartment Unit: 1116NSApartment Model: Poppy3 Bedroom, 2 Bath, 1266 sq ftAvailable August 8, 2026Apartment Unit: 316BSApartment Model: Poppy3 Bedroom, 2 Bath, 1266 sq ftAvailable August 8, 2026Floorplan Elm
3 Beds, 2 Baths, 1440 sq ftAvailable Aug 19Model Gallery
Floorplans
Photos
Availability Details
Availability Date Unit Sq Ft August 19, 2026 1104NS 1440 June 8, 2027 100CR 1440 June 19, 2027 445RR 1440 Apartment Model: Elm3 Bedroom, 2 Bath, 1440 sq ftAvailable August 19, 2026FloorplansPhotos![]()
Elm - Image 1 ![]()
Elm - Image 2 ![]()
Elm - Image 3 ![]()
Elm - Image 4 ![]()
Elm - Image 5 ![]()
Elm - Image 6 ![]()
Elm - Image 7 ![]()
Elm - Image 8 ![]()
Elm - Floorplan 1 ![]()
Elm - Floorplan 2 Apartment Unit: 1104NSApartment Model: Elm3 Bedroom, 2 Bath, 1440 sq ftAvailable August 19, 2026Apartment Unit: 100CRApartment Model: Elm3 Bedroom, 2 Bath, 1440 sq ftAvailable June 8, 2027Apartment Unit: 445RRApartment Model: Elm3 Bedroom, 2 Bath, 1440 sq ftAvailable June 19, 20274 Bedrooms
Williamson
4 Beds, 2 Baths, 1627 sq ftAvailable NowCheapest 4 BedroomThis is the cheapest 4 Bedroom at this PropertyModel Gallery
Floorplans
Availability Details
Availability Date Unit Sq Ft Available Now 104HH 1627 Available Soon 105CC 1627 July 30, 2026 108FM 1627 Apartment Model: Williamson4 Bedroom, 2 Bath, 1627 sq ftAvailable Now![]()
Williamson - Floorplan 1 ![]()
Williamson - Floorplan 2 Apartment Unit: 104HHApartment Model: Williamson4 Bedroom, 2 Bath, 1627 sq ftAvailable NowApartment Unit: 105CCApartment Model: Williamson4 Bedroom, 2 Bath, 1627 sq ftAvailable SoonApartment Unit: 108FMApartment Model: Williamson4 Bedroom, 2 Bath, 1627 sq ftAvailable July 30, 2026Belford
4 Beds, 2 Baths, 1627-1687 sq ftAvailable NowModel Gallery
Floorplans
Photos
Availability Details
Availability Date Unit Sq Ft Available Now 112CR 1687 July 28, 2026 117HH 1687 Apartment Model: Belford4 Bedroom, 2 Bath, 1627-1687 sq ftAvailable NowFloorplansPhotos![]()
Belford - Image 1 ![]()
Belford - Image 2 ![]()
Belford - Image 3 ![]()
Belford - Image 4 ![]()
Belford - Image 5 ![]()
Belford - Image 6 ![]()
Belford - Image 7 ![]()
Belford - Image 8 ![]()
Belford - Image 9 ![]()
Belford - Floorplan 1 ![]()
Belford - Floorplan 2 Apartment Unit: 112CRApartment Model: Belford4 Bedroom, 2.5 Bath, 1687 sq ftAvailable NowApartment Unit: 117HHApartment Model: Belford4 Bedroom, 2.5 Bath, 1687 sq ftAvailable July 28, 2026Burkland
4 Beds, 2 Baths, 1950 sq ftAvailable NowLargest 4 BedroomThis is the largest 4 Bedroom at this PropertyModel Gallery
Floorplans
Availability Details
Availability Date Unit Sq Ft Available Now 433BS 1950 Available Now 804BRB 1950 Available Now 453RR 1950 Apartment Model: Burkland4 Bedroom, 2 Bath, 1950 sq ftAvailable Now![]()
Burkland - Floorplan 1 ![]()
Burkland - Floorplan 2 Apartment Unit: 433BSApartment Model: Burkland4 Bedroom, 2.5 Bath, 1950 sq ftAvailable NowApartment Unit: 804BRBApartment Model: Burkland4 Bedroom, 2.5 Bath, 1950 sq ftAvailable NowApartment Unit: 453RRApartment Model: Burkland4 Bedroom, 2.5 Bath, 1950 sq ftAvailable Now
Property Information
- 230 Units
- 2 Stories
- Built in 2019
Lease Terms
- 12 mo
- Short Term Lease Options
Fees and Policies
The fees listed below are community-provided and may exclude utilities or add-ons. All payments are made directly to the property and are non-refundable unless otherwise specified.
Required Fees
One-Time Basics
- Due at Application
- Application Fee Per ApplicantiCharged per applicant.$65.00
- Due at Move-In
- Administrative FeeiCharged per unit.$150.00
- Security DepositiRefundable deposit for damages or lease obligations. Charged Per Unit.Varies
Utilities
- Utility - WateriMonthly community water services charge. Charged Per Unit.Varies/mo
- Utility - SeweriMonthly wastewater and sewer charge. Charged Per Unit.Varies/mo
- Utility - GasiMonthly gas charges. Charged Per Unit.Varies/mo
- Utility - ElectriciMonthly electric charges. Charged Per Unit.Varies/mo
- Utility - CableiMonthly cable television service fee. Charged per unit.Varies/mo
- Utility - TrashiMonthly trash services fee. Charged per unit.Varies/mo
Other Fees and Policies
Situational Fees
- Animal Violation Charge (Daily)iDaily charge for animal violation per lease. Charged Per Unit.$10.00/per occurrence
- Animal Violation ChargeiInitial charge for animal violation per lease. Charged Per Unit.$100.00/per occurrence
- Access Key ReplacementiCost to replace access key. Charged Per Unit.$75.00/per occurrence
- Late FeeiLate payment fee. Charged Per Unit.10.0% of base rent/per occurrence
- Early Termination FeeiFee to terminate lease early. Charged Per Unit.300.0% of base rent/per occurrence
- NSF Tenant FeeiReturned or declined payment fee. Charged Per Unit.$75.00/per occurrence
- MTM Flat FeeiFee for month-to-month tenancy Charged Per Unit.$300.00/mo
- Short Term Lease PremiumiMonthly fee for short term lease option. Charged per unit.$300.00/mo
Personal Add-Ons
- Pet Screening Fee (per pet).iFee for pet screening. Charged per unit.$30.00/yr
Pet Fees
- Cat
- Cat DepositiCharged per Pet.$250.00
- Cat FeeiCharged per Pet.$250.00
- Cat RentiCharged Per Pet.$25.00/mo
- Dog
- Dog DepositiCharged per Pet.$250.00
- Dog FeeiCharged per Pet.$250.00
- Dog RentiCharged Per Pet.$25.00/mo
None
None
We love all residents, especially our four-legged friends. All breeds and sizes are welcome at Linea Stillwater. Maximum Number of Pets: 4 Maximum Weight: No weight restrictions Pet Rent: $25 per pet Pet Deposit (refundable): $250 per household P...
Others
AllowedParking Info and Fees
- Garage Parkingi2 car attched garages with opener
- 2 Max
- Other
Property Fee Disclaimer: Based on community-supplied data and independent market research. Subject to change without notice. May exclude fees for mandatory or optional services and usage-based utilities.
Features and Amenities
Living Area Features
- Walk In Closets
Map
- Shopping
- Colleges
- Grocery
- Medical
- Nearby Properties

Map
Renters Reviews and Ratings
Lines Stillwater
Property Manager Responded
Verified Renter
Property Manager Responded
Nearby Schools
Georgetown High School
Charles a Forbes Middle
Pat Cooper Elementary School
About GreatSchools Data on ApartmentHomeLiving.com.
Points of Interest
Time and distance from Linea Stillwater.
Big Box and Retail
Costco
Lowe's
Walgreens
Colleges and Universities
Austin Community College - Round Rock Campus
Groceries
H-E-B
Aldi
Heb
Hospitals
Georgetown Behavioral Health Institute
Rock Springs
Seton Medical Center Williamson
Shopping Centers
Linea Stillwater has 5 shopping centers within 1.9 miles.
Nearby Neighborhoods
Rental Price Ranges in the Area
| Bedroom | Average Rent | Cheapest Rent | Highest Rent |
|---|---|---|---|
| Georgetown Studio Apartments | $1,122 | $990 | $1,752 |
| Georgetown 1 Bedroom Apartments | $1,356 | $850 | $3,329 |
| Georgetown 2 Bedroom Apartments | $1,771 | $1,000 | $4,903 |
| Georgetown 3 Bedroom Apartments | $2,148 | $1,145 | $7,845 |
| Georgetown 4 Bedroom Apartments | $3,426 | $1,509 | $7,652 |
Nearby Apartments
Nearby Homes
Did You Know?
43% of renters tour a property with an agent before signing a lease.


We love all residents, especially our four-legged friends. All breeds and sizes are welcome at Linea Stillwater. Maximum Number of Pets: 4 Maximum Weight: No weight restrictions Pet Rent: $25 per pet Pet Deposit (refundable): $250 per household P...