- 1–2 Bedrooms
- $1,350-$2,834 Plus Fees
- 645–1,111 Square Feet
About Link Apartments® Manchester
Link Apartments(R) Manchester brings together the very best in style and function to offer some of the most comfortable apartment homes in the Richmond area. With well-designed floor plans, luxurious features, & a quaint neighborhood. Plus, this is a smoke-free community. We are pleased to offer fantastic apartment features. Some of the details you will find in each of the apartment homes include full-size washers & dryers, walk-in closets, stainless steel appliances, designer cabinets, & oversized windows. Our Community also offers an extensive list of amenities that all residents can enjoy. We have a fitness center full of state-of-the-art equipment, swimming pool, fire pit, & poolside grills.Just as great as our amenities is our convenient location. Many employers are just a short bike ride away from our community. Additionally, we are situated 1.8 miles from 17th Street Farmers Market, 2 miles from Downtown Richmond, and 4 miles from Dogwood Dell Amphitheater.
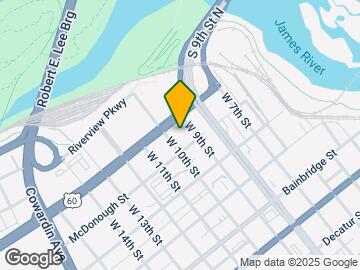
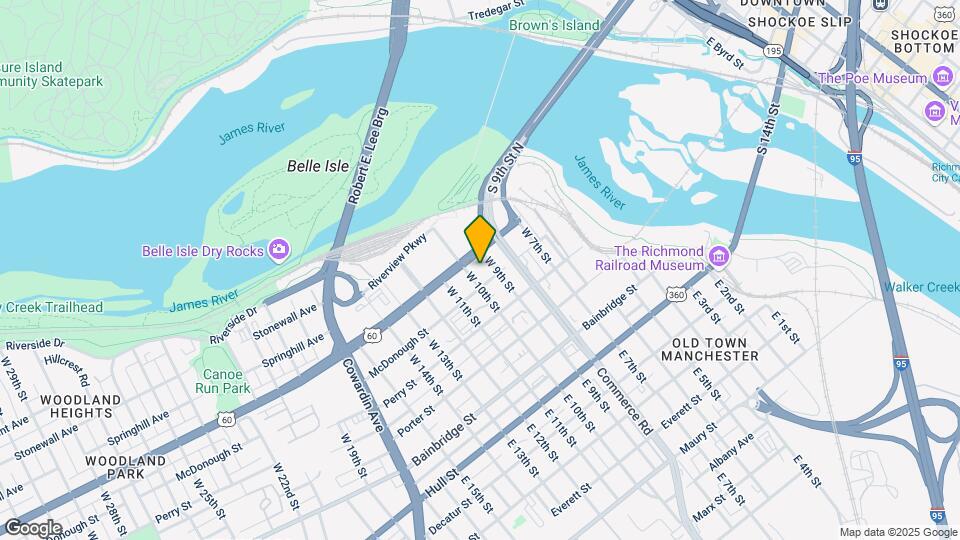
Link Apartments® Manchester is located in the Manchester Neighborhood and 23224 Zip code of Richmond, VA. This community is professionally managed by Grubb Properties
Unique Features and Amenities
- .2 Miles from SunTrust Mortgage
- .7 Miles from Brown's Island
- .8 Miles from Belle Isle
- .8 Miles to Canoe Run Park
- 1.8 Miles to 17th Street Farmers Market
- 1.9 Miles from James River Park
- 10 Miles from Genworth Financial
- 14 Miles from Regency Square Mall
- 2 Miles from Altria
- 2 Miles from Downtown Richmond
- 2 Miles from Medical College of VA
- 2 Miles from Richmond Coliseum
- 2 Miles from VCU MCV Hospital
- 2 Minute walk to Truist
- 2 Minute walk to UPS Freight
- 2.2 Miles from Monroe Park
- 2.3 Miles from VCU
- 24 Hour Fitness Center
- 24-Hour Clubroom / Cyber Cafe with Wi-Fi
- 4 Miles from Dogwood Dell Amphitheater
- 7 Miles from Chippenham Hospitals
- Ask us about our Link Services
- Bike and Kayak Storage Center
- Ceiling Fan
- Club Room with Free Wi-Fi
- Community herb garden
- Designated Recycling Drop Offs
- Designer Cabinets
- Easy access to 9th Street Bridge
- Easy access to public transportation
- Energy efficient lighting
- ENERGY STAR® Stainless Steel Appliances
- Fire pit with seating
- Fitness Center
- Free Wi-Fi
- Grills and Fire Pit
- Just minutes from shopping/dining of VA
- Large Corner Windows
- Large Walk-in Closets
- Offering Flexible Payment Options
- Open Floor Plan
- Over-Sized Windows for Natural Light
- Parking Garage
- Personal Accent Wall (choose from 6 colors)
- Pool View
- Poolside grilling stations
- Rentable Storage Units
- Richmond's FIRST Certified Green Living
- Smoke-Free Community
- Spacious Living Areas
- Wall to Wall Carpeting in Bedrooms
- Washer/Dryer in Every Unit
- Washer/Dryer Included
Property Contact Info

- Listed by:
- Agency:
- Vendor Logo:
- Website:
- View Property Website
- Call Us:
- (804) 509-2975
- Disclaimer:
Office Hours
| Monday | 9:00 am–6:00 pm |
| Tuesday | 9:00 am–6:00 pm |
| Wednesday | 11:00 am–6:00 pm |
| Thursday | 9:00 am–6:00 pm |
| Friday | 9:00 am–6:00 pm |
| Saturday | 10:00 am–5:00 pm |
| Sunday | Closed |
Floorplan Pricing and Availability
Link Apartments® Manchester offers 1 to 2 Bedroom apartments starting from $1,468 and having 645–1,111 sq ft. Here is the current pricing and availability:
New! Interactive Property Map
1 Bedroom
Show Unavailable FloorplansFloorplan 1C
From $1,468
1 Bed, 1 Bath, 683 sq ftPlus FeesAvailable NowCheapest 1 BedroomThis is the cheapest 1 Bedroom at this PropertyModel Gallery
Floorplans
Availability Details
Price Availability Date Unit Sq Ft View Details $1,493 Available Now 335 683 $1,468 Available Now 312 683 $1,513 August 13, 2026 122 683 Model Amenities and Features
Features
- Air Conditioning
- Cable Ready
- Ceiling Fans
- Heating
- High Speed Internet Access
- Tub/Shower
- Washer/Dryer
Kitchen
- Dishwasher
- Disposal
- Eat-in Kitchen
- Kitchen
- Microwave
- Range
Living Space
- Carpet
- Hardwood Floors
- Tile Floors
- Walk-In Closets
- Window Coverings
Unique Features
- Fitness Center
- Free Wi-Fi
- Parking Garage
Model Lease Information
Model Price Range
- $1,468 - $2,118
Current Available Pricing
- $1,468 - $1,513 Plus Fees
Unit 335 Amenities and Features
Features
- Air Conditioning
- Cable Ready
- Ceiling Fans
- Heating
- High Speed Internet Access
- Tub/Shower
- Washer/Dryer
Kitchen
- Dishwasher
- Disposal
- Eat-in Kitchen
- Kitchen
- Microwave
- Range
Living Space
- Carpet
- Hardwood Floors
- Tile Floors
- Walk-In Closets
- Window Coverings
Unique Features
- Fitness Center
- Free Wi-Fi
- Parking Garage
Unit 335 Lease Information
Unit Price
- $1,493
Model Lease Information
Model Price Range
- $1,468 - $2,118Plus Fees
Unit 312 Amenities and Features
Features
- Air Conditioning
- Cable Ready
- Ceiling Fans
- Heating
- High Speed Internet Access
- Tub/Shower
- Washer/Dryer
Kitchen
- Dishwasher
- Disposal
- Eat-in Kitchen
- Kitchen
- Microwave
- Range
Living Space
- Carpet
- Hardwood Floors
- Tile Floors
- Walk-In Closets
- Window Coverings
Unique Features
- Fitness Center
- Free Wi-Fi
- Parking Garage
Unit 312 Lease Information
Unit Price
- $1,468
Model Lease Information
Model Price Range
- $1,468 - $2,118Plus Fees
Unit 122 Amenities and Features
Features
- Air Conditioning
- Cable Ready
- Ceiling Fans
- Heating
- High Speed Internet Access
- Tub/Shower
- Washer/Dryer
Kitchen
- Dishwasher
- Disposal
- Eat-in Kitchen
- Kitchen
- Microwave
- Range
Living Space
- Carpet
- Hardwood Floors
- Tile Floors
- Walk-In Closets
- Window Coverings
Unique Features
- Fitness Center
- Free Wi-Fi
- Parking Garage
Unit 122 Lease Information
Unit Price
- $1,513
Model Lease Information
Model Price Range
- $1,468 - $2,118Plus Fees
Apartment Model: 1CFrom $1,4681 Bedroom, 1 Bath, 683 sq ftAvailable Now![]()
1C - Floorplan Apartment Unit: 335Apartment Model: 1C$1,4931 Bedroom, 1 Bath, 683 sq ftAvailable NowApartment Unit: 312Apartment Model: 1C$1,4681 Bedroom, 1 Bath, 683 sq ftAvailable NowApartment Unit: 122Apartment Model: 1C$1,5131 Bedroom, 1 Bath, 683 sq ftAvailable August 13, 2026Floorplan 1E
From $1,517
1 Bed, 1 Bath, 709 sq ftPlus FeesAvailable NowModel Gallery
Floorplans
Availability Details
Price Availability Date Unit Sq Ft View Details $1,517 Available Now 207 709 $1,517 August 9, 2026 236 709 Model Amenities and Features
Features
- Air Conditioning
- Cable Ready
- Ceiling Fans
- Heating
- High Speed Internet Access
- Tub/Shower
- Washer/Dryer
Kitchen
- Dishwasher
- Disposal
- Eat-in Kitchen
- Kitchen
- Microwave
- Range
Living Space
- Carpet
- Hardwood Floors
- Tile Floors
- Walk-In Closets
- Window Coverings
Model Lease Information
Model Price Range
- $1,517 - $2,150
Current Available Pricing
- $1,517Plus Fees
Unit 207 Amenities and Features
Features
- Air Conditioning
- Cable Ready
- Ceiling Fans
- Heating
- High Speed Internet Access
- Tub/Shower
- Washer/Dryer
Kitchen
- Dishwasher
- Disposal
- Eat-in Kitchen
- Kitchen
- Microwave
- Range
Living Space
- Carpet
- Hardwood Floors
- Tile Floors
- Walk-In Closets
- Window Coverings
Unit 207 Lease Information
Unit Price
- $1,517
Model Lease Information
Model Price Range
- $1,517 - $2,150Plus Fees
Unit 236 Amenities and Features
Features
- Air Conditioning
- Cable Ready
- Ceiling Fans
- Heating
- High Speed Internet Access
- Tub/Shower
- Washer/Dryer
Kitchen
- Dishwasher
- Disposal
- Eat-in Kitchen
- Kitchen
- Microwave
- Range
Living Space
- Carpet
- Hardwood Floors
- Tile Floors
- Walk-In Closets
- Window Coverings
Unit 236 Lease Information
Unit Price
- $1,517
Model Lease Information
Model Price Range
- $1,517 - $2,150Plus Fees
Apartment Model: 1EFrom $1,5171 Bedroom, 1 Bath, 709 sq ftAvailable Now![]()
1E - Floorplan Apartment Unit: 207Apartment Model: 1E$1,5171 Bedroom, 1 Bath, 709 sq ftAvailable NowApartment Unit: 236Apartment Model: 1E$1,5171 Bedroom, 1 Bath, 709 sq ftAvailable August 9, 2026Floorplan 1F
From $1,524
1 Bed, 1 Bath, 717 sq ftPlus FeesAvailable NowModel Gallery
Floorplans
Availability Details
Price Availability Date Unit Sq Ft $1,524 Available Now 531 717 Unit 531 Amenities and Features
Features
- Air Conditioning
- Cable Ready
- Ceiling Fans
- Heating
- High Speed Internet Access
- Tub/Shower
- Washer/Dryer
Kitchen
- Dishwasher
- Disposal
- Eat-in Kitchen
- Kitchen
- Microwave
- Range
Living Space
- Carpet
- Hardwood Floors
- Tile Floors
- Walk-In Closets
- Window Coverings
Unit 531 Lease Information
Unit Price
- $1,524
Model Lease Information
Model Price Range
- $1,524 - $2,110Plus Fees
Apartment Model: 1FFrom $1,5241 Bedroom, 1 Bath, 717 sq ftAvailable Now![]()
1F - Floorplan Apartment Unit: 531Apartment Model: 1F$1,5241 Bedroom, 1 Bath, 717 sq ftAvailable NowFloorplan 1D
From $1,558
1 Bed, 1 Bath, 699 sq ftPlus FeesAvailable NowModel Gallery
Floorplans
Availability Details
Price Availability Date Unit Sq Ft $1,558 Available Now 540 699 Unit 540 Amenities and Features
Features
- Air Conditioning
- Cable Ready
- Ceiling Fans
- Heating
- High Speed Internet Access
- Tub/Shower
- Washer/Dryer
Kitchen
- Dishwasher
- Disposal
- Eat-in Kitchen
- Kitchen
- Microwave
- Range
Living Space
- Carpet
- Hardwood Floors
- Tile Floors
- Walk-In Closets
- Window Coverings
Unique Features
- Pool View
Unit 540 Lease Information
Unit Price
- $1,558
Model Lease Information
Model Price Range
- $1,558 - $2,158Plus Fees
Apartment Model: 1DFrom $1,5581 Bedroom, 1 Bath, 699 sq ftAvailable Now![]()
1D - Floorplan Apartment Unit: 540Apartment Model: 1D$1,5581 Bedroom, 1 Bath, 699 sq ftAvailable NowFloorplan 1H
From $1,562
1 Bed, 1 Bath, 739 sq ftPlus FeesAvailable Aug 7Largest 1 BedroomThis is the largest 1 Bedroom at this PropertyModel Gallery
Floorplans
Availability Details
Price Availability Date Unit Sq Ft $1,562 August 7, 2026 323 739 Unit 323 Amenities and Features
Features
- Air Conditioning
- Cable Ready
- Ceiling Fans
- Heating
- High Speed Internet Access
- Tub/Shower
- Washer/Dryer
Kitchen
- Dishwasher
- Disposal
- Eat-in Kitchen
- Kitchen
- Microwave
- Range
Living Space
- Carpet
- Hardwood Floors
- Tile Floors
- Walk-In Closets
- Window Coverings
Unique Features
- Grills and Fire Pit
- Large Corner Windows
Unit 323 Lease Information
Unit Price
- $1,562
Model Lease Information
Model Price Range
- $1,562 - $2,142Plus Fees
Apartment Model: 1HFrom $1,5621 Bedroom, 1 Bath, 739 sq ftAvailable August 7, 2026![]()
1H - Floorplan Apartment Unit: 323Apartment Model: 1H$1,5621 Bedroom, 1 Bath, 739 sq ftAvailable August 7, 2026Floorplan 1B
From $1,491
1 Bed, 1 Bath, 661 sq ftPlus FeesAvailable Sep 8Model Gallery
Floorplans
Availability Details
Price Availability Date Unit Sq Ft View Details $1,506 September 8, 2026 417 661 $1,491 October 9, 2026 217 661 Model Amenities and Features
Features
- Air Conditioning
- Cable Ready
- Ceiling Fans
- Heating
- High Speed Internet Access
- Tub/Shower
- Washer/Dryer
Kitchen
- Dishwasher
- Disposal
- Eat-in Kitchen
- Kitchen
- Microwave
- Range
Living Space
- Carpet
- Hardwood Floors
- Tile Floors
- Walk-In Closets
- Window Coverings
Model Lease Information
Model Price Range
- $1,491 - $2,122
Current Available Pricing
- $1,491 - $1,506 Plus Fees
Unit 417 Amenities and Features
Features
- Air Conditioning
- Cable Ready
- Ceiling Fans
- Heating
- High Speed Internet Access
- Tub/Shower
- Washer/Dryer
Kitchen
- Dishwasher
- Disposal
- Eat-in Kitchen
- Kitchen
- Microwave
- Range
Living Space
- Carpet
- Hardwood Floors
- Tile Floors
- Walk-In Closets
- Window Coverings
Unit 417 Lease Information
Unit Price
- $1,506
Model Lease Information
Model Price Range
- $1,491 - $2,122Plus Fees
Unit 217 Amenities and Features
Features
- Air Conditioning
- Cable Ready
- Ceiling Fans
- Heating
- High Speed Internet Access
- Tub/Shower
- Washer/Dryer
Kitchen
- Dishwasher
- Disposal
- Eat-in Kitchen
- Kitchen
- Microwave
- Range
Living Space
- Carpet
- Hardwood Floors
- Tile Floors
- Walk-In Closets
- Window Coverings
Unit 217 Lease Information
Unit Price
- $1,491
Model Lease Information
Model Price Range
- $1,491 - $2,122Plus Fees
Apartment Model: 1BFrom $1,4911 Bedroom, 1 Bath, 661 sq ftAvailable September 8, 2026![]()
1B - Floorplan Apartment Unit: 417Apartment Model: 1B$1,5061 Bedroom, 1 Bath, 661 sq ftAvailable September 8, 2026Apartment Unit: 217Apartment Model: 1B$1,4911 Bedroom, 1 Bath, 661 sq ftAvailable October 9, 2026Floorplan 1A
From $1,486
1 Bed, 1 Bath, 645 sq ftPlus FeesAvailable Sep 18Model Gallery
Floorplans
3D Tours
Availability Details
Price Availability Date Unit Sq Ft View Details $1,501 September 18, 2026 441 645 $1,486 September 24, 2026 241 645 Model Amenities and Features
Features
- Air Conditioning
- Cable Ready
- Ceiling Fans
- Heating
- High Speed Internet Access
- Tub/Shower
- Washer/Dryer
Kitchen
- Dishwasher
- Disposal
- Eat-in Kitchen
- Kitchen
- Microwave
- Range
Living Space
- Carpet
- Hardwood Floors
- Tile Floors
- Walk-In Closets
- Window Coverings
Unique Features
- Pool View
Model Lease Information
Model Price Range
- $1,486 - $2,111
Current Available Pricing
- $1,486 - $1,501 Plus Fees
Unit 441 Amenities and Features
Features
- Air Conditioning
- Cable Ready
- Ceiling Fans
- Heating
- High Speed Internet Access
- Tub/Shower
- Washer/Dryer
Kitchen
- Dishwasher
- Disposal
- Eat-in Kitchen
- Kitchen
- Microwave
- Range
Living Space
- Carpet
- Hardwood Floors
- Tile Floors
- Walk-In Closets
- Window Coverings
Unique Features
- Pool View
Unit 441 Lease Information
Unit Price
- $1,501
Model Lease Information
Model Price Range
- $1,486 - $2,111Plus Fees
Unit 241 Amenities and Features
Features
- Air Conditioning
- Cable Ready
- Ceiling Fans
- Heating
- High Speed Internet Access
- Tub/Shower
- Washer/Dryer
Kitchen
- Dishwasher
- Disposal
- Eat-in Kitchen
- Kitchen
- Microwave
- Range
Living Space
- Carpet
- Hardwood Floors
- Tile Floors
- Walk-In Closets
- Window Coverings
Unique Features
- Pool View
Unit 241 Lease Information
Unit Price
- $1,486
Model Lease Information
Model Price Range
- $1,486 - $2,111Plus Fees
Apartment Model: 1AFrom $1,4861 Bedroom, 1 Bath, 645 sq ftAvailable September 18, 2026Floorplans3D Tours![]()
1A - Floorplan 1A - 3D Tour Apartment Unit: 441Apartment Model: 1A$1,5011 Bedroom, 1 Bath, 645 sq ftAvailable September 18, 2026Apartment Unit: 241Apartment Model: 1A$1,4861 Bedroom, 1 Bath, 645 sq ftAvailable September 24, 20261F-HC
1 Bed, 1 Bath, 717 sq ftModel Gallery
Floorplans
Availability Details
Price Availability Date Unit Sq Ft From $1,350 Call for Availability 1F-HC 717 sq ft Model Amenities and Features
Features
- Air Conditioning
- Cable Ready
- Ceiling Fans
- Heating
- High Speed Internet Access
- Tub/Shower
- Washer/Dryer
Kitchen
- Dishwasher
- Disposal
- Eat-in Kitchen
- Kitchen
- Microwave
- Range
Living Space
- Carpet
- Hardwood Floors
- Tile Floors
- Walk-In Closets
- Window Coverings
Model Lease Information
Model Price Range
- $1,350 - $2,238
Apartment Model: 1F-HCFrom $1,3501 Bedroom, 1 Bath, 717 sq ftUnavailable![]()
1F-HC - Floorplan Floorplan 1G
1 Bed, 1 Bath, 738 sq ftModel Gallery
Floorplans
Availability Details
Price Availability Date Unit Sq Ft From $1,464 Call for Availability 1G 738 sq ft Model Amenities and Features
Features
- Air Conditioning
- Cable Ready
- Ceiling Fans
- Heating
- High Speed Internet Access
- Tub/Shower
- Washer/Dryer
Kitchen
- Dishwasher
- Disposal
- Eat-in Kitchen
- Kitchen
- Microwave
- Range
Living Space
- Carpet
- Hardwood Floors
- Tile Floors
- Walk-In Closets
- Window Coverings
Model Lease Information
Model Price Range
- $1,464 - $2,326
Apartment Model: 1GFrom $1,4641 Bedroom, 1 Bath, 738 sq ftUnavailable![]()
1G - Floorplan 2 Bedrooms
Show Unavailable Floorplans2A-HC
From $1,842
2 Beds, 2 Baths, 1023 sq ftPlus FeesAvailable NowCheapest 2 BedroomThis is the cheapest 2 Bedroom at this PropertyModel Gallery
Floorplans
Availability Details
Price Availability Date Unit Sq Ft $1,842 Available Now 116 1023 Unit 116 Amenities and Features
Features
- Air Conditioning
- Cable Ready
- Ceiling Fans
- Heating
- High Speed Internet Access
- Tub/Shower
- Washer/Dryer
Kitchen
- Dishwasher
- Disposal
- Eat-in Kitchen
- Kitchen
- Microwave
- Range
Living Space
- Carpet
- Hardwood Floors
- Tile Floors
- Walk-In Closets
- Window Coverings
Unique Features
- 24 Hour Fitness Center
- Open Floor Plan
- Washer/Dryer Included
Unit 116 Lease Information
Unit Price
- $1,842
Model Lease Information
Model Price Range
- $1,842 - $2,600Plus Fees
Apartment Model: 2A-HCFrom $1,8422 Bedroom, 2 Bath, 1023 sq ftAvailable Now![]()
2A-HC - Floorplan Apartment Unit: 116Apartment Model: 2A-HC$1,8422 Bedroom, 2 Bath, 1023 sq ftAvailable NowFloorplan 2C
From $1,901
2 Beds, 2 Baths, 1111 sq ftPlus FeesAvailable NowLargest 2 BedroomThis is the largest 2 Bedroom at this PropertyModel Gallery
Floorplans
3D Tours
Availability Details
Price Availability Date Unit Sq Ft View Details $1,901 Available Now 232 1111 $2,016 Available Now 302 1111 $1,966 August 15, 2026 301 1111 Model Amenities and Features
Features
- Air Conditioning
- Cable Ready
- Ceiling Fans
- Heating
- High Speed Internet Access
- Tub/Shower
- Washer/Dryer
Kitchen
- Dishwasher
- Disposal
- Eat-in Kitchen
- Kitchen
- Microwave
- Range
Living Space
- Carpet
- Hardwood Floors
- Tile Floors
- Walk-In Closets
- Window Coverings
Unique Features
- Open Floor Plan
- Pool View
- Washer/Dryer Included
Model Lease Information
Model Price Range
- $1,901 - $2,829
Current Available Pricing
- $1,901 - $2,016 Plus Fees
Unit 232 Amenities and Features
Features
- Air Conditioning
- Cable Ready
- Ceiling Fans
- Heating
- High Speed Internet Access
- Tub/Shower
- Washer/Dryer
Kitchen
- Dishwasher
- Disposal
- Eat-in Kitchen
- Kitchen
- Microwave
- Range
Living Space
- Carpet
- Hardwood Floors
- Tile Floors
- Walk-In Closets
- Window Coverings
Unique Features
- Open Floor Plan
- Pool View
- Washer/Dryer Included
Unit 232 Lease Information
Unit Price
- $1,901
Model Lease Information
Model Price Range
- $1,901 - $2,829Plus Fees
Unit 302 Amenities and Features
Features
- Air Conditioning
- Cable Ready
- Ceiling Fans
- Heating
- High Speed Internet Access
- Tub/Shower
- Washer/Dryer
Kitchen
- Dishwasher
- Disposal
- Eat-in Kitchen
- Kitchen
- Microwave
- Range
Living Space
- Carpet
- Hardwood Floors
- Tile Floors
- Walk-In Closets
- Window Coverings
Unique Features
- Open Floor Plan
- Pool View
- Washer/Dryer Included
Unit 302 Lease Information
Unit Price
- $2,016
Model Lease Information
Model Price Range
- $1,901 - $2,829Plus Fees
Unit 301 Amenities and Features
Features
- Air Conditioning
- Cable Ready
- Ceiling Fans
- Heating
- High Speed Internet Access
- Tub/Shower
- Washer/Dryer
Kitchen
- Dishwasher
- Disposal
- Eat-in Kitchen
- Kitchen
- Microwave
- Range
Living Space
- Carpet
- Hardwood Floors
- Tile Floors
- Walk-In Closets
- Window Coverings
Unique Features
- Open Floor Plan
- Pool View
- Washer/Dryer Included
Unit 301 Lease Information
Unit Price
- $1,966
Model Lease Information
Model Price Range
- $1,901 - $2,829Plus Fees
Apartment Model: 2CFrom $1,9012 Bedroom, 2 Bath, 1111 sq ftAvailable NowFloorplans3D Tours![]()
2C - Floorplan 2C - 3D Tour Apartment Unit: 232Apartment Model: 2C$1,9012 Bedroom, 2 Bath, 1111 sq ftAvailable NowApartment Unit: 302Apartment Model: 2C$2,0162 Bedroom, 2 Bath, 1111 sq ftAvailable NowApartment Unit: 301Apartment Model: 2C$1,9662 Bedroom, 2 Bath, 1111 sq ftAvailable August 15, 2026Floorplan 2B
2 Beds, 2 Baths, 953 sq ftModel Gallery
Floorplans
Availability Details
Price Availability Date Unit Sq Ft From $1,681 Call for Availability 2B 953 sq ft Model Amenities and Features
Features
- Air Conditioning
- Cable Ready
- Ceiling Fans
- Heating
- High Speed Internet Access
- Tub/Shower
- Washer/Dryer
Kitchen
- Dishwasher
- Disposal
- Eat-in Kitchen
- Kitchen
- Microwave
- Range
Living Space
- Carpet
- Hardwood Floors
- Tile Floors
- Walk-In Closets
- Window Coverings
Unique Features
- Club Room with Free Wi-Fi
- Grills and Fire Pit
Model Lease Information
Model Price Range
- $1,681 - $2,389
Apartment Model: 2BFrom $1,6812 Bedroom, 2 Bath, 953 sq ftUnavailable![]()
2B - Floorplan Floorplan 2A
2 Beds, 2 Baths, 1023 sq ftModel Gallery
Floorplans
Availability Details
Price Availability Date Unit Sq Ft From $1,705 Call for Availability 2A 1023 sq ft Model Amenities and Features
Features
- Air Conditioning
- Cable Ready
- Ceiling Fans
- Heating
- High Speed Internet Access
- Tub/Shower
- Washer/Dryer
Kitchen
- Dishwasher
- Disposal
- Eat-in Kitchen
- Kitchen
- Microwave
- Range
Living Space
- Carpet
- Hardwood Floors
- Tile Floors
- Walk-In Closets
- Window Coverings
Model Lease Information
Model Price Range
- $1,705 - $2,407
Apartment Model: 2AFrom $1,7052 Bedroom, 2 Bath, 1023 sq ftUnavailable![]()
2A - Floorplan
Schedule a Tour
3D Tours
Property Information
- 187 Units
- 5 Stories
- Built in 2012
Fees and Policies
The fees listed below are community-provided and may exclude utilities or add-ons. All payments are made directly to the property and are non-refundable unless otherwise specified.
Required Fees
One-Time Basics
- Due at Application
- Application Fee Per ApplicantiCharged per applicant.$50.00
Other Fees and Policies
Pet Fees
- Cat
- Cat FeeiCharged per Pet.$350.00
- Cat RentiCharged Per Pet.$25.00/mo
- Dog
- Dog FeeiCharged per Pet.$350.00
- Dog RentiCharged Per Pet.$25.00/mo
None
Restricted breeds Pit Bull, Doberman Pinscher, Rottweiler, Chow Chow, Staffordshire Terrier, and Bull Mastiff. Contact office for full pet policy.
$250 pet fee for one pet and $350 pet fee for two pets.
Parking Fees
- Garage
- Parking FeeiCharged per vehicle.$10-$110/mo
- CoverediParking Available
- Other
Monthly $10 fee for the first space. A $100 fee is charged for additional spaces. Availability is limited.
Additional Parking Options
Storage Fees
- Storage Unit
- Storage DepositiCharged per rentable item.$0.00
- Storage RentiCharged per rentable item.$25.00/mo
Property Fee Disclaimer: Based on community-supplied data and independent market research. Subject to change without notice. May exclude fees for mandatory or optional services and usage-based utilities.
Features and Amenities
On-Site Services
- Dry Cleaning Service
- Maintenance On Site
- Package Service
- Planned Social Activities
- Grocery Service
- Online Services
- Recycling
Community Features
- Disposal Chutes
- Lounge
- Clubhouse
- Elevator
Outdoor Features
- Grill
- Sundeck
- Gated
Recreation and Fitness
- Fitness Center
- Bicycle Storage
- Pool
Interior Features
- Storage Space
- Ceiling Fans
- High Speed Internet Access
- Sprinkler System
- Cable Ready
- Washer/Dryer
- Air Conditioning
- Wi Fi
- Smoke Free
Kitchen Amenities
- Disposal
- Refrigerator
- Ice Maker
- Kitchen
- Microwave
- Oven
- Dishwasher
- Stainless Steel Appliances
- Granite Countertops
Living Area Features
- Walk In Closets
- Tile Floors
- Window Coverings
- Carpet
- Hardwood Floors

Map
- Shopping
- Colleges
- Grocery
- Medical
- Parks

Map
Frequently Asked Questions about Link Apartments® Manchester
Where is Link Apartments® Manchester located?
Link Apartments® Manchester is located at 901 McDonough St near the Manchester area of Richmond, VA
What is the current rent range at Link Apartments® Manchester?
1 Bedroom to 2 Bedroom Apartments at Link Apartments® Manchester currently range from $1,468 to $2,016
When is the leasing office open?
- The office Hours for Link Apartments® Manchester are
- Monday 9:00 am–6:00 pm
- Tuesday 9:00 am–6:00 pm
- Wednesday 11:00 am–6:00 pm
- Thursday 9:00 am–6:00 pm
- Friday 9:00 am–6:00 pm
- Saturday 10:00 am–5:00 pm
- Sunday Closed
Are pets allowed?
Call us today to find out our pet policy and if we allow pets
Renters Reviews and Ratings
Best apartment in RVA
Property Manager Responded
Terrible apartment building
Property Manager Responded
Noisy Building and thin walls
Property Manager Responded
Perks and downfalls
THE BEST
It's ok
Great Place to Rent in the Manchester Area of Richmond
Living at it's BEST!
staff
Truly a luxurious stay!
Points of Interest
Time and distance from Link Apartments® Manchester.
Arts Museums and Landmarks
Big Box and Retail
Kroger
Walgreens
Aldi
Colleges and Universities
J. Sargeant Reynolds Community College - Downtown Campus
Groceries
Kroger
Whole Foods
Aldi
Hospitals
Military Bases
US Defense General Supply Center
Parks and Recreation
Link Apartments® Manchester has 1 park within 0.7 miles, including Hollywood Cemetary.
Shopping Centers
Link Apartments® Manchester has 5 shopping centers within 1.6 miles.
Nearby Neighborhoods
Rental Price Ranges in the Area
| Bedroom | Average Rent | Cheapest Rent | Highest Rent |
|---|---|---|---|
| Richmond Studio Apartments | $1,430 | $715 | $7,187 |
| Richmond 1 Bedroom Apartments | $1,628 | $566 | $8,167 |
| Richmond 2 Bedroom Apartments | $1,941 | $628 | $10,000+ |
| Richmond 3 Bedroom Apartments | $2,189 | $810 | $10,000+ |
| Richmond 4 Bedroom Apartments | $1,182 | $710 | $5,859 |
Browse Top Apartments in Richmond
By Price
By Community Type
- Richmond Apartments for Rent by Owner
- Richmond Apartments with Rent Specials
- Richmond Top Rated Apartments
- Richmond Corporate Apartments
- Richmond Furnished Apartments
- Richmond Gated Apartments
- Richmond Loft Apartments
- Richmond Low Income Apartments
- New Richmond Apartments
- Richmond Senior Apartments
- Richmond Short-term Apartments
- Richmond Student Apartments
- Richmond Apartments with Utilities Included


$250 pet fee for one pet and $350 pet fee for two pets.