


Request Notification
Lion
Ann Arbor, MI 48104

- Student Housing
- 2–3 Bedrooms
- 870–1,220 Square Feet
About Lion
The Lion Apartments ? Modern Living in the Heart of Ann Arbor Welcome to 525 Walnut Street, a stylish apartment community located just steps from the University of Michigan?s Central Campus and the vibrant South University district. Perfect for students and professionals alike, this property offers convenience, comfort, and a prime location.
Lion is located in the Central Ann Arbor Neighborhood and 48104 Zip code of Ann Arbor, MI.
Property Contact Info
Floorplan Pricing and Availability
New! Interactive Property Map
 ApartmentHomeLiving.com's new Interactive Property Map allows you to see where every available unit is located at this community.Try It Now >
2 Bedrooms
2 Bedroom Bi-level ($667.50 w/ 4 People)
2 Beds, 1.5 Baths, 870 sq ftModel Gallery
Floorplans
Availability Details
Availability Date Unit Sq Ft Unavailable 2 Bedroom Bi-level ($667.50 w/ 4 People) 870 sq ft Model Amenities and Features
Features
- Air Conditioning
- Cable Ready
- Heating
- High Speed Internet Access
Kitchen
- Dishwasher
- Disposal
- Kitchen
- Microwave
- Oven
- Range
- Refrigerator
Living Space
- Carpet
- Dining Room
- Tile Floors
- Vinyl Flooring
Services
- Furnished
Apartment Model: 2 Bedroom Bi-level ($667.50 w/ 4 People)2 Bedroom, 1.5 Bath, 870 sq ftUnavailable![]()
2 Bedroom Bi-level ($667.50 w/ 4 People) - Floorplan 3 Bedrooms
3 Bd 1 Bath Flat ($1089 w 3 People)
3 Beds, 1 Bath, 920 sq ftModel Gallery
Floorplans
Availability Details
Availability Date Unit Sq Ft Deposit Unavailable 3 Bd 1 Bath Flat ($1089 w 3 People) 920 sq ft $4,897 Model Amenities and Features
Features
- Air Conditioning
- Cable Ready
- Heating
- High Speed Internet Access
Kitchen
- Dishwasher
- Disposal
- Kitchen
- Microwave
- Oven
- Range
- Refrigerator
Living Space
- Carpet
- Tile Floors
- Vinyl Flooring
Services
- Furnished
Apartment Model: 3 Bd 1 Bath Flat ($1089 w 3 People)3 Bedroom, 1 Bath, 920 sq ftUnavailable![]()
3 Bd 1 Bath Flat ($1089 w 3 People) - Floorplan 3 Bedroom Bi-level (6 people max)
3 Beds, 1.5 Baths, 1010 sq ftAvailability Details
Availability Date Unit Sq Ft Unavailable 3 Bedroom Bi-level (6 people max) 1010 sq ft 3 Bedroom Flat (6 people max)
3 Beds, 1.5 Baths, 1010 sq ftAvailability Details
Availability Date Unit Sq Ft Unavailable 3 Bedroom Flat (6 people max) 1010 sq ft 3 Bedroom Tri-level ($590 w/6 People)
3 Beds, 1.5 Baths, 1220 sq ftLargest 3 BedroomThis is the largest 3 Bedroom at this PropertyModel Gallery
Floorplans
Availability Details
Availability Date Unit Sq Ft Unavailable 3 Bedroom Tri-level ($590 w/6 People) 1220 sq ft Apartment Model: 3 Bedroom Tri-level ($590 w/6 People)3 Bedroom, 1.5 Bath, 1220 sq ftUnavailable![]()
3 Bedroom Tri-level ($590 w/6 People) - Floorplan


Property Information
- 16 Units
- 4 Stories
- Built in 1966
Lease Terms
- 12 mo
Fees and Policies
The fees listed below are community-provided and may exclude utilities or add-ons. All payments are made directly to the property and are non-refundable unless otherwise specified.
Required Fees
One-Time Basics
- Due at Application
- Application Fee Per ApplicantiCharged per applicant.$50.00
- Due at Move-In
- Administrative FeeiCharged per unit.$250.00
Utilities
- High Speed Internet AccessiCharged Per Unit.Included in Rent/mo
- Laundry RoomiCharged Per Unit.Included in Rent/mo
Other Fees and Policies
Parking Fees
- Surface Lot
- Parking FeeiCharged Per Vehicle.$100.00/mo
Pet Policy and Fees
No Pets Allowed
Property Fee Disclaimer: Based on community-supplied data and independent market research. Subject to change without notice. May exclude fees for mandatory or optional services and usage-based utilities.
Map
- Shopping
- Colleges
- Grocery
- Medical
- Nearby Properties
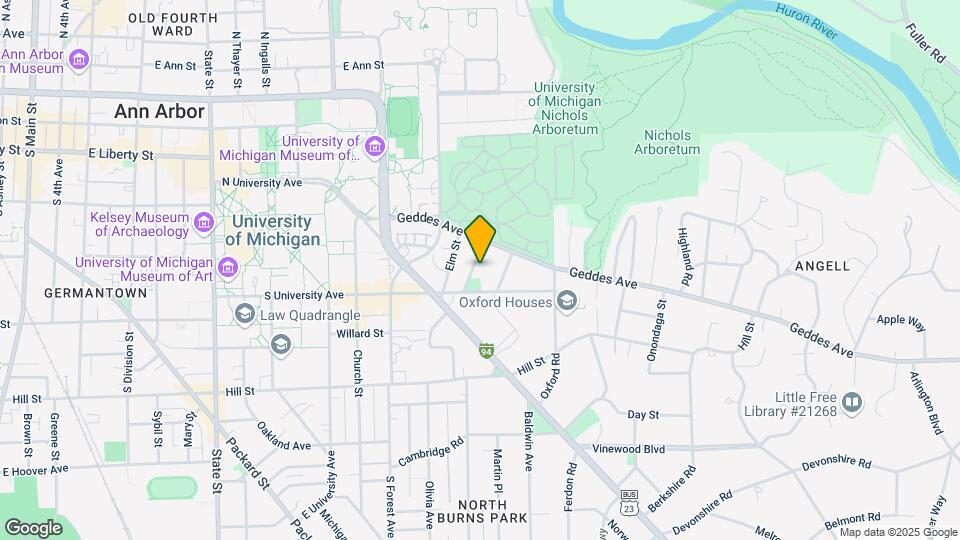
Map
Getting Around
90 / 100 Exceptionally walkable
80 / 100 Strong public transit
80 / 100 Very Bikeable
50 / 100 Fairly car friendly
 details
Getting to Know the Area
80 / 100 Restaurants
90 / 100 Cafes
90 / 100 Nightlife
70 / 100 Shopping
70 / 100 Parks
40 / 100 Noise Level
Nearby Schools
Tappan Middle School
About GreatSchools Data on ApartmentHomeLiving.com.
Points of Interest
Time and distance from Lion.
Big Box and Retail
Walgreens
Aldi
Target
Colleges and Universities
Groceries
Aldi
Galleria Market
Meijer
Hospitals
University Of Michigan Health System
St. Joseph Mercy Hospital
Forest Health Medical Center
Shopping Centers
Lion has 5 shopping centers within 1.3 miles.
Nearby Neighborhoods
Rental Price Ranges in the Area
| Bedroom | Average Rent | Cheapest Rent | Highest Rent |
|---|---|---|---|
| Ann Arbor Studio Apartments | $1,983 | $1,020 | $2,977 |
| Ann Arbor 1 Bedroom Apartments | $1,901 | $825 | $6,465 |
| Ann Arbor 2 Bedroom Apartments | $2,210 | $846 | $4,895 |
| Ann Arbor 3 Bedroom Apartments | $2,682 | $887 | $5,051 |
| Ann Arbor 4 Bedroom Apartments | $1,845 | $825 | $4,726 |
| Ann Arbor 5 Bedroom Apartments | $2,257 | $750 | $5,500 |
| Ann Arbor 6 Bedroom Apartments | $5,068 | $1,321 | $7,200 |
Nearby Apartments
Nearby Homes
Did You Know?
28% of apartment shoppers plan to spend at least 1-2 months in their apartment search.