- Studio–2 Bedrooms
- $1,362-$2,114 Total Monthly Price
Total Monthly Price
Base Rent$1,362 - $2,114Total Monthly Price$1,362 - $2,114 - 425–1,041 Square Feet
Rent Specials
Move In Special~~Apply within 24 hours of your first tour and receive HALF OFF your first full month of rent! Lease must start by August 14th, 2026 with a lease length of 12 months or higher! **Offer applies only to specific apartments, please inquire for details
About Lofts and Upper Lofts at Canal Walk III
These all-inclusive Richmond, VA apartments offer resort-like living overlooking a picturesque city skyline, the James River and Richmond's favorite cultural and entertainment attractions. Here, modern day conveniences flow seamlessly with the area's rich history and architectural character. To enjoy a unique Richmond lifestyle, come visit the crown of Shockoe Bottom and make the Lofts and Upper Lofts at Canal Walk your new home. One of our most popular features is our all-Inclusive monthly payment. One price covers your rent, internet, cable, heating and air conditioning, electric, water/sewer/door-to-door trash collection service Sunday – Thursday. Imagine moving in with everything immediately available. There's no set up, no registration, no extra deposit and no waiting for a service technician to get you started. From your first day, you are ready to begin enjoying your new home and all its luxury features.
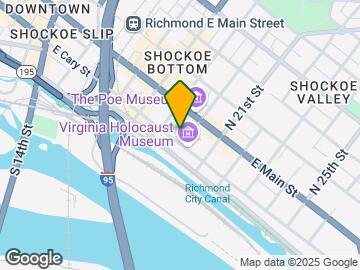
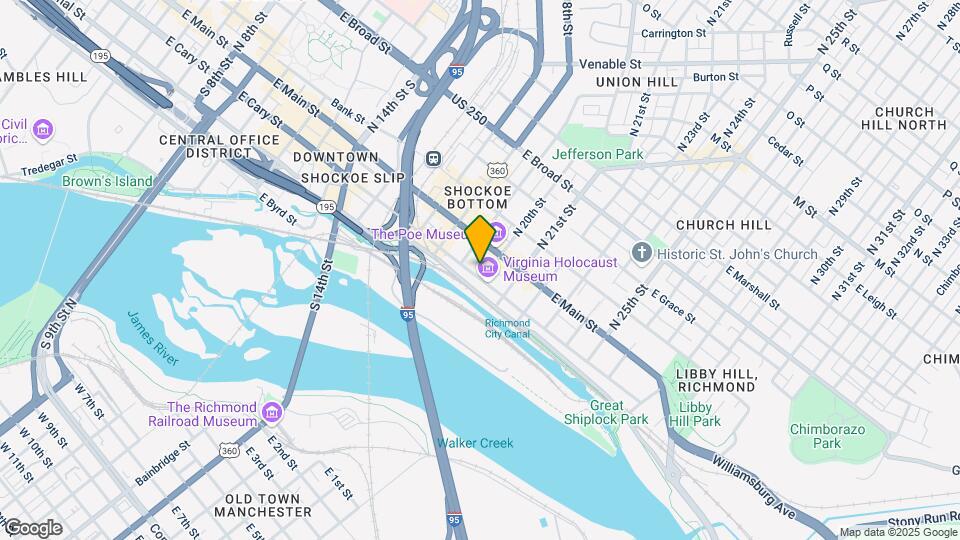
Lofts and Upper Lofts at Canal Walk III is located in the Shockoe Bottom Neighborhood and 23223 Zip code of Richmond, VA. This community is professionally managed by Main Street Realty
Unique Features and Amenities
- Above Standard Ceiling Height
- Dual-Pane Glass
- Fire Sprinklers
- Fireplaces Available*
- Full Size Washer/Dryer Available*
- Individual Air Conditioning
- Indoor Corridor
- Microwave Ovens
- Private Balcony/Patio*
- Utilities Included
Property Contact Info

- Listed by:
- Agency:
- Vendor Logo:
- Website:
- View Property Website
- Call Us:
- (804) 509-1299
- Disclaimer:
Office Hours
| Monday | 9:00 am–5:00 pm |
| Tuesday | 10:00 am–7:00 pm |
| Wednesday | 9:00 am–5:00 pm |
| Thursday | 10:00 am–5:00 pm |
| Friday | 9:00 am–5:00 pm |
| Saturday | 10:30 am–4:00 pm |
| Sunday | Closed |
Floorplan Pricing and Availability
Lofts and Upper Lofts at Canal Walk III offers Studio to 2 Bedroom apartments starting from $1,362 and having 425–1,041 sq ft. Here is the current pricing and availability:
New! Interactive Property Map
Studio
Studio
From $1,362
Studio, 1 Bath, 425-570 sq ftTotal Monthly PriceAvailable NowTotal Monthly Price
Base Rent$900 - $1,362Total Monthly Price$900 - $1,362Model Gallery
Floorplans
Availability Details
Prices shown for this property are the Total Monthly Price including Fees.Price Availability Date Unit Sq Ft Photos View Details $1,362 Available Now UC04 570 $1,362 Available Now UM04 570 Model Amenities and Features
Features
- Air Conditioning
- Balcony
- Cable Ready
- Ceiling Fans
- Fireplace
- Heating
- High Speed Internet Access
- Smoke Free
- Washer/Dryer
- Wheelchair Accessible (Rooms)
Kitchen
- Dishwasher
- Disposal
- Granite Countertops
- Microwave
- Oven
- Range
- Refrigerator
- Stainless Steel Appliances
Model Lease Information
Model Price Range
- $900 - $1,362Total Monthly PriceBase Rent: $900 - $1,362Required Monthly Fees: None
Current Available Pricing
- $1,362Total Monthly Price
Unit UC04 Gallery
Photos
Unit UC04 Lease Information
Unit Price
- $1,362Total Monthly PriceBase Rent: $1,362Required Monthly Fees: None
Model Lease Information
Model Price Range
- $900 - $1,362Total Monthly Price
Unit UM04 Lease Information
Unit Price
- $1,362Total Monthly PriceBase Rent: $1,362Required Monthly Fees: None
Model Lease Information
Model Price Range
- $900 - $1,362Total Monthly Price
Apartment Model: StudioFrom $900Studio, 1 Bath, 425-570 sq ftAvailable NowFloor plans are artist's rendering. All dimensions are approximate. Actual product and specifications may vary in dimension or detail. Not all features are available in every rental home. Please see a representative for details.
![]()
Studio - Floorplan 1 Floor plans are artist's rendering. All dimensions are approximate. Actual product and specifications may vary in dimension or detail. Not all features are available in every rental home. Please see a representative for details.
![]()
Studio - Floorplan 2 Floor plans are artist's rendering. All dimensions are approximate. Actual product and specifications may vary in dimension or detail. Not all features are available in every rental home. Please see a representative for details.
![]()
Studio - Floorplan 3 Apartment Unit: UC04Apartment Model: Studio$1,362Studio, 1 Bath, 570 sq ftAvailable Now![]()
Unit: UC04 - Image Apartment Unit: UM04Apartment Model: Studio$1,362Studio, 1 Bath, 570 sq ftAvailable Now1 Bedroom
One Bedroom
From $1,478
1 Bed, 1 Bath, 650-1041 sq ftTotal Monthly PriceAvailable NowTotal Monthly Price
Base Rent$1,250 - $1,973Total Monthly Price$1,250 - $1,973Model Gallery
Floorplans
Availability Details
Prices shown for this property are the Total Monthly Price including Fees.Price Availability Date Unit Sq Ft Photos View Details $1,615 Available Now U703 854 $1,557 Available Now U601 851 $1,698 August 7, 2026 U213 850 Model Amenities and Features
Features
- Air Conditioning
- Balcony
- Cable Ready
- Ceiling Fans
- Fireplace
- Heating
- High Speed Internet Access
- Smoke Free
- Washer/Dryer
- Wheelchair Accessible (Rooms)
Kitchen
- Dishwasher
- Disposal
- Granite Countertops
- Microwave
- Oven
- Range
- Refrigerator
- Stainless Steel Appliances
Model Lease Information
Model Price Range
- $1,250 - $1,973Total Monthly PriceBase Rent: $1,250 - $1,973Required Monthly Fees: None
Current Available Pricing
- $1,557 - $1,698 Total Monthly Price
Unit U703 Gallery
Photos
Unit U703 Lease Information
Unit Price
- $1,615Total Monthly PriceBase Rent: $1,615Required Monthly Fees: None
Model Lease Information
Model Price Range
- $1,250 - $1,973Total Monthly Price
Unit U601 Gallery
Photos
Unit U601 Lease Information
Unit Price
- $1,557Total Monthly PriceBase Rent: $1,557Required Monthly Fees: None
Model Lease Information
Model Price Range
- $1,250 - $1,973Total Monthly Price
Unit U213 Gallery
Photos
Unit U213 Lease Information
Unit Price
- $1,698Total Monthly PriceBase Rent: $1,698Required Monthly Fees: None
Model Lease Information
Model Price Range
- $1,250 - $1,973Total Monthly Price
Apartment Model: One BedroomFrom $1,2501 Bedroom, 1 Bath, 650-1041 sq ftAvailable NowFloor plans are artist's rendering. All dimensions are approximate. Actual product and specifications may vary in dimension or detail. Not all features are available in every rental home. Please see a representative for details.
![]()
One Bedroom - Floorplan 1 Floor plans are artist's rendering. All dimensions are approximate. Actual product and specifications may vary in dimension or detail. Not all features are available in every rental home. Please see a representative for details.
![]()
One Bedroom - Floorplan 2 Floor plans are artist's rendering. All dimensions are approximate. Actual product and specifications may vary in dimension or detail. Not all features are available in every rental home. Please see a representative for details.
![]()
One Bedroom - Floorplan 3 Floor plans are artist's rendering. All dimensions are approximate. Actual product and specifications may vary in dimension or detail. Not all features are available in every rental home. Please see a representative for details.
![]()
One Bedroom - Floorplan 4 Floor plans are artist's rendering. All dimensions are approximate. Actual product and specifications may vary in dimension or detail. Not all features are available in every rental home. Please see a representative for details.
![]()
One Bedroom - Floorplan 5 Floor plans are artist's rendering. All dimensions are approximate. Actual product and specifications may vary in dimension or detail. Not all features are available in every rental home. Please see a representative for details.
![]()
One Bedroom - Floorplan 6 Floor plans are artist's rendering. All dimensions are approximate. Actual product and specifications may vary in dimension or detail. Not all features are available in every rental home. Please see a representative for details.
![]()
One Bedroom - Floorplan 7 Floor plans are artist's rendering. All dimensions are approximate. Actual product and specifications may vary in dimension or detail. Not all features are available in every rental home. Please see a representative for details.
![]()
One Bedroom - Floorplan 8 Floor plans are artist's rendering. All dimensions are approximate. Actual product and specifications may vary in dimension or detail. Not all features are available in every rental home. Please see a representative for details.
![]()
One Bedroom - Floorplan 9 Floor plans are artist's rendering. All dimensions are approximate. Actual product and specifications may vary in dimension or detail. Not all features are available in every rental home. Please see a representative for details.
![]()
One Bedroom - Floorplan 10 Apartment Unit: U703Apartment Model: One Bedroom$1,6151 Bedroom, 1 Bath, 854 sq ftAvailable Now![]()
Unit: U703 - Image Apartment Unit: U601Apartment Model: One Bedroom$1,5571 Bedroom, 1 Bath, 851 sq ftAvailable Now![]()
Unit: U601 - Image Apartment Unit: U213Apartment Model: One Bedroom$1,6981 Bedroom, 1 Bath, 850 sq ftAvailable August 7, 2026![]()
Unit: U213 - Image 2 Bedrooms
Two Bedroom
From $2,089
2 Beds, 2 Baths, 970-1041 sq ftTotal Monthly PriceAvailable Aug 7Total Monthly Price
Base Rent$1,650 - $2,114Total Monthly Price$1,650 - $2,114Model Gallery
Floorplans
Availability Details
Prices shown for this property are the Total Monthly Price including Fees.Price Availability Date Unit Sq Ft Photos View Details $2,089 August 7, 2026 U316 970 $2,114 August 31, 2026 U511 1041 $2,114 August 31, 2026 U607 970 Model Amenities and Features
Features
- Air Conditioning
- Balcony
- Cable Ready
- Ceiling Fans
- Fireplace
- Heating
- High Speed Internet Access
- Smoke Free
- Washer/Dryer
- Wheelchair Accessible (Rooms)
Kitchen
- Dishwasher
- Disposal
- Granite Countertops
- Microwave
- Oven
- Range
- Refrigerator
- Stainless Steel Appliances
Model Lease Information
Model Price Range
- $1,650 - $2,114Total Monthly PriceBase Rent: $1,650 - $2,114Required Monthly Fees: None
Current Available Pricing
- $2,089 - $2,114 Total Monthly Price
Unit U316 Gallery
Photos
Unit U316 Lease Information
Unit Price
- $2,089Total Monthly PriceBase Rent: $2,089Required Monthly Fees: None
Model Lease Information
Model Price Range
- $1,650 - $2,114Total Monthly Price
Unit U511 Gallery
Photos
Unit U511 Lease Information
Unit Price
- $2,114Total Monthly PriceBase Rent: $2,114Required Monthly Fees: None
Model Lease Information
Model Price Range
- $1,650 - $2,114Total Monthly Price
Unit U607 Gallery
Photos
Unit U607 Lease Information
Unit Price
- $2,114Total Monthly PriceBase Rent: $2,114Required Monthly Fees: None
Model Lease Information
Model Price Range
- $1,650 - $2,114Total Monthly Price
Apartment Model: Two BedroomFrom $1,6502 Bedroom, 2 Bath, 970-1041 sq ftAvailable August 7, 2026Floor plans are artist's rendering. All dimensions are approximate. Actual product and specifications may vary in dimension or detail. Not all features are available in every rental home. Please see a representative for details.
![]()
Two Bedroom - Floorplan 1 Floor plans are artist's rendering. All dimensions are approximate. Actual product and specifications may vary in dimension or detail. Not all features are available in every rental home. Please see a representative for details.
![]()
Two Bedroom - Floorplan 2 Floor plans are artist's rendering. All dimensions are approximate. Actual product and specifications may vary in dimension or detail. Not all features are available in every rental home. Please see a representative for details.
![]()
Two Bedroom - Floorplan 3 Floor plans are artist's rendering. All dimensions are approximate. Actual product and specifications may vary in dimension or detail. Not all features are available in every rental home. Please see a representative for details.
![]()
Two Bedroom - Floorplan 4 Apartment Unit: U316Apartment Model: Two Bedroom$2,0892 Bedroom, 2 Bath, 970 sq ftAvailable August 7, 2026![]()
Unit: U316 - Image Apartment Unit: U511Apartment Model: Two Bedroom$2,1142 Bedroom, 2 Bath, 1041 sq ftAvailable August 31, 2026![]()
Unit: U511 - Image Apartment Unit: U607Apartment Model: Two Bedroom$2,1142 Bedroom, 2 Bath, 970 sq ftAvailable August 31, 2026![]()
Unit: U607 - Image
Schedule a Tour
3D Tours
Property Information
- 110 Units
- 8 Stories
- Built in 1900
- Renovated In 2008
Fees and Policies
The fees listed below are community-provided and may exclude utilities or add-ons. All payments are made directly to the property and are non-refundable unless otherwise specified.
Required Fees
One-Time Basics
- Due at Application
- Application Fee Per ApplicantiCharged per applicant.$50.00
Other Fees and Policies
Pet Fees
- Cat
- Cat FeeiMax of 2. Charged Per Pet.$350.00
- Dog
- Dog FeeiMax of 2. Charged Per Pet.$350.00
None
None
Max of 2. Please ask about weight and breed restrictions. Pet rent range is $20-$40 per month (per pet), based on recommendation from PetScreening system.
Parking Info and Fees
- Covered
- Other
Property Fee Disclaimer: Based on community-supplied data and independent market research. Subject to change without notice. May exclude fees for mandatory or optional services and usage-based utilities.
Features and Amenities
Unique Amenities
- Above Standard Ceiling Height
- Dual-Pane Glass
- Fire Sprinklers
- Fireplaces Available*
- Full Size Washer/Dryer Available*
- Individual Air Conditioning
- Indoor Corridor
- Microwave Ovens
- Private Balcony/Patio*
- Utilities Included
On-Site Services
- Property Manager On Site
- Laundry Service
- Recycling
- 24 Hour Access
- Laundry Facilities
Community Features
- Corporate Housing
- Breakfast/Coffee Concierge
- Elevator
Outdoor Features
- Grill
- Picnic Area
- Courtyard
- Controlled Access
- Patio
Recreation and Fitness
- Fitness Center
- Spa
- Pool
Interior Features
- Balcony
- Heating
- Ceiling Fans
- Fireplace
- High Speed Internet Access
- Cable Ready
- Washer/Dryer
- Air Conditioning
- Wheelchair Accessible (Rooms)
- Smoke Free
Kitchen Amenities
- Oven
- Range
- Refrigerator
- Disposal
- Stainless Steel Appliances
- Microwave
- Dishwasher
- Granite Countertops
Living Area Features
- Views
- Window Coverings
- Crown Molding
- Hardwood Floors

Map
- Shopping
- Colleges
- Schools
- Grocery
- Medical
- Parks

Map
Getting Around
50 / 100 Fairly walkable
50 / 100 Some public transit
50 / 100 Fairly bikeable
70 / 100 Moderately car friendly
Getting to Know the Area
90 / 100 Restaurants
70 / 100 Cafes
90 / 100 Nightlife
70 / 100 Shopping
70 / 100 Parks
20 / 100 Noise Level
Frequently Asked Questions about Lofts and Upper Lofts at Canal Walk III
Where is Lofts and Upper Lofts at Canal Walk III located?
Lofts and Upper Lofts at Canal Walk III is located at 10 S 20th St near the Shockoe Bottom area of Richmond, VA
What is the current rent range at Lofts and Upper Lofts at Canal Walk III?
Studio to 2 Bedroom Apartments at Lofts and Upper Lofts at Canal Walk III currently range from $1,362 to $2,114
When is the leasing office open?
- The office Hours for Lofts and Upper Lofts at Canal Walk III are
- Monday 9:00 am–5:00 pm
- Tuesday 10:00 am–7:00 pm
- Wednesday 9:00 am–5:00 pm
- Thursday 10:00 am–5:00 pm
- Friday 9:00 am–5:00 pm
- Saturday 10:30 am–4:00 pm
- Sunday Closed
Are pets allowed?
Call us today to find out our pet policy and if we allow pets
Are there any rent specials?
The current rent special at Lofts and Upper Lofts at Canal Walk III is: Move In Special~~Apply within 24 hours of your first tour and receive HALF OFF your first full month of rent! Lease must start by August 14th, 2026 with a lease length of 12 months or higher! **Offer applies only to specific apartments, please inquire for details.
Renters Reviews and Ratings
Don't Do It
Property Manager Responded
Verified RenterSubmitted by a verified resident of the apartment community. Participating residents may receive reward points in exchange for posting a review during their lease term, regardless of the nature of the review.
Property Manager Responded
Verified RenterSubmitted by a verified resident of the apartment community. Participating residents may receive reward points in exchange for posting a review during their lease term, regardless of the nature of the review.
Property Manager Responded
Verified RenterSubmitted by a verified resident of the apartment community. Participating residents may receive reward points in exchange for posting a review during their lease term, regardless of the nature of the review.
Property Manager Responded
Verified RenterSubmitted by a verified resident of the apartment community. Participating residents may receive reward points in exchange for posting a review during their lease term, regardless of the nature of the review.
Property Manager Responded
Verified RenterSubmitted by a verified resident of the apartment community. Participating residents may receive reward points in exchange for posting a review during their lease term, regardless of the nature of the review.
Property Manager Responded
mixed bag
Do Not Live Here
just don't do it.
Never do business with the Lofts of Canal Walk
not so great
Points of Interest
Time and distance from Lofts and Upper Lofts at Canal Walk III.
Arts Museums and Landmarks
Big Box and Retail
Kroger
Walgreens
Aldi
Colleges and Universities
J. Sargeant Reynolds Community College - Downtown Campus
Groceries
Kroger
Whole Foods
Aldi
Hospitals
Bon Secours Richmond Community Hospital
Children's Hospital Of Richmond
Cjw Medical Center
Military Bases
US Defense General Supply Center
Parks and Recreation
Lofts and Upper Lofts at Canal Walk III has 1 park within 1.5 miles, including Hollywood Cemetary.
Shopping Centers
Lofts and Upper Lofts at Canal Walk III has 5 shopping centers within 2.1 miles.
Nearby Neighborhoods
Rental Price Ranges in the Area
| Bedroom | Average Rent | Cheapest Rent | Highest Rent |
|---|---|---|---|
| Richmond Studio Apartments | $1,498 | $715 | $7,168 |
| Richmond 1 Bedroom Apartments | $1,628 | $566 | $9,290 |
| Richmond 2 Bedroom Apartments | $1,939 | $628 | $10,000+ |
| Richmond 3 Bedroom Apartments | $2,208 | $819 | $10,000+ |
| Richmond 4 Bedroom Apartments | $1,407 | $710 | $5,859 |
Browse Top Apartments in Richmond
By Price
By Community Type
- Richmond Apartments for Rent by Owner
- Richmond Apartments with Rent Specials
- Richmond Top Rated Apartments
- Richmond Corporate Apartments
- Richmond Furnished Apartments
- Richmond Gated Apartments
- Richmond Loft Apartments
- Richmond Low Income Apartments
- New Richmond Apartments
- Richmond Senior Apartments
- Richmond Short-term Apartments
- Richmond Student Apartments
- Richmond Apartments with Utilities Included


Max of 2. Please ask about weight and breed restrictions. Pet rent range is $20-$40 per month (per pet), based on recommendation from PetScreening system.