Request Notification
Logans Mill
Austin, TX 78744

- 1–2 Bedrooms
- 532–1,122 Square Feet
About Logans Mill
Welcome to Logan's Mill Apartments in South Austin—where modern comfort meets natural charm. Surrounded by mature trees and vibrant community energy, our one- and two-bedroom homes offer open layouts, stylish finishes, and plenty of space to make your own.Enjoy everyday perks like our sparkling pool, internet cafe, and outdoor grilling stations, all just minutes from downtown Austin. Inside, discover sleek plank flooring, stainless steel appliances, and quartz countertops in select homes. Whether you're starting fresh or finding your next favorite place, Logan's Mill makes it easy to live, relax, and connect. Schedule your tour today!
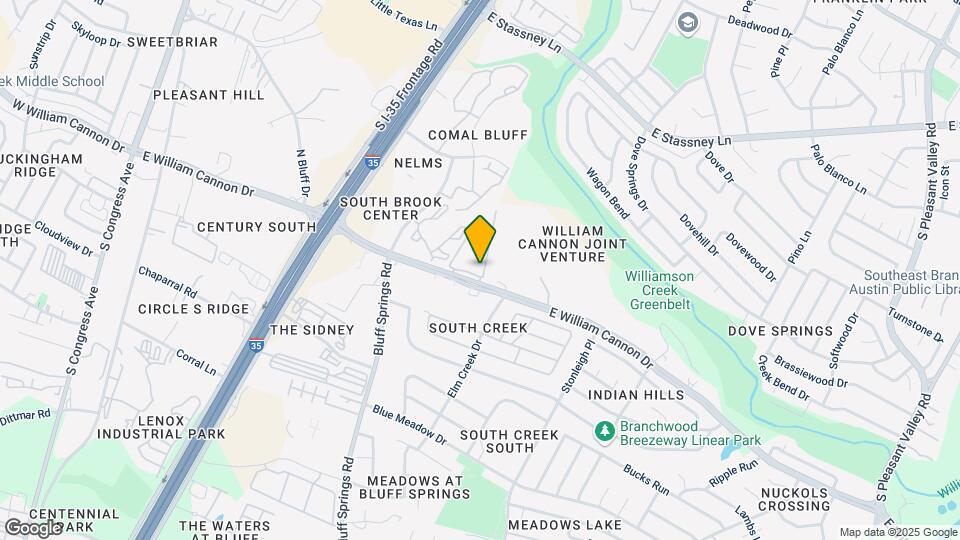
Logans Mill is located in the Bluff Springs Neighborhood and 78744 Zip code of Austin, TX.
Unique Features and Amenities
- 1st Floor
- Black appliances
- Fireplace
- Fireplaces in Select Units
- Large Patios/ Balconies
- On-site Laundry Center
- Outdoor Summer Kitchen with Two Grilling Stations
- Plank Flooring
- Quartz Countertops in Select Homes
- Resident Lounge with Media and Coffee Station
- Scenic View
- Spacious Floor Plans with Large Walk-In Closets
- Stainless Steel Appliances in Select Homes
- Vinyl Flooring
- Washer and Dryer Connections
- Washer and Dryer Connections in Select Homes
- White Shaker Cabintery in Select Homes
Property Contact Info
Office Hours
| Monday | 9:00 am–5:00 pm |
| Tuesday | 9:00 am–5:00 pm |
| Wednesday | 9:00 am–5:00 pm |
| Thursday | 9:00 am–5:00 pm |
| Friday | 9:00 am–5:00 pm |
| Saturday | 10:00 am–5:00 pm |
| Sunday | Closed |
Floorplan Pricing and Availability
New! Interactive Property Map
1 Bedroom
A1A The Madison
1 Bed, 1 Bath, 532 sq ftAvailable NowModel Gallery
Floorplans
Availability Details
Availability Date Unit Sq Ft Deposit View Details Available Now 0814 532 $400 Available Now 1208 532 $400 Available Now 0808 532 $400 Model Amenities and Features
Features
- Air Conditioning
- Cable Ready
- Ceiling Fans
- Fireplace
- Heating
- Tub/Shower
Kitchen
- Dishwasher
- Disposal
- Kitchen
- Range
Living Space
- Carpet
- Dining Room
- Vinyl Flooring
- Walk-In Closets
- Window Coverings
Unit 0814 Amenities and Features
Features
- Air Conditioning
- Cable Ready
- Ceiling Fans
- Fireplace
- Heating
- Tub/Shower
Kitchen
- Dishwasher
- Disposal
- Kitchen
- Range
Living Space
- Carpet
- Dining Room
- Vinyl Flooring
- Walk-In Closets
- Window Coverings
Unit 1208 Amenities and Features
Features
- Air Conditioning
- Cable Ready
- Ceiling Fans
- Fireplace
- Heating
- Tub/Shower
Kitchen
- Dishwasher
- Disposal
- Kitchen
- Range
Living Space
- Carpet
- Dining Room
- Vinyl Flooring
- Walk-In Closets
- Window Coverings
Unit 0808 Amenities and Features
Features
- Air Conditioning
- Cable Ready
- Ceiling Fans
- Fireplace
- Heating
- Tub/Shower
Kitchen
- Dishwasher
- Disposal
- Kitchen
- Range
Living Space
- Carpet
- Dining Room
- Vinyl Flooring
- Walk-In Closets
- Window Coverings
Apartment Model: A1A The Madison1 Bedroom, 1 Bath, 532 sq ftAvailable Now![]()
A1A The Madison - Floorplan 1 ![]()
A1A The Madison - Floorplan 2 ![]()
A1A The Madison - Floorplan 3 ![]()
A1A The Madison - Floorplan 4 Apartment Unit: 0814Apartment Model: A1A The Madison1 Bedroom, 1 Bath, 532 sq ftAvailable NowApartment Unit: 1208Apartment Model: A1A The Madison1 Bedroom, 1 Bath, 532 sq ftAvailable NowApartment Unit: 0808Apartment Model: A1A The Madison1 Bedroom, 1 Bath, 532 sq ftAvailable NowA1B The Barton
1 Bed, 1 Bath, 648 sq ftAvailable NowModel Gallery
Floorplans
Availability Details
Availability Date Unit Sq Ft Deposit View Details Available Now 0215 648 $400 Available Now 1006 648 $400 Available Now 0616 648 $400 Model Amenities and Features
Features
- Air Conditioning
- Cable Ready
- Ceiling Fans
- Fireplace
- Heating
- Tub/Shower
- Washer/Dryer Hookup
Kitchen
- Dishwasher
- Disposal
- Kitchen
- Range
Living Space
- Carpet
- Dining Room
- Vinyl Flooring
- Walk-In Closets
- Window Coverings
Unit 0215 Amenities and Features
Features
- Air Conditioning
- Cable Ready
- Ceiling Fans
- Fireplace
- Heating
- Tub/Shower
- Washer/Dryer Hookup
Kitchen
- Dishwasher
- Disposal
- Kitchen
- Range
Living Space
- Carpet
- Dining Room
- Vinyl Flooring
- Walk-In Closets
- Window Coverings
Unit 1006 Amenities and Features
Features
- Air Conditioning
- Cable Ready
- Ceiling Fans
- Fireplace
- Heating
- Tub/Shower
- Washer/Dryer Hookup
Kitchen
- Dishwasher
- Disposal
- Kitchen
- Range
Living Space
- Carpet
- Dining Room
- Vinyl Flooring
- Walk-In Closets
- Window Coverings
Unit 0616 Amenities and Features
Features
- Air Conditioning
- Cable Ready
- Ceiling Fans
- Fireplace
- Heating
- Tub/Shower
- Washer/Dryer Hookup
Kitchen
- Dishwasher
- Disposal
- Kitchen
- Range
Living Space
- Carpet
- Dining Room
- Vinyl Flooring
- Walk-In Closets
- Window Coverings
Apartment Model: A1B The Barton1 Bedroom, 1 Bath, 648 sq ftAvailable Now![]()
A1B The Barton - Floorplan 1 ![]()
A1B The Barton - Floorplan 2 ![]()
A1B The Barton - Floorplan 3 ![]()
A1B The Barton - Floorplan 4 Apartment Unit: 0215Apartment Model: A1B The Barton1 Bedroom, 1 Bath, 648 sq ftAvailable NowApartment Unit: 1006Apartment Model: A1B The Barton1 Bedroom, 1 Bath, 648 sq ftAvailable NowApartment Unit: 0616Apartment Model: A1B The Barton1 Bedroom, 1 Bath, 648 sq ftAvailable Now2 Bedrooms
B1A The Fairview
2 Beds, 1 Bath, 848 sq ftAvailable NowCheapest 2 BedroomThis is the cheapest 2 Bedroom at this PropertyModel Gallery
Floorplans
Availability Details
Availability Date Unit Sq Ft Deposit View Details Available Now 0720 848 $400 August 30, 2026 0302 848 $400 September 12, 2026 0318 848 $400 Model Amenities and Features
Features
- Air Conditioning
- Cable Ready
- Ceiling Fans
- Fireplace
- Heating
- Tub/Shower
- Washer/Dryer Hookup
Kitchen
- Dishwasher
- Disposal
- Kitchen
- Range
Living Space
- Carpet
- Dining Room
- Vinyl Flooring
- Walk-In Closets
- Window Coverings
Unit 0720 Amenities and Features
Features
- Air Conditioning
- Cable Ready
- Ceiling Fans
- Fireplace
- Heating
- Tub/Shower
- Washer/Dryer Hookup
Kitchen
- Dishwasher
- Disposal
- Kitchen
- Range
Living Space
- Carpet
- Dining Room
- Vinyl Flooring
- Walk-In Closets
- Window Coverings
Unit 0302 Amenities and Features
Features
- Air Conditioning
- Cable Ready
- Ceiling Fans
- Fireplace
- Heating
- Tub/Shower
- Washer/Dryer Hookup
Kitchen
- Dishwasher
- Disposal
- Kitchen
- Range
Living Space
- Carpet
- Dining Room
- Vinyl Flooring
- Walk-In Closets
- Window Coverings
Unit 0318 Amenities and Features
Features
- Air Conditioning
- Cable Ready
- Ceiling Fans
- Fireplace
- Heating
- Tub/Shower
- Washer/Dryer Hookup
Kitchen
- Dishwasher
- Disposal
- Kitchen
- Range
Living Space
- Carpet
- Dining Room
- Vinyl Flooring
- Walk-In Closets
- Window Coverings
Apartment Model: B1A The Fairview2 Bedroom, 1 Bath, 848 sq ftAvailable Now![]()
B1A The Fairview - Floorplan 1 ![]()
B1A The Fairview - Floorplan 2 ![]()
B1A The Fairview - Floorplan 3 ![]()
B1A The Fairview - Floorplan 4 Apartment Unit: 0720Apartment Model: B1A The Fairview2 Bedroom, 1 Bath, 848 sq ftAvailable NowApartment Unit: 0302Apartment Model: B1A The Fairview2 Bedroom, 1 Bath, 848 sq ftAvailable August 30, 2026Apartment Unit: 0318Apartment Model: B1A The Fairview2 Bedroom, 1 Bath, 848 sq ftAvailable September 12, 2026B2B The Driskell
2 Beds, 2 Baths, 960 sq ftAvailable NowModel Gallery
Floorplans
Availability Details
Availability Date Unit Sq Ft Deposit View Details Available Now 1104 960 $400 Available Now 1103 960 $400 Available Now 0217 960 $400 Model Amenities and Features
Features
- Air Conditioning
- Cable Ready
- Ceiling Fans
- Fireplace
- Heating
- Tub/Shower
- Washer/Dryer Hookup
Kitchen
- Dishwasher
- Disposal
- Kitchen
- Range
Living Space
- Carpet
- Dining Room
- Vinyl Flooring
- Walk-In Closets
- Window Coverings
Unit 1104 Amenities and Features
Features
- Air Conditioning
- Cable Ready
- Ceiling Fans
- Fireplace
- Heating
- Tub/Shower
- Washer/Dryer Hookup
Kitchen
- Dishwasher
- Disposal
- Kitchen
- Range
Living Space
- Carpet
- Dining Room
- Vinyl Flooring
- Walk-In Closets
- Window Coverings
Unit 1103 Amenities and Features
Features
- Air Conditioning
- Cable Ready
- Ceiling Fans
- Fireplace
- Heating
- Tub/Shower
- Washer/Dryer Hookup
Kitchen
- Dishwasher
- Disposal
- Kitchen
- Range
Living Space
- Carpet
- Dining Room
- Vinyl Flooring
- Walk-In Closets
- Window Coverings
Unit 0217 Amenities and Features
Features
- Air Conditioning
- Cable Ready
- Ceiling Fans
- Fireplace
- Heating
- Tub/Shower
- Washer/Dryer Hookup
Kitchen
- Dishwasher
- Disposal
- Kitchen
- Range
Living Space
- Carpet
- Dining Room
- Vinyl Flooring
- Walk-In Closets
- Window Coverings
Apartment Model: B2B The Driskell2 Bedroom, 2 Bath, 960 sq ftAvailable Now![]()
B2B The Driskell - Floorplan 1 ![]()
B2B The Driskell - Floorplan 2 ![]()
B2B The Driskell - Floorplan 3 ![]()
B2B The Driskell - Floorplan 4 Apartment Unit: 1104Apartment Model: B2B The Driskell2 Bedroom, 2 Bath, 960 sq ftAvailable NowApartment Unit: 1103Apartment Model: B2B The Driskell2 Bedroom, 2 Bath, 960 sq ftAvailable NowApartment Unit: 0217Apartment Model: B2B The Driskell2 Bedroom, 2 Bath, 960 sq ftAvailable NowB2C The Presidential
2 Beds, 2 Baths, 1122 sq ftAvailable NowLargest 2 BedroomThis is the largest 2 Bedroom at this PropertyModel Gallery
Floorplans
Availability Details
Availability Date Unit Sq Ft Deposit View Details Available Now 0909 1122 $400 Available Now 0110 1122 $400 Available Now 0111 1122 $400 Model Amenities and Features
Features
- Air Conditioning
- Cable Ready
- Ceiling Fans
- Fireplace
- Heating
- Tub/Shower
- Washer/Dryer Hookup
Kitchen
- Dishwasher
- Disposal
- Kitchen
- Range
Living Space
- Carpet
- Dining Room
- Vinyl Flooring
- Walk-In Closets
- Window Coverings
Unit 0909 Amenities and Features
Features
- Air Conditioning
- Cable Ready
- Ceiling Fans
- Fireplace
- Heating
- Tub/Shower
- Washer/Dryer Hookup
Kitchen
- Dishwasher
- Disposal
- Kitchen
- Range
Living Space
- Carpet
- Dining Room
- Vinyl Flooring
- Walk-In Closets
- Window Coverings
Unit 0110 Amenities and Features
Features
- Air Conditioning
- Cable Ready
- Ceiling Fans
- Fireplace
- Heating
- Tub/Shower
- Washer/Dryer Hookup
Kitchen
- Dishwasher
- Disposal
- Kitchen
- Range
Living Space
- Carpet
- Dining Room
- Vinyl Flooring
- Walk-In Closets
- Window Coverings
Unit 0111 Amenities and Features
Features
- Air Conditioning
- Cable Ready
- Ceiling Fans
- Fireplace
- Heating
- Tub/Shower
- Washer/Dryer Hookup
Kitchen
- Dishwasher
- Disposal
- Kitchen
- Range
Living Space
- Carpet
- Dining Room
- Vinyl Flooring
- Walk-In Closets
- Window Coverings
Apartment Model: B2C The Presidential2 Bedroom, 2 Bath, 1122 sq ftAvailable Now![]()
B2C The Presidential - Floorplan 1 ![]()
B2C The Presidential - Floorplan 2 ![]()
B2C The Presidential - Floorplan 3 ![]()
B2C The Presidential - Floorplan 4 Apartment Unit: 0909Apartment Model: B2C The Presidential2 Bedroom, 2 Bath, 1122 sq ftAvailable NowApartment Unit: 0110Apartment Model: B2C The Presidential2 Bedroom, 2 Bath, 1122 sq ftAvailable NowApartment Unit: 0111Apartment Model: B2C The Presidential2 Bedroom, 2 Bath, 1122 sq ftAvailable Now
Property Information
- 256 Units
- 3 Stories
- Built in 1986
- Renovated In 2012
Fees and Policies
The fees listed below are community-provided and may exclude utilities or add-ons. All payments are made directly to the property and are non-refundable unless otherwise specified.
Required Fees
One-Time Basics
- Due at Application
- Application Fee Per ApplicantiCharged per applicant.$50.00
- Due at Move-In
- Administrative FeeiCharged per unit.$150.00
Utilities
- Pest ControliPest Control Charged Per Unit.$5.00/mo
- City trashiCharged per unit.$14.00/mo
- InsuranceiCharged per unit.$14.00/mo
- Service FeeiService Fee Charged per unit.$3.96/mo
- Trash FeeiTrash Fee Charged per unit.$25.00/mo
Pet Policy and Fees
Cats
None
Comments: | Restrictions: None
Dogs
None
Comments: | Restrictions: None
Parking Info and Fees
- Covered
- Other
Property Fee Disclaimer: Based on community-supplied data and independent market research. Subject to change without notice. May exclude fees for mandatory or optional services and usage-based utilities.
Features and Amenities
Living Area Features
- Walk In Closets
Map
- Shopping
- Colleges
- Schools
- Grocery
- Medical
- Parks
- Transportation
- Nearby Properties

Map
Getting Around
60 / 100 Moderately walkable
50 / 100 Some public transit
50 / 100 Fairly bikeable
100 / 100 Exceptionally car friendly
Getting to Know the Area
70 / 100 Restaurants
40 / 100 Cafes
60 / 100 Nightlife
50 / 100 Shopping
70 / 100 Parks
50 / 100 Noise Level
Renters Reviews and Ratings
Awesome place!
DO NOT MOVE HERE
Property Manager Responded
Management and Maintenance who?
Property Manager Responded
NO PARKING
Run away!
Property Manager Responded
Avoid if you can in any way
Property Manager Responded
Love this place!
keep looking
Mrs. Lesley Richardson 1317
Great for the price.
Logan's Mill Apartments
Points of Interest
Time and distance from Logans Mill.
Arts Museums and Landmarks
Big Box and Retail
Lowe's
Carmax
Walgreens
Colleges and Universities
Austin Community College - South Austin Campus
Groceries
Heb
H-E-B
Hospitals
Hotspots
Military Bases
Camp Mabry Military Reserve
Parks and Recreation
Logans Mill has 5 parks within 5.9 miles, including Jimmy Clay Golf Course, Roy Kizer Golf Course, Umlauf Sculpture Garden, Barton Springs Pool, and Barton Creek Green Belt.
Restaurants and Dining
Shopping Centers
Logans Mill has 5 shopping centers within 1.0 miles.
Transit Stations
Martin Luther King, Jr. Station-Capital MetroRail
Nearby Neighborhoods
Rental Price Ranges in the Area
| Bedroom | Average Rent | Cheapest Rent | Highest Rent |
|---|---|---|---|
| Austin Studio Apartments | $1,282 | $599 | $5,053 |
| Austin 1 Bedroom Apartments | $1,461 | $500 | $10,000+ |
| Austin 2 Bedroom Apartments | $1,859 | $624 | $10,000+ |
| Austin 3 Bedroom Apartments | $2,231 | $695 | $10,000+ |
| Austin 4 Bedroom Apartments | $2,071 | $575 | $10,000+ |
| Austin 5 Bedroom Apartments | $2,927 | $830 | $7,208 |
| Austin 6 Bedroom Apartments | $2,145 | $814 | $10,000+ |
Nearby Apartments
Nearby Homes
Did You Know?
22% of apartment shoppers plan to spend 4-6 months in their apartment search.


Property Manager Responded