


- 1–3 Bedrooms
- $2,193-$5,582 Total Monthly Price
Total Monthly Price
Base Rent$2,168 - $5,557Required Monthly Fees$25Total Monthly Price$2,193 - $5,582 - 690–2,000 Square Feet
Rent Specials
Now offering limited-time amenity fee specials! Contact a team member today for details.
About London Normandy House

London Normandy House offers contemporary apartment living in the heart of Rosslyn. Designed with residents in mind, London Normandy House boasts spacious floor plans with up to three bedrooms and up to 2,000 square feet. of pure living space. With amenities in each distinct building, you can relax poolside or hang with friends in common areas that are anything but common. At London Normandy House, we've given downtime an upgrade. Overlooking downtown Rosslyn, the Potomac River and Washington, D.C., these apartment residences boast the vibrancy of city life mixed together with an area that has its own local flavor. This Arlington neighborhood features biking trails, beer gardens and casual dining spots, all topped off with views of the Potomac River and national monuments.
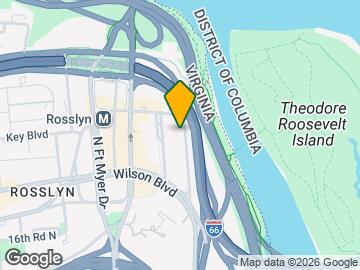
London Normandy House is located in the Rosslyn Neighborhood and 22209 Zip code of Arlington, VA. This community is professionally managed by JBG SMITH Properties
Unique Features and Amenities
- Bathrooms with full bathtubs and cozy heat lamps
- Foyer entrance with walk in closet
- French doors available
- Fresh white cabinetry and appliances
- Gas stove and cooktop
- Laminate countertops
- Large balconies available
- Linen closets and built-in hampers in bathrooms
- Modern lobbies with comfortable seating
- Parquet flooring available
- Plush carpeting
- Separate dining room
- Sizable pantries
- Storage units available on every floor
- Sustainable goods delivery
Property Contact Info

- Listed by:
- Agency:
- Vendor Logo:
- Website:
- View Property Website
- Call Us:
- (571) 240-2762
- Disclaimer:
Office Hours
| Monday | 9:00 am–6:00 pm |
| Tuesday | 9:00 am–6:00 pm |
| Wednesday | 9:00 am–6:00 pm |
| Thursday | 9:00 am–6:00 pm |
| Friday | 9:00 am–6:00 pm |
| Saturday | 9:00 am–5:00 pm |
| Sunday | Closed |
Floorplan Pricing and Availability
London Normandy House offers 1 to 3 Bedroom apartments starting from $2,193 and having 690–2,000 sq ft. Here is the current pricing and availability:
New! Interactive Property Map
1 Bedroom
1 Bedroom - 1 Bath | A01
From $2,193
1 Bed, 1 Bath, 690 sq ftTotal Monthly PriceAvailable Aug 28Total Monthly Price
Base Rent$2,168 - $2,840Required Monthly Fees$25Total Monthly Price$2,193 - $2,865Model Gallery
Floorplans
Availability Details
Prices shown for this property are the Total Monthly Price including Fees.Price Availability Date Unit Sq Ft View Details $2,254 August 28, 2026 170404 690 $2,281 September 4, 2026 170501 690 $2,245 September 4, 2026 170804 690 Model Amenities and Features
Features
- High Speed Internet Access
- Smoke Free
Model Lease Information
Model Price Range
- $2,193 - $2,865Total Monthly PriceBase Rent: $2,168 - $2,840Required Monthly Fees: $25
Current Available Pricing
- $2,245 - $2,281 Total Monthly Price
Unit 170404 Amenities and Features
Features
- High Speed Internet Access
- Smoke Free
Unit 170404 Lease Information
Unit Price
- $2,254Total Monthly PriceBase Rent: $2,229Required Monthly Fees: $25
View Details and Rent EstimateModel Lease Information
Model Price Range
- $2,193 - $2,865Total Monthly Price
Unit 170501 Amenities and Features
Features
- High Speed Internet Access
- Smoke Free
Unit 170501 Lease Information
Unit Price
- $2,281Total Monthly PriceBase Rent: $2,256Required Monthly Fees: $25
View Details and Rent EstimateModel Lease Information
Model Price Range
- $2,193 - $2,865Total Monthly Price
Unit 170804 Amenities and Features
Features
- High Speed Internet Access
- Smoke Free
Unit 170804 Lease Information
Unit Price
- $2,245Total Monthly PriceBase Rent: $2,220Required Monthly Fees: $25
View Details and Rent EstimateModel Lease Information
Model Price Range
- $2,193 - $2,865Total Monthly Price
Apartment Model: 1 Bedroom - 1 Bath | A01From $2,1931 Bedroom, 1 Bath, 690 sq ftAvailable August 28, 2026Floor plans are artist's rendering. All dimensions are approximate. Actual product and specifications may vary in dimension or detail. Not all features are available in every rental home. Please see a representative for details.
![]()
1 Bedroom - 1 Bath | A01 - Floorplan 1 Floor plans are artist's rendering. All dimensions are approximate. Actual product and specifications may vary in dimension or detail. Not all features are available in every rental home. Please see a representative for details.
![]()
1 Bedroom - 1 Bath | A01 - Floorplan 2 Apartment Unit: 170404Apartment Model: 1 Bedroom - 1 Bath | A01$2,2541 Bedroom, 1 Bath, 690 sq ftAvailable August 28, 2026Apartment Unit: 170501Apartment Model: 1 Bedroom - 1 Bath | A01$2,2811 Bedroom, 1 Bath, 690 sq ftAvailable September 4, 2026Apartment Unit: 170804Apartment Model: 1 Bedroom - 1 Bath | A01$2,2451 Bedroom, 1 Bath, 690 sq ftAvailable September 4, 20261 Bedroom - 1 Bath | A02
From $2,830
1 Bed, 1 Bath, 1200 sq ftTotal Monthly PriceAvailable Oct 14Total Monthly Price
Base Rent$2,777 - $3,515Required Monthly Fees$25Total Monthly Price$2,802 - $3,540Model Gallery
Floorplans
Photos
3D Tours
Availability Details
Prices shown for this property are the Total Monthly Price including Fees.Price Availability Date Unit Sq Ft $2,830 October 14, 2026 171203 1200 Unit 171203 Amenities and Features
Features
- High Speed Internet Access
- Smoke Free
Unit 171203 Lease Information
Unit Price
- $2,830Total Monthly PriceBase Rent: $2,805Required Monthly Fees: $25
View Details and Rent EstimateModel Lease Information
Model Price Range
- $2,802 - $3,540Total Monthly Price
Apartment Model: 1 Bedroom - 1 Bath | A02From $2,8021 Bedroom, 1 Bath, 1200 sq ftAvailable October 14, 2026FloorplansPhotos3D Tours![]()
1 Bedroom - 1 Bath | A02 - Image 1 ![]()
1 Bedroom - 1 Bath | A02 - Image 2 ![]()
1 Bedroom - 1 Bath | A02 - Image 3 ![]()
1 Bedroom - 1 Bath | A02 - Image 4 ![]()
1 Bedroom - 1 Bath | A02 - Image 5 ![]()
1 Bedroom - 1 Bath | A02 - Image 6 ![]()
1 Bedroom - 1 Bath | A02 - Image 7 Floor plans are artist's rendering. All dimensions are approximate. Actual product and specifications may vary in dimension or detail. Not all features are available in every rental home. Please see a representative for details.
![]()
1 Bedroom - 1 Bath | A02 - Floorplan 1 Floor plans are artist's rendering. All dimensions are approximate. Actual product and specifications may vary in dimension or detail. Not all features are available in every rental home. Please see a representative for details.
![]()
1 Bedroom - 1 Bath | A02 - Floorplan 2 1 Bedroom - 1 Bath | A02 - 3D Tour Apartment Unit: 171203Apartment Model: 1 Bedroom - 1 Bath | A02$2,8301 Bedroom, 1 Bath, 1200 sq ftAvailable October 14, 20262 Bedrooms
2 Bedroom - 2 Bath | B02
From $3,698
2 Beds, 2 Baths, 1500 sq ftTotal Monthly PriceAvailable Aug 28Total Monthly Price
Base Rent$3,566 - $4,353Required Monthly Fees$25Total Monthly Price$3,591 - $4,378Model Gallery
Floorplans
Photos
Availability Details
Prices shown for this property are the Total Monthly Price including Fees.Price Availability Date Unit Sq Ft $3,698 August 28, 2026 100106 1500 Unit 100106 Amenities and Features
Features
- High Speed Internet Access
- Smoke Free
Unit 100106 Lease Information
Unit Price
- $3,698Total Monthly PriceBase Rent: $3,673Required Monthly Fees: $25
View Details and Rent EstimateModel Lease Information
Model Price Range
- $3,591 - $4,378Total Monthly Price
Apartment Model: 2 Bedroom - 2 Bath | B02From $3,5912 Bedroom, 2 Bath, 1500 sq ftAvailable August 28, 2026FloorplansPhotos![]()
2 Bedroom - 2 Bath | B02 - Image 1 ![]()
2 Bedroom - 2 Bath | B02 - Image 2 ![]()
2 Bedroom - 2 Bath | B02 - Image 3 ![]()
2 Bedroom - 2 Bath | B02 - Image 4 ![]()
2 Bedroom - 2 Bath | B02 - Image 5 ![]()
2 Bedroom - 2 Bath | B02 - Image 6 Floor plans are artist's rendering. All dimensions are approximate. Actual product and specifications may vary in dimension or detail. Not all features are available in every rental home. Please see a representative for details.
![]()
2 Bedroom - 2 Bath | B02 - Floorplan 1 Floor plans are artist's rendering. All dimensions are approximate. Actual product and specifications may vary in dimension or detail. Not all features are available in every rental home. Please see a representative for details.
![]()
2 Bedroom - 2 Bath | B02 - Floorplan 2 Floor plans are artist's rendering. All dimensions are approximate. Actual product and specifications may vary in dimension or detail. Not all features are available in every rental home. Please see a representative for details.
![]()
2 Bedroom - 2 Bath | B02 - Floorplan 3 Floor plans are artist's rendering. All dimensions are approximate. Actual product and specifications may vary in dimension or detail. Not all features are available in every rental home. Please see a representative for details.
![]()
2 Bedroom - 2 Bath | B02 - Floorplan 4 Apartment Unit: 100106Apartment Model: 2 Bedroom - 2 Bath | B02$3,6982 Bedroom, 2 Bath, 1500 sq ftAvailable August 28, 20263 Bedrooms
3 Bedroom - 2 Bath | C01
From $4,092
3 Beds, 2 Baths, 2000 sq ftTotal Monthly PriceAvailable Sep 15Total Monthly Price
Base Rent$4,067 - $5,557Required Monthly Fees$25Total Monthly Price$4,092 - $5,582Model Gallery
Floorplans
3D Tours
Availability Details
Prices shown for this property are the Total Monthly Price including Fees.Price Availability Date Unit Sq Ft View Details $4,092 September 15, 2026 100307 2000 $4,187 September 29, 2026 170706 2000 Model Amenities and Features
Features
- Air Conditioning
- Balcony
- High Speed Internet Access
- Smoke Free
- Storage Space
Kitchen
- Dishwasher
- Microwave
- Pantry
- Refrigerator
Model Lease Information
Model Price Range
- $4,092 - $5,582Total Monthly PriceBase Rent: $4,067 - $5,557Required Monthly Fees: $25
Current Available Pricing
- $4,092 - $4,187 Total Monthly Price
Unit 100307 Lease Information
Unit Price
- $4,092Total Monthly PriceBase Rent: $4,067Required Monthly Fees: $25
View Details and Rent EstimateModel Lease Information
Model Price Range
- $4,092 - $5,582Total Monthly Price
Unit 170706 Lease Information
Unit Price
- $4,187Total Monthly PriceBase Rent: $4,162Required Monthly Fees: $25
View Details and Rent EstimateModel Lease Information
Model Price Range
- $4,092 - $5,582Total Monthly Price
Apartment Model: 3 Bedroom - 2 Bath | C01From $4,0923 Bedroom, 2 Bath, 2000 sq ftAvailable September 15, 2026Floorplans3D ToursFloor plans are artist's rendering. All dimensions are approximate. Actual product and specifications may vary in dimension or detail. Not all features are available in every rental home. Please see a representative for details.
![]()
3 Bedroom - 2 Bath | C01 - Floorplan 1 Floor plans are artist's rendering. All dimensions are approximate. Actual product and specifications may vary in dimension or detail. Not all features are available in every rental home. Please see a representative for details.
![]()
3 Bedroom - 2 Bath | C01 - Floorplan 2 3 Bedroom - 2 Bath | C01 - 3D Tour Apartment Unit: 100307Apartment Model: 3 Bedroom - 2 Bath | C01$4,0923 Bedroom, 2 Bath, 2000 sq ftAvailable September 15, 2026Apartment Unit: 170706Apartment Model: 3 Bedroom - 2 Bath | C01$4,1873 Bedroom, 2 Bath, 2000 sq ftAvailable September 29, 2026
Schedule a Tour
3D Tours
Property Information
- Built in 1966
- Renovated In Oct 2025
- 12 Stories
- 197 Units
Fees and Policies
The fees listed below are community-provided and may exclude utilities or add-ons. All payments are made directly to the property and are non-refundable unless otherwise specified. Use the Cost Calculator to determine costs based on your needs.
Required Fees
One-Time Basics
- Due at Application
- Application Fee Per ApplicantiApplicable for all applicants 18 years and older. Applications are evaluated systemically and include verification of income as well as screening for credit and rental history including civil court records for monetary and possession judgments. Credit scores are not factored into our credit screening process. Charged Per Applicant.$50.00
- Due at Move-In
- Security Deposit - RefundableiDeposits range from $500 to one month's rent, depending on your application and screening results. Charged Per Unit.Varies
- Amenity FeeiCharged Per Unit.$550.00
- Utility - Set Up FeeiPaid at first utility billing. Charged Per Unit.$15.00
- Due at Move-Out
- Utility - Final Bill FeeiCharged Per Unit.$15.00
Utilities
- Utility - Billing Administrative FeeiCharged Per Unit.$5.00/mo
- Trash ServicesiCharged Per Unit.$20.00/mo
- Utility - Other RequirediWe are a master metered community and all utilities will be billed monthly in addition to your rent. Your monthly bill will clearly outline how each charge is determined, and includes gas, water, sewer, trash, common area electric, and 1x setup/move-out fees. Charged per unit.Usage-Based/mo
- Renters Liability InsuranceiWe require personal liability coverage from a provider of your choosing, or one that we can recommend. Charged per unit.Varies/mo
Other Fees and Policies
Pet Fees
- Cat
- Cat FeeiMax of 2. Charged Per Pet.$500.00
- Cat RentiCharged Per Pet.$50.00/mo
- Dog
- Dog FeeiMax of 2. Charged Per Pet.$500.00
- Dog RentiCharged Per Pet.$50.00/mo
Please see Leasing Consultant for breed restrictions.
Max of 2. Costs are per pet.
Parking Fees
- Garage Attached
- Parking FeeiCharged Per Vehicle.$150.00/mo
- Garage Parking
- Other
Additional Parking Options
Storage Fees
- Bike Storage
- Storage FeeiCharged Per Rentable Item.Included in Rent
- Storage Unit
- Storage FeeiCharged Per Rentable Item.$100-$250/mo
Complimentary bike storage located in parking garage.
We offer a variety of sizes to meet your needs.
Property Fee Disclaimer: Based on community-supplied data and independent market research. Subject to change without notice. May exclude fees for mandatory or optional services and usage-based utilities.
Features and Amenities
On-Site Services
- Public Transportation
- Concierge
- Laundry Facilities
Outdoor Features
- Sundeck
Recreation and Fitness
- Fitness Center
- Walking/Biking Trails
- Pool
Interior Features
- Balcony
- Storage Space
- High Speed Internet Access
- Air Conditioning
- Smoke Free
Kitchen Amenities
- Refrigerator
- Pantry
- Microwave
- Dishwasher
Living Area Features
- Walk In Closets
- Dining Room
- Linen Closet

Map
- Shopping
- Colleges
- Grocery
- Medical
- Parks
- Transportation

Map
Getting Around
70 / 100 Moderately walkable
80 / 100 Strong public transit
50 / 100 Fairly bikeable
80 / 100 Very car friendly
Getting to Know the Area
90 / 100 Restaurants
90 / 100 Cafes
90 / 100 Nightlife
90 / 100 Shopping
0 / 100 Noise Level
Frequently Asked Questions about London Normandy House
Where is London Normandy House located?
London Normandy House is located at 1701 N Kent St near the Rosslyn area of Arlington, VA
What is the current rent range at London Normandy House?
1 Bedroom to 3 Bedroom Apartments at London Normandy House currently range from $2,193 to $5,582
When is the leasing office open?
- The office Hours for London Normandy House are
- Monday 9:00 am–6:00 pm
- Tuesday 9:00 am–6:00 pm
- Wednesday 9:00 am–6:00 pm
- Thursday 9:00 am–6:00 pm
- Friday 9:00 am–6:00 pm
- Saturday 9:00 am–5:00 pm
- Sunday Closed
Are pets allowed?
Call us today to find out our pet policy and if we allow pets
Are there any rent specials?
The current rent special at London Normandy House is: Now offering limited-time amenity fee specials! Contact a team member today for details..
Renters Reviews and Ratings
Could use renovations, but otherwise a good choice.
Property Manager Responded
DO NOT MOVE HERE!
The pool is nice. That's it.
Avoid at all costs!
Wasps
Management is HORRIBLE
Not Worth the Headache
Spacious Rooms near Rosslyn Metro
London Normandy House
Normandy House
Great Location!!
Nearby Schools
Innovation Elementary School
Dorothy Hamm Middle
Yorktown High School
About GreatSchools Data on ApartmentHomeLiving.com.
Points of Interest
Time and distance from London Normandy House.
Arts Museums and Landmarks
Big Box and Retail
Petco
Safeway
Macy's
Colleges and Universities
Groceries
Safeway
Whole Foods
Giant Food
Hospitals
Medstar Georgetown University Hospital
George Washington University Hospital
Howard University Hospital
Military Bases
Naval Observatory
Fort Myer
The Pentagon
Parks and Recreation
London Normandy House has 5 parks within 6.0 miles, including Chesapeake and Ohio Canal, National Mall, East Potomac Golf Course, East Potomac Park, and U.S. National Arboretum.
Restaurants and Dining
Shopping Centers
London Normandy House has 5 shopping centers within 1.7 miles.
Transit Stations
Nearby Neighborhoods
Rental Price Ranges in the Area
| Bedroom | Average Rent | Cheapest Rent | Highest Rent |
|---|---|---|---|
| Arlington Studio Apartments | $2,041 | $1,020 | $5,640 |
| Arlington 1 Bedroom Apartments | $2,559 | $835 | $10,000+ |
| Arlington 2 Bedroom Apartments | $3,401 | $977 | $10,000+ |
| Arlington 3 Bedroom Apartments | $4,069 | $1,060 | $10,000+ |
| Arlington 4 Bedroom Apartments | $3,124 | $1,050 | $10,000+ |
Browse Top Apartments in Arlington
By Price
By Community Type
- Arlington Apartments for Rent by Owner
- Arlington Apartments with Rent Specials
- Arlington Top Rated Apartments
- Arlington Corporate Apartments
- Arlington Furnished Apartments
- Arlington Gated Apartments
- Arlington Loft Apartments
- Arlington Low Income Apartments
- Arlington Military Apartments
- New Arlington Apartments
- Arlington Senior Apartments
- Arlington Short-term Apartments
- Arlington Student Apartments
- Arlington Apartments with Utilities Included


Max of 2. Costs are per pet.