


- Studio–3 Bedrooms
- $1,286-$3,078 Plus Fees12 Month Lease Term
- 425–1,795 Square Feet
About London Park Towers Apartments
Welcome to London Park Towers Apartments, located in Alexandria, Virginia, offering studio, one, two and three-bedroom apartments for rent in a variety of floor plan styles. London Park Towers blends everyday convenience with comfort and plenty of space. Our community offers extra roomy apartments and has a relaxing swimming pool with sundeck, fitness center with cardio & strength training stations, a telephone entry system to each building, and laundry facilities on each floor. Enjoy living within minutes to grocery stores, restaurants, gyms, and everyday services, as well as recreation, arts & entertainment and many major employers. With public transit at your doorstep and major roadways close by, London Park Towers Apartments offers easy access to everything you need!
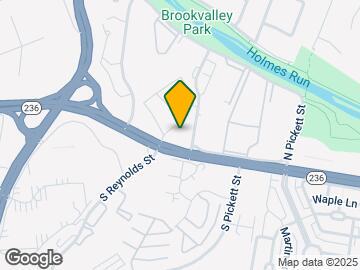
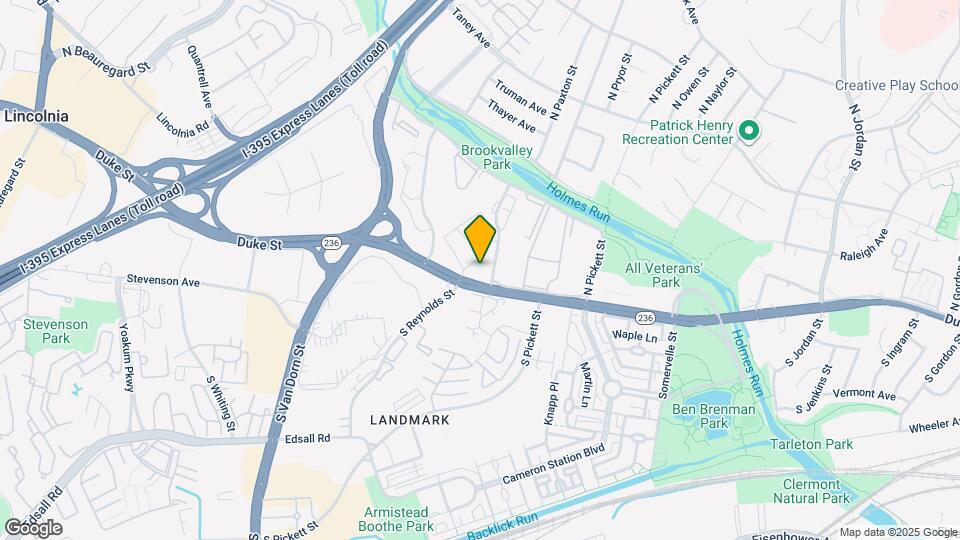
London Park Towers Apartments is located in the Landmark Van Dorn Neighborhood and 22304 Zip code of Alexandria, VA. This community is professionally managed by Kay Apartment Communities
Unique Features and Amenities
- Big Fully Equipped Kitchen
- Broadband Internet Available
- Carpeted Apartments In Neutral Color
- Central Air Conditioning
- Central Heat
- Den Or Sunroom Available
- Fantastic Storage Space
- Full Bath With Tub & Shower
- Gas & Electricity Is Included In Rent
- Great Panoramic Views
- Large Covered Balcony Or Patio
- Large Living Area
- Lots Of Counter & Cabinet Space
- Natural Light From Large Windows
- Separate Dining Area With Ceiling Fan
- Studio, 1, 2- & 3-bedroom Apartments
- Window Coverings Provided
Property Contact Info

- Listed by:
- Agency:
- Vendor Logo:
- Website:
- View Property Website
- Call Us:
- (240) 414-4990
- Disclaimer:
Office Hours
| Monday | 10:00 am–5:00 pm |
| Tuesday | 10:00 am–5:00 pm |
| Wednesday | 10:00 am–5:00 pm |
| Thursday | 10:00 am–5:00 pm |
| Friday | 10:00 am–5:00 pm |
| Saturday | 10:00 am–5:00 pm |
| Sunday | Closed |
Floorplan Pricing and Availability
London Park Towers Apartments offers Studio to 3 Bedroom apartments starting from $1,286 and having 425–1,795 sq ft. Here is the current pricing and availability:
New! Interactive Property Map
Studio
Studio
From $1,286
Studio, 1 Bath, 425-540 sq ftPlus FeesAvailable Aug 29Model Gallery
Floorplans
Availability Details
Price Availability Date Unit Sq Ft View Details $1,286 August 29, 2026 145375-0413 425 $1,292 August 29, 2026 145375-0813 425 $1,298 September 2, 2026 145375-1013 425 Model Amenities and Features
Features
- Air Conditioning
- Balcony
- Cable Ready
- Ceiling Fans
- Heating
- High Speed Internet Access
- Storage Space
- Tub/Shower
Kitchen
- Dishwasher
- Disposal
- Freezer
- Kitchen
- Microwave
- Oven
- Pantry
- Range
- Refrigerator
Model Lease Information
Model Price Range
- $1,286 - $1,322
Current Available Pricing
- $1,286 - $1,298 Plus Fees
Unit 145375-0413 Lease Information
Unit Price
- $1,286
Model Lease Information
Model Price Range
- $1,286 - $1,322Plus Fees
Unit 145375-0813 Lease Information
Unit Price
- $1,292
Model Lease Information
Model Price Range
- $1,286 - $1,322Plus Fees
Unit 145375-1013 Lease Information
Unit Price
- $1,298
Model Lease Information
Model Price Range
- $1,286 - $1,322Plus Fees
Apartment Model: StudioFrom $1,286Studio, 1 Bath, 425-540 sq ftAvailable August 29, 2026![]()
Studio - Floorplan 1 ![]()
Studio - Floorplan 2 ![]()
Studio - Floorplan 3 ![]()
Studio - Floorplan 4 ![]()
Studio - Floorplan 5 Apartment Unit: 145375-0413Apartment Model: Studio$1,286Studio, 1 Bath, 425 sq ftAvailable August 29, 2026Apartment Unit: 145375-0813Apartment Model: Studio$1,292Studio, 1 Bath, 425 sq ftAvailable August 29, 2026Apartment Unit: 145375-1013Apartment Model: Studio$1,298Studio, 1 Bath, 425 sq ftAvailable September 2, 20261 Bedroom
1 Bedroom + 1 Bath
From $1,754
1 Bed, 1 Bath, 690-1100 sq ftPlus FeesAvailable Aug 30Model Gallery
Floorplans
Photos
3D Tours
Availability Details
Price Availability Date Unit Sq Ft View Details $1,798 Available Soon 145335-412 690 $1,777 August 30, 2026 145335-614 790 $1,804 September 14, 2026 145375-0803 850 Model Amenities and Features
Features
- Air Conditioning
- Balcony
- Cable Ready
- Ceiling Fans
- Heating
- High Speed Internet Access
- Storage Space
- Tub/Shower
Kitchen
- Dishwasher
- Disposal
- Freezer
- Kitchen
- Microwave
- Oven
- Pantry
- Range
- Refrigerator
Model Lease Information
Model Price Range
- $1,754 - $1,848
Current Available Pricing
- $1,777 - $1,804 Plus Fees
Unit 145335-412 Lease Information
Unit Price
- $1,798
Model Lease Information
Model Price Range
- $1,754 - $1,848Plus Fees
Unit 145335-614 Lease Information
Unit Price
- $1,777
Model Lease Information
Model Price Range
- $1,754 - $1,848Plus Fees
Unit 145375-0803 Lease Information
Unit Price
- $1,804
Model Lease Information
Model Price Range
- $1,754 - $1,848Plus Fees
Apartment Model: 1 Bedroom + 1 BathFrom $1,7541 Bedroom, 1 Bath, 690-1100 sq ftAvailable August 30, 2026FloorplansPhotos3D Tours![]()
1 Bedroom + 1 Bath - Image 1 ![]()
1 Bedroom + 1 Bath - Image 2 ![]()
1 Bedroom + 1 Bath - Image 3 ![]()
1 Bedroom + 1 Bath - Image 4 ![]()
1 Bedroom + 1 Bath - Image 5 ![]()
1 Bedroom + 1 Bath - Image 6 ![]()
1 Bedroom + 1 Bath - Image 7 ![]()
1 Bedroom + 1 Bath - Image 8 ![]()
1 Bedroom + 1 Bath - Image 9 ![]()
1 Bedroom + 1 Bath - Image 10 ![]()
1 Bedroom + 1 Bath - Floorplan 1 ![]()
1 Bedroom + 1 Bath - Floorplan 2 ![]()
1 Bedroom + 1 Bath - Floorplan 3 ![]()
1 Bedroom + 1 Bath - Floorplan 4 ![]()
1 Bedroom + 1 Bath - Floorplan 5 ![]()
1 Bedroom + 1 Bath - Floorplan 6 ![]()
1 Bedroom + 1 Bath - Floorplan 7 ![]()
1 Bedroom + 1 Bath - Floorplan 8 ![]()
1 Bedroom + 1 Bath - Floorplan 9 ![]()
1 Bedroom + 1 Bath - Floorplan 10 1 Bedroom + 1 Bath - 3D Tour 1 Bedroom + 1 Bath - 3D Tour Apartment Unit: 145335-412Apartment Model: 1 Bedroom + 1 Bath$1,7981 Bedroom, 1 Bath, 690 sq ftAvailable SoonApartment Unit: 145335-614Apartment Model: 1 Bedroom + 1 Bath$1,7771 Bedroom, 1 Bath, 790 sq ftAvailable August 30, 2026Apartment Unit: 145375-0803Apartment Model: 1 Bedroom + 1 Bath$1,8041 Bedroom, 1 Bath, 850 sq ftAvailable September 14, 20262 Bedrooms
Show Unavailable Floorplans2 Bedrooms + 1.5 Baths
From $2,067
2 Beds, 1.5 Baths, 1035 sq ftPlus FeesAvailable Sep 19Cheapest 2 BedroomThis is the cheapest 2 Bedroom at this PropertyModel Gallery
Floorplans
Photos
Availability Details
Price Availability Date Unit Sq Ft View Details $2,079 Available Soon 145375-1011 1035 $2,067 September 19, 2026 145375-0411 1035 Model Amenities and Features
Features
- Air Conditioning
- Balcony
- Cable Ready
- Ceiling Fans
- Heating
- High Speed Internet Access
- Storage Space
- Tub/Shower
Kitchen
- Dishwasher
- Disposal
- Freezer
- Kitchen
- Microwave
- Oven
- Pantry
- Range
- Refrigerator
Model Lease Information
Model Price Range
- $2,067 - $2,079
Unit 145375-1011 Lease Information
Unit Price
- $2,079
Model Lease Information
Model Price Range
- $2,067 - $2,079Plus Fees
Unit 145375-0411 Lease Information
Unit Price
- $2,067
Model Lease Information
Model Price Range
- $2,067 - $2,079Plus Fees
Apartment Model: 2 Bedrooms + 1.5 BathsFrom $2,0672 Bedroom, 1.5 Bath, 1035 sq ftAvailable September 19, 2026FloorplansPhotos![]()
2 Bedrooms + 1.5 Baths - Image 1 ![]()
2 Bedrooms + 1.5 Baths - Image 2 ![]()
2 Bedrooms + 1.5 Baths - Image 3 ![]()
2 Bedrooms + 1.5 Baths - Image 4 ![]()
2 Bedrooms + 1.5 Baths - Image 5 ![]()
2 Bedrooms + 1.5 Baths - Image 6 ![]()
2 Bedrooms + 1.5 Baths - Image 7 ![]()
2 Bedrooms + 1.5 Baths - Image 8 ![]()
2 Bedrooms + 1.5 Baths - Floorplan Apartment Unit: 145375-1011Apartment Model: 2 Bedrooms + 1.5 Baths$2,0792 Bedroom, 1.5 Bath, 1035 sq ftAvailable SoonApartment Unit: 145375-0411Apartment Model: 2 Bedrooms + 1.5 Baths$2,0672 Bedroom, 1.5 Bath, 1035 sq ftAvailable September 19, 20262 Bedrooms + 2 Baths
From $2,169
2 Beds, 2 Baths, 1000-1315 sq ftPlus FeesAvailable Aug 30Largest 2 BedroomThis is the largest 2 Bedroom at this PropertyModel Gallery
Floorplans
Availability Details
Price Availability Date Unit Sq Ft View Details $2,231 Available Soon 145375-1118 1145 $2,298 August 30, 2026 145375-1603 1145 $2,187 October 9, 2026 145375-1417 1075 Model Amenities and Features
Features
- Air Conditioning
- Balcony
- Cable Ready
- Ceiling Fans
- Heating
- High Speed Internet Access
- Storage Space
- Tub/Shower
Kitchen
- Dishwasher
- Disposal
- Freezer
- Kitchen
- Microwave
- Oven
- Pantry
- Range
- Refrigerator
Model Lease Information
Model Price Range
- $2,169 - $2,298
Current Available Pricing
- $2,187 - $2,298 Plus Fees
Unit 145375-1118 Lease Information
Unit Price
- $2,231
Model Lease Information
Model Price Range
- $2,169 - $2,298Plus Fees
Unit 145375-1603 Lease Information
Unit Price
- $2,298
Model Lease Information
Model Price Range
- $2,169 - $2,298Plus Fees
Unit 145375-1417 Lease Information
Unit Price
- $2,187
Model Lease Information
Model Price Range
- $2,169 - $2,298Plus Fees
Apartment Model: 2 Bedrooms + 2 BathsFrom $2,1692 Bedroom, 2 Bath, 1000-1315 sq ftAvailable August 30, 2026![]()
2 Bedrooms + 2 Baths - Floorplan 1 ![]()
2 Bedrooms + 2 Baths - Floorplan 2 ![]()
2 Bedrooms + 2 Baths - Floorplan 3 ![]()
2 Bedrooms + 2 Baths - Floorplan 4 ![]()
2 Bedrooms + 2 Baths - Floorplan 5 ![]()
2 Bedrooms + 2 Baths - Floorplan 6 ![]()
2 Bedrooms + 2 Baths - Floorplan 7 ![]()
2 Bedrooms + 2 Baths - Floorplan 8 ![]()
2 Bedrooms + 2 Baths - Floorplan 9 ![]()
2 Bedrooms + 2 Baths - Floorplan 10 Apartment Unit: 145375-1118Apartment Model: 2 Bedrooms + 2 Baths$2,2312 Bedroom, 2 Bath, 1145 sq ftAvailable SoonApartment Unit: 145375-1603Apartment Model: 2 Bedrooms + 2 Baths$2,2982 Bedroom, 2 Bath, 1145 sq ftAvailable August 30, 2026Apartment Unit: 145375-1417Apartment Model: 2 Bedrooms + 2 Baths$2,1872 Bedroom, 2 Bath, 1075 sq ftAvailable October 9, 20262 Bedrooms + 1 Bath
2 Beds, 1 Bath, 985-1185 sq ftModel Gallery
Floorplans
Availability Details
Price Availability Date Unit Sq Ft From $2,478 Call for Availability 2 Bedrooms + 1 Bath 985-1185 sq ft Model Amenities and Features
Features
- Air Conditioning
- Balcony
- Cable Ready
- Ceiling Fans
- Heating
- High Speed Internet Access
- Storage Space
- Tub/Shower
Kitchen
- Dishwasher
- Disposal
- Freezer
- Kitchen
- Microwave
- Oven
- Pantry
- Range
- Refrigerator
Model Lease Information
Model Price Range
- $2,478 - $2,628
Apartment Model: 2 Bedrooms + 1 BathFrom $2,4782 Bedroom, 1 Bath, 985-1185 sq ftUnavailable![]()
2 Bedrooms + 1 Bath - Floorplan 1 ![]()
2 Bedrooms + 1 Bath - Floorplan 2 ![]()
2 Bedrooms + 1 Bath - Floorplan 3 ![]()
2 Bedrooms + 1 Bath - Floorplan 4 ![]()
2 Bedrooms + 1 Bath - Floorplan 5 ![]()
2 Bedrooms + 1 Bath - Floorplan 6 3 Bedrooms
3 Bedrooms + 2 Baths
3 Beds, 2 Baths, 1400-1675 sq ftModel Gallery
Floorplans
Availability Details
Price Availability Date Unit Sq Ft From $2,488 Call for Availability 3 Bedrooms + 2 Baths 1400-1675 sq ft Model Amenities and Features
Features
- Air Conditioning
- Balcony
- Cable Ready
- Ceiling Fans
- Heating
- High Speed Internet Access
- Storage Space
- Tub/Shower
Kitchen
- Dishwasher
- Disposal
- Freezer
- Kitchen
- Microwave
- Oven
- Pantry
- Range
- Refrigerator
Model Lease Information
Model Price Range
- $2,488 - $3,036
Apartment Model: 3 Bedrooms + 2 BathsFrom $2,4883 Bedroom, 2 Bath, 1400-1675 sq ftUnavailable![]()
3 Bedrooms + 2 Baths - Floorplan 1 ![]()
3 Bedrooms + 2 Baths - Floorplan 2 ![]()
3 Bedrooms + 2 Baths - Floorplan 3 ![]()
3 Bedrooms + 2 Baths - Floorplan 4 ![]()
3 Bedrooms + 2 Baths - Floorplan 5 ![]()
3 Bedrooms + 2 Baths - Floorplan 6 ![]()
3 Bedrooms + 2 Baths - Floorplan 7 ![]()
3 Bedrooms + 2 Baths - Floorplan 8 3 Bedrooms + 2.5 Baths
3 Beds, 2.5 Baths, 1795 sq ftModel Gallery
Floorplans
Availability Details
Price Availability Date Unit Sq Ft $3,078 Call for Availability 3 Bedrooms + 2.5 Baths 1795 sq ft Model Amenities and Features
Features
- Air Conditioning
- Balcony
- Cable Ready
- Ceiling Fans
- Heating
- High Speed Internet Access
- Storage Space
- Tub/Shower
Kitchen
- Dishwasher
- Disposal
- Freezer
- Kitchen
- Microwave
- Oven
- Pantry
- Range
- Refrigerator
Model Lease Information
Model Price
- $3,078
Apartment Model: 3 Bedrooms + 2.5 Baths$3,0783 Bedroom, 2.5 Bath, 1795 sq ftUnavailable![]()
3 Bedrooms + 2.5 Baths - Floorplan
Schedule a Tour
3D Tours
Property Information
- 458 Units
- 22 Stories
- Built in 1963
- Renovated In 2001
Lease Terms
- 12 mo
Fees and Policies
The fees listed below are community-provided and may exclude utilities or add-ons. All payments are made directly to the property and are non-refundable unless otherwise specified.
Required Fees
One-Time Basics
- Due at Application
- Application Fee Per ApplicantiCharged per applicant.$50.00
Other Fees and Policies
Pet Fees
- Cat
- Pet DepositiMax of 2. Charged Per Pet.$300.00
- Monthly Pet FeeiMax of 2. Charged Per Pet.$25.00
- Dog
- Pet DepositiMax of 2. Charged Per Pet.$300.00
- Monthly Pet FeeiMax of 2. Charged Per Pet.$25.00
Max of 2. London Park Towers is a pet-friendly apartment community. We welcome dogs and cats, up to 2 pets per apartment. For dogs, the combined adult weight of up to two dogs must not exceed 150 lbs. There are no breed restrictions. There is a $300 refunda...
Parking Fees
- Surface Lot
- Parking FeeiCharged per vehicle.$0.00/mo
Most Alexandria apartment communities have limited parking and we are not an exception. We have mostly unreserved spaces on surface lots and some reserved covered spaces. Residents must display a community issued permit at all times. We issue 1 permi.
Storage Fees
- Storage Unit
- Storage DepositiCharged per rentable item.$0.00
- Storage RentiCharged per rentable item.$0.00/mo
Property Fee Disclaimer: Based on community-supplied data and independent market research. Subject to change without notice. May exclude fees for mandatory or optional services and usage-based utilities.
Features and Amenities
On-Site Services
- Maintenance On Site
- Property Manager On Site
- Online Services
- Public Transportation
- 24 Hour Access
- Laundry Facilities
Community Features
- Business Center
- Disposal Chutes
Outdoor Features
- Grill
- Sundeck
- Waterfront
- Controlled Access
- Patio
Recreation and Fitness
- Fitness Center
- Pool
Interior Features
- Balcony
- Storage Space
- Heating
- Ceiling Fans
- High Speed Internet Access
- Tub/Shower
- Cable Ready
- Air Conditioning
Kitchen Amenities
- Dishwasher
- Microwave
- Oven
- Pantry
- Range
- Refrigerator
- Freezer
- Kitchen
- Disposal
Living Area Features
- Walk In Closets
- Sunroom
- Den
- Dining Room
- Linen Closet
- Tile Floors
- Views
- Office
- Carpet
- Vinyl Flooring
- Window Coverings
- Large Bedrooms

Map
- Shopping
- Colleges
- Grocery
- Medical
- Parks
- Transportation

Map
Getting Around
70 / 100 Moderately walkable
60 / 100 Good public transit
50 / 100 Fairly bikeable
100 / 100 Exceptionally car friendly
Getting to Know the Area
80 / 100 Restaurants
60 / 100 Cafes
60 / 100 Nightlife
60 / 100 Shopping
90 / 100 Parks
20 / 100 Noise Level
Frequently Asked Questions about London Park Towers Apartments
Where is London Park Towers Apartments located?
London Park Towers Apartments is located at 5375 Duke St near the Landmark Van Dorn area of Alexandria, VA
What is the current rent range at London Park Towers Apartments?
Studio to 3 Bedroom Apartments at London Park Towers Apartments currently range from $1,286 to $3,078
When is the leasing office open?
- The office Hours for London Park Towers Apartments are
- Monday 10:00 am–5:00 pm
- Tuesday 10:00 am–5:00 pm
- Wednesday 10:00 am–5:00 pm
- Thursday 10:00 am–5:00 pm
- Friday 10:00 am–5:00 pm
- Saturday 10:00 am–5:00 pm
- Sunday Closed
Are pets allowed?
Call us today to find out our pet policy and if we allow pets
Renters Reviews and Ratings
Fuman demasiado Marijuana
NOT A SAFE PLACE TO LIVE
Very old building, poor customer service and unprofessional property manager
Property Manager Responded
Excellent value for the price
Property Manager Responded
Plumbing Issues, Not Sound Proof, No Security & Amazon Packages Stolen
Property Manager Responded
MICE!!!!
Extremely Loud and poorly managed. Find somewhere else
Water
Don't think to live there!
Bad place
Don't live here
Nearby Schools
Patrick Henry Elementary School
Alexandria City High School
About GreatSchools Data on ApartmentHomeLiving.com.
Points of Interest
Time and distance from London Park Towers Apartments.
Arts Museums and Landmarks
Big Box and Retail
Macy's
Safeway
Kohl's
Colleges and Universities
Northern Virginia Community College - Alexandria Campus
Northern Virginia Community College - Medical Education Campus
Groceries
Safeway
Giant Food
Harris Teeter
Hospitals
Military Bases
US Coast Guard
National Guard
U S Army Reserve Center
Parks and Recreation
London Park Towers Apartments has 5 parks within 11.3 miles, including East Potomac Golf Course, East Potomac Park, National Mall, Chesapeake and Ohio Canal, and U.S. National Arboretum.
Restaurants and Dining
Shopping Centers
London Park Towers Apartments has 5 shopping centers within 0.7 miles.
Transit Stations
Nearby Neighborhoods
Rental Price Ranges in the Area
| Bedroom | Average Rent | Cheapest Rent | Highest Rent |
|---|---|---|---|
| Alexandria Studio Apartments | $1,780 | $1,020 | $4,500 |
| Alexandria 1 Bedroom Apartments | $2,293 | $1,099 | $7,093 |
| Alexandria 2 Bedroom Apartments | $2,856 | $1,256 | $10,000+ |
| Alexandria 3 Bedroom Apartments | $3,122 | $1,060 | $10,000+ |
| Alexandria 4 Bedroom Apartments | $1,890 | $1,050 | $10,000+ |
Browse Top Apartments in Alexandria
By Price
By Community Type
- Alexandria Apartments for Rent by Owner
- Alexandria Apartments with Rent Specials
- Alexandria Top Rated Apartments
- Alexandria Corporate Apartments
- Alexandria Furnished Apartments
- Alexandria Gated Apartments
- Alexandria Loft Apartments
- Alexandria Low Income Apartments
- Alexandria Military Apartments
- New Alexandria Apartments
- Alexandria Senior Apartments
- Alexandria Short-term Apartments
- Alexandria Student Apartments
- Alexandria Apartments with Utilities Included


Max of 2. London Park Towers is a pet-friendly apartment community. We welcome dogs and cats, up to 2 pets per apartment. For dogs, the combined adult weight of up to two dogs must not exceed 150 lbs. There are no breed restrictions. There is a $300 refunda...