Your message has been sent! Thank you!

London Towne Apartments

Verified
This is a CoStar Verified® Listing

London Towne in Richmond, VA is verified by CoStar’s® proprietary screening and fraud detection process, so you can shop and rent with confidence on ApartmentHomeLiving.com. Always protect yourself when shopping online.

(804) 781-9144
Check Availability
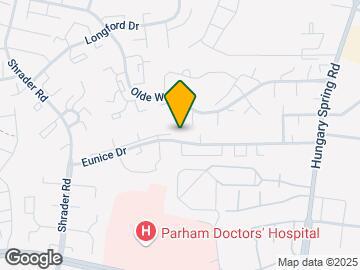
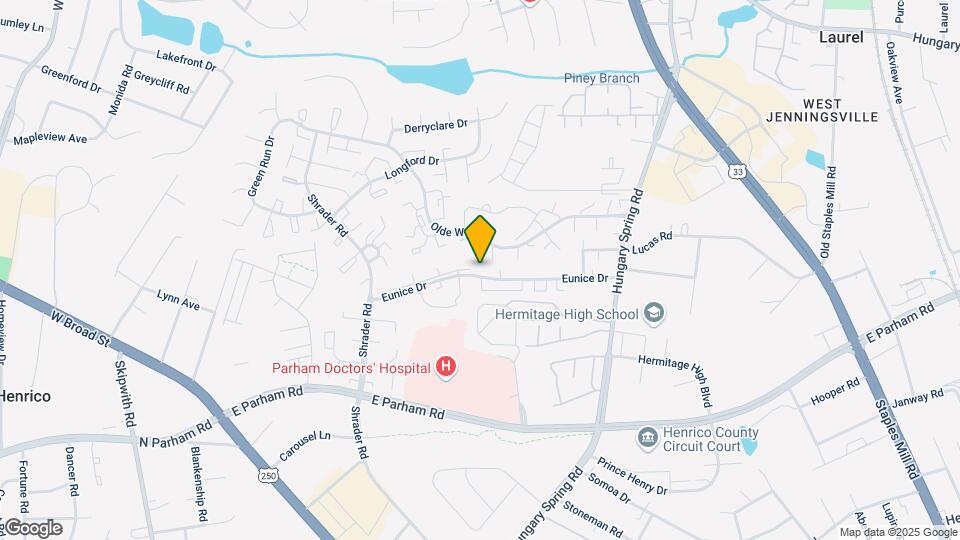
5618 Eunice Dr, Richmond, VA 23228

Contact

London Towne

5618 Eunice Dr
Richmond, VA 23228
(804) 781-9144
London Towne in Richmond, VA - Building Photo
  • 1–3 Bedrooms
  • $1,300-$2,815 Plus Fees
    1 Month Lease Term
  • 581–1,370 Square Feet

Rent Specials

FIRST FULL MONTH FREE on select apartment homes! Must apply by August 19th! *Specials apply to new residents only. Conditions apply

About London Towne

We are the most convenient and centrally located apartment community in Henrico County's prestigious West End. Our spacious one, two or three-bedroom apartments are perfectly situated near the intersection of West Broad Street and Parham Road, with easy access to I-64 and I-295. The garden apartments or townhomes feature updated kitchens with stainless steel appliances. Washers and dryers are included in each home, and FiOS (for high-speed internet and TV) is available. There's a playground for the kids, a fitness center for workouts and a huge pool for summer fun. Stay warm this winter with cozy gas heat. Our one-price utility plan includes unlimited water and gas for heat, hot water and cooking. You'll be perfectly placed at London Towne!

London Towne is located in the 23228 Zip code of Richmond, VA. This community is professionally managed by General Services Corporation

Unique Features and Amenities

  • Breakfast Bar
  • Dining Room
  • Dishwasher
  • Easy Access To I-64
  • Excellent Henrico County Schools
  • Exterior Storage
  • Faux Wood Blinds
  • Generous Closet Space
  • Kitchen Pantry
  • Microwave
  • Open Layout
  • Preferred Employer Plan Discounts
  • Private X-Large Patio
  • Roommate Style*
  • Smoke Free Community
  • Smoke-Free Community
  • Stainless Steel Appliances
  • Terrace Level*
  • Townhome
  • Walk-in Closet(s)
  • Washer/Dryer Included
  • Wood-Style Flooring

See All Amenities

Property Contact Info

Office Hours

Monday9:00 am–6:00 pm
Tuesday9:00 am–6:00 pm
Wednesday9:00 am–6:00 pm
Thursday9:00 am–6:00 pm
Friday9:00 am–6:00 pm
Saturday10:00 am–5:00 pm
SundayClosed

Floorplan Pricing and Availability

London Towne offers 1 to 3 Bedroom apartments starting from $1,300 and having 581–1,370 sq ft. Here is the current pricing and availability:

Cost CalculatorEstimate your monthly and one-time fees
  • 1 Bedroom

    Surry

    From $1,300

    1 Bed, 1 Bath, 581 sq ft
    Plus Fees
    Available Now
    Cheapest 1 BedroomThis is the cheapest 1 Bedroom at this Property

    Availability Details

    PriceAvailability DateUnitSq FtView Details
    $1,300Available Now5701A581
    $1,300Available Now5729D581
    $1,305 October 4, 20268311B581

    Model Amenities and Features

    Features

    • Heating
    • High Speed Internet Access
    • Tub/Shower
    • Washer/Dryer

    Kitchen

    • Eat-in Kitchen
    • Kitchen
    • Range

    Living Space

    • Carpet
    • Dining Room
    • Vinyl Flooring
    • Window Coverings

    Model Lease Information

    Model Price Range

    • $1,300 - $1,700

    Unit 5701A Amenities and Features

    Features

    • Heating
    • High Speed Internet Access
    • Tub/Shower
    • Washer/Dryer

    Kitchen

    • Eat-in Kitchen
    • Kitchen
    • Range

    Living Space

    • Carpet
    • Dining Room
    • Vinyl Flooring
    • Window Coverings

    Unit 5701A Lease Information

    Unit Price

    • From $1,300
    • View Details and Rent Estimate

    Model Lease Information

    Model Price Range

    • $1,300 - $1,700Plus Fees

    Unit 5729D Amenities and Features

    Features

    • Heating
    • High Speed Internet Access
    • Tub/Shower
    • Washer/Dryer

    Kitchen

    • Eat-in Kitchen
    • Kitchen
    • Range

    Living Space

    • Carpet
    • Dining Room
    • Vinyl Flooring
    • Window Coverings

    Unit 5729D Lease Information

    Unit Price

    • From $1,300
    • View Details and Rent Estimate

    Model Lease Information

    Model Price Range

    • $1,300 - $1,700Plus Fees

    Unit 8311B Amenities and Features

    Features

    • Heating
    • High Speed Internet Access
    • Tub/Shower
    • Washer/Dryer

    Kitchen

    • Eat-in Kitchen
    • Kitchen
    • Range

    Living Space

    • Carpet
    • Dining Room
    • Vinyl Flooring
    • Window Coverings

    Unit 8311B Lease Information

    Unit Price

    • From $1,305
    • View Details and Rent Estimate

    Model Lease Information

    Model Price Range

    • $1,300 - $1,700Plus Fees

    Essex

    From $1,340

    1 Bed, 1 Bath, 643 sq ft
    Plus Fees
    Available Now

    Availability Details

    PriceAvailability DateUnitSq FtView Details
    $1,340Available Now5612F643
    $1,340Available Now5616E643
    $1,340 August 24, 20265612H643

    Model Amenities and Features

    Features

    • Heating
    • High Speed Internet Access
    • Tub/Shower
    • Washer/Dryer

    Kitchen

    • Dishwasher
    • Disposal
    • Eat-in Kitchen
    • Kitchen
    • Range

    Living Space

    • Carpet
    • Dining Room
    • Vinyl Flooring
    • Window Coverings

    Model Lease Information

    Model Price Range

    • $1,340 - $1,750

    Current Available Pricing

    • $1,340 - $1,740 Plus Fees

    Unit 5612F Amenities and Features

    Features

    • Heating
    • High Speed Internet Access
    • Tub/Shower
    • Washer/Dryer

    Kitchen

    • Dishwasher
    • Disposal
    • Eat-in Kitchen
    • Kitchen
    • Range

    Living Space

    • Carpet
    • Dining Room
    • Vinyl Flooring
    • Window Coverings

    Unit 5612F Lease Information

    Unit Price

    • From $1,340
    • View Details and Rent Estimate

    Model Lease Information

    Model Price Range

    • $1,340 - $1,750Plus Fees

    Unit 5616E Amenities and Features

    Features

    • Heating
    • High Speed Internet Access
    • Tub/Shower
    • Washer/Dryer

    Kitchen

    • Dishwasher
    • Disposal
    • Eat-in Kitchen
    • Kitchen
    • Range

    Living Space

    • Carpet
    • Dining Room
    • Vinyl Flooring
    • Window Coverings

    Unit 5616E Lease Information

    Unit Price

    • From $1,340
    • View Details and Rent Estimate

    Model Lease Information

    Model Price Range

    • $1,340 - $1,750Plus Fees

    Unit 5612H Amenities and Features

    Features

    • Heating
    • High Speed Internet Access
    • Tub/Shower
    • Washer/Dryer

    Kitchen

    • Dishwasher
    • Disposal
    • Eat-in Kitchen
    • Kitchen
    • Range

    Living Space

    • Carpet
    • Dining Room
    • Vinyl Flooring
    • Window Coverings

    Unit 5612H Lease Information

    Unit Price

    • From $1,340
    • View Details and Rent Estimate

    Model Lease Information

    Model Price Range

    • $1,340 - $1,750Plus Fees

    Lanai

    From $1,390

    1 Bed, 1 Bath, 660 sq ft
    Plus Fees
    Available Now
    Largest 1 BedroomThis is the largest 1 Bedroom at this Property

    Availability Details

    PriceAvailability DateUnitSq FtView Details
    $1,490Available Now5636660
    $1,390Available Now5650660
    $1,390Available Now5714660

    Model Amenities and Features

    Features

    • Air Conditioning
    • Cable Ready
    • Heating
    • Tub/Shower
    • Washer/Dryer

    Kitchen

    • Dishwasher
    • Disposal
    • Eat-in Kitchen
    • Kitchen
    • Range

    Living Space

    • Carpet
    • Dining Room
    • Vinyl Flooring
    • Window Coverings

    Model Lease Information

    Model Price Range

    • $1,390 - $1,890

    Unit 5636 Amenities and Features

    Features

    • Air Conditioning
    • Cable Ready
    • Heating
    • Tub/Shower
    • Washer/Dryer

    Kitchen

    • Dishwasher
    • Disposal
    • Eat-in Kitchen
    • Kitchen
    • Range

    Living Space

    • Carpet
    • Dining Room
    • Vinyl Flooring
    • Window Coverings

    Unit 5636 Lease Information

    Unit Price

    • From $1,490
    • View Details and Rent Estimate

    Model Lease Information

    Model Price Range

    • $1,390 - $1,890Plus Fees

    Unit 5650 Amenities and Features

    Features

    • Air Conditioning
    • Cable Ready
    • Heating
    • Tub/Shower
    • Washer/Dryer

    Kitchen

    • Dishwasher
    • Disposal
    • Eat-in Kitchen
    • Kitchen
    • Range

    Living Space

    • Carpet
    • Dining Room
    • Vinyl Flooring
    • Window Coverings

    Unit 5650 Lease Information

    Unit Price

    • From $1,390
    • View Details and Rent Estimate

    Model Lease Information

    Model Price Range

    • $1,390 - $1,890Plus Fees

    Unit 5714 Amenities and Features

    Features

    • Air Conditioning
    • Cable Ready
    • Heating
    • Tub/Shower
    • Washer/Dryer

    Kitchen

    • Dishwasher
    • Disposal
    • Eat-in Kitchen
    • Kitchen
    • Range

    Living Space

    • Carpet
    • Dining Room
    • Vinyl Flooring
    • Window Coverings

    Unit 5714 Lease Information

    Unit Price

    • From $1,390
    • View Details and Rent Estimate

    Model Lease Information

    Model Price Range

    • $1,390 - $1,890Plus Fees
  • 2 Bedrooms

    Hempstead

    From $1,395

    2 Beds, 1 Bath, 797 sq ft
    Plus Fees
    Available Now
    Cheapest 2 BedroomThis is the cheapest 2 Bedroom at this Property

    Availability Details

    PriceAvailability DateUnitSq FtView Details
    $1,395Available Now5739D797
    $1,395Available Now8337B797
    $1,410Available Now8355A797

    Model Amenities and Features

    Features

    • Air Conditioning
    • Cable Ready
    • Heating
    • High Speed Internet Access
    • Tub/Shower
    • Washer/Dryer

    Kitchen

    • Dishwasher
    • Disposal
    • Eat-in Kitchen
    • Range

    Living Space

    • Carpet
    • Vinyl Flooring
    • Window Coverings

    Model Lease Information

    Model Price Range

    • $1,395 - $2,125

    Unit 5739D Amenities and Features

    Features

    • Air Conditioning
    • Cable Ready
    • Heating
    • High Speed Internet Access
    • Tub/Shower
    • Washer/Dryer

    Kitchen

    • Dishwasher
    • Disposal
    • Eat-in Kitchen
    • Range

    Living Space

    • Carpet
    • Vinyl Flooring
    • Window Coverings

    Unit 5739D Lease Information

    Unit Price

    • From $1,395
    • View Details and Rent Estimate

    Model Lease Information

    Model Price Range

    • $1,395 - $2,125Plus Fees

    Unit 8337B Amenities and Features

    Features

    • Air Conditioning
    • Cable Ready
    • Heating
    • High Speed Internet Access
    • Tub/Shower
    • Washer/Dryer

    Kitchen

    • Dishwasher
    • Disposal
    • Eat-in Kitchen
    • Range

    Living Space

    • Carpet
    • Vinyl Flooring
    • Window Coverings

    Unit 8337B Lease Information

    Unit Price

    • From $1,395
    • View Details and Rent Estimate

    Model Lease Information

    Model Price Range

    • $1,395 - $2,125Plus Fees

    Unit 8355A Amenities and Features

    Features

    • Air Conditioning
    • Cable Ready
    • Heating
    • High Speed Internet Access
    • Tub/Shower
    • Washer/Dryer

    Kitchen

    • Dishwasher
    • Disposal
    • Eat-in Kitchen
    • Range

    Living Space

    • Carpet
    • Vinyl Flooring
    • Window Coverings

    Unit 8355A Lease Information

    Unit Price

    • From $1,410
    • View Details and Rent Estimate

    Model Lease Information

    Model Price Range

    • $1,395 - $2,125Plus Fees

    Arlington

    From $1,515

    2 Beds, 1 Bath, 1008 sq ft
    Plus Fees
    Available Now
    Largest 2 BedroomThis is the largest 2 Bedroom at this Property

    Availability Details

    PriceAvailability DateUnitSq FtView Details
    $1,565Available Now5710B1008
    $1,525 October 26, 20265630C1008
    $1,515 November 6, 20265652B1008

    Model Amenities and Features

    Features

    • Air Conditioning
    • Cable Ready
    • Heating
    • Tub/Shower
    • Washer/Dryer

    Kitchen

    • Dishwasher
    • Disposal
    • Eat-in Kitchen
    • Kitchen
    • Range

    Living Space

    • Carpet
    • Dining Room
    • Vinyl Flooring
    • Window Coverings

    Model Lease Information

    Model Price Range

    • $1,515 - $2,470

    Unit 5710B Amenities and Features

    Features

    • Air Conditioning
    • Cable Ready
    • Heating
    • Tub/Shower
    • Washer/Dryer

    Kitchen

    • Dishwasher
    • Disposal
    • Eat-in Kitchen
    • Kitchen
    • Range

    Living Space

    • Carpet
    • Dining Room
    • Vinyl Flooring
    • Window Coverings

    Unit 5710B Lease Information

    Unit Price

    • From $1,565
    • View Details and Rent Estimate

    Model Lease Information

    Model Price Range

    • $1,515 - $2,470Plus Fees

    Unit 5630C Amenities and Features

    Features

    • Air Conditioning
    • Cable Ready
    • Heating
    • Tub/Shower
    • Washer/Dryer

    Kitchen

    • Dishwasher
    • Disposal
    • Eat-in Kitchen
    • Kitchen
    • Range

    Living Space

    • Carpet
    • Dining Room
    • Vinyl Flooring
    • Window Coverings

    Unit 5630C Lease Information

    Unit Price

    • From $1,525
    • View Details and Rent Estimate

    Model Lease Information

    Model Price Range

    • $1,515 - $2,470Plus Fees

    Unit 5652B Amenities and Features

    Features

    • Air Conditioning
    • Cable Ready
    • Heating
    • Tub/Shower
    • Washer/Dryer

    Kitchen

    • Dishwasher
    • Disposal
    • Eat-in Kitchen
    • Kitchen
    • Range

    Living Space

    • Carpet
    • Dining Room
    • Vinyl Flooring
    • Window Coverings

    Unit 5652B Lease Information

    Unit Price

    • From $1,515
    • View Details and Rent Estimate

    Model Lease Information

    Model Price Range

    • $1,515 - $2,470Plus Fees

    Chelsea

    From $1,560

    2 Beds, 2 Baths, 897 sq ft
    Plus Fees
    Available Now

    Availability Details

    PriceAvailability DateUnitSq FtView Details
    $1,560Available Now5605A897
    $1,560Available Now5605D897
    $1,560Available Now5607E897

    Model Amenities and Features

    Features

    • Air Conditioning
    • Cable Ready
    • Heating
    • Tub/Shower
    • Washer/Dryer

    Kitchen

    • Dishwasher
    • Disposal
    • Eat-in Kitchen
    • Kitchen
    • Range

    Living Space

    • Carpet
    • Dining Room
    • Vinyl Flooring
    • Window Coverings

    Model Lease Information

    Model Price Range

    • $1,545 - $2,125

    Current Available Pricing

    • $1,560 - $2,125 Plus Fees

    Unit 5605A Amenities and Features

    Features

    • Air Conditioning
    • Cable Ready
    • Heating
    • Tub/Shower
    • Washer/Dryer

    Kitchen

    • Dishwasher
    • Disposal
    • Eat-in Kitchen
    • Kitchen
    • Range

    Living Space

    • Carpet
    • Dining Room
    • Vinyl Flooring
    • Window Coverings

    Unit 5605A Lease Information

    Unit Price

    • From $1,560
    • View Details and Rent Estimate

    Model Lease Information

    Model Price Range

    • $1,545 - $2,125Plus Fees

    Unit 5605D Amenities and Features

    Features

    • Air Conditioning
    • Cable Ready
    • Heating
    • Tub/Shower
    • Washer/Dryer

    Kitchen

    • Dishwasher
    • Disposal
    • Eat-in Kitchen
    • Kitchen
    • Range

    Living Space

    • Carpet
    • Dining Room
    • Vinyl Flooring
    • Window Coverings

    Unit 5605D Lease Information

    Unit Price

    • From $1,560
    • View Details and Rent Estimate

    Model Lease Information

    Model Price Range

    • $1,545 - $2,125Plus Fees

    Unit 5607E Amenities and Features

    Features

    • Air Conditioning
    • Cable Ready
    • Heating
    • Tub/Shower
    • Washer/Dryer

    Kitchen

    • Dishwasher
    • Disposal
    • Eat-in Kitchen
    • Kitchen
    • Range

    Living Space

    • Carpet
    • Dining Room
    • Vinyl Flooring
    • Window Coverings

    Unit 5607E Lease Information

    Unit Price

    • From $1,560
    • View Details and Rent Estimate

    Unit Description

    5607E

    Model Lease Information

    Model Price Range

    • $1,545 - $2,125Plus Fees

    Heather

    From $1,650

    2 Beds, 1.5 Baths, 981 sq ft
    Plus Fees
    Available Now

    Availability Details

    PriceAvailability DateUnitSq FtView Details
    $1,665Available Now8256981
    $1,650 August 24, 20268333981
    $1,650 August 27, 20268216981

    Model Amenities and Features

    Features

    • Air Conditioning
    • Cable Ready
    • Heating
    • Tub/Shower
    • Washer/Dryer

    Kitchen

    • Dishwasher
    • Disposal
    • Eat-in Kitchen
    • Kitchen
    • Range

    Living Space

    • Carpet
    • Dining Room
    • Vinyl Flooring
    • Window Coverings

    Model Lease Information

    Model Price Range

    • $1,650 - $2,475

    Unit 8256 Amenities and Features

    Features

    • Air Conditioning
    • Cable Ready
    • Heating
    • Tub/Shower
    • Washer/Dryer

    Kitchen

    • Dishwasher
    • Disposal
    • Eat-in Kitchen
    • Kitchen
    • Range

    Living Space

    • Carpet
    • Dining Room
    • Vinyl Flooring
    • Window Coverings

    Unit 8256 Lease Information

    Unit Price

    • From $1,665
    • View Details and Rent Estimate

    Model Lease Information

    Model Price Range

    • $1,650 - $2,475Plus Fees

    Unit 8333 Amenities and Features

    Features

    • Air Conditioning
    • Cable Ready
    • Heating
    • Tub/Shower
    • Washer/Dryer

    Kitchen

    • Dishwasher
    • Disposal
    • Eat-in Kitchen
    • Kitchen
    • Range

    Living Space

    • Carpet
    • Dining Room
    • Vinyl Flooring
    • Window Coverings

    Unit 8333 Lease Information

    Unit Price

    • From $1,650
    • View Details and Rent Estimate

    Model Lease Information

    Model Price Range

    • $1,650 - $2,475Plus Fees

    Unit 8216 Amenities and Features

    Features

    • Air Conditioning
    • Cable Ready
    • Heating
    • Tub/Shower
    • Washer/Dryer

    Kitchen

    • Dishwasher
    • Disposal
    • Eat-in Kitchen
    • Kitchen
    • Range

    Living Space

    • Carpet
    • Dining Room
    • Vinyl Flooring
    • Window Coverings

    Unit 8216 Lease Information

    Unit Price

    • From $1,650
    • View Details and Rent Estimate

    Model Lease Information

    Model Price Range

    • $1,650 - $2,475Plus Fees
  • 3 Bedrooms

    Holly

    From $2,035

    3 Beds, 2.5 Baths, 1370 sq ft
    Plus Fees
    Available Now

    Availability Details

    PriceAvailability DateUnitSq FtView Details
    $2,035Available Now57031370
    $2,035Available Now57171370
    $2,035Available Now57391370

    Model Amenities and Features

    Features

    • Air Conditioning
    • Cable Ready
    • Heating
    • Tub/Shower
    • Washer/Dryer

    Kitchen

    • Dishwasher
    • Disposal
    • Eat-in Kitchen
    • Kitchen
    • Range

    Living Space

    • Carpet
    • Dining Room
    • Vinyl Flooring
    • Window Coverings

    Model Lease Information

    Model Price Range

    • $2,035 - $2,815

    Current Available Pricing

    • $2,035 - $2,805 Plus Fees

    Unit 5703 Amenities and Features

    Features

    • Air Conditioning
    • Cable Ready
    • Heating
    • Tub/Shower
    • Washer/Dryer

    Kitchen

    • Dishwasher
    • Disposal
    • Eat-in Kitchen
    • Kitchen
    • Range

    Living Space

    • Carpet
    • Dining Room
    • Vinyl Flooring
    • Window Coverings

    Unit 5703 Lease Information

    Unit Price

    • From $2,035
    • View Details and Rent Estimate

    Model Lease Information

    Model Price Range

    • $2,035 - $2,815Plus Fees

    Unit 5717 Amenities and Features

    Features

    • Air Conditioning
    • Cable Ready
    • Heating
    • Tub/Shower
    • Washer/Dryer

    Kitchen

    • Dishwasher
    • Disposal
    • Eat-in Kitchen
    • Kitchen
    • Range

    Living Space

    • Carpet
    • Dining Room
    • Vinyl Flooring
    • Window Coverings

    Unit 5717 Lease Information

    Unit Price

    • From $2,035
    • View Details and Rent Estimate

    Model Lease Information

    Model Price Range

    • $2,035 - $2,815Plus Fees

    Unit 5739 Amenities and Features

    Features

    • Air Conditioning
    • Cable Ready
    • Heating
    • Tub/Shower
    • Washer/Dryer

    Kitchen

    • Dishwasher
    • Disposal
    • Eat-in Kitchen
    • Kitchen
    • Range

    Living Space

    • Carpet
    • Dining Room
    • Vinyl Flooring
    • Window Coverings

    Unit 5739 Lease Information

    Unit Price

    • From $2,035
    • View Details and Rent Estimate

    Model Lease Information

    Model Price Range

    • $2,035 - $2,815Plus Fees
Price shown is base rent. Excludes user-selected optional fees and variable or usage-based fees and required charges due at or prior to move-in or at move-out. View Fees and Policies for details. Price, availability, fees, and any applicable rent special are subject to change without notice.

Schedule a Tour

Request Tour
Call us at: (804) 781-9144 to request a tour.

Videos

3D Tours

Property Information

  • 683 Units
  • 2 Stories
  • Built in 1976

Lease Terms

  • Month to month

Fees and Policies

The fees listed below are community-provided and may exclude utilities or add-ons. All payments are made directly to the property and are non-refundable unless otherwise specified. Use the Cost Calculator to determine costs based on your needs.

Required Fees

One-Time Basics

Due at Application
Application Fee Per ApplicantiCharged per applicant.$50.00
Hold DepositiIf your application is accepted, Hold Deposit is applied to first full month’s rent. If your application is rejected or cancelled within the 3-day cancellation period, Hold Deposit is refunded. Charged per unit.$100.00
Due at Move-In
Utility Set Up FeeiCharged per unit.$35.00
Administrative FeeiCharged per unit.$175.00

Other Fees and Policies

Pet Fees

Cat
One-Time Pet FeeiCharged Per Pet.$300.00
Monthly Pet FeeiCharged Per Pet.$30.00
Dog
Monthly Pet FeeiCharged Per Pet.$30.00
One-Time Pet FeeiCharged Per Pet.$300.00
100 lbs. Weight Limit
Restrictions:

Breed Restrictions Apply: Akita, American Bulldog, American Staffordshire Terrier, Chow Chow, Doberman Pinscher, Dogo Argentino, German Shepherd, Husky, Malamute, Pit Bull, Presa Canario, Rottweiler, Staffordshire Bull Terrier, Wolf Hybrid

Comments:

Akita, American Bulldog, American Staffordshire Terrier, Chow Chow, Doberman Pinscher, Dogo Argentino, German Shepherd, Husky, Malamute, Pit Bull, Presa Canario, Rottweiler, Staffordshire Bull Terrier, Wolf Hybrid.

Parking Info and Fees

Surface Lot
  • 1 Max

Property Fee Disclaimer: Based on community-supplied data and independent market research. Subject to change without notice. May exclude fees for mandatory or optional services and usage-based utilities.

Features and Amenities

On-Site Services

  • Maintenance On Site
  • Planned Social Activities
  • Property Manager On Site
  • Online Services
  • 24 Hour Access

Community Features

  • Clubhouse

Outdoor Features

  • Grill
  • Picnic Area
  • Sundeck
  • Yard
  • Patio
  • Lawn

Recreation and Fitness

  • Fitness Center
  • Tennis Court
  • Playground
  • Pool

Interior Features

  • Balcony
  • Storage Space
  • High Speed Internet Access
  • Tub/Shower
  • Heating
  • Cable Ready
  • Washer/Dryer
  • Air Conditioning
  • Wi Fi
  • Smoke Free

Kitchen Amenities

  • Range
  • Refrigerator
  • Oven
  • Pantry
  • Breakfast Nook
  • Microwave
  • Dishwasher
  • Eat In Kitchen
  • Instant Hot Water
  • Kitchen
  • Disposal
  • Stainless Steel Appliances

Living Area Features

  • Walk In Closets
  • Dining Room
  • Vinyl Flooring
  • Carpet
  • Office
  • Views
  • Window Coverings
  • Hardwood Floors
Google Map

Map

5618 Eunice Dr, Richmond, VA 23228

Getting Around

  • 50 / 100 Fairly walkable

    Some day-to-day needs are within walking distance

  • 10 / 100 Minimal public transit

    Few or no transit options

  • 30 / 100 Somewhat Bikeable

    Not very suitable for bicycle commuting and/or recreation

  • 90 / 100 Exceptionally car friendly

    Excellent access to freeways and/or major arteries, with almost no chance of parking problems

Scores provided by Local Logic details

Getting to Know the Area

  • 60 / 100 Restaurants

    Variety of restaurants within a few minutes

  • 50 / 100 Cafes

    Some cafés within a few minutes

  • 50 / 100 Nightlife

    Some bars within walking distance

  • 60 / 100 Shopping

    Several shops within a few minutes

  • 30 / 100 Parks

    Limited amount of park space nearby

  • 90 / 100 Noise Level

    Virtually no sources of noise nearby

Scores provided by Local Logic

Frequently Asked Questions about London Towne

Where is London Towne located?

London Towne is located at 5618 Eunice Dr, Richmond, VA

What is the current rent range at London Towne?

1 Bedroom to 3 Bedroom Apartments at London Towne currently range from $1,300 to $2,815

When is the leasing office open?

  • The office Hours for London Towne are
  • Monday 9:00 am–6:00 pm
  • Tuesday 9:00 am–6:00 pm
  • Wednesday 9:00 am–6:00 pm
  • Thursday 9:00 am–6:00 pm
  • Friday 9:00 am–6:00 pm
  • Saturday 10:00 am–5:00 pm
  • Sunday Closed

Are pets allowed?

Call us today to find out our pet policy and if we allow pets

Are there any rent specials?

The current rent special at London Towne is: FIRST FULL MONTH FREE on select apartment homes! Must apply by August 19th! *Specials apply to new residents only. Conditions apply.

Lifestyle Ratings

  • Active Lifestyle 3.2

    From fitness centers to pools to putting greens, Active Lifestyle apartments feature local listings with the most amenities that support an always active lifestyle.

    Rating Factors

    This 3.2-star Active Lifestyle rating is based on the following features:

    • Tennis Courts
    • Swimming Pool(s)
    • Fitness Center
    • Planned Social Activities
    • Picnic Area
    • Playground(s)
    • Storage Spaces
    • Patios
  • Family Friendly 3.2

    Family Friendly apartments feature the best community amenities for larger families like larger floorplans, playgrounds and day care options.

    Rating Factors

    This 3.2-star Family Friendly rating is based on the following features:

    • Hardwood Floors
    • Smoke Free Options
    • Fitness Center
    • Playground(s)
    • Washer/Dryer In Unit
    • Maintenance on site
    • Patios
    • Dishwashers
    • Eat in Kitchen or Dining Rooms
    • Tennis Courts
    • Swimming Pool(s)
    • High Speed Internet Access
    • Breakfast Nooks
    • Instant Hot Water
    • Kitchens
    • Disposals
    • Dining Rooms
    • Vinyl Flooring
    • Office(s)
    • Views
    • Window Coverings
    • Yards
    • Lawns
    • Pantries
    • Hi Speed Internet/Wi-Fi
    • Air Conditioning
    • Heating
    • Tub/Showers
    • Storage Spaces
    • Balconies
    • Sundeck(s)
    • Picnic Area
    • Grill(s)
    • 24 Hour Access
    • Property Manager on Site
    • Planned Social Activities
    • Cable Ready
    See more
    See less
  • Outdoors 3.0

    The Outdoors rating shows the apartment listings on ApartmentHomeLiving.com with the top amenities and features for renters who love the outdoor lifestyle.

    Rating Factors

    This 3.0-star Outdoors rating is based on the following features:

    • Balconies
    • Patios
    • Picnic Area
    • Tennis Courts
    • Storage Spaces
    • Yards
    • Lawns
    • Grill(s)
    • Sundeck(s)
    • Swimming Pool(s)
  • Student Living 3.2

    Rentals that are highly rated for the Student Living Lifestyle rating have top features and amenities that benefit students and others who enjoy living the student lifestyle.

    Rating Factors

    This 3.2-star Student Living rating is based on the following features:

    • Hi Speed Internet/Wi-Fi
    • Washer/Dryer In Unit
    • Property Manager on Site
    • 24 Hour Access
    • Window Coverings
    • Views
    • Sundeck(s)
    • Fitness Center
    • Tennis Courts
    • Swimming Pool(s)
    • Smoke Free Options
    • Storage Spaces
    • Instant Hot Water
    • Eat in Kitchen or Dining Rooms
    • Dishwashers
    • Breakfast Nooks
    • Pantries
    • Kitchens
    • Disposals
    • Stainless Steel Appliances
    • Dining Rooms
    • Yards
    • Patios
    • Lawns
    • Ovens
    • Refrigerators
    • Ranges
    • Air Conditioning
    • Heating
    • Tub/Showers
    • High Speed Internet Access
    • Balconies
    • Picnic Area
    • Grill(s)
    • Clubhouse
    • Planned Social Activities
    • Maintenance on site
    • Cable Ready
    See more
    See less
Learn more about Lifestyle Search

Renters Reviews and Ratings

2.2
25 Renters Reviews

I'm seriously considering canceling my application.

December 21, 2025 - Review from Apartments.com
When I first went, they showed me the apartment and I liked it, so I decided to apply and I was sure I wanted to move here. But this afternoon, I was attended to by an extremely rude and ill-mannered woman. They're supposed to treat their prospective new residents well, and the attitude of their staff leaves much to be desired! I don't recommend this place. After that experience, I have many doubts and I'll look for somewhere else.

This complex isn’t worth 1 star. Should be in negative

February 16, 2022 - Review from Apartments.com
Stay away from this apartment. The management here sucks! They made me pay a Utility bill that was their responsibility. I called the utility company & they confirmed that the apartment people made me pay for their bill. This apartment complex not only made me pay for their bill, they charged me $50 fee for the bill that was their responsibility. So they gave me partial credit back. Then next month they removed the credit & charged my account again. I had to pay the charge or else they threaten ...
to charge late fee! I paid then I contacted them about the credit reversed. The management team played dumb & said they waived me $25 fee for my bill. I had them look into my payments history & I paid extra always. I was never waived any $25 that they made up. I was actually charged extra $50 fee + bill that they used( that was weeks prior to my move in). I confronted them with proof & they ignored me after they found out I was right & that they made up about the part of waiving $25 fee when they actually charged me $50 + a bill they used before my move in! Unprofessional team & lack of honesty. Do not move here!
Read More

Property Manager Responded

March 25, 2022
Hello, we would like to apologize for your experience at London Towne. We’re known for providing first-class customer service, and we regret that we missed the mark. Please give us a call at your earliest convenience. We value your feedback and welcome the opportunity to address our methods of communication.

Do not move here!

May 2, 2021 - Review from Apartments.com
I moved in 5/2020 and within three weeks the hot water heater went out. I stayed without hot water for almost a week. On top of all the issues I have had here (see other reviews)… guess what?! 5/2021 the hot water heater is out again! I am without hot water for a week. Credit: they have been lighting the pilot each day for a week instead of getting a new hot water heater BUT today the pilot went out. Smh.. This place is horrible. There is trash everywhere and I sincerely mean everywhere! Before ...
you rent take a drive through the neighborhood especially on the weekend and look at the trash collection. It’s horrible. Do not move here if you want sanity.
Read More

Property Manager Responded

May 10, 2021
Hi Kadene, it saddens us to see your experience with our community wasn’t more positive. Our residents are important to us and while we strive to provide excellent service, we are sorry we missed the mark with you. Thank you for your feedback

Trash!!!

April 4, 2021 - Review from Apartments.com
This place is not even worth 1 star. It’s awful!! Now on top of all the other issues in the community, they remove ALL dumpsters and expect residents to use one centralized compactor. The community is filled with trash. It looks disgusting and is causing health hazards. We also are attracting strange animals nightly. There are elderly people who live here and this joke of a complex expects them to transport their trash blocks down the road. Disgusting. Shameful!! This is just one of the ...
numerous issues with this property. Do your research!! Also check out the Henrico county crime stats on the community before you relocate here. Suspicious activity, drug activity, gun shots... it’s not worth the money or your safety!
Read More

Property Manager Responded

April 12, 2021
R J, we would like to apologize for your experience at London Towne. We’re known for providing first-class customer service, and we regret that we missed the mark. Please give us a call at 804-270-0117 at your earliest convenience. We look forward to speaking with you and exceeding your expectations in the future.

London Towne is a literal dump

March 20, 2021 - Review from Apartments.com
Trash is everywhere. They removed dumpsters and replaced it with 1 trash compactor that is never attended. Our sidewalks flood with the slightest rain. They're saving tons on trash pickup fees but rent keeps increasing. Don't give this place your money.

Property Manager Responded

March 22, 2021
Garrett, we would like to apologize for your experience at London Towne. We’re known for providing first-class customer service, and we regret that we missed the mark. Please give us a call at 804-270-0117 at your earliest convenience. We look forward to speaking with you and exceeding your expectations in the future.

Run far away

March 16, 2021 - Review from Apartments.com
If I could give it no stars, I definitely would. We moved in 03/15/2019 and immediately had issues. The day we moved in and paid our move in fees, we had a sign on our door stating we needed to pay them money. When we confronted them about it, they just acted like it was no big deal. Already a red flag on day 1 isn’t a good sign. The first week of July our AC went out. I called them as this was a maintenance emergency, and they did not come fix it promptly. It wasn’t until after I called ...
corporate that they gave us a portable unit. The guy set it up in the living room and left without another word. The AC problem continued for almost an entire week before it was “Frankensteined” fixed. We continued to have AC problems for the duration of our tenancy. Last winter, I received a call from the maintenance department saying they were coming to fix our furnace. When I questioned them about why they were coming to fix it, they stated during the inspection, they noticed if we turned our heat on “flames will shoot into the living room” (that’s an exact quote). I was out of town and no one was home, so I asked if they could come back to fix it. I still had no working heat until yesterday when my lease was up. We complained of an overwhelming smell of marijuana to the assistant property manager, who proceeded to tell us the office was closing in 10 minutes, and it wasn’t his problem. Our neighbors upstairs had a leak in their toilet which caused our bathroom ceiling to sag. When I called maintenance, the guy came and cut a huge hole in my ceiling and wanted to leave it open. After I asked to cover the hole, he shoved trash bags up there and said they would be back the next day. I again had to call corporate to get them to come fix it. I had water damage to my dining room which they refused to take care of. For the last 2 months of our stay, I did not have a working washing machine after repeatedly calling to get it fixed. This place is absolutely horrible and I would not even recommend my worst enemy live there. If you wanna live in an area with gun violence and drugs then by all means, but if you’re looking for a quality place to live, run far away from GSC properties.
Read More

Property Manager Responded

March 18, 2021
Erin, we would like to apologize for your experience at London Towne. We’re known for providing first-class customer service, and we regret that we missed the mark. Please give us a call at 804-270-0117 at your earliest convenience. We look forward to speaking with you and exceeding your expectations. Best wishes to you in your new home!

Just nasty

April 21, 2020 - Review from Apartments.com
Very bad app. Bad management and the water is back following from the kitchen sink to the floor the maintenance didn’t show up.

Property Manager Responded

August 17, 2020
We are truly sorry to hear about your frustrations. We apologize for any inconvenience you've experienced in your home. Luckily, we have ways of solving this problem. Management has reached out to help resolve any issues you are experiencing in your home. If you have any questions or concerns please feel free to give us a call. Thank you

Beware!

August 29, 2019 - Review from Apartments.com
This place is a joke. Beware! Drug dealers. gunshots, people going and stealing stuff from cars, most maintenance jobs contracted out and horrible wait times. Office staff condescending. My family and I lived there for 7 years. Got worse over the years. Threatened to evict us when my wife and I got married because I didn't put her on lease. No community! Billed me $1200 for damages including cracks on the outside of windows (not my fault). We were never upgraded to new appliances 2 ...
years ago. Black mold! Tow trucks paradise! Wild cats and dogs everywhere, found workers doing repairs on the property living in the woods behind apartments, have video to prove it. Filed at least 5 police reports in seven years! Had grill with hamburgers and hot dogs cooking stolen by maintenance once. Gas leaks on many occasions, no air conditioning for days at a time one time, remember one time we went 8 days when the temp was well over 92 degrees. Shady. Rent increases drastically for every year you live there. Unsafe environment for children. Playground used to be a drug dealers hang out. Modelo beer cans and trash everywhere. Unplowed parking lots in winter time. Cars fly down the roads and parking lots with disregard for speed limits or plaing children. Trust me don't give your trust to these people. So glad my family and I are gone. You get harassing letters every week for little issues including can't have chairs on your porch or there's a tear in your blind, constant threats of fines. Dishonest. Have email proof that the property management tried to bribe me with gift cards to write 5 star positive reviews. BEWARE!
Read More

Rude and irresponsible

March 11, 2019 - Review from Apartments.com
Don't rent here! I came back from a walk in the community playground with my toddler and hungry infant to find my lock broken and I couldn't get into my home. Leasing told me to call maintenance for help, who not only categorically refused to help me because my ID was locked in the house (office doesn't keep occupant IDs for some reason so they had refused too), but said I was lying about leasing referring me to them! I had to walk to the leasing office and get the staff to change their mind ...
and order someone to help me and my children. According to the person they sent, locks break frequently.
Read More

Super thin walls and noisy floor upstairs

December 18, 2018 - Review from Apartments.com
I’ve never been able to get a full nights rest since I’ve moved here because the floor squeaks so badly upstairs. It’s so loud, that it wakes me up throughout the night when my upstairs neighbor walks. It literally sounds like the floor joists are going to give out any moment. It’s horrible! The worst part is that my neighbors aren’t even stomping. They are walking normally, my ceiling still makes so much noise. I can be in my bedroom an hear the ceiling squealing in the living room. Don’t live ...
here if you want to actually want to get even the minimal amount of quiet you pay for.
Read More

Property Manager Responded

January 24, 2019
We strive to provide a relaxed and comfortable home life to our residents and regret that your experience here has been anything less than five stars. Although some noise is to be expected in a multifamily housing situation, we do have policies in place to prohibit excessive noise. If you feel as if your neighbors' noise exceeds that of normal day-to-day activity, please alert the office so that we may address this directly with the individuals. We invite you to please call the office at your earliest convenience and set up a time to speak with management so that we may address your concerns in greater detail and discuss your options. Thank you. We look forward to hearing from you and hope to improve your experience here overall.

Very poor management and rude manager

September 7, 2018 - Review from Apartments.com
If there is an option to give zero I would do that. I was living at XXXX berrywine ct and they apartment has lot of maintenance issue including bathroom (2nd floor)water leak to dining are on the 1st floor. Roofs are not patched properly and those patches may damage your car. low quality carpets with nails hurt your legs, etc which are some of the issues I faced. Don't get an apartment at London towne if you have any option.

Don't live here unless you absolutely have to

August 1, 2017 - Review from Apartments.com
The apartments are just meh but with the recent price hikes, I don't think they're worth the money anymore. The neighbors are ratchet and inconsiderate. The whole place needs a facelift. And the worst of it all is that the office staff is TERRIBLE. I can't even count the issues I've had. Very poor communication during my application process. They weren't ready for me when I went to sign my lease and move in. Most of them barely speak English. When I had someone apply to be added as an occupant, ...
the lady had no idea what she was doing and tried to do a lease transfer. She had to pull her application but they never communicate within the office apparently because she was listed on my lease for a month even though she lived in another state. They are completely inconsistent with their paperwork. Overall, very unprofessional. The guest towing is super inconsistent. The units are very old so don't be surprised if pipes break or if your doors won't shut because they've been painted over 50 times.
Read More

Points of Interest

Time and distance from London Towne.

Arts Museums and Landmarks

The Byrd Theater

2908 W. Cary St.
13 minute drive / 6.49 miles away

Museum of the Confederacy

1201 E Clay St
18 minute drive / 8.45 miles away

Shockoe Slip

12th and Main St
19 minute drive / 9.25 miles away

Big Box and Retail

Kroger

9000 Staples Mill Rd
1 minute drive / 0.36 miles away

Target

9001 Staples Mill Rd
1 minute drive / 0.48 miles away

Aldi

8951 Staples Mill Rd
1 minute drive / 0.52 miles away

Colleges and Universities

J. Sargeant Reynolds Community College - Parham Road Campus

1651 East Parham Road
5 minute drive / 2.49 miles away

University of Richmond

28 Westhampton Way
9 minute drive / 4.57 miles away

Virginia Union University

1500 N Lombardy St
14 minute drive / 6.59 miles away

Groceries

Kroger

9000 Staples Mill Rd
1 minute drive / 0.36 miles away

Aldi

8951 Staples Mill Rd
1 minute drive / 0.52 miles away

Hospitals

Henrico Doctors' Hospital

1602 Skipwith Road
5 minute drive / 2.67 miles away

Bon Secours St. Mary's Hospital

5801 Bremo Rd
8 minute drive / 3.86 miles away

Children's Hospital Of Richmond

2924 Brook Road
13 minute drive / 6.18 miles away

Parks and Recreation

Hollywood Cemetary

412 S Cherry St
16 minute drive / 7.81 miles away

London Towne has 1 park within 7.8 miles, including Hollywood Cemetary.

Shopping Centers

Staples Mill Square

Staples Mill Rd
1 minute drive / 0.23 miles away

Staples Mill Plaza

9117-9197 Staples Mill Rd
1 minute drive / 0.33 miles away

Staples Mill Marketplace

9050 Staples Mill Rd
1 minute drive / 0.39 miles away

London Towne has 5 shopping centers within 0.8 miles.

Nearby Neighborhoods

Pine Camp

Studio to 3 Bedroom Apartments from $835
View Rentals

Chippenham Village

Studio to 3 Bedroom Apartments from $835
View Rentals

Rental Price Ranges in the Area

BedroomAverage RentCheapest RentHighest Rent
Richmond Studio Apartments $1,502$715$2,791
Richmond 1 Bedroom Apartments $1,630$566$8,240
Richmond 2 Bedroom Apartments $1,928$939$10,000+
Richmond 3 Bedroom Apartments $2,202$819$10,000+
Richmond 4 Bedroom Apartments $1,901$729$5,659

Browse Top Apartments in Richmond

Viewing: London Towne | Desktop Version | Listing Updated: 08/11/2026 | AHLDIA