- 1–3 Bedrooms
- $1,105 Pricing
- 765–1,319 Square Feet
Rent Specials
Have you seen our beautiful community? Schedule your tour now!
About Longridge Apartments
Experience the finest budget-friendly apartments in Baton Rouge, Louisiana at Longridge Apartments. Our community offers a variety of 1, 2, and 3 bedroom apartment homes. Residents of our beautiful community will enjoy many amenities including a resort-style swimming pool, organized resident events, and lush landscaped surroundings.

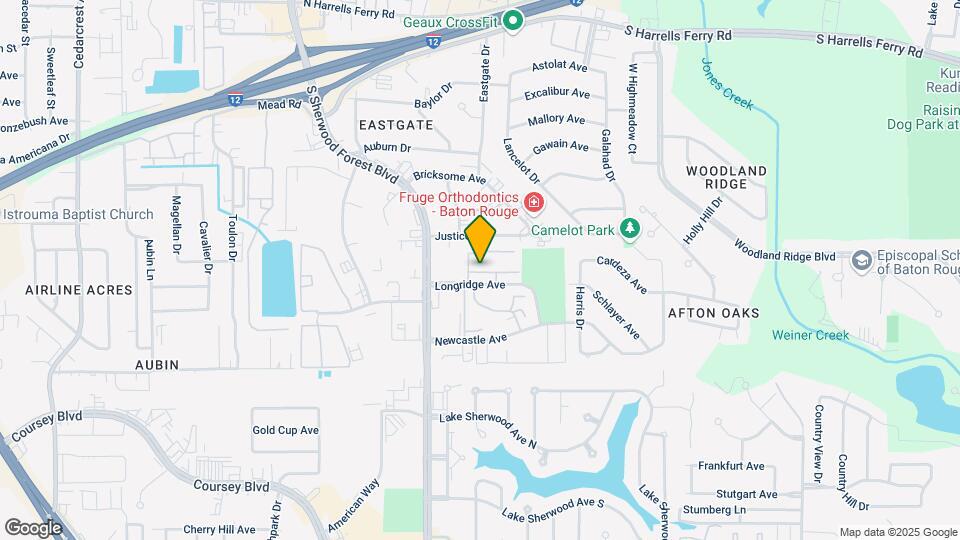
Longridge Apartments is located in the Shenandoah Neighborhood and 70816 Zip code of Baton Rouge, LA. This community is professionally managed by Monarch Investment and Management Group
Unique Features and Amenities
- Ample Closet Space
- Awesome Barbecue Grill
- Cable Ready
- Ceiling Fans
- Central Location
- Controlled Access Gate
- Dining Area
- Dishwasher
- Flex Rent Payments
- Frost Free Refrigerator and Ice Maker
- Full Size Washer and Dryer
- Fully Equipped Kitchen
- Fully Equipped Kitchen with Garbage Disposal
- High Speed Internet Ready
- Large Walk-In Closets
- Linen Closet
- Lush Landscaping
- Mini Blinds
- Nine-Foot Ceilings
- Pet-Friendly Community
- Planned Community Events
- Preinstalled WiFi with one month FREE from Cox
- Professional and Friendly Management
- Spacious Floor Plans
- Study
- Tub/Shower
Property Contact Info

- Listed by:
- Agency:
- Vendor Logo:
- Website:
- View Property Website
- Call Us:
- (225) 666-0632
- Disclaimer:
Office Hours
| Monday | 9:00 am–5:00 pm |
| Tuesday | 9:00 am–5:00 pm |
| Wednesday | 9:00 am–5:00 pm |
| Thursday | 9:00 am–5:00 pm |
| Friday | 9:00 am–5:00 pm |
| Saturday | Closed |
| Sunday | Closed |
Floorplan Pricing and Availability
Longridge Apartments offers 1 to 3 Bedroom apartments starting from $1,065 and having 765–1,319 sq ft. Here is the current pricing and availability:
New! Interactive Property Map
1 Bedroom
Show Unavailable FloorplansAspen
From $1,065
1 Bed, 1 Bath, 765 sq ftAvailable NowModel Gallery
Floorplans
Photos
3D Tours
Availability Details
Price Availability Date Unit Sq Ft Deposit View Details $1,065 Available Now 0416 765 $200 $1,105 Available Now 0309 765 $200 $1,065 September 4, 2026 0211 765 $200 Model Amenities and Features
Features
- Air Conditioning
- Cable Ready
- Ceiling Fans
- Heating
- Tub/Shower
- Washer/Dryer
- Washer/Dryer Hookup
Kitchen
- Dishwasher
- Disposal
- Kitchen
- Microwave
- Range
Living Space
- Carpet
- Dining Room
- Hardwood Floors
- Tile Floors
- Walk-In Closets
- Window Coverings
Model Rent and Fees
Model Price Range
- $1,065 - $1,105
Unit 0416 Amenities and Features
Features
- Air Conditioning
- Cable Ready
- Ceiling Fans
- Heating
- Tub/Shower
- Washer/Dryer
- Washer/Dryer Hookup
Kitchen
- Dishwasher
- Disposal
- Kitchen
- Microwave
- Range
Living Space
- Carpet
- Dining Room
- Hardwood Floors
- Tile Floors
- Walk-In Closets
- Window Coverings
Unit 0416 Rent and Fees
Unit Price
- $1,065
Deposit
- $200 deposit
Model Rent and Fees
Model Price Range
- $1,065 - $1,105
Unit 0309 Amenities and Features
Features
- Air Conditioning
- Cable Ready
- Ceiling Fans
- Heating
- Tub/Shower
- Washer/Dryer
- Washer/Dryer Hookup
Kitchen
- Dishwasher
- Disposal
- Kitchen
- Microwave
- Range
Living Space
- Carpet
- Dining Room
- Hardwood Floors
- Tile Floors
- Walk-In Closets
- Window Coverings
Unit 0309 Rent and Fees
Unit Price
- $1,105
Deposit
- $200 deposit
Model Rent and Fees
Model Price Range
- $1,065 - $1,105
Unit 0211 Amenities and Features
Features
- Air Conditioning
- Cable Ready
- Ceiling Fans
- Heating
- Tub/Shower
- Washer/Dryer
- Washer/Dryer Hookup
Kitchen
- Dishwasher
- Disposal
- Kitchen
- Microwave
- Range
Living Space
- Carpet
- Dining Room
- Hardwood Floors
- Tile Floors
- Walk-In Closets
- Window Coverings
Unit 0211 Rent and Fees
Unit Price
- $1,065
Deposit
- $200 deposit
Model Rent and Fees
Model Price Range
- $1,065 - $1,105
Apartment Model: AspenFrom $1,0651 Bedroom, 1 Bath, 765 sq ftAvailable NowFloorplansPhotos3D Tours![]()
Aspen - Image 1 ![]()
Aspen - Image 2 ![]()
Aspen - Image 3 ![]()
Aspen - Image 4 ![]()
Aspen - Image 5 ![]()
Aspen - Image 6 ![]()
Aspen - Floorplan Aspen - 3D Tour Apartment Unit: 0416Apartment Model: Aspen$1,0651 Bedroom, 1 Bath, 765 sq ftAvailable NowApartment Unit: 0309Apartment Model: Aspen$1,1051 Bedroom, 1 Bath, 765 sq ftAvailable NowApartment Unit: 0211Apartment Model: Aspen$1,0651 Bedroom, 1 Bath, 765 sq ftAvailable September 4, 2026Bellchase
1 Bed, 1 Bath, 884 sq ftModel Gallery
Floorplans
Photos
Availability Details
Price Availability Date Unit Sq Ft $1,105 Call for Availability Bellchase 884 sq ft Model Amenities and Features
Features
- Air Conditioning
- Cable Ready
- Ceiling Fans
- Heating
- Tub/Shower
- Washer/Dryer
- Washer/Dryer Hookup
Kitchen
- Dishwasher
- Disposal
- Kitchen
- Microwave
- Range
Living Space
- Carpet
- Den
- Dining Room
- Hardwood Floors
- Tile Floors
- Walk-In Closets
- Window Coverings
Model Rent and Fees
Model Price
- $1,105
Apartment Model: Bellchase$1,1051 Bedroom, 1 Bath, 884 sq ftUnavailableFloorplansPhotos![]()
Bellchase - Image 1 ![]()
Bellchase - Image 2 ![]()
Bellchase - Image 3 ![]()
Bellchase - Image 4 ![]()
Bellchase - Floorplan 2 Bedrooms
Carriage House
$1,260
2 Beds, 2 Baths, 1075 sq ftAvailable Aug 17Model Gallery
Floorplans
3D Tours
Availability Details
Price Availability Date Unit Sq Ft Deposit $1,260 August 17, 2026 1005 1075 $200 Unit 1005 Amenities and Features
Features
- Air Conditioning
- Cable Ready
- Ceiling Fans
- Heating
- Tub/Shower
- Washer/Dryer
- Washer/Dryer Hookup
Kitchen
- Dishwasher
- Disposal
- Kitchen
- Microwave
- Range
Living Space
- Carpet
- Dining Room
- Tile Floors
- Walk-In Closets
- Window Coverings
Unit 1005 Rent and Fees
Unit Price
- $1,260
Deposit
- $200 deposit
Model Rent and Fees
Price
- $1,260
Apartment Model: Carriage House$1,2602 Bedroom, 2 Bath, 1075 sq ftAvailable August 17, 2026Floorplans3D Tours![]()
Carriage House - Floorplan Carriage House - 3D Tour Apartment Unit: 1005Apartment Model: Carriage House$1,2602 Bedroom, 2 Bath, 1075 sq ftAvailable August 17, 2026Delmont
$1,284
2 Beds, 2 Baths, 1181 sq ftAvailable Oct 7Model Gallery
Floorplans
3D Tours
Availability Details
Price Availability Date Unit Sq Ft Deposit $1,284 October 7, 2026 1103 1181 $200 Unit 1103 Amenities and Features
Features
- Air Conditioning
- Cable Ready
- Ceiling Fans
- Heating
- Tub/Shower
- Washer/Dryer
- Washer/Dryer Hookup
Kitchen
- Dishwasher
- Disposal
- Kitchen
- Microwave
- Range
Living Space
- Carpet
- Dining Room
- Hardwood Floors
- Tile Floors
- Walk-In Closets
- Window Coverings
Unit 1103 Rent and Fees
Unit Price
- $1,284
Deposit
- $200 deposit
Model Rent and Fees
Price
- $1,284
Apartment Model: Delmont$1,2842 Bedroom, 2 Bath, 1181 sq ftAvailable October 7, 2026Floorplans3D Tours![]()
Delmont - Floorplan Delmont - 3D Tour Apartment Unit: 1103Apartment Model: Delmont$1,2842 Bedroom, 2 Bath, 1181 sq ftAvailable October 7, 20263 Bedrooms
Eastman
$1,470
3 Beds, 2 Baths, 1319 sq ftAvailable Jul 17Model Gallery
Floorplans
Photos
3D Tours
Availability Details
Price Availability Date Unit Sq Ft Deposit $1,470 July 17, 2026 0703 1319 $200 Unit 0703 Amenities and Features
Features
- Air Conditioning
- Cable Ready
- Ceiling Fans
- Heating
- Tub/Shower
- Washer/Dryer
- Washer/Dryer Hookup
Kitchen
- Dishwasher
- Disposal
- Kitchen
- Microwave
- Range
Living Space
- Carpet
- Dining Room
- Hardwood Floors
- Tile Floors
- Walk-In Closets
- Window Coverings
Unit 0703 Rent and Fees
Unit Price
- $1,470
Deposit
- $200 deposit
Model Rent and Fees
Price
- $1,470
Apartment Model: Eastman$1,4703 Bedroom, 2 Bath, 1319 sq ftAvailable July 17, 2026FloorplansPhotos3D Tours![]()
Eastman - Image 1 ![]()
Eastman - Image 2 ![]()
Eastman - Image 3 ![]()
Eastman - Image 4 ![]()
Eastman - Image 5 ![]()
Eastman - Image 6 ![]()
Eastman - Image 7 ![]()
Eastman - Image 8 ![]()
Eastman - Floorplan Eastman - 3D Tour Apartment Unit: 0703Apartment Model: Eastman$1,4703 Bedroom, 2 Bath, 1319 sq ftAvailable July 17, 2026
Schedule a Tour
3D Tours
Property Information
- 144 Units
- 2 Stories
- Built in 2000
Lease Terms
- 14 - 16 mo
Fees and Policies
The fees listed below are community-provided and may exclude utilities or add-ons. All payments are made directly to the property and are non-refundable unless otherwise specified.
Required Fees
One-Time Basics
- Due at Application
- Application Fee Per ApplicantiCharged per applicant.$45.00
- Holding feeiCharged per unit.$100.00
Utilities
- Utility Fee One BedroomiCharged per unit.$10.00/mo
- Utility Fee Two BedroomiCharged per unit.$15.00/mo
- Utility Fee Three BedroomiCharged per unit.$20.00/mo
Other Fees and Policies
Pet Fees
- Cat
- Cat FeeiCharged per Pet.$300.00
- Cat RentiCharged Per Pet.$25.00/mo
- Dog
- Dog FeeiCharged per Pet.$300.00
- Dog RentiCharged Per Pet.$25.00/mo
We do not accept Pit Bull, German Shepherd, Rottweiler, Wolf Dog, or any mix of these breeds. Property staff reserve the exclusive right to make final determination as to dog breed.
*Pet fee & Pet Rent are Per Pet.
Parking Fees
- Surface Lot
- Parking FeeiMax of 1. Charged per vehicle.$0.00/mo
- Garage Parking
- Other
Max of 1.
Additional Parking Options
Storage Fees
- Storage Unit
- Storage DepositiCharged per rentable item.$0.00
- Storage RentiCharged per rentable item.$50.00/mo
Property Fee Disclaimer: Based on community-supplied data and independent market research. Subject to change without notice. May exclude fees for mandatory or optional services and usage-based utilities.
Features and Amenities
On-Site Services
- Maintenance On Site
Community Features
- Walk Up
- Clubhouse
- Business Center
Outdoor Features
- Fenced Lot
- Controlled Access
- Patio
Recreation and Fitness
- Fitness Center
- Pool
Interior Features
- Balcony
- Storage Space
- Tub/Shower
- Heating
- Double Vanities
- High Speed Internet Access
- Ceiling Fans
- Cable Ready
- Washer/Dryer Hookup
- Washer/Dryer
- Air Conditioning
Kitchen Amenities
- Dishwasher
- Microwave
- Oven
- Refrigerator
- Range
- Disposal
- Ice Maker
- Kitchen
Living Area Features
- Walk In Closets
- Carpet
- Dining Room
- Crown Molding
- Linen Closet
- Tile Floors
- Window Coverings
- Bay Window
- Den
- Hardwood Floors

Map
- Shopping
- Colleges
- Grocery
- Medical
- Parks

Map
Frequently Asked Questions about Longridge Apartments
Where is Longridge Apartments located?
Longridge Apartments is located at 11999 Longridge Ave near the Shenandoah area of Baton Rouge, LA
What is the current rent range at Longridge Apartments?
1 Bedroom to 3 Bedroom Apartments at Longridge Apartments currently range from $1,065 to $1,470
When is the leasing office open?
- The office Hours for Longridge Apartments are
- Monday 9:00 am–5:00 pm
- Tuesday 9:00 am–5:00 pm
- Wednesday 9:00 am–5:00 pm
- Thursday 9:00 am–5:00 pm
- Friday 9:00 am–5:00 pm
- Saturday Closed
- Sunday Closed
Are pets allowed?
Call us today to find out our pet policy and if we allow pets
Are there any rent specials?
The current rent special at Longridge Apartments is: Have you seen our beautiful community? Schedule your tour now!.
Renters Reviews and Ratings
Highly Recommended!!
Property Manager Responded
Tae was amazing!!!!
Property Manager Responded
Run!
Property Manager Responded
Thank you, Longridge Staff!
Property Manager Responded
One bedroom
Property Manager Responded
Awesome!
Property Manager Responded
Great Property
Property Manager Responded
Nearby Schools
Cedarcrest-Southmoor Elementary School
Southeast Middle School
About GreatSchools Data on ApartmentHomeLiving.com.
Points of Interest
Time and distance from Longridge Apartments.
Arts Museums and Landmarks
Big Box and Retail
Goodwill
Walgreens
Lowe's
Colleges and Universities
Groceries
Aldi
Albertsons
The Fresh Market
Hospitals
Parks and Recreation
Longridge Apartments has 2 parks within 5.2 miles, including Independence Park Botanical Gardens, and Hilltop ArboretumHilltop Arboretum.
Restaurants and Dining
Shopping Centers
Longridge Apartments has 5 shopping centers within 0.6 miles.
Nearby Neighborhoods
Rental Price Ranges in the Area
| Bedroom | Average Rent | Cheapest Rent | Highest Rent |
|---|---|---|---|
| Baton Rouge Studio Apartments | $1,024 | $600 | $1,569 |
| Baton Rouge 1 Bedroom Apartments | $1,181 | $257 | $6,637 |
| Baton Rouge 2 Bedroom Apartments | $1,250 | $514 | $4,574 |
| Baton Rouge 3 Bedroom Apartments | $1,599 | $556 | $10,000+ |
| Baton Rouge 4 Bedroom Apartments | $1,608 | $450 | $3,550 |
Browse Top Apartments in Baton Rouge
By Price
- Cheap Baton Rouge Apartments
- Baton Rouge Apartments Under $500
- Baton Rouge Apartments Under $600
- Baton Rouge Apartments Under $700
- Baton Rouge Apartments Under $900
- Baton Rouge Apartments Under $1000
- Baton Rouge Apartments Under $1200
- Baton Rouge Apartments Under $1500
- Baton Rouge Apartments Under $2000
- Baton Rouge Luxury Apartments
By Community Type
- Baton Rouge Apartments for Rent by Owner
- Baton Rouge Apartments with Rent Specials
- Baton Rouge Top Rated Apartments
- Baton Rouge Corporate Apartments
- Baton Rouge Furnished Apartments
- Baton Rouge Gated Apartments
- Baton Rouge Loft Apartments
- Baton Rouge Low Income Apartments
- New Baton Rouge Apartments
- Baton Rouge Senior Apartments
- Baton Rouge Short-term Apartments
- Baton Rouge Student Apartments
- Baton Rouge Apartments with Utilities Included


*Pet fee & Pet Rent are Per Pet.