

Request Notification
Longview Apartment Homes
Claymont, DE 19703

- 1–2 Bedrooms
- 700–944 Square Feet
About Longview Apartment Homes
Longview was created for those who know what they want out of life! Our elegant homes of distinction provide carefree living with personalized service. you'll be living the good life at Longview in Wilmington, DE. All team members of Morgan Properties are committed to providing exceptional service to our residents. We are committed to providing our residents with prompt assistance and personalized attention. Every team member takes pride in demonstrating respect, politeness, and service with a smile. We're sure you'll be happy with your new apartment home because we check, inspect and perfect 101 areas of your home before you move-in. We are proud to offer emergency maintenance service 24 hours a day, 7 days a week. Yes, we will be there for you even on weekends and holidays. We offer you the opportunity to tell us how we're doing through online feedback forms, any time of the day or night. We love to hear from you and strive to make your apartment living experience the best it can be. If you would like to tour, please visit our Leasing Office at Woodacres Apartment Homes: 915 Cedartree Lane Claymont, DE 19703.
Longview Apartment Homes is located in the 19703 Zip code of Claymont, DE.
Unique Features and Amenities
- Air Conditioner
- Black Appliances
- Ceiling Fan
- Espresso Cabinets
- First Floor
- Granite Countertops in Select Homes
- High-Speed Internet Included
- Internet Included
- Maple Cabinets
- Microwave in Select Homes
- Modern White Cabinets
- Modern White Cabinets in Select Homes
- Non-Smoking Community
- Oak Cabinets
- Outdoor Fitness
- Patio or Balcony
- Pet Friendly
- Plank Flooring
- Planned Resident Activities
- Second Floor
- Six-Panel Doors
- Spacious Closet
- Stackable Washer and Dryer
- Stainless Steel Appliances in Select Homes
- Tile Backsplash
- Tile Backsplash in Select Homes
- Two Tone Paint
- Vinyl Plank Flooring
- Vinyl Plank Flooring in Select Homes
- Washer and Dryer
- Washer and Dryer in Home
- Wooded View
Property Contact Info
Office Hours
| Monday | 8:30 am–5:00 pm |
| Tuesday | 8:30 am–5:00 pm |
| Wednesday | 8:30 am–5:00 pm |
| Thursday | 8:30 am–5:00 pm |
| Friday | 8:30 am–5:00 pm |
| Saturday | 8:30 am–5:00 pm |
| Sunday | Closed |
Floorplan Pricing and Availability
New! Interactive Property Map
1 Bedroom
One Bedroom - 700 sqft
1 Bed, 1 Bath, 700 sq ftAvailable Aug 14Model Gallery
Floorplans
Availability Details
Availability Date Unit Sq Ft View Details August 14, 2026 967 700 August 21, 2026 2309 700 October 31, 2026 2337 700 Unit 967 Amenities and Features
Kitchen
- Dishwasher
- Granite Countertops
- Microwave
- Stainless Steel Appliances
Unique Features
- First Floor
- Internet Included
- Modern White Cabinets
- Stackable Washer and Dryer
- Tile Backsplash
- Vinyl Plank Flooring
Unit 2309 Amenities and Features
Kitchen
- Dishwasher
- Granite Countertops
- Microwave
- Stainless Steel Appliances
Unique Features
- First Floor
- Internet Included
- Modern White Cabinets
- Stackable Washer and Dryer
- Tile Backsplash
- Vinyl Plank Flooring
Unit 2337 Amenities and Features
Unique Features
- Internet Included
- Oak Cabinets
- Second Floor
Apartment Model: One Bedroom - 700 sqft1 Bedroom, 1 Bath, 700 sq ftAvailable August 14, 2026![]()
One Bedroom - 700 sqft - Floorplan 1 ![]()
One Bedroom - 700 sqft - Floorplan 2 Apartment Unit: 967Apartment Model: One Bedroom - 700 sqft1 Bedroom, 1 Bath, 700 sq ftAvailable August 14, 2026Apartment Unit: 2309Apartment Model: One Bedroom - 700 sqft1 Bedroom, 1 Bath, 700 sq ftAvailable August 21, 2026Apartment Unit: 2337Apartment Model: One Bedroom - 700 sqft1 Bedroom, 1 Bath, 700 sq ftAvailable October 31, 20262 Bedrooms
Two Bedroom 1.5 Bath - 944 sqft
2 Beds, 1 Bath, 944 sq ftAvailable NowModel Gallery
Floorplans
Photos
Availability Details
Availability Date Unit Sq Ft View Details Available Now 930 944 Available Now 2303 944 Available Now 902 944 Unit 930 Amenities and Features
Kitchen
- Dishwasher
- Granite Countertops
- Microwave
- Stainless Steel Appliances
Unique Features
- First Floor
- Internet Included
- Modern White Cabinets
- Stackable Washer and Dryer
- Tile Backsplash
- Vinyl Plank Flooring
- Wooded View
Unit 2303 Amenities and Features
Kitchen
- Dishwasher
- Granite Countertops
- Microwave
- Stainless Steel Appliances
Unique Features
- Internet Included
- Modern White Cabinets
- Second Floor
- Stackable Washer and Dryer
- Tile Backsplash
- Vinyl Plank Flooring
Unit 902 Amenities and Features
Kitchen
- Dishwasher
- Granite Countertops
- Microwave
- Stainless Steel Appliances
Unique Features
- Internet Included
- Modern White Cabinets
- Second Floor
- Stackable Washer and Dryer
- Tile Backsplash
- Vinyl Plank Flooring
- Wooded View
Apartment Model: Two Bedroom 1.5 Bath - 944 sqft2 Bedroom, 1 Bath, 944 sq ftAvailable NowFloorplansPhotos![]()
Two Bedroom 1.5 Bath - 944 sqft - Image 1 ![]()
Two Bedroom 1.5 Bath - 944 sqft - Image 2 ![]()
Two Bedroom 1.5 Bath - 944 sqft - Image 3 ![]()
Two Bedroom 1.5 Bath - 944 sqft - Image 4 ![]()
Two Bedroom 1.5 Bath - 944 sqft - Image 5 ![]()
Two Bedroom 1.5 Bath - 944 sqft - Image 6 ![]()
Two Bedroom 1.5 Bath - 944 sqft - Image 7 ![]()
Two Bedroom 1.5 Bath - 944 sqft - Floorplan 1 ![]()
Two Bedroom 1.5 Bath - 944 sqft - Floorplan 2 Apartment Unit: 930Apartment Model: Two Bedroom 1.5 Bath - 944 sqft2 Bedroom, 1.5 Bath, 944 sq ftAvailable NowApartment Unit: 2303Apartment Model: Two Bedroom 1.5 Bath - 944 sqft2 Bedroom, 1.5 Bath, 944 sq ftAvailable NowApartment Unit: 902Apartment Model: Two Bedroom 1.5 Bath - 944 sqft2 Bedroom, 1.5 Bath, 944 sq ftAvailable Now
Property Information
- 90 Units
- 2 Stories
- Built in 1968
Fees and Policies
The fees listed below are community-provided and may exclude utilities or add-ons. All payments are made directly to the property and are non-refundable unless otherwise specified.
Required Fees
One-Time Basics
- Due at Application
- Application Fee Per ApplicantiCharged per applicant.$50.00
- Due at Move-In
- Reservation FeeiCharged per unit.$100.00
Utilities
- Trash FeeiCharged per unit.$10.00/mo
Other Fees and Policies
Pet Fees
- Cat
- Cat DepositiMax of 2. Charged Per Pet.$350.00
- Dog
- Dog DepositiMax of 2. Charged Per Pet.$350.00
None
None
Max of 2. Breed Restrictions.
Property Fee Disclaimer: Based on community-supplied data and independent market research. Subject to change without notice. May exclude fees for mandatory or optional services and usage-based utilities.
Features and Amenities
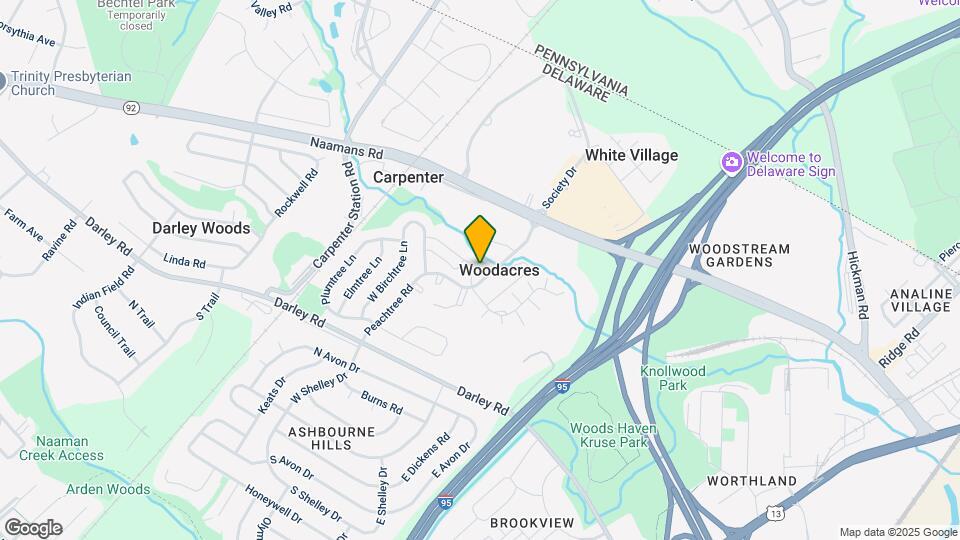
Map
- Shopping
- Colleges
- Grocery
- Medical
- Transportation
- Nearby Properties

Map
Getting Around
50 / 100 Fairly walkable
30 / 100 Limited public transit
30 / 100 Somewhat Bikeable
100 / 100 Exceptionally car friendly
Getting to Know the Area
50 / 100 Restaurants
20 / 100 Cafes
20 / 100 Nightlife
40 / 100 Shopping
70 / 100 Parks
90 / 100 Noise Level
Renters Reviews and Ratings
Verified RenterSubmitted by a verified resident of the apartment community. Participating residents may receive reward points in exchange for posting a review during their lease term, regardless of the nature of the review.
Horrible
Verified RenterSubmitted by a verified resident of the apartment community. Participating residents may receive reward points in exchange for posting a review during their lease term, regardless of the nature of the review.
Property Manager Responded
Verified RenterSubmitted by a verified resident of the apartment community. Participating residents may receive reward points in exchange for posting a review during their lease term, regardless of the nature of the review.
Property Manager Responded
Verified RenterSubmitted by a verified resident of the apartment community. Participating residents may receive reward points in exchange for posting a review during their lease term, regardless of the nature of the review.
Property Manager Responded
Verified RenterSubmitted by a verified resident of the apartment community. Participating residents may receive reward points in exchange for posting a review during their lease term, regardless of the nature of the review.
We recently moved in we love the space and definit...
Property Manager Responded
Do not Move Here!!
Property Manager Responded
Don’t recommend
Property Manager Responded
Nearby Schools
Talley Middle School
Lancashire Elementary School
Concord High School
About GreatSchools Data on ApartmentHomeLiving.com.
Points of Interest
Time and distance from Longview Apartment Homes.
Big Box and Retail
Walgreens
Goodwill
Macy's
Colleges and Universities
Groceries
Shoprite
Wegmans
Trader Joes
Hospitals
Alfred I. Dupont Hospital For Children
Riddle Memorial Hospital
Delaware Psychiatric Center
Shopping Centers
Longview Apartment Homes has 5 shopping centers within 1.4 miles.
Transit Stations
Nearby Neighborhoods
Rental Price Ranges in the Area
| Bedroom | Average Rent | Cheapest Rent | Highest Rent |
|---|---|---|---|
| Claymont Studio Apartments | $1,031 | $1,031 | $1,031 |
| Claymont 1 Bedroom Apartments | $1,592 | $1,150 | $2,400 |
| Claymont 2 Bedroom Apartments | $1,850 | $1,450 | $2,500 |
| Claymont 3 Bedroom Apartments | $2,336 | $2,004 | $2,960 |
| Claymont 4 Bedroom Apartments | $3,128 | $3,095 | $3,195 |
| 2 Bedroom Homes | $1,566 | $1,200 | $2,150 |
| 3 Bedroom Homes | $2,094 | $1,350 | $3,200 |
| 4 Bedroom Homes | $2,420 | $1,325 | $3,600 |
| 5 Bedroom Homes | $4,850 | $4,850 | $4,850 |
Nearby Apartments
Nearby Homes
Did You Know?
28% of apartment shoppers plan to spend at least 1-2 months in their apartment search.


Max of 2. | Restrictions: None.