


- Studio–4 Bedrooms
- $1,413-$3,470 Total Monthly Price
Total Monthly Price
Base Rent$1,392 - $3,449Required Monthly Fees$21Total Monthly Price$1,413 - $3,470 - 550–1,300 Square Feet
Rent Specials
$500 off September 2026 rent for residents who move in by August 31, 2026. Call for more details
About Longview
Within walking distance to schools, shopping and other necessities, Longview is the ideal location for everyone! School buses stop in the community. Potomac Mills, Ft. Belvoir and Quantico are minutes away. The commuter rail is just down the street.
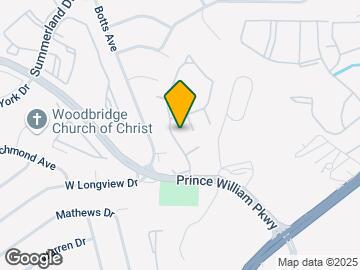
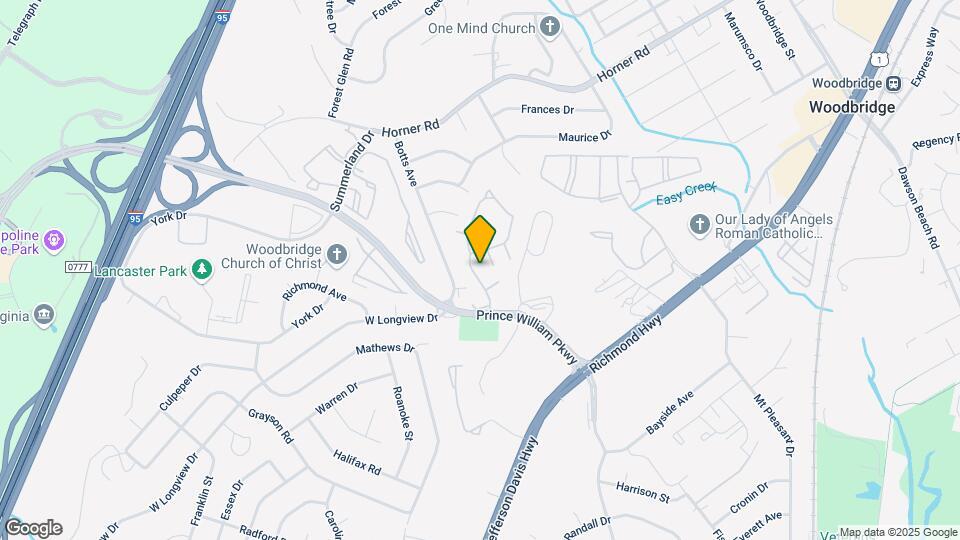
Longview is located in the Woodbridge Neighborhood and 22191 Zip code of Woodbridge, VA. This community is professionally managed by Southern Management Companies
Unique Features and Amenities
- Breakfast Bar
- Cable, Central A/C, Disposal, Gas Stove, Internet
- Character/style
- Clothes Care Center
- Frost-Free Refrigerators
- Furnishings Available
- Military Housing
- Natural Light
- Other
- Renovated
- Vre Train
- Wall-To-Wall Carpeting
- Washer Dryer Connection
Property Contact Info

- Listed by:
- Agency:
- Vendor Logo:
- Website:
- View Property Website
- Call Us:
- (571) 998-1739
- Disclaimer:
Office Hours
| Monday | 9:00 am–5:00 pm |
| Tuesday | 9:00 am–5:00 pm |
| Wednesday | 9:00 am–5:00 pm |
| Thursday | 9:00 am–5:00 pm |
| Friday | 9:00 am–5:00 pm |
| Saturday | Closed |
| Sunday | Closed |
Floorplan Pricing and Availability
Longview offers Studio to 4 Bedroom apartments starting from $1,413 and having 550–1,300 sq ft. Here is the current pricing and availability:
New! Interactive Property Map
Studio
Studio
Studio, 1 Bath, 550 sq ftAvailability Details
Prices shown for this property are the Total Monthly Price including Fees.Price Availability Date Unit Sq Ft From $1,428 Call for Availability Studio 550 sq ft Model Amenities and Features
Features
- High Speed Internet Access
- Smoke Free
Model Lease Information
Model Price Range
- $1,428 - $1,926Total Monthly PriceBase Rent: $1,407 - $1,905Required Monthly Fees: $21
1 Bedroom
1 Bed 1 Bath
From $1,413
1 Bed, 1 Bath, 700 sq ftTotal Monthly PriceAvailable NowTotal Monthly Price
Base Rent$1,392 - $1,978Required Monthly Fees$21Total Monthly Price$1,413 - $1,999Model Gallery
Floorplans
Availability Details
Prices shown for this property are the Total Monthly Price including Fees.Price Availability Date Unit Sq Ft Photos View Details $1,433 Available Now 705-10 700 $1,413 Available Now 705-09 700 $1,413 Available Now 723-05 700 Model Amenities and Features
Features
- Air Conditioning
- Cable Ready
- Ceiling Fans
- Heating
- Tub/Shower
- Washer/Dryer Hookup
Kitchen
- Disposal
- Kitchen
- Range
Living Space
- Carpet
- Dining Room
- Walk-In Closets
- Window Coverings
Model Lease Information
Model Price Range
- $1,413 - $1,999Total Monthly PriceBase Rent: $1,392 - $1,978Required Monthly Fees: $21
Current Available Pricing
- $1,413 - $1,450 Total Monthly Price
Unit 705-10 Gallery
Photos
Unit 705-10 Amenities and Features
Features
- Air Conditioning
- Cable Ready
- Ceiling Fans
- Heating
- Tub/Shower
- Washer/Dryer Hookup
Kitchen
- Disposal
- Kitchen
- Range
Living Space
- Carpet
- Dining Room
- Walk-In Closets
- Window Coverings
Unit 705-10 Lease Information
Unit Price
- From $1,433Total Monthly PriceBase Rent: $1,412 - $1,429Required Monthly Fees: $21
Model Lease Information
Model Price Range
- $1,413 - $1,999Total Monthly Price
Unit 705-09 Amenities and Features
Features
- Air Conditioning
- Cable Ready
- Ceiling Fans
- Heating
- Tub/Shower
- Washer/Dryer Hookup
Kitchen
- Disposal
- Kitchen
- Range
Living Space
- Carpet
- Dining Room
- Walk-In Closets
- Window Coverings
Unit 705-09 Lease Information
Unit Price
- From $1,413Total Monthly PriceBase Rent: $1,392 - $1,409Required Monthly Fees: $21
Model Lease Information
Model Price Range
- $1,413 - $1,999Total Monthly Price
Unit 723-05 Gallery
Photos
Unit 723-05 Amenities and Features
Features
- Air Conditioning
- Cable Ready
- Ceiling Fans
- Heating
- Tub/Shower
- Washer/Dryer Hookup
Kitchen
- Disposal
- Kitchen
- Range
Living Space
- Carpet
- Dining Room
- Walk-In Closets
- Window Coverings
Unit 723-05 Lease Information
Unit Price
- From $1,413Total Monthly PriceBase Rent: $1,392 - $1,409Required Monthly Fees: $21
Model Lease Information
Model Price Range
- $1,413 - $1,999Total Monthly Price
Apartment Model: 1 Bed 1 BathFrom $1,4131 Bedroom, 1 Bath, 700 sq ftAvailable NowFloor plans are artist's rendering. All dimensions are approximate. Actual product and specifications may vary in dimension or detail. Not all features are available in every rental home. Please see a representative for details.
![]()
1 Bed 1 Bath - Floorplan 1 Floor plans are artist's rendering. All dimensions are approximate. Actual product and specifications may vary in dimension or detail. Not all features are available in every rental home. Please see a representative for details.
![]()
1 Bed 1 Bath - Floorplan 2 Floor plans are artist's rendering. All dimensions are approximate. Actual product and specifications may vary in dimension or detail. Not all features are available in every rental home. Please see a representative for details.
![]()
1 Bed 1 Bath - Floorplan 3 Apartment Unit: 705-10Apartment Model: 1 Bed 1 BathFrom $1,4331 Bedroom, 1 Bath, 700 sq ftAvailable Now![]()
Unit: 705-10 - Image 1 ![]()
Unit: 705-10 - Image 2 ![]()
Unit: 705-10 - Image 3 ![]()
Unit: 705-10 - Image 4 ![]()
Unit: 705-10 - Image 5 ![]()
Unit: 705-10 - Image 6 ![]()
Unit: 705-10 - Image 7 ![]()
Unit: 705-10 - Image 8 Apartment Unit: 705-09Apartment Model: 1 Bed 1 BathFrom $1,4131 Bedroom, 1 Bath, 700 sq ftAvailable NowApartment Unit: 723-05Apartment Model: 1 Bed 1 BathFrom $1,4131 Bedroom, 1 Bath, 700 sq ftAvailable Now![]()
Unit: 723-05 - Image 1 ![]()
Unit: 723-05 - Image 2 ![]()
Unit: 723-05 - Image 3 ![]()
Unit: 723-05 - Image 4 ![]()
Unit: 723-05 - Image 5 ![]()
Unit: 723-05 - Image 6 ![]()
Unit: 723-05 - Image 7 ![]()
Unit: 723-05 - Image 8 ![]()
Unit: 723-05 - Image 9 3 Bedrooms
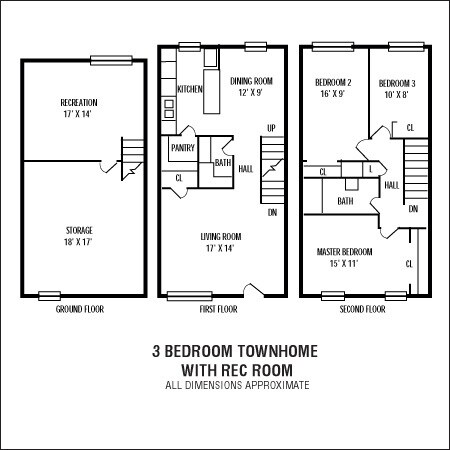
3 Bed 1.5 Bath Townhome
From $2,138
3 Beds, 1.5 Baths, 1100 sq ftTotal Monthly PriceAvailable NowTotal Monthly Price
Base Rent$2,117 - $3,111Required Monthly Fees$21Total Monthly Price$2,138 - $3,132Model Gallery
Floorplans
3D Tours
Availability Details
Prices shown for this property are the Total Monthly Price including Fees.Price Availability Date Unit Sq Ft Photos View Details $2,138 Available Now 0-0582 1100 $2,138 Available Now 0-0644 1100 $2,444 Available Now 0-0599 1100 Model Amenities and Features
Features
- Air Conditioning
- Cable Ready
- Ceiling Fans
- Heating
- Tub/Shower
- Washer/Dryer Hookup
Kitchen
- Disposal
- Kitchen
- Range
Living Space
- Carpet
- Dining Room
- Walk-In Closets
- Window Coverings
Outdoor Space
- Yard
Model Lease Information
Model Price Range
- $2,138 - $3,132Total Monthly PriceBase Rent: $2,117 - $3,111Required Monthly Fees: $21
Current Available Pricing
- $2,138 - $2,461 Total Monthly Price
Unit 0-0582 Gallery
Photos
Unit 0-0582 Amenities and Features
Features
- Air Conditioning
- Cable Ready
- Ceiling Fans
- Heating
- Tub/Shower
- Washer/Dryer Hookup
Kitchen
- Disposal
- Kitchen
- Range
Living Space
- Carpet
- Dining Room
- Walk-In Closets
- Window Coverings
Outdoor Space
- Yard
Unit 0-0582 Lease Information
Unit Price
- From $2,138Total Monthly PriceBase Rent: $2,117 - $2,134Required Monthly Fees: $21
Model Lease Information
Model Price Range
- $2,138 - $3,132Total Monthly Price
Unit 0-0644 Gallery
Photos
Unit 0-0644 Amenities and Features
Features
- Air Conditioning
- Cable Ready
- Ceiling Fans
- Heating
- Tub/Shower
- Washer/Dryer Hookup
Kitchen
- Disposal
- Kitchen
- Range
Living Space
- Carpet
- Dining Room
- Walk-In Closets
- Window Coverings
Outdoor Space
- Yard
Unit 0-0644 Lease Information
Unit Price
- From $2,138Total Monthly PriceBase Rent: $2,117 - $2,134Required Monthly Fees: $21
Model Lease Information
Model Price Range
- $2,138 - $3,132Total Monthly Price
Unit 0-0599 Gallery
Photos
Unit 0-0599 Amenities and Features
Features
- Air Conditioning
- Cable Ready
- Ceiling Fans
- Heating
- Tub/Shower
- Washer/Dryer Hookup
Kitchen
- Disposal
- Kitchen
- Range
Living Space
- Carpet
- Dining Room
- Walk-In Closets
- Window Coverings
Outdoor Space
- Yard
Unit 0-0599 Lease Information
Unit Price
- From $2,444Total Monthly PriceBase Rent: $2,423 - $2,440Required Monthly Fees: $21
Model Lease Information
Model Price Range
- $2,138 - $3,132Total Monthly Price
Apartment Model: 3 Bed 1.5 Bath TownhomeFrom $2,1383 Bedroom, 1.5 Bath, 1100 sq ftAvailable NowFloorplans3D ToursFloor plans are artist's rendering. All dimensions are approximate. Actual product and specifications may vary in dimension or detail. Not all features are available in every rental home. Please see a representative for details.
![]()
3 Bed 1.5 Bath Townhome - Floorplan 1 Floor plans are artist's rendering. All dimensions are approximate. Actual product and specifications may vary in dimension or detail. Not all features are available in every rental home. Please see a representative for details.
![]()
3 Bed 1.5 Bath Townhome - Floorplan 2 Floor plans are artist's rendering. All dimensions are approximate. Actual product and specifications may vary in dimension or detail. Not all features are available in every rental home. Please see a representative for details.
![]()
3 Bed 1.5 Bath Townhome - Floorplan 3 3 Bed 1.5 Bath Townhome - 3D Tour Apartment Unit: 0-0582Apartment Model: 3 Bed 1.5 Bath TownhomeFrom $2,1383 Bedroom, 1.5 Bath, 1100 sq ftAvailable Now![]()
Unit: 0-0582 - Image 1 ![]()
Unit: 0-0582 - Image 2 ![]()
Unit: 0-0582 - Image 3 ![]()
Unit: 0-0582 - Image 4 ![]()
Unit: 0-0582 - Image 5 ![]()
Unit: 0-0582 - Image 6 ![]()
Unit: 0-0582 - Image 7 ![]()
Unit: 0-0582 - Image 8 ![]()
Unit: 0-0582 - Image 9 ![]()
Unit: 0-0582 - Image 10 Apartment Unit: 0-0644Apartment Model: 3 Bed 1.5 Bath TownhomeFrom $2,1383 Bedroom, 1.5 Bath, 1100 sq ftAvailable Now![]()
Unit: 0-0644 - Image 1 ![]()
Unit: 0-0644 - Image 2 ![]()
Unit: 0-0644 - Image 3 ![]()
Unit: 0-0644 - Image 4 ![]()
Unit: 0-0644 - Image 5 ![]()
Unit: 0-0644 - Image 6 ![]()
Unit: 0-0644 - Image 7 ![]()
Unit: 0-0644 - Image 8 Apartment Unit: 0-0599Apartment Model: 3 Bed 1.5 Bath TownhomeFrom $2,4443 Bedroom, 1.5 Bath, 1100 sq ftAvailable Now![]()
Unit: 0-0599 - Image 1 ![]()
Unit: 0-0599 - Image 2 ![]()
Unit: 0-0599 - Image 3 ![]()
Unit: 0-0599 - Image 4 ![]()
Unit: 0-0599 - Image 5 ![]()
Unit: 0-0599 - Image 6 ![]()
Unit: 0-0599 - Image 7 ![]()
Unit: 0-0599 - Image 8 ![]()
Unit: 0-0599 - Image 9 ![]()
Unit: 0-0599 - Image 10 3 Level 3 Bedroom Townhome
From $2,801
3 Beds, 1.5 BathsTotal Monthly PriceAvailable Oct 10Total Monthly Price
Base Rent$2,780 - $3,449Required Monthly Fees$21Total Monthly Price$2,801 - $3,470Model Gallery
Floorplans
Availability Details
Prices shown for this property are the Total Monthly Price including Fees.Price Availability Date Unit Sq Ft Photos $2,801 October 10, 2026 0-0659 1300 Model Amenities and Features
Features
- Air Conditioning
- Cable Ready
- Ceiling Fans
- Heating
- High Speed Internet Access
- Smoke Free
- Storage Space
- Tub/Shower
- Washer/Dryer
- Washer/Dryer Hookup
Kitchen
- Dishwasher
- Disposal
- Eat-in Kitchen
- Freezer
- Gas Range
- Kitchen
- Oven
- Range
- Refrigerator
- Stainless Steel Appliances
Unit 0-0659 Gallery
Photos
Unit 0-0659 Lease Information
Unit Price
- From $2,801Total Monthly PriceBase Rent: $2,780 - $2,797Required Monthly Fees: $21
Model Lease Information
Model Price Range
- $2,801 - $3,470Total Monthly Price
Apartment Model: 3 Level 3 Bedroom TownhomeFrom $2,8013 Bedroom, 1.5 BathAvailable October 10, 2026Floor plans are artist's rendering. All dimensions are approximate. Actual product and specifications may vary in dimension or detail. Not all features are available in every rental home. Please see a representative for details.
![]()
3 Level 3 Bedroom Townhome - Floorplan Apartment Unit: 0-0659Apartment Model: 3 Level 3 Bedroom TownhomeFrom $2,8013 Bedroom, 1.5 Bath, 1300 sq ftAvailable October 10, 2026![]()
Unit: 0-0659 - Image 4 Bedrooms
4 Bed 1.5 Bath Townhome
4 Beds, 1.5 Baths, 1150 sq ftAvailability Details
Prices shown for this property are the Total Monthly Price including Fees.Price Availability Date Unit Sq Ft From $2,284 Call for Availability 4 Bed 1.5 Bath Townhome 1150 sq ft Model Amenities and Features
Features
- Air Conditioning
- Cable Ready
- Ceiling Fans
- Heating
- Tub/Shower
- Washer/Dryer Hookup
Kitchen
- Disposal
- Kitchen
- Range
Living Space
- Carpet
- Dining Room
- Walk-In Closets
- Window Coverings
Outdoor Space
- Yard
Model Lease Information
Model Price Range
- $2,284 - $2,865Total Monthly PriceBase Rent: $2,263 - $2,844Required Monthly Fees: $21
Schedule a Tour
3D Tours
Property Information
- 372 Units
- 2 Stories
- Built in 1968
- Furnished Units Available
Lease Terms
- 3, 6, 9, 12, 15 mo
- Short Term Lease Options
Fees and Policies
The fees listed below are community-provided and may exclude utilities or add-ons. All payments are made directly to the property and are non-refundable unless otherwise specified.
Required Fees
One-Time Basics
- Due at Application
- Application Fee Per ApplicantiCharged per applicant.$30.00
- Due at Move-In
- Sure Bond in lieu of Security DepositiNon Refundable Charged per unit.$0-$437
Utilities
- Electricity UsageiDirect Metered Charged Per Unit.Varies/mo
- Renter's InsuranceiOption to upload own insurance is available Charged per unit.$0-$17/mo
- Gas UsageiRatio Utility Billing Charged per unit.Varies/mo
- Sewer UsageiRatio Utility Billing Charged per unit.Varies/mo
- Utility Admin FeeiCharged per unit.$3.50/mo
- Water UsageiRatio Utility Billing Charged per unit.Varies/mo
Other Fees and Policies
Situational Fees
- NSF Tenant FeeiReturned Payment Fee Charged Per Unit.$50.00/per occurrence
- Late FeeiCharged Per Unit.10.0% of base rent/per occurrence
- Replacement KeyiCharged per unit.$5.00/per occurrence
- Change Door LockiCharged per unit.$25.00/per occurrence
Personal Add-Ons
- Pool Guest PassiCharged per unit.$5.00/per occurrence
Pet Fees
- Cat
- Cat RentiCharged Per Pet.$50.00/mo
- Dog
- Dog RentiCharged Per Pet.$50.00/mo
- Other Pet
- Pet FeeiMax of 2. Charged Per Pet.$50.00/mo
None
None
Dogs.
Max of 2.
Parking Fees
- Other
- Parking FeeiMax of 1. Charged Per Vehicle.$50.00/mo
- Parking Guest Passesi$2 per hour not exceeding $24 per day Charged Per Vehicle.$2-$24/per occurrence
- Surface Lot
- Parking FeeiCharged per vehicle.$50.00/mo
Max of 1.
Parking Available.
Property Fee Disclaimer: Based on community-supplied data and independent market research. Subject to change without notice. May exclude fees for mandatory or optional services and usage-based utilities.
Features and Amenities
On-Site Services
- Pet Play Area
- Online Services
- Public Transportation
- 24 Hour Access
- Key Fob Entry
- Property Manager On Site
- Maintenance On Site
- Laundry Facilities
Community Features
- Business Center
- Corporate Housing
- Walk Up
Outdoor Features
- Grill
- Picnic Area
- Controlled Access
- Yard
- Patio
- Lawn
- Deck
Recreation and Fitness
- Basketball Court
- Playground
- Pool
Interior Features
- Storage Space
- Ceiling Fans
- High Speed Internet Access
- Heating
- Tub/Shower
- Cable Ready
- Washer/Dryer Hookup
- Washer/Dryer
- Air Conditioning
- Smoke Free
Kitchen Amenities
- Gas Range
- Oven
- Refrigerator
- Eat In Kitchen
- Dishwasher
- Range
- Disposal
- Freezer
- Stainless Steel Appliances
- Kitchen
Living Area Features
- Walk In Closets
- Dining Room
- Carpet
- Window Coverings
- Large Bedrooms
- Basement
- Hardwood Floors

Map
- Shopping
- Colleges
- Schools
- Grocery
- Medical
- Transportation

Map
Getting Around
60 / 100 Moderately walkable
20 / 100 Limited public transit
30 / 100 Somewhat Bikeable
90 / 100 Exceptionally car friendly
Getting to Know the Area
70 / 100 Restaurants
40 / 100 Cafes
50 / 100 Nightlife
70 / 100 Shopping
80 / 100 Parks
60 / 100 Noise Level
Frequently Asked Questions about Longview
Where is Longview located?
Longview is located at 13723 Lynn St near the Woodbridge area of Woodbridge, VA
What is the current rent range at Longview?
Studio to 4 Bedroom Apartments at Longview currently range from $1,413 to $2,818
When is the leasing office open?
- The office Hours for Longview are
- Monday 9:00 am–5:00 pm
- Tuesday 9:00 am–5:00 pm
- Wednesday 9:00 am–5:00 pm
- Thursday 9:00 am–5:00 pm
- Friday 9:00 am–5:00 pm
- Saturday Closed
- Sunday Closed
Are pets allowed?
Call us today to find out our pet policy and if we allow pets
Are there any rent specials?
The current rent special at Longview is: $500 off September 2026 rent for residents who move in by August 31, 2026. Call for more details.
Renters Reviews and Ratings
MICE MICE MICE T
.
Property Manager Responded
Big roach problems
Property Manager Responded
Old and outdated
Not Worth The Price
Resident
Not the worst, not the best.
DANGEROUS DONT MOVE NOT SAFE FOR FAMILIES
Just "okay." Many problems.
Same issue with property manager
The manager is not professional
Longview Apartments
Points of Interest
Time and distance from Longview.
Big Box and Retail
Walgreens
Burlington
Target
Colleges and Universities
Northern Virginia Community College - Woodbridge Campus
Northern Virginia Community College - Medical Education Campus
Groceries
Wegmans
Lidl
Food Lion
Hospitals
Sentara Northern Virginia Medical Center
Fort Belvoir Community Hospital
Military Bases
US Naval Reservation
Fort Belvoir US Army Reserve
US Coast Guard
Shopping Centers
Longview has 5 shopping centers within 0.8 miles.
Transit Stations
Woodbridge-Fredericksburg Line
Rippon-Fredericksburg Line
Lorton-Fredericksburg Line
Nearby Neighborhoods
Rental Price Ranges in the Area
| Bedroom | Average Rent | Cheapest Rent | Highest Rent |
|---|---|---|---|
| Woodbridge Studio Apartments | $1,553 | $1,362 | $2,060 |
| Woodbridge 1 Bedroom Apartments | $1,906 | $1,199 | $7,192 |
| Woodbridge 2 Bedroom Apartments | $2,207 | $1,450 | $8,740 |
| Woodbridge 3 Bedroom Apartments | $2,469 | $1,725 | $3,967 |
| Woodbridge 4 Bedroom Apartments | $2,598 | $2,100 | $3,141 |
| 2 Bedroom Homes | $2,401 | $1,900 | $3,100 |
| 3 Bedroom Homes | $2,826 | $2,145 | $3,600 |
| 4 Bedroom Homes | $3,379 | $675 | $5,400 |
| 5 Bedroom Homes | $3,938 | $2,750 | $5,000 |
| 6 Bedroom Homes | $2,970 | $2,945 | $2,995 |
Browse Top Apartments in Woodbridge
By Price
By Community Type
- Woodbridge Apartments for Rent by Owner
- Woodbridge Apartments with Rent Specials
- Woodbridge Top Rated Apartments
- Woodbridge Corporate Apartments
- Woodbridge Furnished Apartments
- Woodbridge Gated Apartments
- Woodbridge Loft Apartments
- Woodbridge Low Income Apartments
- Woodbridge Military Apartments
- New Woodbridge Apartments
- Woodbridge Senior Apartments
- Woodbridge Short-term Apartments
- Woodbridge Apartments with Utilities Included


Cats.