Request Notification
Lorenzo Commons
San Lorenzo, CA 94580

- 1–2 Bedrooms
- 550–750 Square Feet
About Lorenzo Commons
A community that speaks for itself. Reserved parking will help you find your way as you enter into this beautiful gated community. Fountains that whisper serenity around the beautiful landscaped environment that you will want to call your home. You are greeted by a warm and friendly staff to service you. As you enter into one of our courtyard settings you are surrounded with a second view of paradise that surrounds your future home. Flower gardens that will brighten every season along with two gated sparkling swimming pools in a resort-style setting that is furnished with a barbecue area for your enjoyment. Please call for an appointment today to view our apartments for rent in San Lorenzo, CA.
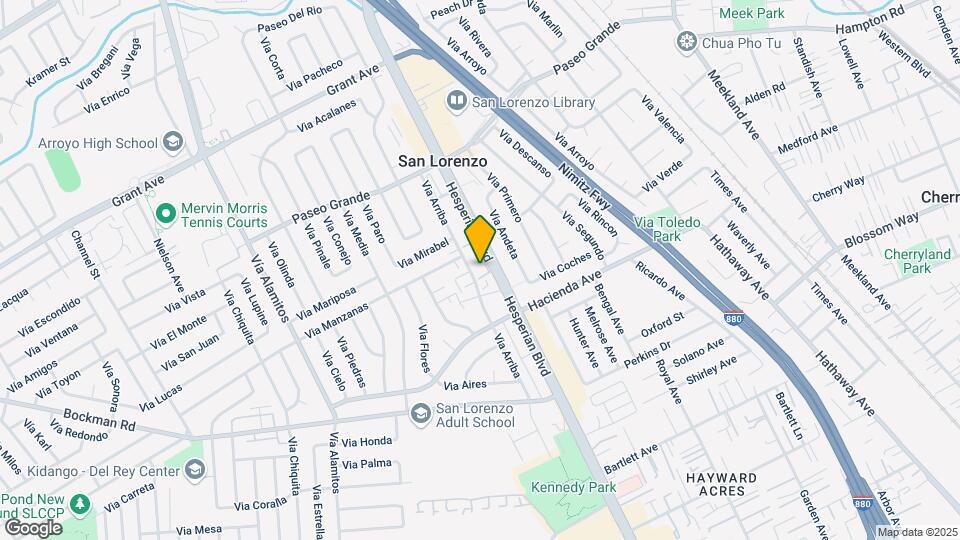
Lorenzo Commons is located in the San Lorenzo Neighborhood and 94580 Zip code of San Lorenzo, CA.
Unique Features and Amenities
- Blinds
- Carpeting
- Ceiling Fan
- Courtyard Settings
- Garbage disposal
- Gated Community
- Mirrored Closet doors
- Two Swimming Pools
Property Contact Info
Office Hours
| Monday | 9:00 am–5:00 pm |
| Tuesday | 9:00 am–5:00 pm |
| Wednesday | 9:00 am–5:00 pm |
| Thursday | 9:00 am–5:00 pm |
| Friday | 9:00 am–5:00 pm |
| Saturday | Closed |
| Sunday | Closed |
Floorplan Pricing and Availability
New! Interactive Property Map
1 Bedroom
Plan A
1 Bed, 1 Bath, 550 sq ftModel Gallery
Floorplans
Photos
Availability Details
Availability Date Unit Sq Ft Unavailable Plan A 550 sq ft Model Amenities and Features
Features
- Air Conditioning
- Cable Ready
- Ceiling Fans
- Heating
- High Speed Internet Access
- Tub/Shower
Kitchen
- Disposal
- Kitchen
- Microwave
- Range
Living Space
- Carpet
- Dining Room
- Hardwood Floors
- Tile Floors
- Vinyl Flooring
- Walk-In Closets
- Window Coverings
Apartment Model: Plan A1 Bedroom, 1 Bath, 550 sq ftUnavailableFloorplansPhotos![]()
Plan A - Image 1 ![]()
Plan A - Image 2 ![]()
Plan A - Image 3 ![]()
Plan A - Image 4 ![]()
Plan A - Image 5 ![]()
Plan A - Image 6 ![]()
Plan A - Image 7 ![]()
Plan A - Floorplan 1 ![]()
Plan A - Floorplan 2 Plan B
1 Bed, 1 Bath, 600 sq ftModel Gallery
Floorplans
Photos
Availability Details
Availability Date Unit Sq Ft Unavailable Plan B 600 sq ft Model Amenities and Features
Features
- Air Conditioning
- Cable Ready
- Ceiling Fans
- Heating
- High Speed Internet Access
- Tub/Shower
Kitchen
- Dishwasher
- Disposal
- Eat-in Kitchen
- Kitchen
- Microwave
- Range
Living Space
- Carpet
- Dining Room
- Hardwood Floors
- Tile Floors
- Vinyl Flooring
- Walk-In Closets
- Window Coverings
Apartment Model: Plan B1 Bedroom, 1 Bath, 600 sq ftUnavailableFloorplansPhotos![]()
Plan B - Image 1 ![]()
Plan B - Image 2 ![]()
Plan B - Image 3 ![]()
Plan B - Image 4 ![]()
Plan B - Image 5 ![]()
Plan B - Image 6 ![]()
Plan B - Image 7 ![]()
Plan B - Image 8 ![]()
Plan B - Image 9 ![]()
Plan B - Image 10 ![]()
Plan B - Floorplan 1 ![]()
Plan B - Floorplan 2 Plan D
1 Bed, 1 Bath, 750 sq ftLargest 1 BedroomThis is the largest 1 Bedroom at this PropertyModel Gallery
Floorplans
Availability Details
Availability Date Unit Sq Ft Unavailable Plan D 750 sq ft Apartment Model: Plan D1 Bedroom, 1 Bath, 750 sq ftUnavailable![]()
Plan D - Floorplan 2 Bedrooms
Plan C
2 Beds, 1 Bath, 650 sq ftModel Gallery
Floorplans
Availability Details
Availability Date Unit Sq Ft Unavailable Plan C 650 sq ft Apartment Model: Plan C2 Bedroom, 1 Bath, 650 sq ftUnavailable![]()
Plan C - Floorplan
Property Information
- 91 Units
- 2 Stories
- Built in 1964
Lease Terms
- 9 - 12 mo
Fees and Policies
The fees listed below are community-provided and may exclude utilities or add-ons. All payments are made directly to the property and are non-refundable unless otherwise specified.
Required Fees
One-Time Basics
- Due at Application
- Application Fee Per ApplicantiCharged per applicant.$52.00
Utilities
- Monthly Billing FeeiUtility Billing - Monthly Administrative Billing Fee Charged per unit.$5.50/mo
Other Fees and Policies
Situational Fees
- Final Bil FeeiUtility Billing - Final Bill Fee Charged per unit.$5.00
Pet Fees
- Other Pet
- Pet FeeiRefundable Pet Deposit Charged Per Pet.Varies
Property Fee Disclaimer: Based on community-supplied data and independent market research. Subject to change without notice. May exclude fees for mandatory or optional services and usage-based utilities.
Features and Amenities
Unique Amenities
- Blinds
- Carpeting
- Ceiling Fan
- Courtyard Settings
- Garbage disposal
- Gated Community
- Mirrored Closet doors
- Two Swimming Pools
Map
- Shopping
- Colleges
- Grocery
- Medical
- Transportation
- Nearby Properties

Map
Getting Around
60 / 100 Moderately walkable
50 / 100 Some public transit
50 / 100 Fairly bikeable
100 / 100 Exceptionally car friendly
Getting to Know the Area
80 / 100 Restaurants
80 / 100 Cafes
70 / 100 Nightlife
70 / 100 Shopping
70 / 100 Parks
0 / 100 Noise Level
Renters Reviews and Ratings
Verified Renter
Property Manager Responded
Verified Renter
Property Manager Responded
Verified Renter
Property Manager Responded
Verified Renter
Property Manager Responded
Poor management, noisy environment
Property Manager Responded
Management lets it down
Property Manager Responded
Lorenzo Commons
Property Manager Responded
Nearby Schools
Del Rey Elementary
Arroyo High
Bohannon Middle School
About GreatSchools Data on ApartmentHomeLiving.com.
Points of Interest
Time and distance from Lorenzo Commons.
Big Box and Retail
Safeway
Target
Kohl's
Colleges and Universities
California State University, East Bay - Hayward Hills Campus
Groceries
Safeway
Smart & Final
Seafood City
Hospitals
Willow Rock Center
Kaiser Foundation Hospital - San Leandro
St. Rose Hospital
Military Bases
Air National Guard Base
Alameda/US Naval Air Station Alameda
Shopping Centers
Lorenzo Commons has 5 shopping centers within 0.6 miles.
Transit Stations
Nearby Neighborhoods
Rental Price Ranges in the Area
| Bedroom | Average Rent | Cheapest Rent | Highest Rent |
|---|---|---|---|
| San Lorenzo Studio Apartments | $2,115 | $1,679 | $2,840 |
| San Lorenzo 1 Bedroom Apartments | $2,157 | $1,600 | $3,063 |
| San Lorenzo 2 Bedroom Apartments | $2,735 | $1,695 | $5,100 |
| San Lorenzo 3 Bedroom Apartments | $3,957 | $2,440 | $10,000+ |
| 2 Bedroom Homes | $2,597 | $2,000 | $3,150 |
| 3 Bedroom Homes | $3,986 | $3,360 | $5,500 |
| 4 Bedroom Homes | $3,671 | $1,350 | $4,395 |
| 5 Bedroom Homes | $895 | $895 | $895 |
Nearby Apartments
Nearby Homes
Did You Know?
43% of renters tour a property with an agent before signing a lease.


Property Manager Responded