


- 1–3 Bedrooms
- $3,590-$4,295 Pricing
- 691–1,440 Square Feet
About Luma at El Corazon
Immerse yourself in the peaceful charm of Luma at El Corazon, where sophistication takes center stage. Our brand-new pet-friendly apartment homes, ranging from one to three bedrooms, are nestled in the heart of Oceanside, CA.
Luma at El Corazon is located in the Ivey Ranch Rancho Del Oro Neighborhood and 92056 Zip code of Oceanside, CA. This community is professionally managed by Sudberry Properties, Inc.
Unique Features and Amenities
- 100% Smoke Free
- Attached One Car Garage
- Attached One Car Garage W ADA Access
- Attached One Car Garage W Storage
- Balcony/Patio
- Balcony/Patio Medium
- Canyon View
- Corner/End Unit
- EV Plug-In (select locations)
- Extended Balcony
- First Floor
- Large Patio/Balcony
- Outdoor Grilling and Dining Area
- Outdoor Lounge with Ping Pong
- Parking
- Patio Storage
- Pet-Friendly Community (some breed restrictions)
- Pool View
- Second Floor
- Stacked Washer/ Dryer
- Third Floor
- Top Floor
- Washer / Dryer
Property Contact Info

- Listed by:
- Agency:
- Vendor Logo:
- Website:
- View Property Website
- Call Us:
- (858) 295-0821
- Disclaimer:
Office Hours
| Monday | 9:00 am–6:00 pm |
| Tuesday | 10:00 am–6:00 pm |
| Wednesday | 9:00 am–6:00 pm |
| Thursday | 10:00 am–6:00 pm |
| Friday | 9:00 am–6:00 pm |
| Saturday | 9:00 am–6:00 pm |
| Sunday | 10:00 am–5:00 pm |
Floorplan Pricing and Availability
Luma at El Corazon offers 1 to 3 Bedroom apartments starting from $3,590 and having 691–1,440 sq ft. Here is the current pricing and availability:
New! Interactive Property Map
 ApartmentHomeLiving.com's new Interactive Property Map allows you to see where every available unit is located at this community.Try It Now >
1 Bedroom
UNIT A1
1 Bed, 1 Bath, 691 sq ftModel Gallery
Floorplans
Availability Details
Availability Date Unit Sq Ft Call for Availability UNIT A1 691 sq ft Model Amenities and Features
Unique Features
- Stacked Washer/ Dryer
Apartment Model: UNIT A1Call For Rates1 Bedroom, 1 Bath, 691 sq ftUnavailable![]()
UNIT A1 - Floorplan 1 ![]()
UNIT A1 - Floorplan 2 UNIT A2
1 Bed, 1 Bath, 703 sq ftModel Gallery
Floorplans
Availability Details
Availability Date Unit Sq Ft Call for Availability UNIT A2 703 sq ft Model Amenities and Features
Unique Features
- Stacked Washer/ Dryer
Apartment Model: UNIT A2Call For Rates1 Bedroom, 1 Bath, 703 sq ftUnavailable![]()
UNIT A2 - Floorplan 1 ![]()
UNIT A2 - Floorplan 2 UNIT A3
1 Bed, 1 Bath, 712 sq ftModel Gallery
Floorplans
Availability Details
Availability Date Unit Sq Ft Call for Availability UNIT A3 712 sq ft Model Amenities and Features
Unique Features
- Stacked Washer/ Dryer
Apartment Model: UNIT A3Call For Rates1 Bedroom, 1 Bath, 712 sq ftUnavailable![]()
UNIT A3 - Floorplan 1 ![]()
UNIT A3 - Floorplan 2 UNIT A4
1 Bed, 1 Bath, 783 sq ftModel Gallery
Floorplans
Availability Details
Availability Date Unit Sq Ft Call for Availability UNIT A4 783 sq ft Model Amenities and Features
Unique Features
- Stacked Washer/ Dryer
Apartment Model: UNIT A4Call For Rates1 Bedroom, 1 Bath, 783 sq ftUnavailable![]()
UNIT A4 - Floorplan 1 ![]()
UNIT A4 - Floorplan 2 UNIT A5
1 Bed, 1 Bath, 798 sq ftModel Gallery
Floorplans
Availability Details
Availability Date Unit Sq Ft Call for Availability UNIT A5 798 sq ft Model Amenities and Features
Unique Features
- Stacked Washer/ Dryer
Apartment Model: UNIT A5Call For Rates1 Bedroom, 1 Bath, 798 sq ftUnavailable![]()
UNIT A5 - Floorplan 1 ![]()
UNIT A5 - Floorplan 2 UNIT A6
1 Bed, 1 Bath, 811-875 sq ftLargest 1 BedroomThis is the largest 1 Bedroom at this PropertyModel Gallery
Floorplans
Availability Details
Availability Date Unit Sq Ft Call for Availability UNIT A6 811-875 sq ft Model Amenities and Features
Unique Features
- Stacked Washer/ Dryer
Apartment Model: UNIT A6Call For Rates1 Bedroom, 1 Bath, 811-875 sq ftUnavailable![]()
UNIT A6 - Floorplan UNIT A4.1
1 Bed, 1 Bath, 824 sq ftModel Gallery
Floorplans
Availability Details
Availability Date Unit Sq Ft Call for Availability UNIT A4.1 824 sq ft Model Amenities and Features
Unique Features
- Stacked Washer/ Dryer
Apartment Model: UNIT A4.1Call For Rates1 Bedroom, 1 Bath, 824 sq ftUnavailable![]()
UNIT A4.1 - Floorplan 1 ![]()
UNIT A4.1 - Floorplan 2 2 Bedrooms
Show Unavailable FloorplansUNIT B1
From $3,590
2 Beds, 2 Baths, 1040-1261 sq ftAvailable NowCheapest 2 BedroomThis is the cheapest 2 Bedroom at this PropertyModel Gallery
Floorplans
Availability Details
Price Availability Date Unit Sq Ft View Details $3,620 Available Now 22-202 1040 $3,590 Available Now 04-304 1040 $3,620 September 20, 2026 01-202 1040 Model Amenities and Features
Unique Features
- Stacked Washer/ Dryer
Model Rent and Fees
Model Price Range
- $3,590 - $3,620
Unit 22-202 Amenities and Features
Unique Features
- Balcony/Patio
- Corner/End Unit
- Patio Storage
- Second Floor
- Stacked Washer/ Dryer
Unit 22-202 Rent and Fees
Unit Price
- $3,620
View Details and Rent EstimateModel Rent and Fees
Model Price Range
- $3,590 - $3,620
Unit 04-304 Amenities and Features
Unique Features
- Balcony/Patio
- Corner/End Unit
- Patio Storage
- Stacked Washer/ Dryer
- Third Floor
Unit 04-304 Rent and Fees
Unit Price
- $3,590
View Details and Rent EstimateModel Rent and Fees
Model Price Range
- $3,590 - $3,620
Unit 01-202 Amenities and Features
Unique Features
- Balcony/Patio
- Corner/End Unit
- Patio Storage
- Second Floor
- Stacked Washer/ Dryer
Unit 01-202 Rent and Fees
Unit Price
- $3,620
View Details and Rent EstimateModel Rent and Fees
Model Price Range
- $3,590 - $3,620
Apartment Model: UNIT B1From $3,5902 Bedroom, 2 Bath, 1040-1261 sq ftAvailable Now![]()
UNIT B1 - Floorplan Apartment Unit: 22-202Apartment Model: UNIT B1$3,6202 Bedroom, 2 Bath, 1040 sq ftAvailable NowApartment Unit: 04-304Apartment Model: UNIT B1$3,5902 Bedroom, 2 Bath, 1040 sq ftAvailable NowApartment Unit: 01-202Apartment Model: UNIT B1$3,6202 Bedroom, 2 Bath, 1040 sq ftAvailable September 20, 2026UNIT B3
From $3,640
2 Beds, 2 Baths, 1131 sq ftAvailable NowModel Gallery
Floorplans
Availability Details
Price Availability Date Unit Sq Ft View Details $3,640 Available Now 15-301 1131 $3,640 Available Now 19-301 1131 $3,670 Available Now 22-201 1131 Model Amenities and Features
Unique Features
- Stacked Washer/ Dryer
Model Rent and Fees
Model Price Range
- $3,640 - $3,670
Unit 15-301 Amenities and Features
Unique Features
- Corner/End Unit
- Extended Balcony
- Patio Storage
- Stacked Washer/ Dryer
- Third Floor
Unit 15-301 Rent and Fees
Unit Price
- $3,640
View Details and Rent EstimateModel Rent and Fees
Model Price Range
- $3,640 - $3,670
Unit 19-301 Amenities and Features
Unique Features
- Corner/End Unit
- Extended Balcony
- Patio Storage
- Stacked Washer/ Dryer
- Third Floor
Unit 19-301 Rent and Fees
Unit Price
- $3,640
View Details and Rent EstimateModel Rent and Fees
Model Price Range
- $3,640 - $3,670
Unit 22-201 Amenities and Features
Unique Features
- Corner/End Unit
- Extended Balcony
- Patio Storage
- Second Floor
- Stacked Washer/ Dryer
Unit 22-201 Rent and Fees
Unit Price
- $3,670
View Details and Rent EstimateModel Rent and Fees
Model Price Range
- $3,640 - $3,670
Apartment Model: UNIT B3From $3,6402 Bedroom, 2 Bath, 1131 sq ftAvailable Now![]()
UNIT B3 - Floorplan 1 ![]()
UNIT B3 - Floorplan 2 Apartment Unit: 15-301Apartment Model: UNIT B3$3,6402 Bedroom, 2 Bath, 1131 sq ftAvailable NowApartment Unit: 19-301Apartment Model: UNIT B3$3,6402 Bedroom, 2 Bath, 1131 sq ftAvailable NowApartment Unit: 22-201Apartment Model: UNIT B3$3,6702 Bedroom, 2 Bath, 1131 sq ftAvailable NowUNIT B2
2 Beds, 2 Baths, 1025-1112 sq ftModel Gallery
Floorplans
Availability Details
Availability Date Unit Sq Ft Call for Availability UNIT B2 1025-1112 sq ft Model Amenities and Features
Unique Features
- Stacked Washer/ Dryer
Apartment Model: UNIT B2Call For Rates2 Bedroom, 2 Bath, 1025-1112 sq ftUnavailable![]()
UNIT B2 - Floorplan 3 Bedrooms
Show Unavailable FloorplansUNIT C2
From $4,285
3 Beds, 2 Baths, 1440 sq ftAvailable NowLargest 3 BedroomThis is the largest 3 Bedroom at this PropertyModel Gallery
Floorplans
Availability Details
Price Availability Date Unit Sq Ft View Details $4,295 Available Now 14-201 1431 $4,285 September 6, 2026 06-301 1440 Model Amenities and Features
Features
- Air Conditioning
- Balcony
- Heating
- High Speed Internet Access
- Smoke Free
- Washer/Dryer
- Wheelchair Accessible
Kitchen
- Disposal
- Freezer
- Gas Range
- Quartz Countertops
- Range
- Refrigerator
- Stainless Steel Appliances
Model Rent and Fees
Model Price Range
- $4,285 - $4,295
Unit 14-201 Amenities and Features
Unique Features
- Attached One Car Garage W ADA Access
- Corner/End Unit
- Large Patio/Balcony
- Patio Storage
- Second Floor
- Washer / Dryer
Unit 14-201 Rent and Fees
Unit Price
- $4,295
View Details and Rent EstimateModel Rent and Fees
Model Price Range
- $4,285 - $4,295
Unit 06-301 Amenities and Features
Unique Features
- Canyon View
- Corner/End Unit
- Large Patio/Balcony
- Patio Storage
- Third Floor
- Washer / Dryer
Unit 06-301 Rent and Fees
Unit Price
- $4,285
View Details and Rent EstimateModel Rent and Fees
Model Price Range
- $4,285 - $4,295
Apartment Model: UNIT C2From $4,2853 Bedroom, 2 Bath, 1440 sq ftAvailable Now![]()
UNIT C2 - Floorplan Apartment Unit: 14-201Apartment Model: UNIT C2$4,2953 Bedroom, 2 Bath, 1431 sq ftAvailable NowApartment Unit: 06-301Apartment Model: UNIT C2$4,2853 Bedroom, 2 Bath, 1440 sq ftAvailable September 6, 2026UNIT C1
From $4,000
3 Beds, 2 Baths, 1203 sq ftAvailable Sep 9Cheapest 3 BedroomThis is the cheapest 3 Bedroom at this PropertyModel Gallery
Floorplans
Availability Details
Price Availability Date Unit Sq Ft View Details $4,055 September 9, 2026 06-205 1203 $4,055 September 9, 2026 08-205 1203 $4,000 September 9, 2026 14-305 1203 Model Amenities and Features
Features
- Air Conditioning
- Balcony
- Heating
- High Speed Internet Access
- Smoke Free
- Washer/Dryer
- Wheelchair Accessible
Kitchen
- Disposal
- Freezer
- Gas Range
- Quartz Countertops
- Range
- Refrigerator
- Stainless Steel Appliances
Model Rent and Fees
Model Price Range
- $4,000 - $4,055
Unit 06-205 Amenities and Features
Unique Features
- Balcony/Patio Medium
- Canyon View
- Corner/End Unit
- Patio Storage
- Second Floor
- Washer / Dryer
Unit 06-205 Rent and Fees
Unit Price
- $4,055
View Details and Rent EstimateModel Rent and Fees
Model Price Range
- $4,000 - $4,055
Unit 08-205 Amenities and Features
Unique Features
- Balcony/Patio Medium
- Canyon View
- Corner/End Unit
- Patio Storage
- Second Floor
- Washer / Dryer
Unit 08-205 Rent and Fees
Unit Price
- $4,055
View Details and Rent EstimateModel Rent and Fees
Model Price Range
- $4,000 - $4,055
Unit 14-305 Amenities and Features
Unique Features
- Balcony/Patio Medium
- Corner/End Unit
- Patio Storage
- Third Floor
- Washer / Dryer
Unit 14-305 Rent and Fees
Unit Price
- $4,000
View Details and Rent EstimateModel Rent and Fees
Model Price Range
- $4,000 - $4,055
Apartment Model: UNIT C1From $4,0003 Bedroom, 2 Bath, 1203 sq ftAvailable September 9, 2026![]()
UNIT C1 - Floorplan 1 ![]()
UNIT C1 - Floorplan 2 Apartment Unit: 06-205Apartment Model: UNIT C1$4,0553 Bedroom, 2 Bath, 1203 sq ftAvailable September 9, 2026Apartment Unit: 08-205Apartment Model: UNIT C1$4,0553 Bedroom, 2 Bath, 1203 sq ftAvailable September 9, 2026Apartment Unit: 14-305Apartment Model: UNIT C1$4,0003 Bedroom, 2 Bath, 1203 sq ftAvailable September 9, 2026UNIT C2.1
3 Beds, 2 Baths, 1320 sq ftModel Gallery
Floorplans
Availability Details
Availability Date Unit Sq Ft Call for Availability UNIT C2.1 1320 sq ft Model Amenities and Features
Features
- Air Conditioning
- Balcony
- Heating
- High Speed Internet Access
- Smoke Free
- Washer/Dryer
- Wheelchair Accessible
Kitchen
- Disposal
- Freezer
- Gas Range
- Quartz Countertops
- Range
- Refrigerator
- Stainless Steel Appliances
Apartment Model: UNIT C2.1Call For Rates3 Bedroom, 2 Bath, 1320 sq ftUnavailable![]()
UNIT C2.1 - Floorplan 1 ![]()
UNIT C2.1 - Floorplan 2


Schedule a Tour
Videos
3D Tours
Property Information
- 268 Units
- 3 Stories
- Built in 2024
Lease Terms
- 12, 13, 17, 18 mo
Fees and Policies
The fees listed below are community-provided and may exclude utilities or add-ons. All payments are made directly to the property and are non-refundable unless otherwise specified. Use the Cost Calculator to determine costs based on your needs.
Required Fees
One-Time Basics
- Due at Application
- Application Fee Per ApplicantiCharged per applicant.$59.00
Other Fees and Policies
Situational Fees
- MTM Flat FeeiMonth to Month Flat Fee Charged per unit.$150.00/mo
- Late FeeiLate Fee Charged per unit.$100.00
- NSF Tenant FeeiNSF Tenant Fee Charged per unit.$25.00
- Early Termination FeeiEarly Termination Fee Charged per unit.200.0% of base rent
Pet Policy and Fees
Cats
None
Comments: | Restrictions: None
Dogs
None
Comments: | Restrictions: None
Parking Info and Fees
- Garage Parking
- Other
Property Fee Disclaimer: Based on community-supplied data and independent market research. Subject to change without notice. May exclude fees for mandatory or optional services and usage-based utilities.
Features and Amenities
On-Site Services
- Package Service
- Property Manager On Site
- Car Charging Station
- 24 Hour Access
Community Features
- Conference Rooms
- Lounge
- Multi Use Room
- Clubhouse
Outdoor Features
- Grill
- Cabana
- Controlled Access
- Patio
Recreation and Fitness
- Fitness Center
- Spa
- Pool
Interior Features
- Balcony
- Heating
- High Speed Internet Access
- Washer/Dryer
- Air Conditioning
- Wheelchair Accessible
- Smoke Free
Kitchen Amenities
- Gas Range
- Disposal
- Freezer
- Quartz Countertops
- Stainless Steel Appliances
- Range
- Refrigerator
Living Area Features
- Dining Room
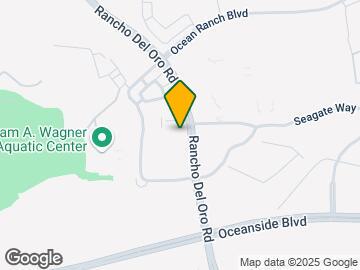
Map
- Shopping
- Colleges
- Grocery
- Medical
- Parks
- Transportation
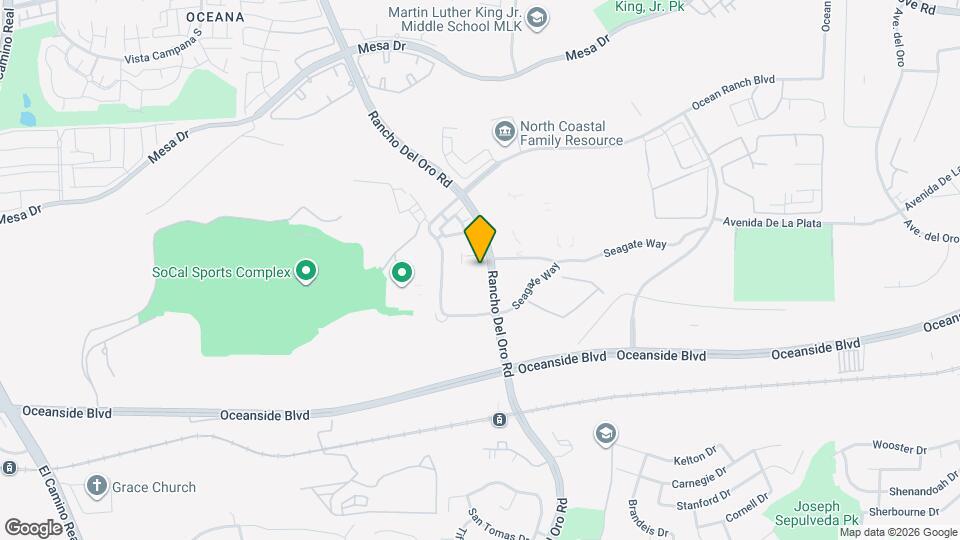
Map
Getting Around
30 / 100 Somewhat walkable
50 / 100 Some public transit
40 / 100 Fairly bikeable
90 / 100 Exceptionally car friendly
 details
Getting to Know the Area
60 / 100 Restaurants
30 / 100 Cafes
40 / 100 Nightlife
40 / 100 Shopping
50 / 100 Parks
50 / 100 Noise Level
Frequently Asked Questions about Luma at El Corazon
Where is Luma at El Corazon located?
Luma at El Corazon is located at 3546 Village Commercial DR near the Ivey Ranch Rancho Del Oro area of Oceanside, CA
What is the current rent range at Luma at El Corazon?
1 Bedroom to 3 Bedroom Apartments at Luma at El Corazon currently range from $3,590 to $4,295
When is the leasing office open?
- The office Hours for Luma at El Corazon are
- Monday 9:00 am–6:00 pm
- Tuesday 10:00 am–6:00 pm
- Wednesday 9:00 am–6:00 pm
- Thursday 10:00 am–6:00 pm
- Friday 9:00 am–6:00 pm
- Saturday 9:00 am–6:00 pm
- Sunday 10:00 am–5:00 pm
Are pets allowed?
Call us today to find out our pet policy and if we allow pets
Nearby Schools
Pablo TAC School of the Arts
About GreatSchools Data on ApartmentHomeLiving.com.
Points of Interest
Time and distance from Luma at El Corazon.
Big Box and Retail
Walgreens
Target
Kohl's
Colleges and Universities
University of St. Augustine for Health Sciences - San Marcos, CA Campus
Groceries
Ralphs
Albertsons
Vons
Hospitals
Parks and Recreation
Luma at El Corazon has 1 park within 6.0 miles, including Legoland California.
Shopping Centers
Luma at El Corazon has 5 shopping centers within 0.5 miles.
Transit Stations
Nearby Neighborhoods
Rental Price Ranges in the Area
| Bedroom | Average Rent | Cheapest Rent | Highest Rent |
|---|---|---|---|
| Oceanside Studio Apartments | $2,339 | $1,695 | $3,954 |
| Oceanside 1 Bedroom Apartments | $2,533 | $1,725 | $7,232 |
| Oceanside 2 Bedroom Apartments | $3,012 | $1,995 | $9,623 |
| Oceanside 3 Bedroom Apartments | $4,901 | $2,650 | $10,000+ |
| Oceanside 4 Bedroom Apartments | $12,642 | $4,500 | $10,000+ |
| 2 Bedroom Homes | $3,366 | $2,295 | $8,100 |
| 3 Bedroom Homes | $4,186 | $2,950 | $8,000 |
| 4 Bedroom Homes | $6,157 | $1,100 | $10,000+ |
| 5 Bedroom Homes | $7,475 | $4,600 | $10,000+ |
Browse Top Apartments in Oceanside
By Community Type
- Oceanside Apartments for Rent by Owner
- Oceanside Apartments with Rent Specials
- Oceanside Top Rated Apartments
- Oceanside Corporate Apartments
- Oceanside Furnished Apartments
- Oceanside Gated Apartments
- Oceanside Loft Apartments
- Oceanside Military Apartments
- New Oceanside Apartments
- Oceanside Senior Apartments
- Oceanside Short-term Apartments
- Oceanside Student Apartments
- Oceanside Apartments with Utilities Included