


- 1–3 Bedrooms
- $1,499-$2,739 Total Monthly Price
Total Monthly Price
Base Rent$1,499 - $2,739Total Monthly Price$1,499 - $2,739 - 780–1,653 Square Feet
About Luxe at 1820
Welcome to Luxe at 1820, where your search for the perfect apartments in Tampa, FL comes to an end. Nestled in a vibrant community, these luxury apartments in Tampa, FL offer an inviting atmosphere that makes coming home a true pleasure. With a variety of 1, 2, and 3 bedroom floor plans and modern finishes, our apartments are designed to cater to your every need. Enjoy the convenience of our 24/7 online resident services and indulge in the upscale amenities that set us apart as one of the best apartments in Tampa, FL. Whether you’re lounging by the resort-inspired swimming pool or hosting friends at the deluxe bar and grill area, every day feels like a getaway. At Luxe at 1820, we prioritize your comfort and well-being. Our pet-friendly community welcomes your furry friends, ensuring everyone feels at home. With spacious, modern layouts featuring granite countertops and generous walk-in closets, your new apartment will be a sanctuary of style and convenience. Located in the 33619 area, these apartments for rent in Tampa, FL combine luxury with accessibility, making it easy to explore all that Tampa has to offer. Come experience the difference at Luxe at 1820, where comfort and luxury meet.
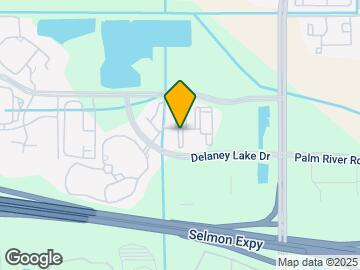
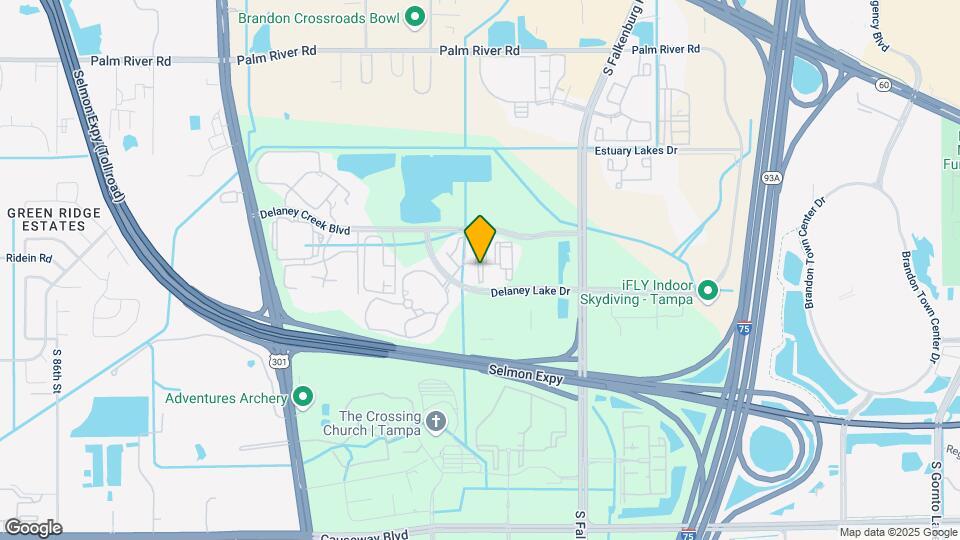
Luxe at 1820 is located in the Brandon Neighborhood and 33619 Zip code of Tampa, FL. This community is professionally managed by ZRS Management
Unique Features and Amenities
- *In Select Homes
- 9` Ceilings
- Amenity Access
- Bark Park for your Furry Friends
- Black, Energy-Efficient Appliances
- Community Grilling Areas
- Convenient 24/7 Online Resident Services
- Courtyard View*
- Custom Master Closet Organizer
- Faux Wood Flooring**
- Gated Electronic Entrance
- Generous Walk-In Closets
- In-Home Washer and Dryers
- Mosaic-Style Tile Backsplash
- Pond View*
- Pool View*
- Private Screened-In Porches w/ Fans
- Resident Clubhouse w/ Cafe
- Resort-Style Poolside Cabanas
- Sleek Granite
- Spacious Kitchen
- Stainless Steel Appliances*
- Upgraded Designer Cabinetry wi
- Usb Outlets
- USB Outlets*
- Washer and Dryer Included**
- Wood Style Flooring*
Property Contact Info

- Listed by:
- Agency:
- Vendor Logo:
- Website:
- View Property Website
- Call Us:
- (786) 730-8597
- Disclaimer:
Office Hours
| Monday | 9:00 am–6:00 pm |
| Tuesday | 9:00 am–6:00 pm |
| Wednesday | 9:00 am–6:00 pm |
| Thursday | 9:00 am–6:00 pm |
| Friday | 9:00 am–6:00 pm |
| Saturday | 10:00 am–5:00 pm |
| Sunday | Closed |
Floorplan Pricing and Availability
Luxe at 1820 offers 1 to 3 Bedroom apartments starting from $1,499 and having 780–1,653 sq ft. Here is the current pricing and availability:
New! Interactive Property Map
1 Bedroom
Floorplan A2
From $1,544
1 Bed, 1 Bath, 885 sq ftTotal Monthly PriceAvailable NowTotal Monthly Price
Base Rent$1,544 - $2,160Total Monthly Price$1,544 - $2,160Model Gallery
Floorplans
Availability Details
Prices shown for this property are the Total Monthly Price including Fees.Price Availability Date Unit Sq Ft View Details $1,747 Available Now 301 885 $1,544 October 29, 2026 202 885 Model Amenities and Features
Unique Features
- 9` Ceilings
- Generous Walk-In Closets
- Sleek Granite
- Spacious Kitchen
- USB Outlets*
- Washer and Dryer Included**
Model Lease Information
Model Price Range
- $1,544 - $2,160Total Monthly PriceBase Rent: $1,544 - $2,160Required Monthly Fees: None
Current Available Pricing
- $1,544 - $1,747 Total Monthly Price
Unit 301 Amenities and Features
Unique Features
- 9` Ceilings
- Generous Walk-In Closets
- Sleek Granite
- Spacious Kitchen
- Top Floor
- USB Outlets*
- Washer and Dryer Included**
Unit 301 Lease Information
Unit Price
- $1,747Total Monthly PriceBase Rent: $1,747Required Monthly Fees: None
View Details and Rent EstimateModel Lease Information
Model Price Range
- $1,544 - $2,160Total Monthly Price
Unit 202 Amenities and Features
Unique Features
- 2nd Floor
- 9` Ceilings
- Courtyard view
- Generous Walk-In Closets
- Sleek Granite
- Spacious Kitchen
- USB Outlets*
- Washer and Dryer Included**
Unit 202 Lease Information
Unit Price
- $1,544Total Monthly PriceBase Rent: $1,544Required Monthly Fees: None
View Details and Rent EstimateModel Lease Information
Model Price Range
- $1,544 - $2,160Total Monthly Price
Apartment Model: A2From $1,5441 Bedroom, 1 Bath, 885 sq ftAvailable NowFloor plans are artist's rendering. All dimensions are approximate. Actual product and specifications may vary in dimension or detail. Not all features are available in every rental home. Please see a representative for details.
![]()
A2 - Floorplan Apartment Unit: 301Apartment Model: A2$1,7471 Bedroom, 1 Bath, 885 sq ftAvailable NowApartment Unit: 202Apartment Model: A2$1,5441 Bedroom, 1 Bath, 885 sq ftAvailable October 29, 2026Floorplan A1
From $1,499
1 Bed, 1 Bath, 780 sq ftTotal Monthly PriceAvailable SoonTotal Monthly Price
Base Rent$1,499 - $2,001Total Monthly Price$1,499 - $2,001Cheapest 1 BedroomThis is the cheapest 1 Bedroom at this PropertyModel Gallery
Floorplans
Availability Details
Prices shown for this property are the Total Monthly Price including Fees.Price Availability Date Unit Sq Ft View Details $1,709 Available Soon 102 780 $1,623 Available Soon 202 780 $1,499 Available Soon 304 780 Model Amenities and Features
Unique Features
- 9` Ceilings
- Generous Walk-In Closets
- Sleek Granite
- Spacious Kitchen
- USB Outlets*
- Washer and Dryer Included**
Model Lease Information
Model Price Range
- $1,499 - $2,001Total Monthly PriceBase Rent: $1,499 - $2,001Required Monthly Fees: None
Current Available Pricing
- $1,499 - $1,709 Total Monthly Price
Unit 102 Amenities and Features
Unique Features
- 9` Ceilings
- Generous Walk-In Closets
- Sleek Granite
- Spacious Kitchen
- USB Outlets*
- Washer and Dryer Included**
Unit 102 Lease Information
Unit Price
- $1,709Total Monthly PriceBase Rent: $1,709Required Monthly Fees: None
View Details and Rent EstimateModel Lease Information
Model Price Range
- $1,499 - $2,001Total Monthly Price
Unit 202 Amenities and Features
Unique Features
- 2nd Floor
- 9` Ceilings
- Generous Walk-In Closets
- Sleek Granite
- Spacious Kitchen
- USB Outlets*
- Washer and Dryer Included**
Unit 202 Lease Information
Unit Price
- $1,623Total Monthly PriceBase Rent: $1,623Required Monthly Fees: None
View Details and Rent EstimateModel Lease Information
Model Price Range
- $1,499 - $2,001Total Monthly Price
Unit 304 Amenities and Features
Unique Features
- 9` Ceilings
- Amenity Access
- Generous Walk-In Closets
- Sleek Granite
- Spacious Kitchen
- Top Floor
- USB Outlets*
- Washer and Dryer Included**
Unit 304 Lease Information
Unit Price
- $1,499Total Monthly PriceBase Rent: $1,499Required Monthly Fees: None
View Details and Rent EstimateModel Lease Information
Model Price Range
- $1,499 - $2,001Total Monthly Price
Apartment Model: A1From $1,4991 Bedroom, 1 Bath, 780 sq ftAvailable SoonFloor plans are artist's rendering. All dimensions are approximate. Actual product and specifications may vary in dimension or detail. Not all features are available in every rental home. Please see a representative for details.
![]()
A1 - Floorplan Apartment Unit: 102Apartment Model: A1$1,7091 Bedroom, 1 Bath, 780 sq ftAvailable SoonApartment Unit: 202Apartment Model: A1$1,6231 Bedroom, 1 Bath, 780 sq ftAvailable SoonApartment Unit: 304Apartment Model: A1$1,4991 Bedroom, 1 Bath, 780 sq ftAvailable SoonFloorplan A1R
From $1,684
1 Bed, 1 Bath, 780 sq ftTotal Monthly PriceAvailable Sep 12Total Monthly Price
Base Rent$1,604 - $2,131Total Monthly Price$1,604 - $2,131Availability Details
Prices shown for this property are the Total Monthly Price including Fees.Price Availability Date Unit Sq Ft $1,684 September 12, 2026 101 780 Model Amenities and Features
Features
- Air Conditioning
- Ceiling Fans
- High Speed Internet Access
- Washer/Dryer
- Wi-Fi
Kitchen
- Dishwasher
- Granite Countertops
- Kitchen
- Pantry
Unit 101 Lease Information
Unit Price
- $1,684Total Monthly PriceBase Rent: $1,684Required Monthly Fees: None
View Details and Rent EstimateDeposit
- $500 deposit
Model Lease Information
Model Price Range
- $1,604 - $2,131Total Monthly Price
Apartment Unit: 101Apartment Model: A1R$1,6841 Bedroom, 1 Bath, 780 sq ftAvailable September 12, 2026Floorplan A2R
From $1,749
1 Bed, 1 Bath, 885 sq ftTotal Monthly PriceAvailable Sep 12Total Monthly Price
Base Rent$1,749 - $2,211Total Monthly Price$1,749 - $2,211Availability Details
Prices shown for this property are the Total Monthly Price including Fees.Price Availability Date Unit Sq Ft $1,749 September 12, 2026 104 885 Model Amenities and Features
Features
- Air Conditioning
- Ceiling Fans
- High Speed Internet Access
- Washer/Dryer
- Wi-Fi
Kitchen
- Dishwasher
- Granite Countertops
- Kitchen
- Pantry
Unit 104 Lease Information
Unit Price
- $1,749Total Monthly PriceBase Rent: $1,749Required Monthly Fees: None
View Details and Rent EstimateDeposit
- $500 deposit
Model Lease Information
Model Price Range
- $1,749 - $2,211Total Monthly Price
Apartment Unit: 104Apartment Model: A2R$1,7491 Bedroom, 1 Bath, 885 sq ftAvailable September 12, 2026Floorplan A3
From $2,000
1 Bed, 1.5 Baths, 1175 sq ftTotal Monthly PriceAvailable Aug 31Total Monthly Price
Base Rent$1,847 - $2,428Total Monthly Price$1,847 - $2,428Model Gallery
Floorplans
Availability Details
Prices shown for this property are the Total Monthly Price including Fees.Price Availability Date Unit Sq Ft $2,000 August 31, 2026 202 1175 Unit 202 Amenities and Features
Unique Features
- 2nd Floor
- 9` Ceilings
- Generous Walk-In Closets
- Sleek Granite
- Spacious Kitchen
- Top Floor
- Upgraded Designer Cabinetry wi
- USB Outlets*
Unit 202 Lease Information
Unit Price
- $2,000Total Monthly PriceBase Rent: $2,000Required Monthly Fees: None
View Details and Rent EstimateModel Lease Information
Model Price Range
- $1,847 - $2,428Total Monthly Price
Apartment Model: A3From $1,8471 Bedroom, 1.5 Bath, 1175 sq ftAvailable August 31, 2026Floor plans are artist's rendering. All dimensions are approximate. Actual product and specifications may vary in dimension or detail. Not all features are available in every rental home. Please see a representative for details.
![]()
A3 - Floorplan Apartment Unit: 202Apartment Model: A3$2,0001 Bedroom, 1.5 Bath, 1175 sq ftAvailable August 31, 2026Floorplan A3R
From $1,952
1 Bed, 1.5 Baths, 1175 sq ftTotal Monthly PriceAvailable Sep 12Total Monthly Price
Base Rent$1,952 - $2,561Total Monthly Price$1,952 - $2,561Availability Details
Prices shown for this property are the Total Monthly Price including Fees.Price Availability Date Unit Sq Ft $1,952 September 12, 2026 203 1175 Unit 203 Amenities and Features
Unique Features
- 2nd Floor
- Top Floor
Unit 203 Lease Information
Unit Price
- $1,952Total Monthly PriceBase Rent: $1,952Required Monthly Fees: None
View Details and Rent EstimateDeposit
- $500 deposit
Model Lease Information
Model Price Range
- $1,952 - $2,561Total Monthly Price
Apartment Unit: 203Apartment Model: A3R$1,9521 Bedroom, 1.5 Bath, 1175 sq ftAvailable September 12, 20262 Bedrooms
Show Unavailable FloorplansFloorplan B1
From $1,709
2 Beds, 2 Baths, 1059 sq ftTotal Monthly PriceAvailable Aug 22Total Monthly Price
Base Rent$1,709 - $2,156Total Monthly Price$1,709 - $2,156Cheapest 2 BedroomThis is the cheapest 2 Bedroom at this PropertyModel Gallery
Floorplans
Availability Details
Prices shown for this property are the Total Monthly Price including Fees.Price Availability Date Unit Sq Ft View Details $1,860 August 22, 2026 302 1059 $2,007 September 1, 2026 104 1059 $1,709 September 15, 2026 203 1059 Model Amenities and Features
Unique Features
- 9` Ceilings
- Generous Walk-In Closets
- Sleek Granite
- Spacious Kitchen
- USB Outlets*
- Washer and Dryer Included**
Model Lease Information
Model Price Range
- $1,709 - $2,156Total Monthly PriceBase Rent: $1,709 - $2,156Required Monthly Fees: None
Current Available Pricing
- $1,709 - $2,007 Total Monthly Price
Unit 302 Amenities and Features
Unique Features
- 9` Ceilings
- Amenity Access
- Generous Walk-In Closets
- Sleek Granite
- Spacious Kitchen
- Top Floor
- USB Outlets*
- Washer and Dryer Included**
Unit 302 Lease Information
Unit Price
- $1,860Total Monthly PriceBase Rent: $1,860Required Monthly Fees: None
View Details and Rent EstimateModel Lease Information
Model Price Range
- $1,709 - $2,156Total Monthly Price
Unit 104 Amenities and Features
Unique Features
- 9` Ceilings
- Generous Walk-In Closets
- Pond View
- Sleek Granite
- Spacious Kitchen
- USB Outlets*
- Washer and Dryer Included**
Unit 104 Lease Information
Unit Price
- $2,007Total Monthly PriceBase Rent: $2,007Required Monthly Fees: None
View Details and Rent EstimateModel Lease Information
Model Price Range
- $1,709 - $2,156Total Monthly Price
Unit 203 Amenities and Features
Unique Features
- 2nd Floor
- 9` Ceilings
- Generous Walk-In Closets
- Sleek Granite
- Spacious Kitchen
- USB Outlets*
- Washer and Dryer Included**
Unit 203 Lease Information
Unit Price
- $1,709Total Monthly PriceBase Rent: $1,709Required Monthly Fees: None
View Details and Rent EstimateModel Lease Information
Model Price Range
- $1,709 - $2,156Total Monthly Price
Apartment Model: B1From $1,7092 Bedroom, 2 Bath, 1059 sq ftAvailable August 22, 2026Floor plans are artist's rendering. All dimensions are approximate. Actual product and specifications may vary in dimension or detail. Not all features are available in every rental home. Please see a representative for details.
![]()
B1 - Floorplan Apartment Unit: 302Apartment Model: B1$1,8602 Bedroom, 2 Bath, 1059 sq ftAvailable August 22, 2026Apartment Unit: 104Apartment Model: B1$2,0072 Bedroom, 2 Bath, 1059 sq ftAvailable September 1, 2026Apartment Unit: 203Apartment Model: B1$1,7092 Bedroom, 2 Bath, 1059 sq ftAvailable September 15, 2026Floorplan B1R
From $1,839
2 Beds, 2 Baths, 1059 sq ftTotal Monthly PriceAvailable Aug 22Total Monthly Price
Base Rent$1,839 - $2,394Total Monthly Price$1,839 - $2,394Availability Details
Prices shown for this property are the Total Monthly Price including Fees.Price Availability Date Unit Sq Ft View Details $1,919 August 22, 2026 102 1059 $2,105 August 22, 2026 104 1059 $1,839 August 22, 2026 201 1059 Model Amenities and Features
Features
- Air Conditioning
- Ceiling Fans
- High Speed Internet Access
- Washer/Dryer
- Wi-Fi
Kitchen
- Dishwasher
- Granite Countertops
- Kitchen
- Pantry
Model Lease Information
Model Price Range
- $1,839 - $2,394Total Monthly PriceBase Rent: $1,839 - $2,394Required Monthly Fees: None
Current Available Pricing
- $1,839 - $2,105 Total Monthly Price
Deposit
- $500 deposit
Unit 102 Lease Information
Unit Price
- $1,919Total Monthly PriceBase Rent: $1,919Required Monthly Fees: None
View Details and Rent EstimateDeposit
- $500 deposit
Model Lease Information
Model Price Range
- $1,839 - $2,394Total Monthly Price
Unit 104 Amenities and Features
Unique Features
- Amenity Access
- Pool view
Unit 104 Lease Information
Unit Price
- $2,105Total Monthly PriceBase Rent: $2,105Required Monthly Fees: None
View Details and Rent EstimateDeposit
- $500 deposit
Model Lease Information
Model Price Range
- $1,839 - $2,394Total Monthly Price
Unit 201 Amenities and Features
Unique Features
- 2nd Floor
- Amenity Access
Unit 201 Lease Information
Unit Price
- $1,839Total Monthly PriceBase Rent: $1,839Required Monthly Fees: None
View Details and Rent EstimateDeposit
- $500 deposit
Model Lease Information
Model Price Range
- $1,839 - $2,394Total Monthly Price
Apartment Unit: 102Apartment Model: B1R$1,9192 Bedroom, 2 Bath, 1059 sq ftAvailable August 22, 2026Apartment Unit: 104Apartment Model: B1R$2,1052 Bedroom, 2 Bath, 1059 sq ftAvailable August 22, 2026Apartment Unit: 201Apartment Model: B1R$1,8392 Bedroom, 2 Bath, 1059 sq ftAvailable August 22, 2026Floorplan B2R
From $1,894
2 Beds, 2 Baths, 1159 sq ftTotal Monthly PriceAvailable Sep 12Total Monthly Price
Base Rent$1,894 - $2,203Total Monthly Price$1,894 - $2,203Availability Details
Prices shown for this property are the Total Monthly Price including Fees.Price Availability Date Unit Sq Ft $1,894 September 12, 2026 201 1159 Unit 201 Amenities and Features
Unique Features
- 2nd Floor
Unit 201 Lease Information
Unit Price
- $1,894Total Monthly PriceBase Rent: $1,894Required Monthly Fees: None
View Details and Rent EstimateDeposit
- $500 deposit
Model Lease Information
Model Price Range
- $1,894 - $2,203Total Monthly Price
Apartment Unit: 201Apartment Model: B2R$1,8942 Bedroom, 2 Bath, 1159 sq ftAvailable September 12, 2026Floorplan B2
2 Beds, 2 Baths, 1159 sq ftModel Gallery
Floorplans
Availability Details
Prices shown for this property are the Total Monthly Price including Fees.Price Availability Date Unit Sq Ft From $1,744 Call for Availability B2 1159 sq ft Model Amenities and Features
Unique Features
- 9` Ceilings
- Generous Walk-In Closets
- Sleek Granite
- Spacious Kitchen
- USB Outlets*
- Washer and Dryer Included**
Model Lease Information
Model Price Range
- $1,744 - $1,844Total Monthly PriceBase Rent: $1,744 - $1,844Required Monthly Fees: None
Apartment Model: B2From $1,7442 Bedroom, 2 Bath, 1159 sq ftUnavailableFloor plans are artist's rendering. All dimensions are approximate. Actual product and specifications may vary in dimension or detail. Not all features are available in every rental home. Please see a representative for details.
![]()
B2 - Floorplan Floorplan B3
2 Beds, 2.5 Baths, 1653 sq ftModel Gallery
Floorplans
Availability Details
Prices shown for this property are the Total Monthly Price including Fees.Price Availability Date Unit Sq Ft From $2,238 Call for Availability B3 1653 sq ft Model Amenities and Features
Unique Features
- Custom Master Closet Organizer
- Generous Walk-In Closets
- Sleek Granite
- Spacious Kitchen
- Upgraded Designer Cabinetry wi
- Washer and Dryer Included**
Model Lease Information
Model Price Range
- $2,238 - $2,258Total Monthly PriceBase Rent: $2,238 - $2,258Required Monthly Fees: None
Apartment Model: B3From $2,2382 Bedroom, 2.5 Bath, 1653 sq ftUnavailableFloor plans are artist's rendering. All dimensions are approximate. Actual product and specifications may vary in dimension or detail. Not all features are available in every rental home. Please see a representative for details.
![]()
B3 - Floorplan Floorplan B3R
2 Beds, 2.5 Baths, 1653 sq ftAvailability Details
Prices shown for this property are the Total Monthly Price including Fees.Price Availability Date Unit Sq Ft Deposit $2,413 Call for Availability B3R 1653 sq ft $500 Model Amenities and Features
Features
- Air Conditioning
- Ceiling Fans
- High Speed Internet Access
- Washer/Dryer
- Wi-Fi
Kitchen
- Dishwasher
- Granite Countertops
- Kitchen
- Pantry
Model Lease Information
Model Price
- $2,413Total Monthly PriceBase Rent: $2,413Required Monthly Fees: None
Deposit
- $500 deposit
3 Bedrooms
Floorplan C1R
From $2,161
3 Beds, 2 Baths, 1372 sq ftTotal Monthly PriceAvailable Aug 22Total Monthly Price
Base Rent$2,126 - $2,739Total Monthly Price$2,126 - $2,739Availability Details
Prices shown for this property are the Total Monthly Price including Fees.Price Availability Date Unit Sq Ft View Details $2,206 August 22, 2026 102 1372 $2,161 August 22, 2026 204 1372 $2,320 August 22, 2026 302 1372 Model Amenities and Features
Features
- Air Conditioning
- Ceiling Fans
- High Speed Internet Access
- Washer/Dryer
- Wi-Fi
Kitchen
- Dishwasher
- Granite Countertops
- Kitchen
- Pantry
Model Lease Information
Model Price Range
- $2,126 - $2,739Total Monthly PriceBase Rent: $2,126 - $2,739Required Monthly Fees: None
Current Available Pricing
- $2,161 - $2,320 Total Monthly Price
Deposit
- $500 deposit
Unit 102 Lease Information
Unit Price
- $2,206Total Monthly PriceBase Rent: $2,206Required Monthly Fees: None
View Details and Rent EstimateDeposit
- $500 deposit
Model Lease Information
Model Price Range
- $2,126 - $2,739Total Monthly Price
Unit 204 Amenities and Features
Unique Features
- 2nd Floor
- Pond View
Unit 204 Lease Information
Unit Price
- $2,161Total Monthly PriceBase Rent: $2,161Required Monthly Fees: None
View Details and Rent EstimateDeposit
- $500 deposit
Model Lease Information
Model Price Range
- $2,126 - $2,739Total Monthly Price
Unit 302 Amenities and Features
Unique Features
- Top Floor
Unit 302 Lease Information
Unit Price
- $2,320Total Monthly PriceBase Rent: $2,320Required Monthly Fees: None
View Details and Rent EstimateDeposit
- $500 deposit
Model Lease Information
Model Price Range
- $2,126 - $2,739Total Monthly Price
Apartment Unit: 102Apartment Model: C1R$2,2063 Bedroom, 2 Bath, 1372 sq ftAvailable August 22, 2026Apartment Unit: 204Apartment Model: C1R$2,1613 Bedroom, 2 Bath, 1372 sq ftAvailable August 22, 2026Apartment Unit: 302Apartment Model: C1R$2,3203 Bedroom, 2 Bath, 1372 sq ftAvailable August 22, 2026Floorplan C1
From $2,006
3 Beds, 2 Baths, 1372 sq ftTotal Monthly PriceAvailable Aug 25Total Monthly Price
Base Rent$1,839 - $2,531Total Monthly Price$1,839 - $2,531Model Gallery
Floorplans
Availability Details
Prices shown for this property are the Total Monthly Price including Fees.Price Availability Date Unit Sq Ft $2,006 August 25, 2026 301 1372 Unit 301 Amenities and Features
Unique Features
- 9` Ceilings
- Generous Walk-In Closets
- Sleek Granite
- Spacious Kitchen
- Top Floor
- USB Outlets*
- Washer and Dryer Included**
Unit 301 Lease Information
Unit Price
- $2,006Total Monthly PriceBase Rent: $2,006Required Monthly Fees: None
View Details and Rent EstimateModel Lease Information
Model Price Range
- $1,839 - $2,531Total Monthly Price
Apartment Model: C1From $1,8393 Bedroom, 2 Bath, 1372 sq ftAvailable August 25, 2026Floor plans are artist's rendering. All dimensions are approximate. Actual product and specifications may vary in dimension or detail. Not all features are available in every rental home. Please see a representative for details.
![]()
C1 - Floorplan 1 Floor plans are artist's rendering. All dimensions are approximate. Actual product and specifications may vary in dimension or detail. Not all features are available in every rental home. Please see a representative for details.
![]()
C1 - Floorplan 2 Apartment Unit: 301Apartment Model: C1$2,0063 Bedroom, 2 Bath, 1372 sq ftAvailable August 25, 2026
Schedule a Tour
3D Tours
Property Information
- 300 Units
- 3 Stories
- Built in 2009
Lease Terms
- 7 - 13 mo
Fees and Policies
The fees listed below are community-provided and may exclude utilities or add-ons. All payments are made directly to the property and are non-refundable unless otherwise specified. Use the Cost Calculator to determine costs based on your needs.
Required Fees
One-Time Basics
- Due at Application
- Application FeeiOnline Application Fee Charged Per Applicant.$80.00
- Administration FeeiAdministration Fee Charged per unit.$250.00
- Due at Move-In
- DepositiDeposit Charged per unit.$1,000.00
Utilities
- Package LockeriPackage Locker Charged per unit.$5.00/mo
- Utility BillingiUtility Billing Charged per unit.$8.95/mo
Other Fees and Policies
Situational Fees
- Access CardsiAccess Cards Charged per unit.$150.00
- Lease Termination FeeiLease Termination Fee Charged per unit.200.0% of base rent
Pet Fees
- Cat
- Pet Fees Or ChargesiPet Fee - Cat Charged Per Pet.$350.00
- Dog
- Pet Fees Or ChargesiPet Fee - Dog Charged Per Pet.$350.00
BREED RESTRICTIONS: Excluded dog breeds include Akita, Alaskan Malamute, American Bull Dog, American Pit Bull Terrier, American or Bull Staffordshire Terrier, Bull Terrier, Chinese Shar-Pei, Dalmatian, Doberman Pinscher, Presa Canario, Pit Bull, Rottweiler, Siberian Husky, Stafford Terrier, Chow, German Shepherd and any mix thereof. Letter required by Certified Veterinarian for proof of breed, weight, and required vaccinations.
We are a pet friendly community with a bark park and beautiful areas to take a walk with your furry friend!.
Parking Fees
- Garage
- Parking FeeiCharged per vehicle.$125-$150/mo
- Garage Detached
- Detached GarageiDetached Garage Charged Per Vehicle.$125.00/mo
- Other
- Semi-Attached Garage - ParkingiSemi-Attached Garage - Parking Charged Per Vehicle.$150.00/mo
- Reserved Parking - ParkingiReserved Parking - Parking Charged Per Vehicle.$35.00/mo
Detached, Attached & Direct Access Garages.
Storage Fees
- Storage - Large - StorageiStorage - Large - Storage Charged Per Rentable Item.$45.00/mo
- Storage - Medium - StorageiStorage - Medium - Storage Charged Per Rentable Item.$35.00/mo
- Storage - Small - StorageiStorage - Small - Storage Charged Per Rentable Item.$25.00/mo
Property Fee Disclaimer: Based on community-supplied data and independent market research. Subject to change without notice. May exclude fees for mandatory or optional services and usage-based utilities.
Features and Amenities
On-Site Services
- Maintenance On Site
Community Features
- Business Center
- Clubhouse
- Walk Up
Outdoor Features
- Grill
- Porch
Recreation and Fitness
- Fitness Center
- Playground
- Pool
Interior Features
- Ceiling Fans
- High Speed Internet Access
- Washer/Dryer
- Air Conditioning
- Wi Fi
Kitchen Amenities
- Pantry
- Kitchen
- Dishwasher
- Granite Countertops
Living Area Features
- Walk In Closets
Unique Amenities
- Garage Available

Map
- Shopping
- Colleges
- Grocery
- Medical

Map
Getting Around
40 / 100 Fairly walkable
50 / 100 Fairly bikeable
100 / 100 Exceptionally car friendly
Getting to Know the Area
60 / 100 Restaurants
40 / 100 Cafes
70 / 100 Nightlife
70 / 100 Shopping
30 / 100 Parks
40 / 100 Noise Level
Frequently Asked Questions about Luxe at 1820
Where is Luxe at 1820 located?
Luxe at 1820 is located at 1820 Crosstown Club Pl near the Brandon area of Tampa, FL
What is the current rent range at Luxe at 1820?
1 Bedroom to 3 Bedroom Apartments at Luxe at 1820 currently range from $1,499 to $2,739
When is the leasing office open?
- The office Hours for Luxe at 1820 are
- Monday 9:00 am–6:00 pm
- Tuesday 9:00 am–6:00 pm
- Wednesday 9:00 am–6:00 pm
- Thursday 9:00 am–6:00 pm
- Friday 9:00 am–6:00 pm
- Saturday 10:00 am–5:00 pm
- Sunday Closed
Are pets allowed?
Call us today to find out our pet policy and if we allow pets
Renters Reviews and Ratings
Happy at Luxe
Property Manager Responded
Worth it just for maintenance
Property Manager Responded
Maintenance is top notch here !
Property Manager Responded
Wonderful maintenance crew
Property Manager Responded
great property
Property Manager Responded
Great location, friendly staff, helpful maintenance
Property Manager Responded
Easy process, beautiful home and amenities
Property Manager Responded
Maintenance
Property Manager Responded
Excellent Customer Service
Property Manager Responded
Roaches everywhere. Have had them for months.
Property Manager Responded
Do NOT move here
Property Manager Responded
Nearby Schools
Frost Elementary School
Spoto High School
Giunta Middle School
About GreatSchools Data on ApartmentHomeLiving.com.
Points of Interest
Time and distance from Luxe at 1820.
Arts Museums and Landmarks
Big Box and Retail
Macy's
Goodwill
Jcpenney
Colleges and Universities
Hillsborough Community College - Brandon Campus
Everest University, Brandon - Everest University, Brandon
Groceries
Publix
Winn-Dixie
Winn Dixie
Hospitals
Brandon Regional Hospital
Tampa General Hospital
Memorial Hospital Of Tampa
Military Bases
MacDill Air Force Base
Restaurants and Dining
Shopping Centers
Brandon Park At Lee Roy Selmon Expressway
Luxe at 1820 has 5 shopping centers within 0.8 miles.
Nearby Neighborhoods
Rental Price Ranges in the Area
| Bedroom | Average Rent | Cheapest Rent | Highest Rent |
|---|---|---|---|
| Tampa Studio Apartments | $1,823 | $735 | $5,113 |
| Tampa 1 Bedroom Apartments | $1,805 | $795 | $5,688 |
| Tampa 2 Bedroom Apartments | $2,162 | $619 | $6,826 |
| Tampa 3 Bedroom Apartments | $2,589 | $639 | $10,000+ |
| Tampa 4 Bedroom Apartments | $2,023 | $509 | $9,375 |
| Tampa 5 Bedroom Apartments | $3,090 | $809 | $9,871 |
Browse Top Apartments in Tampa
By Price
By Community Type
- Tampa Apartments for Rent by Owner
- Tampa Apartments with Rent Specials
- Tampa Top Rated Apartments
- Tampa Corporate Apartments
- Tampa Furnished Apartments
- Tampa Gated Apartments
- Tampa Loft Apartments
- Tampa Low Income Apartments
- Tampa Military Apartments
- New Tampa Apartments
- Tampa Senior Apartments
- Tampa Short-term Apartments
- Tampa Student Apartments
- Tampa Apartments with Utilities Included


We are a pet friendly community with a bark park and beautiful areas to take a walk with your furry friend!.