

- 1–3 Bedrooms
- $1,575-$2,500 Plus Fees12 Month Lease Term
- 819–1,383 Square Feet
About Lyndale Plaza Apartments
Call to get an update on what is available month by month- we do not have a model apartment, so an appointment is necessary to tour our apartments. Allowed, Cats are Welcome. Lyndale Plaza Apartments offers residents the best value in convenience and style with 94 beautiful apartments in the Richfield area! Our location in the City of Richfield offers quick access to the improved 62 Crosstown freeway and is just blocks from Interstate 35W. Daily commuters will appreciate the express bus from the transit plaza incorporated into the 2.5-acre development. Frequent travelers will appreciate that both major airports are just 10 minutes away. Across the street is Lakewinds Grocery Co-op, this feature: coffee shop/sushi bar & deli. Around the corner the Hub Shopping area on Nicollet and 65th offers access to more restaurants and retail shops. Outdoor recreation is close too; nature trails and the Woodlake Nature Center offer quiet outdoor recreation just a few blocks from the building. Lyndale Plaza Apartments offers beautiful one, one+ den, two, two+ den, and three bedroom rental units. Residents will enjoy beautifully designed units featuring 9' ceilings, granite countertops and Energy Star appliances. Community spaces are thoughtfully designed to incorporate natural elements, such as the roof top deck and landscaping on the first level Plaza green space. Grill area & Heated underground parking with car wash area. Additional parking located behind the building. Fitness room is available 24 hours a day. The four-story building is set back from Lyndale Avenue with landscaped green space along the avenue. The building itself features the highest quality construction and a modern design including a combination of masonry, brick and cement materials with masonry finishes. Seating areas are on the elevated plaza for resident privacy and most units have balconies or patios for more outdoor living space. Away from the traffic and noise of downtown, but close to the action, Lyndale Plaza Apartments offers an ideal balance in apartment living.
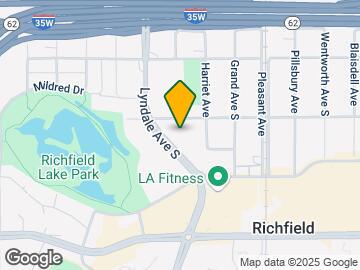
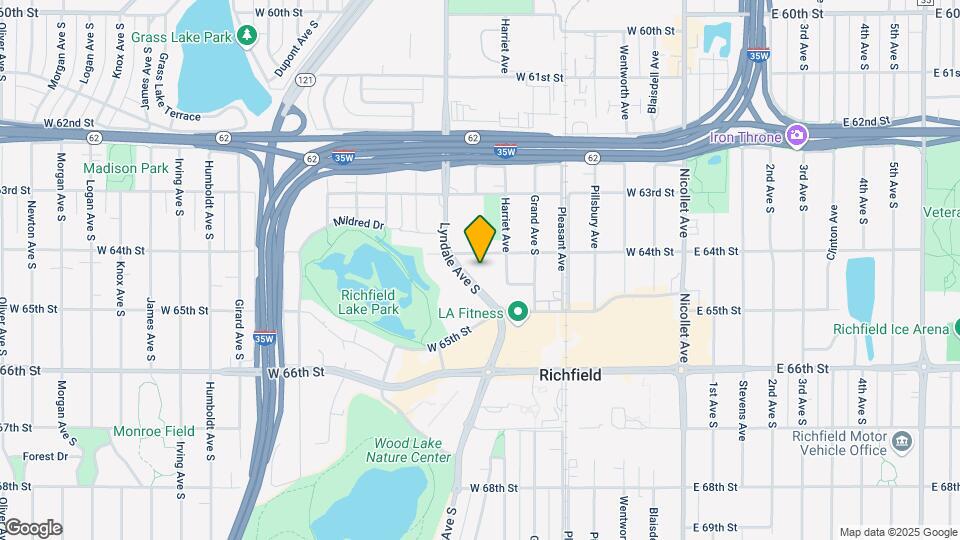
Lyndale Plaza Apartments is located in the Northwest Richfield Neighborhood and 55423 Zip code of Richfield, MN. This community is professionally managed by Michael Development

Unique Features and Amenities
- 1st And 2nd Floor One+ Den Available
- Airport
- Does Not Accept Section 8.
- Electric Fire Place
- Exercise Fitness Room,
- Fireplace
- Fireplace In Living Room
- MOA, HWY Access
- New Carpet Throughout Unit
- Patio Decks
- Washer/Dryer in unit
Property Contact Info

- Listed by:
- Agency:
- Vendor Logo:
- Website:
- View Property Website
- Call Us:
- (763) 363-7337
- Disclaimer:
Office Hours
| Monday | By Appointment |
| Tuesday | By Appointment |
| Wednesday | By Appointment |
| Thursday | By Appointment |
| Friday | By Appointment |
| Saturday | Closed |
| Sunday | Closed |
Floorplan Pricing and Availability
Lyndale Plaza Apartments offers 1 to 3 Bedroom apartments starting from $1,575 and having 819–1,383 sq ft. Here is the current pricing and availability:
New! Interactive Property Map
1 Bedroom
B 1 Bedroom
$1,575
1 Bed, 1 Bath, 819 sq ftPlus FeesAvailable Oct 1Model Gallery
Floorplans
Availability Details
Price Availability Date Unit Sq Ft Deposit $1,575 October 1, 2026 B 1 Bedroom 819 sq ft $800 Model Amenities and Features
Features
- Air Conditioning
- Balcony
- Cable Ready
- Ceiling Fans
- Fireplace
- Heating
- High Speed Internet Access
- Security System
- Tub/Shower
- Washer/Dryer
Kitchen
- Dishwasher
- Disposal
- Eat-in Kitchen
- Granite Countertops
- Kitchen
- Microwave
- Range
- Stainless Steel Appliances
Living Space
- Carpet
- Crown Molding
- Den
- Dining Room
- Hardwood Floors
- Vinyl Flooring
- Walk-In Closets
- Window Coverings
Model Lease Information
Model Price
- $1,575
Deposit
- $800 deposit
Apartment Model: B 1 Bedroom$1,5751 Bedroom, 1 Bath, 819 sq ftAvailable October 1, 2026![]()
B 1 Bedroom - Floorplan A2 1 Bedroom
$1,575
1 Bed, 1 Bath, 828 sq ftPlus FeesAvailable Oct 5Model Gallery
Floorplans
Availability Details
Price Availability Date Unit Sq Ft Deposit $1,575 October 5, 2026 A2 1 Bedroom 828 sq ft $800 Model Amenities and Features
Features
- High Speed Internet Access
- Security System
- Smoke Free
- Tub/Shower
Kitchen
- Eat-in Kitchen
- Granite Countertops
- Kitchen
- Range
Living Space
- Carpet
- Dining Room
- Hardwood Floors
- Vinyl Flooring
- Walk-In Closets
- Window Coverings
Outdoor Space
- Grill
Model Lease Information
Model Price
- $1,575
Deposit
- $800 deposit
Apartment Model: A2 1 Bedroom$1,5751 Bedroom, 1 Bath, 828 sq ftAvailable October 5, 2026![]()
A2 1 Bedroom - Floorplan 3 Bedrooms
J 3 Bedroom
$2,500
3 Beds, 2 Baths, 1344 sq ftPlus FeesAvailable Sep 14Model Gallery
Floorplans
Availability Details
Price Availability Date Unit Sq Ft Deposit $2,500 September 14, 2026 J 3 Bedroom 1344 sq ft $800 Model Amenities and Features
Features
- Ceiling Fans
- Fireplace
- Heating
- High Speed Internet Access
- Security System
- Smoke Free
- Tub/Shower
- Washer/Dryer
Kitchen
- Dishwasher
- Disposal
- Eat-in Kitchen
- Kitchen
- Microwave
- Range
Living Space
- Carpet
- Dining Room
- Hardwood Floors
- Vinyl Flooring
- Walk-In Closets
- Window Coverings
Model Lease Information
Model Price
- $2,500
Deposit
- $800 deposit
Apartment Model: J 3 Bedroom$2,5003 Bedroom, 2 Bath, 1344 sq ftAvailable September 14, 2026![]()
J 3 Bedroom - Floorplan J1 3 Bedroom
$2,500
3 Beds, 2 Baths, 1383 sq ftPlus FeesAvailable Sep 14Model Gallery
Floorplans
Availability Details
Price Availability Date Unit Sq Ft Deposit $2,500 September 14, 2026 J1 3 Bedroom 1383 sq ft $800 Model Amenities and Features
Features
- Ceiling Fans
- Fireplace
- Heating
- High Speed Internet Access
- Smoke Free
- Sprinkler System
- Tub/Shower
- Washer/Dryer
Kitchen
- Dishwasher
- Disposal
- Eat-in Kitchen
- Granite Countertops
- Kitchen
- Microwave
- Range
- Refrigerator
Living Space
- Carpet
- Den
- Dining Room
- Hardwood Floors
- Vinyl Flooring
- Walk-In Closets
- Window Coverings
Model Lease Information
Model Price
- $2,500
Deposit
- $800 deposit
Apartment Model: J1 3 Bedroom$2,5003 Bedroom, 2 Bath, 1383 sq ftAvailable September 14, 2026![]()
J1 3 Bedroom - Floorplan
Schedule a Tour
3D Tours
Property Information
- 94 Units
- 4 Stories
- Built in 2012
Lease Terms
- 12 mo
Fees and Policies
The fees listed below are community-provided and may exclude utilities or add-ons. All payments are made directly to the property and are non-refundable unless otherwise specified.
Required Fees
One-Time Basics
- Application Fee Per Applicant$45.00
Pet Policy and Fees
Cats
- 2 Pet Limit
- $0 Fee
- $200 Deposit
- Monthly Pet Fee $0
- 40 Lb Weight Limit
- Declawed
$200 cat fee ($20 monthly pet rent)No dogs accepted at this time
Parking Info and Fees
- Garage ParkingiHeated underground garagewith Car Wash area & Bike rack.
- 1 Max, Assigned Parking
- $75/Mo
- Storage UnitiHallway storage $45
Garage storage $35
- $35/Mo
Property Fee Disclaimer: Based on community-supplied data and independent market research. Subject to change without notice. May exclude fees for mandatory or optional services and usage-based utilities.
Features and Amenities
On-Site Services
- Car Wash Area
- Maintenance On Site
- Package Service
- Property Manager On Site
- Key Fob Entry
- Laundry Facilities
Community Features
- Lounge
- Elevator
Outdoor Features
- Grill
- Sundeck
- Controlled Access
- Deck
- Patio
Recreation and Fitness
- Fitness Center
- Walking/Biking Trails
Interior Features
- Balcony
- Security System
- Storage Space
- Heating
- Sprinkler System
- Tub/Shower
- Ceiling Fans
- Fireplace
- High Speed Internet Access
- Cable Ready
- Washer/Dryer
- Air Conditioning
- Wi Fi
- Smoke Free
Kitchen Amenities
- Range
- Refrigerator
- Island Kitchen
- Dishwasher
- Eat In Kitchen
- Microwave
- Disposal
- Stainless Steel Appliances
- Kitchen
- Granite Countertops
Living Area Features
- Walk In Closets
- Built In Bookshelves
- Crown Molding
- Den
- Dining Room
- Vinyl Flooring
- Carpet
- Window Coverings
- Hardwood Floors
Unique Amenities
- Garage Available

Map
- Shopping
- Colleges
- Grocery
- Medical
- Parks
- Transportation

Map
Getting Around
60 / 100 Moderately walkable
50 / 100 Some public transit
50 / 100 Fairly bikeable
90 / 100 Exceptionally car friendly
Getting to Know the Area
70 / 100 Restaurants
60 / 100 Cafes
60 / 100 Nightlife
70 / 100 Shopping
80 / 100 Parks
50 / 100 Noise Level
Frequently Asked Questions about Lyndale Plaza Apartments
Where is Lyndale Plaza Apartments located?
Lyndale Plaza Apartments is located at 6401 Lyndale Ave S near the Northwest Richfield area of Richfield, MN
What is the current rent range at Lyndale Plaza Apartments?
1 Bedroom to 3 Bedroom Apartments at Lyndale Plaza Apartments currently range from $1,575 to $2,500
When is the leasing office open?
- The office Hours for Lyndale Plaza Apartments are
- Monday By Appointment
- Tuesday By Appointment
- Wednesday By Appointment
- Thursday By Appointment
- Friday By Appointment
- Saturday Closed
- Sunday Closed
Are pets allowed?
Call us today to find out our pet policy and if we allow pets
Renters Reviews and Ratings
Love this place, but no amenities
I love my home
Home sweet home
Great value without sacrifice
Nearby Schools
Sheridan Hills Elementary School
Richfield Senior High School
Richfield Middle
About GreatSchools Data on ApartmentHomeLiving.com.
Points of Interest
Time and distance from Lyndale Plaza Apartments.
Arts Museums and Landmarks
Big Box and Retail
Walgreens
Macy's
Menard's
Colleges and Universities
Groceries
Cub Foods
Aldi
Hospitals
M Health Fairview Southdale Hospital
Park Nicollet Methodist Hospital
Abbott Northwestern Hospital
Military Bases
Fort Snelling Military Reservation
Parks and Recreation
Lyndale Plaza Apartments has 5 parks within 7.7 miles, including Powderhorn Park, Lake of the Isles, Cedar Lake, Loring Park, and The Grand Rounds.
Shopping Centers
Lyndale Plaza Apartments has 5 shopping centers within 1.0 miles.
Nearby Neighborhoods
Rental Price Ranges in the Area
| Bedroom | Average Rent | Cheapest Rent | Highest Rent |
|---|---|---|---|
| Richfield Studio Apartments | $1,416 | $850 | $2,388 |
| Richfield 1 Bedroom Apartments | $1,718 | $750 | $4,181 |
| Richfield 2 Bedroom Apartments | $2,298 | $1,125 | $10,000+ |
| Richfield 3 Bedroom Apartments | $2,629 | $1,570 | $6,647 |
| Richfield 4 Bedroom Apartments | $2,624 | $2,450 | $2,799 |
| 2 Bedroom Homes | $1,857 | $1,300 | $2,250 |
| 3 Bedroom Homes | $2,461 | $2,095 | $2,900 |
| 4 Bedroom Homes | $3,011 | $2,395 | $4,950 |
| 5 Bedroom Homes | $4,855 | $950 | $7,995 |
Browse Top Apartments in Richfield
By Price
By Community Type
- Richfield Apartments for Rent by Owner
- Richfield Apartments with Rent Specials
- Richfield Top Rated Apartments
- Richfield Corporate Apartments
- Richfield Furnished Apartments
- Richfield Gated Apartments
- Richfield Loft Apartments
- Richfield Low Income Apartments
- New Richfield Apartments
- Richfield Senior Apartments
- Richfield Short-term Apartments
- Richfield Student Apartments
- Richfield Apartments with Utilities Included


