


Request Notification
Lynnwood Apartments
Phoenix, AZ 85035

- 1–2 Bedrooms
- 625–880 Square Feet
About Lynnwood Apartments
Welcome to Lynnwood Apartments located in the vibrant city of Phoenix, AZ. Our community offers a range of amenities to enhance your living experience, including a sparkling pool perfect for cooling off on hot summer days, an outdoor playground for children to enjoy, and spacious closets for all your storage needs. With washer and dryer connections in every unit, laundry day has never been more convenient. For added convenience, we also offer on-site laundry facilities. Inside your apartment, you'll find an open concept floor plan that is perfect for entertaining guests or simply relaxing at home. Come experience the comfort and convenience of Where Families Grow.
Lynnwood Apartments is located in the Maryvale Neighborhood and 85035 Zip code of Phoenix, AZ.
Unique Features and Amenities
- 2 playgrounds
- Actual finishes vary by unit*
- Assigned covered parking
- Brand New Laundry Facility
- Community BBQ Grills
- Courtesy Patrol
- Crime Free Community
- Dishwasher (Select Units*)
- district
- On-Site Laundry
- Open Concept Floor Plan
- Outdoor Playground
- Picnic Area With Barbecue
- Picnic Area with BBQs
- Se Habla Español
- Sewer
- Spacious Closets
- Trash
- Washer and Dryer - in select units
- water
- Water Sewer Trash
Property Contact Info
Office Hours
| Monday | 8:30 am–6:00 pm |
| Tuesday | 8:30 am–6:00 pm |
| Wednesday | 8:30 am–6:00 pm |
| Thursday | 8:30 am–6:00 pm |
| Friday | 8:30 am–6:00 pm |
| Saturday | 10:00 am–4:00 pm |
| Sunday | 10:00 am–4:00 pm |
Floorplan Pricing and Availability
New! Interactive Property Map
 ApartmentHomeLiving.com's new Interactive Property Map allows you to see where every available unit is located at this community.Try It Now >
1 Bedroom
Dahlia-Classic
1 Bed, 1 Bath, 625 sq ftAvailable NowModel Gallery
Floorplans
Photos
Availability Details
Availability Date Unit Sq Ft Deposit View Details Available Now 1081 625 $200 September 2, 2026 2068 625 $200 Model Amenities and Features
Kitchen
- Range
- Refrigerator
Unique Features
- 2 playgrounds
- Actual finishes vary by unit*
- Assigned covered parking
- Brand New Laundry Facility
- Courtesy Patrol
- Crime Free Community
- Dishwasher (Select Units*)
- district
- Picnic Area with BBQs
- Se Habla Español
- Washer and Dryer - in select units
- water sewer trash
Unit 1081 Amenities and Features
Kitchen
- Range
- Refrigerator
Unique Features
- 2 playgrounds
- Actual finishes vary by unit*
- Assigned covered parking
- Brand New Laundry Facility
- Courtesy Patrol
- Crime Free Community
- Dishwasher (Select Units*)
- district
- Picnic Area with BBQs
- Se Habla Español
- Washer and Dryer - in select units
- Water Sewer Trash
Unit Description
DAHLIA CLASSIC - COZY, CLEAN AND AFFORDABLE 1 BEDROOM / 1 BATHROOM APARTMENT HOME
Unit 2068 Amenities and Features
Kitchen
- Range
- Refrigerator
Unique Features
- 2 playgrounds
- Actual finishes vary by unit*
- Assigned covered parking
- Brand New Laundry Facility
- Courtesy Patrol
- Crime Free Community
- Dishwasher (Select Units*)
- district
- Picnic Area with BBQs
- Se Habla Español
- Washer and Dryer - in select units
- water sewer trash
Unit Description
DAHLIA CLASSIC - COZY, CLEAN AND AFFORDABLE 1 BEDROOM / 1 BATHROOM APARTMENT HOME
Apartment Model: Dahlia-Classic1 Bedroom, 1 Bath, 625 sq ftAvailable NowFloorplansPhotos![]()
Dahlia-Classic - Image 1 ![]()
Dahlia-Classic - Image 2 ![]()
Dahlia-Classic - Image 3 ![]()
Dahlia-Classic - Image 4 ![]()
Dahlia-Classic - Image 5 ![]()
Dahlia-Classic - Image 6 ![]()
Dahlia-Classic - Image 7 ![]()
Dahlia-Classic - Floorplan Apartment Unit: 1081Apartment Model: Dahlia-Classic1 Bedroom, 1 Bath, 625 sq ftAvailable NowApartment Unit: 2068Apartment Model: Dahlia-Classic1 Bedroom, 1 Bath, 625 sq ftAvailable September 2, 2026Dahlia-Premium
1 Bed, 1 Bath, 625 sq ftAvailable Sep 3Model Gallery
Floorplans
Photos
Availability Details
Availability Date Unit Sq Ft Deposit September 3, 2026 1079 625 $200 Unit 1079 Amenities and Features
Kitchen
- Range
- Refrigerator
Unique Features
- 2 playgrounds
- Actual finishes vary by unit*
- Assigned covered parking
- Brand New Laundry Facility
- Courtesy Patrol
- Crime Free Community
- Dishwasher (Select Units*)
- district
- Picnic Area with BBQs
- Se Habla Español
- Sewer
- trash
- Washer and Dryer - in select units
- Water
Unit Description
DAHLIA PREMIUM 1 BEDROOM / 1 BATHROOM APARTMENT HOME! MOST UPDATED, RECENTLY RENOVATED UNIT ON PROPERTY
Apartment Model: Dahlia-Premium1 Bedroom, 1 Bath, 625 sq ftAvailable September 3, 2026FloorplansPhotos![]()
Dahlia-Premium - Image 1 ![]()
Dahlia-Premium - Image 2 ![]()
Dahlia-Premium - Image 3 ![]()
Dahlia-Premium - Image 4 ![]()
Dahlia-Premium - Image 5 ![]()
Dahlia-Premium - Image 6 ![]()
Dahlia-Premium - Image 7 ![]()
Dahlia-Premium - Floorplan Apartment Unit: 1079Apartment Model: Dahlia-Premium1 Bedroom, 1 Bath, 625 sq ftAvailable September 3, 20262 Bedrooms
Show Unavailable FloorplansCactus-Classic
2 Beds, 1 Bath, 760 sq ftAvailable NowCheapest 2 BedroomThis is the cheapest 2 Bedroom at this PropertyModel Gallery
Floorplans
Photos
Availability Details
Availability Date Unit Sq Ft Deposit View Details Available Now 2028 760 $200 September 24, 2026 1056 760 $200 September 30, 2026 2037 760 $200 Model Amenities and Features
Kitchen
- Dishwasher
- Range
- Refrigerator
Unique Features
- 2 playgrounds
- Actual finishes vary by unit*
- Assigned covered parking
- Brand New Laundry Facility
- Community BBQ Grills
- Courtesy Patrol
- Crime Free Community
- district
- Se Habla Español
- sewer
- trash
- Washer and Dryer - in select units
- water
Unit 2028 Amenities and Features
Kitchen
- Dishwasher
- Range
- Refrigerator
Unique Features
- 2 playgrounds
- Actual finishes vary by unit*
- Assigned covered parking
- Brand New Laundry Facility
- Community BBQ Grills
- Courtesy Patrol
- Crime Free Community
- district
- Se Habla Español
- Sewer
- trash
- Washer and Dryer - in select units
- Water
Unit Description
CACTUS CLASSIC - COZY, CLEAN AND AFFORDABLE 2 BEDROOM / 1 BATH APARTMENT HOME!
Unit 1056 Amenities and Features
Kitchen
- Dishwasher
- Range
- Refrigerator
Unique Features
- 2 playgrounds
- Actual finishes vary by unit*
- Assigned covered parking
- Brand New Laundry Facility
- Community BBQ Grills
- Courtesy Patrol
- Crime Free Community
- district
- Se Habla Español
- Sewer
- trash
- Washer and Dryer - in select units
- Water
Unit Description
CACTUS CLASSIC - COZY, CLEAN AND AFFORDABLE 2 BEDROOM / 1 BATH APARTMENT HOME!
Unit 2037 Amenities and Features
Kitchen
- Dishwasher
- Range
- Refrigerator
Unique Features
- 2 playgrounds
- Actual finishes vary by unit*
- Assigned covered parking
- Brand New Laundry Facility
- Community BBQ Grills
- Courtesy Patrol
- Crime Free Community
- district
- Se Habla Español
- Sewer
- trash
- Washer and Dryer - in select units
- Water
Unit Description
CACTUS CLASSIC - COZY, CLEAN AND AFFORDABLE 2 BEDROOM / 1 BATH APARTMENT HOME!
Apartment Model: Cactus-Classic2 Bedroom, 1 Bath, 760 sq ftAvailable NowFloorplansPhotos![]()
Cactus-Classic - Image 1 ![]()
Cactus-Classic - Image 2 ![]()
Cactus-Classic - Image 3 ![]()
Cactus-Classic - Image 4 ![]()
Cactus-Classic - Image 5 ![]()
Cactus-Classic - Image 6 ![]()
Cactus-Classic - Image 7 ![]()
Cactus-Classic - Image 8 ![]()
Cactus-Classic - Image 9 ![]()
Cactus-Classic - Image 10 ![]()
Cactus-Classic - Floorplan Apartment Unit: 2028Apartment Model: Cactus-Classic2 Bedroom, 1 Bath, 760 sq ftAvailable NowApartment Unit: 1056Apartment Model: Cactus-Classic2 Bedroom, 1 Bath, 760 sq ftAvailable September 24, 2026Apartment Unit: 2037Apartment Model: Cactus-Classic2 Bedroom, 1 Bath, 760 sq ftAvailable September 30, 2026Briar-Classic
2 Beds, 1 Bath, 780 sq ftAvailable NowModel Gallery
Floorplans
Photos
Availability Details
Availability Date Unit Sq Ft Deposit View Details Available Now 1146 780 $200 Available Now 2044 780 $200 September 9, 2026 1044 780 $200 Model Amenities and Features
Fitness & Recreation
- Pool
Kitchen
- Range
- Refrigerator
Unique Features
- 2 playgrounds
- Actual finishes vary by unit*
- Assigned covered parking
- Brand New Laundry Facility
- Courtesy Patrol
- Crime Free Community
- Dishwasher (Select Units*)
- district
- Picnic Area with BBQs
- Se Habla Español
- Washer and Dryer - in select units
- Water Sewer Trash
Unit 1146 Amenities and Features
Fitness & Recreation
- Pool
Kitchen
- Range
- Refrigerator
Unique Features
- 2 playgrounds
- Actual finishes vary by unit*
- Assigned covered parking
- Brand New Laundry Facility
- Courtesy Patrol
- Crime Free Community
- Dishwasher (Select Units*)
- district
- Picnic Area with BBQs
- Se Habla Español
- Washer and Dryer - in select units
- Water Sewer Trash
Unit Description
BRIAR CLASSIC - COZY, CLEAN AND AFFORDABLE 2 BEDROOM / 1 BATH APARTMENT HOME
Unit 2044 Amenities and Features
Fitness & Recreation
- Pool
Kitchen
- Range
- Refrigerator
Unique Features
- 2 playgrounds
- Actual finishes vary by unit*
- Assigned covered parking
- Brand New Laundry Facility
- Courtesy Patrol
- Crime Free Community
- Dishwasher (Select Units*)
- district
- Picnic Area with BBQs
- Se Habla Español
- Washer and Dryer - in select units
- Water Sewer Trash
Unit Description
BRIAR CLASSIC - COZY, CLEAN AND AFFORDABLE 2 BEDROOM / 1 BATH APARTMENT HOME
Unit 1044 Amenities and Features
Fitness & Recreation
- Pool
Kitchen
- Range
- Refrigerator
Unique Features
- 2 playgrounds
- Actual finishes vary by unit*
- Assigned covered parking
- Brand New Laundry Facility
- Courtesy Patrol
- Crime Free Community
- Dishwasher (Select Units*)
- district
- Picnic Area with BBQs
- Se Habla Español
- Washer and Dryer - in select units
- Water Sewer Trash
Unit Description
BRIAR CLASSIC - COZY, CLEAN AND AFFORDABLE 2 BEDROOM / 1 BATH APARTMENT HOME
Apartment Model: Briar-Classic2 Bedroom, 1 Bath, 780 sq ftAvailable NowFloorplansPhotos![]()
Briar-Classic - Image 1 ![]()
Briar-Classic - Image 2 ![]()
Briar-Classic - Image 3 ![]()
Briar-Classic - Image 4 ![]()
Briar-Classic - Image 5 ![]()
Briar-Classic - Image 6 ![]()
Briar-Classic - Image 7 ![]()
Briar-Classic - Image 8 ![]()
Briar-Classic - Image 9 ![]()
Briar-Classic - Floorplan Apartment Unit: 1146Apartment Model: Briar-Classic2 Bedroom, 1 Bath, 780 sq ftAvailable NowApartment Unit: 2044Apartment Model: Briar-Classic2 Bedroom, 1 Bath, 780 sq ftAvailable NowApartment Unit: 1044Apartment Model: Briar-Classic2 Bedroom, 1 Bath, 780 sq ftAvailable September 9, 2026Cactus-Premium
2 Beds, 1 Bath, 760 sq ftAvailable Sep 8Model Gallery
Floorplans
Photos
Availability Details
Availability Date Unit Sq Ft Deposit September 8, 2026 2100 760 $200 Unit 2100 Amenities and Features
Kitchen
- Range
- Refrigerator
Unique Features
- 2 playgrounds
- Actual finishes vary by unit*
- Assigned covered parking
- Brand New Laundry Facility
- Courtesy Patrol
- Crime Free Community
- Dishwasher (Select Units*)
- district
- Picnic Area With Barbecue
- Sewer
- trash
- Washer and Dryer - in select units
- Water
Unit Description
CACTUS PREMIUM 2 BEDROOM / 1 BATHROOM - MOST UPDATED, RECENTLY RENOVATED UNIT ON PROPERTY
Apartment Model: Cactus-Premium2 Bedroom, 1 Bath, 760 sq ftAvailable September 8, 2026FloorplansPhotos![]()
Cactus-Premium - Image 1 ![]()
Cactus-Premium - Image 2 ![]()
Cactus-Premium - Image 3 ![]()
Cactus-Premium - Image 4 ![]()
Cactus-Premium - Image 5 ![]()
Cactus-Premium - Image 6 ![]()
Cactus-Premium - Image 7 ![]()
Cactus-Premium - Image 8 ![]()
Cactus-Premium - Image 9 ![]()
Cactus-Premium - Floorplan Apartment Unit: 2100Apartment Model: Cactus-Premium2 Bedroom, 1 Bath, 760 sq ftAvailable September 8, 2026Aster-Classic
2 Beds, 2 Baths, 880 sq ftAvailable Sep 12Model Gallery
Floorplans
Photos
Availability Details
Availability Date Unit Sq Ft Deposit View Details September 12, 2026 1009 880 $200 September 12, 2026 2012 880 $200 Model Amenities and Features
Fitness & Recreation
- Pool
Kitchen
- Range
- Refrigerator
Unique Features
- 2 playgrounds
- Actual finishes vary by unit*
- Assigned covered parking
- Brand New Laundry Facility
- Courtesy Patrol
- Crime Free Community
- Dishwasher (Select Units*)
- district
- Picnic Area With Barbecue
- Se Habla Español
- Washer and Dryer - in select units
- water sewer trash
Unit 1009 Amenities and Features
Fitness & Recreation
- Pool
Kitchen
- Range
- Refrigerator
Unique Features
- 2 playgrounds
- Actual finishes vary by unit*
- Assigned covered parking
- Brand New Laundry Facility
- Courtesy Patrol
- Crime Free Community
- Dishwasher (Select Units*)
- district
- Picnic Area With Barbecue
- Se Habla Español
- Washer and Dryer - in select units
- Water Sewer Trash
Unit Description
ASTER CLASSIC - COZY, CLEAN AND AFFORDABLE 2 BEDROOM / 2 BATHROOM APARTMENT HOME
Unit 2012 Amenities and Features
Fitness & Recreation
- Pool
Kitchen
- Range
- Refrigerator
Unique Features
- 2 playgrounds
- Actual finishes vary by unit*
- Assigned covered parking
- Brand New Laundry Facility
- Courtesy Patrol
- Crime Free Community
- Dishwasher (Select Units*)
- district
- Picnic Area With Barbecue
- Se Habla Español
- Washer and Dryer - in select units
- Water Sewer Trash
Unit Description
ASTER CLASSIC - COZY, CLEAN AND AFFORDABLE 2 BEDROOM / 2 BATHROOM APARTMENT HOME
Apartment Model: Aster-Classic2 Bedroom, 2 Bath, 880 sq ftAvailable September 12, 2026FloorplansPhotos![]()
Aster-Classic - Image 1 ![]()
Aster-Classic - Image 2 ![]()
Aster-Classic - Image 3 ![]()
Aster-Classic - Image 4 ![]()
Aster-Classic - Image 5 ![]()
Aster-Classic - Image 6 ![]()
Aster-Classic - Image 7 ![]()
Aster-Classic - Image 8 ![]()
Aster-Classic - Floorplan Apartment Unit: 1009Apartment Model: Aster-Classic2 Bedroom, 2 Bath, 880 sq ftAvailable September 12, 2026Apartment Unit: 2012Apartment Model: Aster-Classic2 Bedroom, 2 Bath, 880 sq ftAvailable September 12, 2026Briar-Premium
2 Beds, 1 Bath, 780 sq ftAvailability Details
Availability Date Unit Sq Ft Unavailable Briar-Premium 780 sq ft Aster-Premium
2 Beds, 2 Baths, 880 sq ftAvailability Details
Availability Date Unit Sq Ft Unavailable Aster-Premium 880 sq ft


Property Information
- 301 Units
- 2 Stories
- Built in 1985
Lease Terms
- 12 mo
Features and Amenities
Map
- Shopping
- Colleges
- Grocery
- Medical
- Nearby Properties
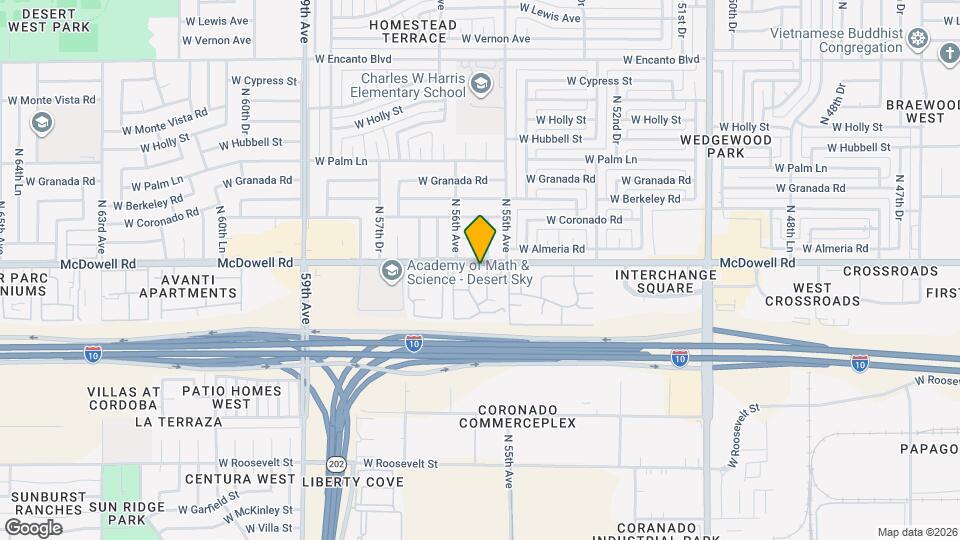
Map
Getting Around
40 / 100 Fairly walkable
40 / 100 Some public transit
50 / 100 Fairly bikeable
100 / 100 Exceptionally car friendly
 details
Getting to Know the Area
60 / 100 Restaurants
30 / 100 Cafes
30 / 100 Nightlife
50 / 100 Shopping
50 / 100 Parks
50 / 100 Noise Level
Nearby Schools
Bret R. Tarver Leadership Academy
Marc T. Atkinson Middle School
Carl Hayden High School
About GreatSchools Data on ApartmentHomeLiving.com.
Points of Interest
Time and distance from Lynnwood Apartments.
Big Box and Retail
Walgreens
Burlington
Autozone
Colleges and Universities
Arizona State University - Downtown Phoenix Campus
Groceries
Food City
Smart & Final
Aldi
Hospitals
Banner Estrella Medical Center
Abrazo Central Campus
St. Joseph's Hospital And Medical Center
Military Bases
Phoenix Sky Harbor Airport Air Guard Station
Luke Air Force Base
Restaurants and Dining
Shopping Centers
Lynnwood Apartments has 5 shopping centers within 0.6 miles.
Nearby Neighborhoods
Rental Price Ranges in the Area
| Bedroom | Average Rent | Cheapest Rent | Highest Rent |
|---|---|---|---|
| Phoenix Studio Apartments | $1,323 | $640 | $4,305 |
| Phoenix 1 Bedroom Apartments | $1,572 | $291 | $10,000+ |
| Phoenix 2 Bedroom Apartments | $1,929 | $750 | $10,000+ |
| Phoenix 3 Bedroom Apartments | $2,581 | $801 | $10,000+ |
| Phoenix 4 Bedroom Apartments | $4,951 | $676 | $10,000+ |
| Phoenix 5 Bedroom Apartments | $14,221 | $895 | $10,000+ |
| Phoenix 6 Bedroom Apartments | $14,051 | $3,800 | $10,000+ |
Nearby Apartments
Nearby Homes
Did You Know?
Apartment residents stay an average of 2.5 years in their apartment before moving.