

- 1–2 Bedrooms
- $1,340-$4,445 Pricing
- 593–1,328 Square Feet
About MAA 510
TOUR YOUR WAY! We have a tour to fit your needs- virtual, self-guided, or agent-guided. Find beauty in the heart of Houston, TX at MAA 510. These apartment homes offer convenience and elegance in the middle of Houston's Museum District with views of the city's downtown. Our one- and two-bedroom floor plans are spacious and open with stainless Whirlpool appliances and washer/dryer units. Grab a coffee at the cyber cafe, lounge by the beautiful pool with fountains, or barbecue with friends on the gas grills. Our community is also pet-friendly, with a peaceful dog park that welcomes all breeds. MAA 510 is a short distance from some of Houston's most popular restaurants and shopping, and downtown Houston is minutes from your door.
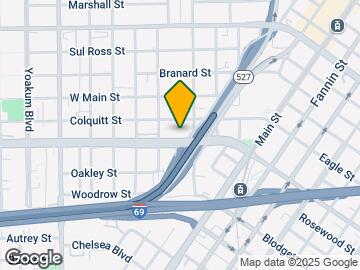
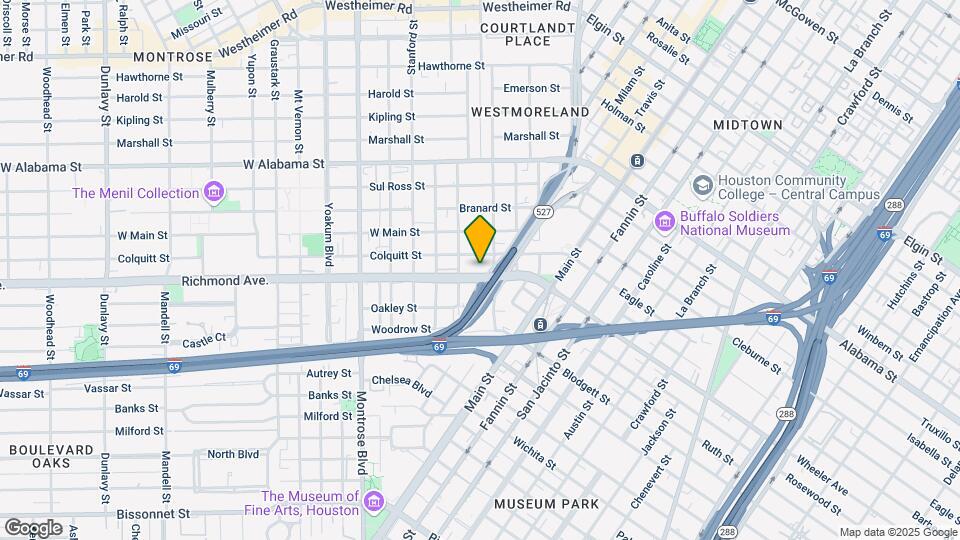
MAA 510 is located in the Montrose Neighborhood and 77006 Zip code of Houston, TX. This community is professionally managed by MAA
Unique Features and Amenities
- Backsplash
- Bay Window
- Climate Controlled Hallways
- Close To Public Transportation
- Convenient Location
- Dual Vanities
- Elevators
- Fully-Equipped Fitness Center
- Gated Community
- Granite Countertops
- High End Finishes
- Kitchen Island
- Linen Closet
- No Breed Restrictions
- Office/study
- On Site Maintenance
- On Site Property Manager
- Outdoor Grill Area
- Pantry
- Planned Social Events
- Recycling Area
- Resort-Style Pool
- Smart Home Technology
- Soaking Tub
- Spacious Club Room With Catering Kitchen
- Stainless Steel Appliances
- Vinyl Flooring
- Walk In Closet
- Washer And Dryer
- Within Walking Distance Of Popular Restaurants And
Property Contact Info
- Listed by:
- Agency:
- Vendor Logo:
- Website:
- View Property Website
- Call Us:
- (346) 567-6700
- Disclaimer:
Floorplan Pricing and Availability
MAA 510 offers 1 to 2 Bedroom apartments starting from $1,340 and having 593–1,328 sq ft. Here is the current pricing and availability:
New! Interactive Property Map
1 Bedroom
Traditional 1x1 749-982 SF
From $1,430
1 Bed, 1 Bath, 839-885 sq ftAvailable NowLargest 1 BedroomThis is the largest 1 Bedroom at this PropertyModel Gallery
Floorplans
Availability Details
Price Availability Date Unit Sq Ft Floorplan View Details $1,500 Available Now 402 885 $1,555 June 24, 2026 501 846 $1,430 July 22, 2026 105 839 Model Amenities and Features
Features
- Air Conditioning
Kitchen
- Granite Countertops
- Stainless Steel Appliances
Living Space
- Bay Window
- Vinyl Flooring
Unique Features
- Dual Vanities
- Smart Home Technology
- Soaking Tub
- Washer And Dryer
Model Rent and Fees
Model Price Range
- $1,430 - $2,630
Current Available Pricing
- $1,430 - $1,555
Unit 402 Gallery
Floorplans
Unit 402 Amenities and Features
Features
- Air Conditioning
Kitchen
- Granite Countertops
- Stainless Steel Appliances
Living Space
- Bay Window
- Vinyl Flooring
Unique Features
- Dual Vanities
- Smart Home Technology
- Soaking Tub
- Washer And Dryer
Unit 402 Rent and Fees
Unit Price
- $1,500
Model Rent and Fees
Model Price Range
- $1,430 - $2,630
Unit 501 Gallery
Floorplans
Unit 501 Amenities and Features
Features
- Air Conditioning
Kitchen
- Granite Countertops
- Stainless Steel Appliances
Living Space
- Vinyl Flooring
Unique Features
- Dual Vanities
- Smart Home Technology
- Soaking Tub
- Washer And Dryer
Unit 501 Rent and Fees
Unit Price
- $1,555
Model Rent and Fees
Model Price Range
- $1,430 - $2,630
Unit 105 Gallery
Floorplans
Unit 105 Amenities and Features
Features
- Air Conditioning
Kitchen
- Granite Countertops
- Stainless Steel Appliances
Living Space
- Vinyl Flooring
Unique Features
- Dual Vanities
- Smart Home Technology
- Soaking Tub
- Washer And Dryer
Unit 105 Rent and Fees
Unit Price
- $1,430
Model Rent and Fees
Model Price Range
- $1,430 - $2,630
Apartment Model: Traditional 1x1 749-982 SFFrom $1,4301 Bedroom, 1 Bath, 839-885 sq ftAvailable Now![]()
Traditional 1x1 749-982 SF - Floorplan Apartment Unit: 402Apartment Model: Traditional 1x1 749-982 SF$1,5001 Bedroom, 1 Bath, 885 sq ftAvailable Now![]()
Unit: 402 - Floorplan Apartment Unit: 501Apartment Model: Traditional 1x1 749-982 SF$1,5551 Bedroom, 1 Bath, 846 sq ftAvailable June 24, 2026![]()
Unit: 501 - Floorplan Apartment Unit: 105Apartment Model: Traditional 1x1 749-982 SF$1,4301 Bedroom, 1 Bath, 839 sq ftAvailable July 22, 2026![]()
Unit: 105 - Floorplan Traditional 1x1 591-613 SF
From $1,350
1 Bed, 1 Bath, 593 sq ftAvailable Jun 8Model Gallery
Floorplans
Availability Details
Price Availability Date Unit Sq Ft Floorplan View Details $1,370 June 8, 2026 119 593 $1,350 July 22, 2026 335 593 Model Amenities and Features
Features
- Air Conditioning
Kitchen
- Granite Countertops
- Pantry
- Stainless Steel Appliances
Living Space
- Linen Closet
- Vinyl Flooring
Unique Features
- Backsplash
- Kitchen Island
- Smart Home Technology
- Soaking Tub
- Walk In Closet
- Washer And Dryer
Model Rent and Fees
Model Price Range
- $1,350 - $2,445
Current Available Pricing
- $1,350 - $1,370
Unit 119 Gallery
Floorplans
Unit 119 Amenities and Features
Features
- Air Conditioning
Kitchen
- Granite Countertops
- Pantry
- Stainless Steel Appliances
Living Space
- Linen Closet
- Vinyl Flooring
Unique Features
- Backsplash
- Kitchen Island
- Smart Home Technology
- Soaking Tub
- Walk In Closet
- Washer And Dryer
Unit 119 Rent and Fees
Unit Price
- $1,370
Model Rent and Fees
Model Price Range
- $1,350 - $2,445
Unit 335 Gallery
Floorplans
Unit 335 Amenities and Features
Features
- Air Conditioning
Kitchen
- Granite Countertops
- Pantry
- Stainless Steel Appliances
Living Space
- Linen Closet
- Vinyl Flooring
Unique Features
- Backsplash
- Kitchen Island
- Smart Home Technology
- Soaking Tub
- Walk In Closet
- Washer And Dryer
Unit 335 Rent and Fees
Unit Price
- $1,350
Model Rent and Fees
Model Price Range
- $1,350 - $2,445
Apartment Model: Traditional 1x1 591-613 SFFrom $1,3501 Bedroom, 1 Bath, 593 sq ftAvailable June 8, 2026![]()
Traditional 1x1 591-613 SF - Floorplan Apartment Unit: 119Apartment Model: Traditional 1x1 591-613 SF$1,3701 Bedroom, 1 Bath, 593 sq ftAvailable June 8, 2026![]()
Unit: 119 - Floorplan Apartment Unit: 335Apartment Model: Traditional 1x1 591-613 SF$1,3501 Bedroom, 1 Bath, 593 sq ftAvailable July 22, 2026![]()
Unit: 335 - Floorplan Traditional 1x1 698-783 SF
From $1,340
1 Bed, 1 Bath, 710-775 sq ftAvailable Jun 13Cheapest 1 BedroomThis is the cheapest 1 Bedroom at this PropertyModel Gallery
Floorplans
Availability Details
Price Availability Date Unit Sq Ft Floorplan View Details $1,350 June 13, 2026 125 713 $1,415 July 6, 2026 421 764 $1,390 July 7, 2026 412 713 Model Amenities and Features
Features
- Air Conditioning
Kitchen
- Granite Countertops
- Stainless Steel Appliances
Living Space
- Bay Window
- Vinyl Flooring
Unique Features
- Backsplash
- Smart Home Technology
- Soaking Tub
- Washer And Dryer
Model Rent and Fees
Model Price Range
- $1,340 - $2,535
Current Available Pricing
- $1,350 - $1,415
Unit 125 Gallery
Floorplans
Unit 125 Amenities and Features
Features
- Air Conditioning
Kitchen
- Granite Countertops
- Stainless Steel Appliances
Living Space
- Vinyl Flooring
Unique Features
- Backsplash
- Smart Home Technology
- Soaking Tub
- Washer And Dryer
Unit 125 Rent and Fees
Unit Price
- $1,350
Model Rent and Fees
Model Price Range
- $1,340 - $2,535
Unit 421 Gallery
Floorplans
Unit 421 Amenities and Features
Features
- Air Conditioning
Kitchen
- Granite Countertops
- Stainless Steel Appliances
Living Space
- Vinyl Flooring
Unique Features
- Backsplash
- Smart Home Technology
- Soaking Tub
- Washer And Dryer
Unit 421 Rent and Fees
Unit Price
- $1,415
Model Rent and Fees
Model Price Range
- $1,340 - $2,535
Unit 412 Gallery
Floorplans
Unit 412 Amenities and Features
Features
- Air Conditioning
Kitchen
- Granite Countertops
- Stainless Steel Appliances
Living Space
- Vinyl Flooring
Unique Features
- Backsplash
- Smart Home Technology
- Soaking Tub
- Washer And Dryer
Unit 412 Rent and Fees
Unit Price
- $1,390
Model Rent and Fees
Model Price Range
- $1,340 - $2,535
Apartment Model: Traditional 1x1 698-783 SFFrom $1,3401 Bedroom, 1 Bath, 710-775 sq ftAvailable June 13, 2026![]()
Traditional 1x1 698-783 SF - Floorplan Apartment Unit: 125Apartment Model: Traditional 1x1 698-783 SF$1,3501 Bedroom, 1 Bath, 713 sq ftAvailable June 13, 2026![]()
Unit: 125 - Floorplan Apartment Unit: 421Apartment Model: Traditional 1x1 698-783 SF$1,4151 Bedroom, 1 Bath, 764 sq ftAvailable July 6, 2026![]()
Unit: 421 - Floorplan Apartment Unit: 412Apartment Model: Traditional 1x1 698-783 SF$1,3901 Bedroom, 1 Bath, 713 sq ftAvailable July 7, 2026![]()
Unit: 412 - Floorplan Traditional 1x1 792-947 SF
From $1,470
1 Bed, 1 Bath, 847 sq ftAvailable Jun 24Model Gallery
Floorplans
Availability Details
Price Availability Date Unit Sq Ft Floorplan $1,470 June 24, 2026 117 847 Unit 117 Gallery
Floorplans
Unit 117 Amenities and Features
Features
- Air Conditioning
Kitchen
- Granite Countertops
- Stainless Steel Appliances
Living Space
- Vinyl Flooring
Unique Features
- Smart Home Technology
- Soaking Tub
- Washer And Dryer
Unit 117 Rent and Fees
Unit Price
- $1,470
Model Rent and Fees
Model Price Range
- $1,470 - $2,545
Apartment Model: Traditional 1x1 792-947 SFFrom $1,4701 Bedroom, 1 Bath, 847 sq ftAvailable June 24, 2026![]()
Traditional 1x1 792-947 SF - Floorplan Apartment Unit: 117Apartment Model: Traditional 1x1 792-947 SF$1,4701 Bedroom, 1 Bath, 847 sq ftAvailable June 24, 2026![]()
Unit: 117 - Floorplan Traditional 1x1 803-900 SF
From $1,530
1 Bed, 1 Bath, 854 sq ftAvailable Aug 16Model Gallery
Floorplans
Availability Details
Price Availability Date Unit Sq Ft Floorplan $1,530 August 16, 2026 320 854 Unit 320 Gallery
Floorplans
Unit 320 Amenities and Features
Features
- Air Conditioning
Kitchen
- Granite Countertops
- Stainless Steel Appliances
Living Space
- Bay Window
- Vinyl Flooring
Unique Features
- Office/study
- Smart Home Technology
- Soaking Tub
- Washer And Dryer
Unit 320 Rent and Fees
Unit Price
- $1,530
Model Rent and Fees
Model Price Range
- $1,530 - $2,605
Apartment Model: Traditional 1x1 803-900 SFFrom $1,5301 Bedroom, 1 Bath, 854 sq ftAvailable August 16, 2026![]()
Traditional 1x1 803-900 SF - Floorplan Apartment Unit: 320Apartment Model: Traditional 1x1 803-900 SF$1,5301 Bedroom, 1 Bath, 854 sq ftAvailable August 16, 2026![]()
Unit: 320 - Floorplan 2 Bedrooms
Traditional 2x2 1289-1328 SF
From $1,990
2 Beds, 2 Baths, 1289-1328 sq ftAvailable NowModel Gallery
Floorplans
Availability Details
Price Availability Date Unit Sq Ft Floorplan View Details $2,015 Available Now 431 1328 $1,990 June 15, 2026 131 1289 $2,055 August 5, 2026 331 1328 Model Amenities and Features
Features
- Air Conditioning
Kitchen
- Granite Countertops
- Stainless Steel Appliances
Living Space
- Bay Window
- Vinyl Flooring
Unique Features
- Smart Home Technology
- Soaking Tub
- Washer And Dryer
Model Rent and Fees
Model Price Range
- $1,990 - $4,190
Current Available Pricing
- $1,990 - $2,055
Unit 431 Gallery
Floorplans
Unit 431 Amenities and Features
Features
- Air Conditioning
Kitchen
- Granite Countertops
- Stainless Steel Appliances
Living Space
- Bay Window
- Vinyl Flooring
Unique Features
- Smart Home Technology
- Soaking Tub
- Washer And Dryer
Unit 431 Rent and Fees
Unit Price
- $2,015
Model Rent and Fees
Model Price Range
- $1,990 - $4,190
Unit 131 Gallery
Floorplans
Unit 131 Amenities and Features
Features
- Air Conditioning
Kitchen
- Granite Countertops
- Stainless Steel Appliances
Living Space
- Vinyl Flooring
Unique Features
- Smart Home Technology
- Soaking Tub
- Washer And Dryer
Unit 131 Rent and Fees
Unit Price
- $1,990
Model Rent and Fees
Model Price Range
- $1,990 - $4,190
Unit 331 Gallery
Floorplans
Unit 331 Amenities and Features
Features
- Air Conditioning
Kitchen
- Granite Countertops
- Stainless Steel Appliances
Living Space
- Bay Window
- Vinyl Flooring
Unique Features
- Smart Home Technology
- Soaking Tub
- Washer And Dryer
Unit 331 Rent and Fees
Unit Price
- $2,055
Model Rent and Fees
Model Price Range
- $1,990 - $4,190
Apartment Model: Traditional 2x2 1289-1328 SFFrom $1,9902 Bedroom, 2 Bath, 1289-1328 sq ftAvailable Now![]()
Traditional 2x2 1289-1328 SF - Floorplan Apartment Unit: 431Apartment Model: Traditional 2x2 1289-1328 SF$2,0152 Bedroom, 2 Bath, 1328 sq ftAvailable Now![]()
Unit: 431 - Floorplan Apartment Unit: 131Apartment Model: Traditional 2x2 1289-1328 SF$1,9902 Bedroom, 2 Bath, 1289 sq ftAvailable June 15, 2026![]()
Unit: 131 - Floorplan Apartment Unit: 331Apartment Model: Traditional 2x2 1289-1328 SF$2,0552 Bedroom, 2 Bath, 1328 sq ftAvailable August 5, 2026![]()
Unit: 331 - Floorplan Traditional 2x2 1054-1184 SF
From $1,860
2 Beds, 2 Baths, 1073-1184 sq ftAvailable Jun 19Model Gallery
Floorplans
Availability Details
Price Availability Date Unit Sq Ft Floorplan View Details $1,860 June 19, 2026 136 1073 $1,970 June 30, 2026 422 1184 $1,920 July 14, 2026 341 1112 Model Amenities and Features
Features
- Air Conditioning
Kitchen
- Granite Countertops
- Stainless Steel Appliances
Living Space
- Bay Window
- Vinyl Flooring
Unique Features
- Dual Vanities
- Smart Home Technology
- Soaking Tub
- Washer And Dryer
Model Rent and Fees
Model Price Range
- $1,860 - $4,445
Current Available Pricing
- $1,860 - $1,970
Unit 136 Gallery
Floorplans
Unit 136 Amenities and Features
Features
- Air Conditioning
Kitchen
- Granite Countertops
- Stainless Steel Appliances
Living Space
- Vinyl Flooring
Unique Features
- Dual Vanities
- Smart Home Technology
- Soaking Tub
- Washer And Dryer
Unit 136 Rent and Fees
Unit Price
- $1,860
Model Rent and Fees
Model Price Range
- $1,860 - $4,445
Unit 422 Gallery
Floorplans
Unit 422 Amenities and Features
Features
- Air Conditioning
Kitchen
- Granite Countertops
- Stainless Steel Appliances
Living Space
- Bay Window
- Vinyl Flooring
Unique Features
- Dual Vanities
- Smart Home Technology
- Soaking Tub
- Washer And Dryer
Unit 422 Rent and Fees
Unit Price
- $1,970
Model Rent and Fees
Model Price Range
- $1,860 - $4,445
Unit 341 Gallery
Floorplans
Unit 341 Amenities and Features
Features
- Air Conditioning
Kitchen
- Granite Countertops
- Stainless Steel Appliances
Living Space
- Bay Window
- Vinyl Flooring
Unique Features
- Dual Vanities
- Smart Home Technology
- Soaking Tub
- Washer And Dryer
Unit 341 Rent and Fees
Unit Price
- $1,920
Model Rent and Fees
Model Price Range
- $1,860 - $4,445
Apartment Model: Traditional 2x2 1054-1184 SFFrom $1,8602 Bedroom, 2 Bath, 1073-1184 sq ftAvailable June 19, 2026![]()
Traditional 2x2 1054-1184 SF - Floorplan Apartment Unit: 136Apartment Model: Traditional 2x2 1054-1184 SF$1,8602 Bedroom, 2 Bath, 1073 sq ftAvailable June 19, 2026![]()
Unit: 136 - Floorplan Apartment Unit: 422Apartment Model: Traditional 2x2 1054-1184 SF$1,9702 Bedroom, 2 Bath, 1184 sq ftAvailable June 30, 2026![]()
Unit: 422 - Floorplan Apartment Unit: 341Apartment Model: Traditional 2x2 1054-1184 SF$1,9202 Bedroom, 2 Bath, 1112 sq ftAvailable July 14, 2026![]()
Unit: 341 - Floorplan
Schedule a Tour
Videos
3D Tours
Property Information
- 245 Units
- 5 Stories
- Built in 2014
Fees and Policies
The fees listed below are community-provided and may exclude utilities or add-ons. All payments are made directly to the property and are non-refundable unless otherwise specified.
Required Fees
One-Time Basics
- Due at Application
- Application Fee Per ApplicantiCharged per applicant.$85.00
- Due at Move-In
- Administrative FeeiCharged per unit.$250.00
Utilities
- Community FeeiCharged Per Unit.$18.00/mo
- High Speed Internet AccessiCharged Per Unit.$70.00/mo
Pet Policy and Fees
Cats
- 2 Pet Limit
Comments: Pet Fees and Deposits Vary by Property. Please contact the appropriate leasing office with any questions. Assistance animals are always welcome without deposit or fee.
Dogs
- 2 Pet Limit
Pet Types Allowed: Dogs, Cats, Fish, Caged Birds.
Comments: Pet Fees and Deposits Vary by Property. Please contact the appropriate leasing office with any questions. Assistance animals are always welcome without deposit or fee.
Parking Info and Fees
- Surface Lotiunassigned
- Garage ParkingiOne big parking garage- 7 levels
Property Fee Disclaimer: Based on community-supplied data and independent market research. Subject to change without notice. May exclude fees for mandatory or optional services and usage-based utilities.
Features and Amenities
On-Site Services
- Maintenance On Site
- Planned Social Activities
- Property Manager On Site
- Pet Play Area
- Recycling
- Trash Pickup Curbside
Community Features
- Lounge
- Walk Up
- Elevator
Outdoor Features
- Grill
- Courtyard
- Gated
- Patio
Recreation and Fitness
- Fitness Center
- Pool
Interior Features
- Balcony
- High Speed Internet Access
- Heating
- Cable Ready
- Washer/Dryer
- Air Conditioning
- Wi Fi
Kitchen Amenities
- Oven
- Pantry
- Island Kitchen
- Range
- Refrigerator
- Dishwasher
- Microwave
- Disposal
- Stainless Steel Appliances
- Kitchen
- Granite Countertops
Living Area Features
- Walk In Closets
- Bay Window
- Vinyl Flooring
- Office
- Linen Closet
- Tile Floors

Map
- Shopping
- Colleges
- Grocery
- Medical
- Parks
- Transportation

Map
Hours and Contact Info
| Monday | 10:00 am–6:00 pm |
| Tuesday | 10:00 am–6:00 pm |
| Wednesday | 10:00 am–6:00 pm |
| Thursday | 10:00 am–6:00 pm |
| Friday | 10:00 am–6:00 pm |
| Saturday | 10:00 am–5:00 pm |
| Sunday | Closed |
Frequently Asked Questions about MAA 510
Where is MAA 510 located?
MAA 510 is located at 510 Richmond Ave near the Montrose area of Houston, TX
What is the current rent range at MAA 510?
1 Bedroom to 2 Bedroom Apartments at MAA 510 currently range from $1,340 to $2,055
When is the leasing office open?
- The office Hours for MAA 510 are
- Monday 10:00 am–6:00 pm
- Tuesday 10:00 am–6:00 pm
- Wednesday 10:00 am–6:00 pm
- Thursday 10:00 am–6:00 pm
- Friday 10:00 am–6:00 pm
- Saturday 10:00 am–5:00 pm
- Sunday Closed
Are pets allowed?
Call us today to find out our pet policy and if we allow pets
Lifestyle Ratings
Learn more about Lifestyle SearchRenters Reviews and Ratings
My first home
December 12, 2023Just moved in this weekend and Nhu and Crystal were absolutely amazing, kind, and welcoming. Nhu was very patient with me helping me go over everything I needed to know about my home. I love how cozy my apartment feels.Property Manager Responded
December 20, 2023Hello there, we appreciate you taking the time to leave us this feedback. If you ever need anything else from us, please feel free to give us a call or stop by. Have an awesome day!
Review from Apartments.com
No way on your side!
January 9, 2020Please read - When choosing an MAA managed property seriously question their maintenance handling procedure. I am a current resident with MAA and am appalled by the way they have handled habitual flooding in my unit. My home has flooded a total of 8 times as well as incurred numerous other maintenance issues as a result. The most recent of which has happened from 12.19.2019 to present. Sadly major flooding occurred during the holiday period which included Christmas eve, day and New Years' eve, ...day. There has been a severe lack of staff accountability and a lack of communication between each other. Which has resulted, at times no one coming out to fix an active flood. Over the holiday period, I had to stay with friends as my unit was not fit for habitation. I requested compensation from MAA to which the manager replied, "that's why you have Renters Insurance, file a claim" and then to be moved into a different unit as there is a habitual problem. To which MAA replied 'you can, however, you would need to pay Transfer Fees, sign a new lease with new terms, conditions and rent at a higher rate than I am currently paying.' After the 7th time the flooding occurred, enough was enough and I requested that the lease be terminated to which the response was 'you can but would need to give 60 days notice and pay a fee of 2.5x my monthly rent.' Naturally, as this was the holidays I had little money free to do so, and in my opinion, not an adequate method in which to provide help after the 7th incident. I had reached out to the VP and area manager in an attempt to resolve the issue to which I received no direct communication from them. It seems that ultimately what MAA cares about it its bottom line and less about their clients or the conditions they live in. I am myself in the real estate industry and shocked by the way they have handled this. Apartment locators beware, do not refer to your clients to MAA unless you do not want to receive complaints and renters please use extreme caution should you choose to live at a property managed by this company. They are in no way on your side.Property Manager Responded
January 14, 2020Thank you for your candid feedback. The information you've shared is troubling, and we understand your frustration. We strive to provide an exceptional living experience for our residents and are sorry to learn that this has not been your experience. The satisfaction and comfort of our residents is our number one priority, and we'd like an opportunity to make things right. Please contact our resident care line at 866-620-1130, so we can gather additional insight and share it with the respective team who can adequately address your feedback and concerns. We look forward to hearing from you and restoring your confidence in us.
Read MoreReview from Apartments.com
I love living... (Verified Renter)
June 7, 2019I love living at Post 510. The staff is very friendly and polite. The amenities and appliances in the apartments are great as well. The only downside is the amount of homeless people living around the apartment, as it doesn't make me feel quite safe at times. Other than that, it's a wonderful place to live.Review from Apartments.com
Aside from the... (Verified Renter)
May 6, 2019Aside from the homeless and the noise they create, it is a wonderful place to live. I have been enjoying my stay here. It is also very convenient for my job and other activities.Review from Apartments.com
Quiet apartments. Convenient... (Verified Renter)
May 6, 2019Quiet apartments. Convenient location and nice internet parking. Could use higher clearance to get U-Haul trucks in. Could also use larger service elevators. Quick response on repairs and well insulated walls.Review from Apartments.com
Post 510 has... (Verified Renter)
October 5, 2018Post 510 has been my home for almost 3 years. The staff has been hugely helpful and friendly, the maintenance is top notch, and my apartment feels luxurious and warm with super tall ceilings and nice fixtures. My thanks to the staff!Review from Apartments.com
I like the... (Verified Renter)
October 5, 2018I like the apartments themselves, and the surrounding area is decent. The rent is a bit higher than i'd prefer, but i feel safe and content in my unit.Review from Apartments.com
Aside from the... (Verified Renter)
October 5, 2018Aside from the homeless and the noise they create, it is a wonderful place to live. I have been enjoying my stay here. It is also very convenient for my job and other activities.Review from Apartments.com
It?s nice. The... (Verified Renter)
October 5, 2018It?s nice. The staff is really nice and polite. The apartment itself is pretty nice. The outside area can use more cleaning up (lots of dog poop) and the elevators are often dirty and needs more cleaning. The inside of the apartment is clean, the pool is very nice as well.Review from Apartments.com
It?s been a... (Verified Renter)
October 5, 2018It?s been a great experience. Staff is always friendly, the grounds are always well kept, common areas are always clean and maintenance issues are always dealt with promptly! The location is great too!Review from Apartments.com
Quiet apartments. Convenient... (Verified Renter)
October 5, 2018Quiet apartments. Convenient location and nice internet parking. Could use higher clearance to get U-Haul trucks in. Could also use larger service elevators. Quick response on repairs and well insulated walls.Review from Apartments.com
Living experience is... (Verified Renter)
October 5, 2018Living experience is good. But would like a few more pieces of gum equipment. I feel like there are 3 pieces that would really make the gym here great?Bosu ball, plyometric boxes, and a decline bench. Seriously, that would be such a bonus for the gym.Review from Apartments.com
Nearby Schools
MacGregor Elementary
Lamar High School
About GreatSchools Data on ApartmentHomeLiving.com.
Points of Interest
Time and distance from MAA 510.
Arts Museums and Landmarks
Big Box and Retail
Walgreens
Macy's
Colleges and Universities
Groceries
Heb
Randalls
Whole Foods
Hospitals
Parks and Recreation
MAA 510 has 4 parks within 3.4 miles, including Hermann Park, Minute Maid Park, Super Happy Fun Land, and Reliant Stadium and Reliant Park Arena.
Restaurants and Dining
Shopping Centers
MAA 510 has 5 shopping centers within 0.8 miles.
Nearby Neighborhoods
Rental Price Ranges in the Area
| Bedroom | Average Rent | Cheapest Rent | Highest Rent |
|---|---|---|---|
| Houston Studio Apartments | $1,370 | $590 | $9,450 |
| Houston 1 Bedroom Apartments | $1,341 | $367 | $10,000+ |
| Houston 2 Bedroom Apartments | $1,739 | $498 | $10,000+ |
| Houston 3 Bedroom Apartments | $2,293 | $663 | $10,000+ |
| Houston 4 Bedroom Apartments | $3,146 | $820 | $10,000+ |
| Houston 5 Bedroom Apartments | $6,952 | $835 | $10,000+ |
| Houston 6 Bedroom Apartments | $8,614 | $2,000 | $10,000+ |
Browse Top Apartments in Houston
By Price
- Cheap Houston Apartments
- Houston Apartments Under $500
- Houston Apartments Under $600
- Houston Apartments Under $700
- Houston Apartments Under $800
- Houston Apartments Under $900
- Houston Apartments Under $1000
- Houston Apartments Under $1200
- Houston Apartments Under $1500
- Houston Apartments Under $2000
- Houston Luxury Apartments
By Community Type
- Houston Apartments for Rent by Owner
- Houston Apartments with Rent Specials
- Houston Top Rated Apartments
- Houston Corporate Apartments
- Houston Furnished Apartments
- Houston Gated Apartments
- Houston Loft Apartments
- Houston Low Income Apartments
- Houston Military Apartments
- New Houston Apartments
- Houston Senior Apartments
- Houston Short-term Apartments
- Houston Student Apartments
- Houston Apartments with Utilities Included


