- 1–3 Bedrooms
- $1,353-$2,248 Plus Fees
- 715–1,466 Square Feet
Rent Specials
Lease Now and receive reduced processing fees with credit approval! Certain exclusions may apply.
About MAA Chase Gayton
TOUR YOUR WAY! We have a tour to fit your needs- virtual, self-guided, or agent-guided. Find your next home at MAA Chase Gayton in Richmond, VA. It is the best location in Richmond's West End and has exceptional perks. The one-, two-, and three-bedroom apartments are especially large, with a washer/dryer included. Select homes have vaulted ceilings, built-in bookcases, and more. Enjoy the luxury amenities at our community! Swim in the saltwater pool, de-stress in the sauna, or enjoy a workout in the 24-hour fitness center. MAA Chase Gayton is minutes from I-64 for a quick trip to the center of Richmond. It's around the corner from shopping, restaurants, and services at Gayton Crossing, and there are plenty of dining and shopping options throughout the neighborhood.
MAA Chase Gayton is located in the 23238 Zip code of Richmond, VA. This community is professionally managed by MAA
Unique Features and Amenities
- Additional Storage
- Car Care Center
- Close To Shopping
- Coffee Bar
- Emergency Maintenance
- Grilling Area
- Guest Parking
- Lighted Tennis Court
- No Breed Restrictions
- On Site Maintenance
- On Site Property Manager
- Onsite Storage Units
- Outdoor Grill Area
- Patio Or Balcony
- Pest Control Service
- Planned Social Events
- Preferred Employer Discount
- Storage Units
- Sun Deck
- Terrace
- Washer And Dryer
- Wifi Hotspot
Property Contact Info
- Listed by:
- Agency:
- Vendor Logo:
- Website:
- View Property Website
- Call Us:
- (804) 999-4518
- Disclaimer:
Office Hours
| Monday | 10:00 am–6:00 pm |
| Tuesday | 10:00 am–6:00 pm |
| Wednesday | 10:00 am–6:00 pm |
| Thursday | 10:00 am–6:00 pm |
| Friday | 10:00 am–6:00 pm |
| Saturday | 10:00 am–5:00 pm |
| Sunday | Closed |
Floorplan Pricing and Availability
MAA Chase Gayton offers 1 to 3 Bedroom apartments starting from $1,353 and having 715–1,466 sq ft. Here is the current pricing and availability:
New! Interactive Property Map
1 Bedroom
Dogwood I
From $1,353
1 Bed, 1 Bath, 715 sq ftPlus FeesAvailable NowModel Gallery
3D Tours
Availability Details
Price Availability Date Unit Sq Ft Floorplan View Details $1,368 Available Now 001626 715 $1,353 August 5, 2026 000217 715 $1,498 August 31, 2026 000926 715 Model Amenities and Features
Features
- Air Conditioning
- Fireplace
- High Speed Internet Access
Unique Features
- Washer And Dryer
Model Lease Information
Model Price Range
- $1,353 - $2,683
Current Available Pricing
- $1,353 - $1,498 Plus Fees
Unit 001626 Gallery
Floorplans
Unit 001626 Amenities and Features
Features
- Air Conditioning
- Fireplace
Unique Features
- Washer And Dryer
Unit 001626 Lease Information
Unit Price
- $1,368
Model Lease Information
Model Price Range
- $1,353 - $2,683Plus Fees
Unit 000217 Amenities and Features
Features
- Air Conditioning
- Fireplace
Unique Features
- Washer And Dryer
Unit 000217 Lease Information
Unit Price
- $1,353
Model Lease Information
Model Price Range
- $1,353 - $2,683Plus Fees
Unit 000926 Gallery
Floorplans
Unit 000926 Amenities and Features
Features
- Air Conditioning
Unique Features
- Washer And Dryer
Unit 000926 Lease Information
Unit Price
- $1,498
Model Lease Information
Model Price Range
- $1,353 - $2,683Plus Fees
Apartment Model: Dogwood IFrom $1,3531 Bedroom, 1 Bath, 715 sq ftAvailable NowDogwood I - 3D Tour Apartment Unit: 001626Apartment Model: Dogwood I$1,3681 Bedroom, 1 Bath, 715 sq ftAvailable Now![]()
Unit: 001626 - Floorplan Apartment Unit: 000217Apartment Model: Dogwood I$1,3531 Bedroom, 1 Bath, 715 sq ftAvailable August 5, 2026Apartment Unit: 000926Apartment Model: Dogwood I$1,4981 Bedroom, 1 Bath, 715 sq ftAvailable August 31, 2026![]()
Unit: 000926 - Floorplan Dogwood II
From $1,433
1 Bed, 1 Bath, 828 sq ftPlus FeesAvailable Aug 31Availability Details
Price Availability Date Unit Sq Ft Floorplan View Details $1,563 August 31, 2026 000437 828 $1,433 September 5, 2026 000426 828 Model Amenities and Features
Features
- Air Conditioning
- Fireplace
- High Speed Internet Access
Model Lease Information
Model Price Range
- $1,433 - $2,748
Current Available Pricing
- $1,433 - $1,563 Plus Fees
Unit 000437 Amenities and Features
Features
- Air Conditioning
- Fireplace
Unit 000437 Lease Information
Unit Price
- $1,563
Model Lease Information
Model Price Range
- $1,433 - $2,748Plus Fees
Unit 000426 Gallery
Floorplans
Unit 000426 Amenities and Features
Features
- Air Conditioning
- Fireplace
Unit 000426 Lease Information
Unit Price
- $1,433
Model Lease Information
Model Price Range
- $1,433 - $2,748Plus Fees
Apartment Unit: 000437Apartment Model: Dogwood II$1,5631 Bedroom, 1 Bath, 828 sq ftAvailable August 31, 2026Apartment Unit: 000426Apartment Model: Dogwood II$1,4331 Bedroom, 1 Bath, 828 sq ftAvailable September 5, 2026![]()
Unit: 000426 - Floorplan 2 Bedrooms
Bradford II
From $1,548
2 Beds, 2 Baths, 1097 sq ftPlus FeesAvailable NowModel Gallery
3D Tours
Availability Details
Price Availability Date Unit Sq Ft Floorplan View Details $1,713 Available Now 001634 1097 $1,603 August 11, 2026 000935 1097 $1,553 August 28, 2026 000918 1097 Model Amenities and Features
Features
- Air Conditioning
- Fireplace
- High Speed Internet Access
Unique Features
- Patio Or Balcony
- Terrace
- Washer And Dryer
Model Lease Information
Model Price Range
- $1,548 - $3,148
Current Available Pricing
- $1,553 - $1,713 Plus Fees
Unit 001634 Gallery
Floorplans
Unit 001634 Amenities and Features
Features
- Air Conditioning
- Fireplace
Unique Features
- Patio Or Balcony
- Terrace
- Washer And Dryer
Unit 001634 Lease Information
Unit Price
- $1,713
Model Lease Information
Model Price Range
- $1,548 - $3,148Plus Fees
Unit 000935 Amenities and Features
Features
- Air Conditioning
Unique Features
- Patio Or Balcony
- Terrace
- Washer And Dryer
Unit 000935 Lease Information
Unit Price
- $1,603
Model Lease Information
Model Price Range
- $1,548 - $3,148Plus Fees
Unit 000918 Amenities and Features
Features
- Air Conditioning
- Fireplace
Unique Features
- Patio Or Balcony
- Terrace
- Washer And Dryer
Unit 000918 Lease Information
Unit Price
- $1,553
Model Lease Information
Model Price Range
- $1,548 - $3,148Plus Fees
Apartment Model: Bradford IIFrom $1,5482 Bedroom, 2 Bath, 1097 sq ftAvailable NowBradford II - 3D Tour Bradford II - 3D Tour Apartment Unit: 001634Apartment Model: Bradford II$1,7132 Bedroom, 2 Bath, 1097 sq ftAvailable Now![]()
Unit: 001634 - Floorplan Apartment Unit: 000935Apartment Model: Bradford II$1,6032 Bedroom, 2 Bath, 1097 sq ftAvailable August 11, 2026Apartment Unit: 000918Apartment Model: Bradford II$1,5532 Bedroom, 2 Bath, 1097 sq ftAvailable August 28, 2026Bradford I
From $1,503
2 Beds, 1 Bath, 950 sq ftPlus FeesAvailable Sep 9Model Gallery
3D Tours
Availability Details
Price Availability Date Unit Sq Ft Floorplan View Details $1,643 September 9, 2026 000516 950 $1,528 September 9, 2026 000532 950 $1,513 September 10, 2026 000536 950 Model Amenities and Features
Features
- Air Conditioning
- Fireplace
- High Speed Internet Access
Unique Features
- Patio Or Balcony
- Terrace
Model Lease Information
Model Price Range
- $1,503 - $3,138
Current Available Pricing
- $1,513 - $1,643 Plus Fees
Unit 000516 Gallery
Floorplans
Unit 000516 Amenities and Features
Features
- Air Conditioning
- Fireplace
Unique Features
- Patio Or Balcony
- Terrace
Unit 000516 Lease Information
Unit Price
- $1,643
Model Lease Information
Model Price Range
- $1,503 - $3,138Plus Fees
Unit 000532 Amenities and Features
Features
- Air Conditioning
- Fireplace
Unique Features
- Patio Or Balcony
- Terrace
Unit 000532 Lease Information
Unit Price
- $1,528
Model Lease Information
Model Price Range
- $1,503 - $3,138Plus Fees
Unit 000536 Amenities and Features
Features
- Air Conditioning
- Fireplace
Unique Features
- Patio Or Balcony
- Terrace
Unit 000536 Lease Information
Unit Price
- $1,513
Model Lease Information
Model Price Range
- $1,503 - $3,138Plus Fees
Apartment Model: Bradford IFrom $1,5032 Bedroom, 1 Bath, 950 sq ftAvailable September 9, 2026Bradford I - 3D Tour Apartment Unit: 000516Apartment Model: Bradford I$1,6432 Bedroom, 1 Bath, 950 sq ftAvailable September 9, 2026![]()
Unit: 000516 - Floorplan Apartment Unit: 000532Apartment Model: Bradford I$1,5282 Bedroom, 1 Bath, 950 sq ftAvailable September 9, 2026Apartment Unit: 000536Apartment Model: Bradford I$1,5132 Bedroom, 1 Bath, 950 sq ftAvailable September 10, 20263 Bedrooms
Redbud
From $1,843
3 Beds, 2 Baths, 1466 sq ftPlus FeesAvailable NowAvailability Details
Price Availability Date Unit Sq Ft Floorplan View Details $1,843 Available Now 001734 1466 $2,053 September 10, 2026 001715 1466 $2,113 September 11, 2026 000525 1466 Model Amenities and Features
Features
- Air Conditioning
- Fireplace
- High Speed Internet Access
Unique Features
- Terrace
Model Lease Information
Model Price Range
- $1,843 - $5,003
Current Available Pricing
- $1,843 - $2,113 Plus Fees
Unit 001734 Amenities and Features
Features
- Air Conditioning
- Fireplace
Unique Features
- Terrace
Unit 001734 Lease Information
Unit Price
- $1,843
Model Lease Information
Model Price Range
- $1,843 - $5,003Plus Fees
Unit 001715 Gallery
Floorplans
Unit 001715 Amenities and Features
Features
- Air Conditioning
- Fireplace
Unique Features
- Terrace
Unit 001715 Lease Information
Unit Price
- $2,053
Model Lease Information
Model Price Range
- $1,843 - $5,003Plus Fees
Unit 000525 Gallery
Floorplans
Unit 000525 Amenities and Features
Features
- Air Conditioning
- Fireplace
Unique Features
- Terrace
Unit 000525 Lease Information
Unit Price
- $2,113
Model Lease Information
Model Price Range
- $1,843 - $5,003Plus Fees
Apartment Unit: 001734Apartment Model: Redbud$1,8433 Bedroom, 2 Bath, 1466 sq ftAvailable NowApartment Unit: 001715Apartment Model: Redbud$2,0533 Bedroom, 2 Bath, 1466 sq ftAvailable September 10, 2026![]()
Unit: 001715 - Floorplan Apartment Unit: 000525Apartment Model: Redbud$2,1133 Bedroom, 2 Bath, 1466 sq ftAvailable September 11, 2026![]()
Unit: 000525 - Floorplan
Schedule a Tour
Videos
3D Tours
Property Information
- 328 Units
- 3 Stories
- Built in 1984
Fees and Policies
The fees listed below are community-provided and may exclude utilities or add-ons. All payments are made directly to the property and are non-refundable unless otherwise specified.
Required Fees
One-Time Basics
- Due at Application
- Application Fee Per ApplicantiCharged per applicant.$60.00
- Due at Move-In
- Administrative FeeiCharged per unit.$160.00
Other Fees and Policies
Parking Fees
- Covered
- Parking FeeiCharged Per Vehicle.$10.00/mo
- Garage
- Parking FeeiCharged Per Vehicle.$75.00/mo
- Surface LotiNo cost
Additional Parking Options
Storage Fees
- Storage Unit
- Storage DepositiCharged per rentable item.$0.00
- Storage RentiCharged per rentable item.$0.00/mo
Pet Policy and Fees
Cats
- 2 Pet Limit
Comments: Pet Fees and Deposits Vary by Property. Please contact the appropriate leasing office with any questions. Assistance animals are always welcome without deposit or fee.
Dogs
- 2 Pet Limit
Pet Types Allowed: Dogs, Cats, Fish, Caged Birds.
Comments: Pet Fees and Deposits Vary by Property. Please contact the appropriate leasing office with any questions. Assistance animals are always welcome without deposit or fee.
Property Fee Disclaimer: Based on community-supplied data and independent market research. Subject to change without notice. May exclude fees for mandatory or optional services and usage-based utilities.
Features and Amenities
On-Site Services
- Car Wash Area
- Maintenance On Site
- Package Service
- Planned Social Activities
- Property Manager On Site
- Pet Play Area
- Laundry Facilities
Community Features
- Clubhouse
- Breakfast/Coffee Concierge
Outdoor Features
- Grill
- Sundeck
- Cabana
- Picnic Area
- Patio
- Deck
Recreation and Fitness
- Fitness Center
- Tennis Court
- Sauna
- Pool
Interior Features
- Balcony
- Storage Space
- Tub/Shower
- Heating
- Ceiling Fans
- Fireplace
- High Speed Internet Access
- Cable Ready
- Washer/Dryer
- Air Conditioning
- Wi Fi
Kitchen Amenities
- Disposal
- Ice Maker
- Dishwasher
- Eat In Kitchen
- Microwave
- Range
- Refrigerator
Living Area Features
- Walk In Closets
- Built In Bookshelves
- Vinyl Flooring
- Carpet
- Vaulted Ceiling
- Views
- Window Coverings

Map
- Shopping
- Colleges
- Grocery
- Medical
- Parks

Map
Getting Around
50 / 100 Fairly walkable
20 / 100 Limited public transit
40 / 100 Fairly bikeable
90 / 100 Exceptionally car friendly
Getting to Know the Area
60 / 100 Restaurants
40 / 100 Cafes
30 / 100 Nightlife
50 / 100 Shopping
60 / 100 Parks
90 / 100 Noise Level
Frequently Asked Questions about MAA Chase Gayton
Where is MAA Chase Gayton located?
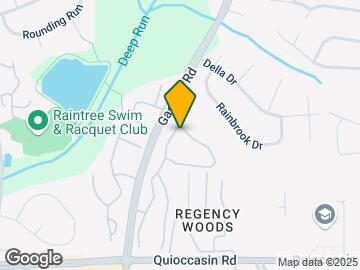
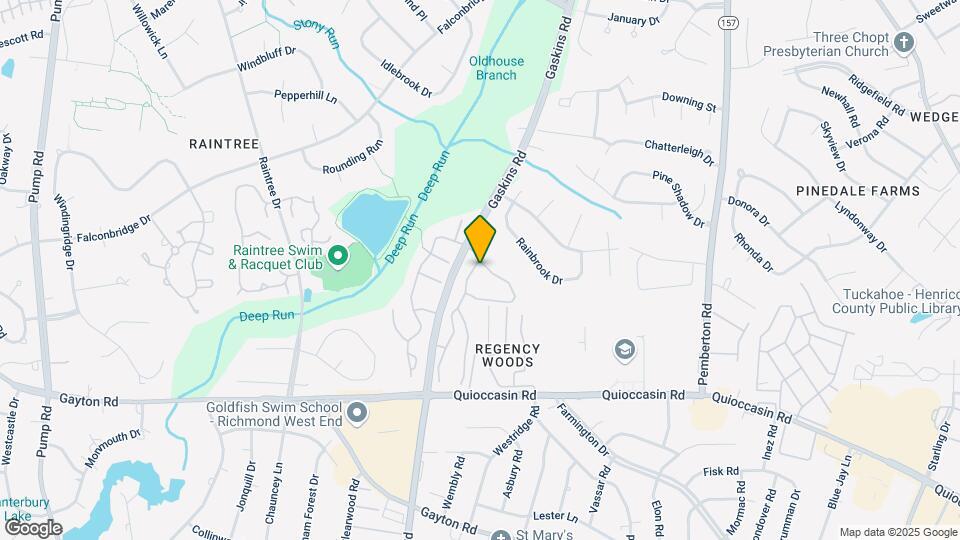
MAA Chase Gayton is located at 100 Chase Gayton Dr, Richmond, VA
What is the current rent range at MAA Chase Gayton?
1 Bedroom to 3 Bedroom Apartments at MAA Chase Gayton currently range from $1,353 to $2,248
When is the leasing office open?
- The office Hours for MAA Chase Gayton are
- Monday 10:00 am–6:00 pm
- Tuesday 10:00 am–6:00 pm
- Wednesday 10:00 am–6:00 pm
- Thursday 10:00 am–6:00 pm
- Friday 10:00 am–6:00 pm
- Saturday 10:00 am–5:00 pm
- Sunday Closed
Are pets allowed?
Call us today to find out our pet policy and if we allow pets
Are there any rent specials?
The current rent special at MAA Chase Gayton is: Lease Now and receive reduced processing fees with credit approval! Certain exclusions may apply..
Renters Reviews and Ratings
Super predatory
Agree with others DONT MOVE HERE!
Property Manager Responded
DO NOT MOVE HERE !!!!!!
Property Manager Responded
I hated it
Property Manager Responded
Next best thing...
Property Manager Responded
Worst apartment ever
Property Manager Responded
Don’t be fooled
Property Manager Responded
Don't Trust the Demo
Nice Place to live
COLONIAL VILLAGE AT CHASE GAYTON
S. Bhakti
Colonial Village at Chase Gayton
Nearby Schools
Quioccasin Middle School
About GreatSchools Data on ApartmentHomeLiving.com.
Points of Interest
Time and distance from MAA Chase Gayton.
Arts Museums and Landmarks
Big Box and Retail
Aldi
Walgreens
Kroger
Colleges and Universities
J. Sargeant Reynolds Community College - Parham Road Campus
Groceries
Aldi
Kroger
Food Lion
Hospitals
Henrico Doctors' Hospital
Bon Secours St. Mary's Hospital
Cjw Medical Center
Parks and Recreation
MAA Chase Gayton has 1 park within 8.9 miles, including Hollywood Cemetary.
Shopping Centers
MAA Chase Gayton has 5 shopping centers within 1.1 miles.
Nearby Neighborhoods
Rental Price Ranges in the Area
| Bedroom | Average Rent | Cheapest Rent | Highest Rent |
|---|---|---|---|
| Richmond Studio Apartments | $1,498 | $715 | $7,168 |
| Richmond 1 Bedroom Apartments | $1,631 | $566 | $9,214 |
| Richmond 2 Bedroom Apartments | $1,932 | $582 | $10,000+ |
| Richmond 3 Bedroom Apartments | $2,195 | $819 | $10,000+ |
| Richmond 4 Bedroom Apartments | $1,459 | $710 | $5,859 |
Browse Top Apartments in Richmond
By Price
By Community Type
- Richmond Apartments for Rent by Owner
- Richmond Apartments with Rent Specials
- Richmond Top Rated Apartments
- Richmond Corporate Apartments
- Richmond Furnished Apartments
- Richmond Gated Apartments
- Richmond Loft Apartments
- Richmond Low Income Apartments
- New Richmond Apartments
- Richmond Senior Apartments
- Richmond Short-term Apartments
- Richmond Student Apartments
- Richmond Apartments with Utilities Included


Property Manager Responded