


- Studio–2 Bedrooms
- $4,437-$6,997 Pricing
- 529–1,138 Square Feet
About MB360
We offer Self-Guided Tours by Appointment Only. Situated in Mission Bay, a neighborhood boasting Bay views and city accessibility, MB360 apartments in San Francisco, CA puts you close to all the very best of the Bay Area. Step inside one of our studio, one-, or two-bedroom apartment homes, including loft and townhome-style floor plans, and experience San Francisco living at its best. Each of our apartment homes features an open layout, stainless steel appliances, quartz countertops, and an in-unit washer and dryer. Around our community, you’ll find a host of amenities to suit all your needs including a fitness center, pool and spa, a pet wash, and a large outdoor barbecue area for entertaining friends and neighbors. Our location is truly unique. To the east, you will find the San Francisco Bay Trail–perfect for running or biking while taking in scenic views of the Bay while to the west is the bustling city. Easy access to public transportation and a variety of nearby food and entertainment options combine to offer endless adventure. Price reflected is base rent and does not include mandatory or optional fees. Detailed fee information and fee schedules can be found on the community's Leasing Info page on our Essex website.
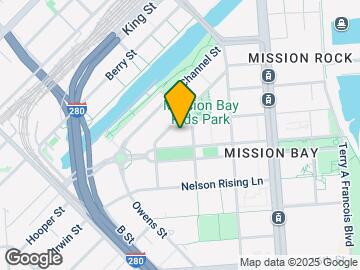
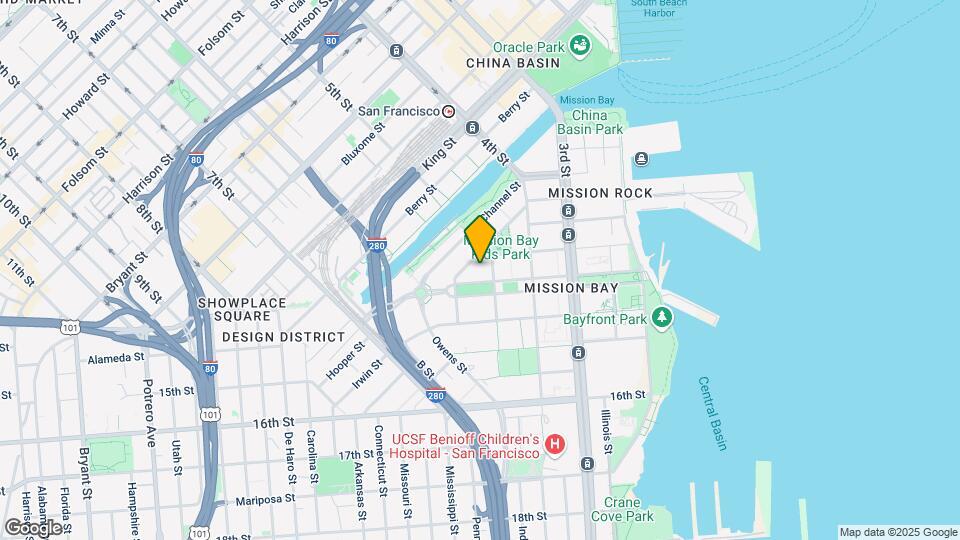
MB360 is located in the Mission Bay Neighborhood and 94158 Zip code of San Francisco, CA. This community is professionally managed by Essex Property Trust, Inc.
Unique Features and Amenities
- Barbecue area
- Bike storage
- Double-pane windows
- Dry cleaning services available
- EV charging stations
- Extra storage
- Floor-to-ceiling windows
- Keyless entry
- LEED certified
- Online resident portal
- Open concept floor plan
- Outdoor fireplace
- Oversized windows
- Parking
- Pet friendly
- Pet spa
- Smart home technology
- Smart thermostats
- Storage Units
- Ultrafast Internet connectivity
- Walk-in closet
Property Contact Info

- Listed by:
- Agency:
- Vendor Logo:
- Website:
- View Property Website
- Call Us:
- (415) 936-0541
- Disclaimer:
Office Hours
| Monday | 9:00 am–6:00 pm |
| Tuesday | 9:00 am–6:00 pm |
| Wednesday | 10:00 am–6:00 pm |
| Thursday | 9:00 am–6:00 pm |
| Friday | 9:00 am–6:00 pm |
| Saturday | 9:00 am–6:00 pm |
| Sunday | 10:00 am–5:00 pm |
Floorplan Pricing and Availability
MB360 offers Studio to 2 Bedroom apartments starting from $4,437 and having 529–1,138 sq ft. Here is the current pricing and availability:
New! Interactive Property Map
Studio
Floorplan Orb
From $4,437
Studio, 1 Bath, 529-601 sq ftAvailable NowModel Gallery
Floorplans
Availability Details
Price Availability Date Unit Sq Ft View Details $4,487 Available Now 1-501 601 $4,437 September 7, 2026 2-507 529 Model Amenities and Features
Features
- Balcony
- Ceiling Fans
- Heating
- Washer/Dryer
Kitchen
- Dishwasher
- Island Kitchen
- Quartz Countertops
- Stainless Steel Appliances
Living Space
- Hardwood Floors
- High Ceilings
Unique Features
- Double-pane windows
- Extra storage
- Floor-to-ceiling windows
- Keyless entry
- Open concept floor plan
- Oversized windows
- Smart home technology
- Smart thermostats
- Ultrafast Internet connectivity
- Walk-in closet
Model Rent and Fees
Model Price Range
- $4,437 - $4,487
Unit 1-501 Amenities and Features
Features
- Balcony
- Ceiling Fans
- Heating
- Washer/Dryer
Kitchen
- Dishwasher
- Island Kitchen
- Quartz Countertops
- Stainless Steel Appliances
Living Space
- Hardwood Floors
- High Ceilings
Unique Features
- 5th floor
- Bay view
- Double-pane windows
- Extra storage
- Floor-to-ceiling windows
- Keyless entry
- Mandatory Fee: Utilities cost based on usage plus Monthly Utility Service Fee (ConService) $6.11/mon
- Open concept floor plan
- Oversized windows
- Smart home technology
- Smart thermostats
- Ultrafast Internet connectivity
- Urban traditional interior finishes
- Walk-in closet
- Wood-style flooring
Unit 1-501 Rent and Fees
Unit Price
- $4,487
Model Rent and Fees
Model Price Range
- $4,437 - $4,487
Unit 2-507 Amenities and Features
Unique Amenities
- Extra storage
Features
- Balcony
- Ceiling Fans
- Heating
- Washer/Dryer
Kitchen
- Dishwasher
- Island Kitchen
- Quartz Countertops
- Stainless Steel Appliances
Living Space
- Hardwood Floors
- High Ceilings
Unique Features
- 5th floor
- Double-pane windows
- Floor-to-ceiling windows
- Keyless entry
- Mandatory Fee: Utilities cost based on usage plus Monthly Utility Service Fee (ConService) $6.11/mon
- Open concept floor plan
- Oversized windows
- Smart home technology
- Smart thermostats
- Ultrafast Internet connectivity
- Urban organic interior finishes
- Walk-in closet
- Wood-style flooring
Unit 2-507 Rent and Fees
Unit Price
- $4,437
Model Rent and Fees
Model Price Range
- $4,437 - $4,487
Apartment Model: OrbFrom $4,437Studio, 1 Bath, 529-601 sq ftAvailable Now![]()
Orb - Floorplan Apartment Unit: 1-501Apartment Model: Orb$4,487Studio, 1 Bath, 601 sq ftAvailable NowApartment Unit: 2-507Apartment Model: Orb$4,437Studio, 1 Bath, 529 sq ftAvailable September 7, 2026Floorplan Rev
$4,979
Studio, 1.5 Baths, 768 sq ftAvailable Sep 20Model Gallery
Floorplans
Availability Details
Price Availability Date Unit Sq Ft $4,979 September 20, 2026 1-106 768 Unit 1-106 Amenities and Features
Unique Amenities
- Extra storage
Features
- Balcony
- Ceiling Fans
- Heating
- Washer/Dryer
Kitchen
- Dishwasher
- Island Kitchen
- Quartz Countertops
- Stainless Steel Appliances
Living Space
- Hardwood Floors
- High Ceilings
Unique Features
- 1st floor
- Double-pane windows
- Enclosed patio/balcony
- Floor-to-ceiling windows
- Keyless entry
- Loft
- Mandatory Fee: Utilities cost based on usage plus Monthly Utility Service Fee (ConService) $6.11/mon
- Open concept floor plan
- Oversized windows
- Park view
- Smart home technology
- Smart thermostats
- Street accessible
- Ultrafast internet connectivity
- Walk-in closet
- Wood-style flooring
Unit 1-106 Rent and Fees
Unit Price
- $4,979
Model Rent and Fees
Price
- $4,979
Apartment Model: Rev$4,979Studio, 1.5 Bath, 768 sq ftAvailable September 20, 2026![]()
Rev - Floorplan Apartment Unit: 1-106Apartment Model: Rev$4,979Studio, 1.5 Bath, 768 sq ftAvailable September 20, 20261 Bedroom
Halo
From $5,267
1 Bed, 1 Bath, 739-807 sq ftAvailable NowCheapest 1 BedroomThis is the cheapest 1 Bedroom at this PropertyModel Gallery
Floorplans
Availability Details
Price Availability Date Unit Sq Ft View Details $5,267 Available Now 1-211 739 $5,309 Available Now 1-236 804 $5,309 Available Now 1-420 739 Model Amenities and Features
Features
- Balcony
- Ceiling Fans
- Heating
- Washer/Dryer
Kitchen
- Dishwasher
- Island Kitchen
- Quartz Countertops
- Stainless Steel Appliances
Living Space
- Hardwood Floors
- High Ceilings
Unique Features
- Double-pane windows
- Extra storage
- Floor-to-ceiling windows
- Keyless entry
- Open concept floor plan
- Oversized windows
- Smart home technology
- Smart thermostats
- Ultrafast Internet connectivity
- Walk-in closet
Model Rent and Fees
Model Price Range
- $5,267 - $5,407
Current Available Pricing
- $5,267 - $5,309
Unit 1-211 Amenities and Features
Unique Amenities
- Extra storage
Features
- Balcony
- Ceiling Fans
- Heating
- Washer/Dryer
Kitchen
- Dishwasher
- Island Kitchen
- Quartz Countertops
- Stainless Steel Appliances
Living Space
- Hardwood Floors
- High Ceilings
Unique Features
- 2nd floor
- Courtyard view
- Double-pane windows
- Floor-to-ceiling windows
- Keyless entry
- Mandatory Fee: Utilities cost based on usage plus Monthly Utility Service Fee (ConService) $6.11/mon
- Open concept floor plan
- Oversized windows
- Smart home technology
- Smart thermostats
- Ultrafast Internet connectivity
- Urban traditional interior finishes
- Walk-in closet
- Wood-style flooring throughout home
Unit 1-211 Rent and Fees
Unit Price
- $5,267
Model Rent and Fees
Model Price Range
- $5,267 - $5,407
Unit 1-236 Amenities and Features
Unique Amenities
- Extra storage
Features
- Balcony
- Ceiling Fans
- Heating
- Washer/Dryer
Kitchen
- Dishwasher
- Island Kitchen
- Quartz Countertops
- Stainless Steel Appliances
Living Space
- Hardwood Floors
- High Ceilings
Unique Features
- 2nd floor
- Courtyard view
- Double-pane windows
- Floor-to-ceiling windows
- Keyless entry
- Mandatory Fee: Utilities cost based on usage plus Monthly Utility Service Fee (ConService) $6.11/mon
- Open concept floor plan
- Oversized windows
- Patio/balcony
- Smart home technology
- Smart thermostats
- Ultrafast Internet connectivity
- Urban organic interior finishes
- Walk-in closet
- Wood-style flooring throughout home
Unit 1-236 Rent and Fees
Unit Price
- $5,309
Model Rent and Fees
Model Price Range
- $5,267 - $5,407
Unit 1-420 Amenities and Features
Bedroom Closets
- Walk-in closet
Features
- Balcony
- Ceiling Fans
- Heating
- Washer/Dryer
Kitchen
- Dishwasher
- Island Kitchen
- Quartz Countertops
- Stainless Steel Appliances
Living Space
- Hardwood Floors
- High Ceilings
Unique Features
- 4th floor
- Courtyard view
- Double-pane windows
- Extra storage
- Floor-to-ceiling windows
- Keyless entry
- Mandatory Fee: Utilities cost based on usage plus Monthly Utility Service Fee (ConService) $6.11/mon
- Open concept floor plan
- Oversized windows
- Smart home technology
- Smart thermostats
- Top floor
- Ultrafast Internet connectivity
- Urban downtown interior finishes
- Wood-style flooring throughout home
Unit 1-420 Rent and Fees
Unit Price
- $5,309
Model Rent and Fees
Model Price Range
- $5,267 - $5,407
Apartment Model: HaloFrom $5,2671 Bedroom, 1 Bath, 739-807 sq ftAvailable Now![]()
Halo - Floorplan Apartment Unit: 1-211Apartment Model: Halo$5,2671 Bedroom, 1 Bath, 739 sq ftAvailable NowApartment Unit: 1-236Apartment Model: Halo$5,3091 Bedroom, 1 Bath, 804 sq ftAvailable NowApartment Unit: 1-420Apartment Model: Halo$5,3091 Bedroom, 1 Bath, 739 sq ftAvailable NowCoil
$5,729
1 Bed, 1 Bath, 996 sq ftAvailable Aug 29Model Gallery
Floorplans
Availability Details
Price Availability Date Unit Sq Ft $5,729 August 29, 2026 1-509 996 Unit 1-509 Amenities and Features
Unique Amenities
- Extra storage
Features
- Balcony
- Ceiling Fans
- Heating
- Washer/Dryer
Kitchen
- Dishwasher
- Island Kitchen
- Quartz Countertops
- Stainless Steel Appliances
Living Space
- Hardwood Floors
- High Ceilings
Unique Features
- 5th floor
- Double-pane windows
- Floor-to-ceiling windows
- Keyless entry
- Large bedroom
- Mandatory Fee: Utilities cost based on usage plus Monthly Utility Service Fee (ConService) $6.11/mon
- Open concept floor plan
- Oversized windows
- Smart home technology
- Smart thermostats
- Ultrafast Internet connectivity
- Urban traditional interior finishes
- Walk-in closet
- Wood-style flooring throughout home
Unit 1-509 Rent and Fees
Unit Price
- $5,729
Model Rent and Fees
Price
- $5,729
Apartment Model: Coil$5,7291 Bedroom, 1 Bath, 996 sq ftAvailable August 29, 2026![]()
Coil - Floorplan Apartment Unit: 1-509Apartment Model: Coil$5,7291 Bedroom, 1 Bath, 996 sq ftAvailable August 29, 2026Helix
$5,587
1 Bed, 1 Bath, 1021 sq ftAvailable Sep 19Largest 1 BedroomThis is the largest 1 Bedroom at this PropertyModel Gallery
Floorplans
Availability Details
Price Availability Date Unit Sq Ft $5,587 September 19, 2026 2-222 1021 Unit 2-222 Amenities and Features
Unique Amenities
- Extra storage
Features
- Balcony
- Ceiling Fans
- Heating
- Washer/Dryer
Kitchen
- Dishwasher
- Island Kitchen
- Quartz Countertops
- Stainless Steel Appliances
Living Space
- Hardwood Floors
- High Ceilings
Unique Features
- 2nd floor
- Courtyard view
- Den/office
- Double-pane windows
- Floor-to-ceiling windows
- Keyless entry
- Mandatory Fee: Utilities cost based on usage plus Monthly Utility Service Fee (ConService) $6.11/mon
- Open concept floor plan
- Oversized windows
- Patio/balcony
- Pool view
- Smart home technology
- Smart thermostats
- Ultrafast internet connectivity
- Urban organic interior finishes
- Walk-in closet
- Wood-style flooring
Unit 2-222 Rent and Fees
Unit Price
- $5,587
Model Rent and Fees
Price
- $5,587
Apartment Model: Helix$5,5871 Bedroom, 1 Bath, 1021 sq ftAvailable September 19, 2026![]()
Helix - Floorplan Apartment Unit: 2-222Apartment Model: Helix$5,5871 Bedroom, 1 Bath, 1021 sq ftAvailable September 19, 20262 Bedrooms
Panorama
From $6,949
2 Beds, 2 Baths, 1070-1138 sq ftAvailable NowModel Gallery
Floorplans
Availability Details
Price Availability Date Unit Sq Ft View Details $6,949 Available Now 1-336 1135 $6,989 August 23, 2026 2-425 1138 $6,997 October 1, 2026 1-438 1070 Model Amenities and Features
Features
- Balcony
- Ceiling Fans
- Heating
- Washer/Dryer
Kitchen
- Dishwasher
- Island Kitchen
- Quartz Countertops
- Stainless Steel Appliances
Living Space
- Hardwood Floors
- High Ceilings
Unique Features
- Double-pane windows
- Extra storage
- Floor-to-ceiling windows
- Keyless entry
- Open concept floor plan
- Oversized windows
- Smart home technology
- Smart thermostats
- Ultrafast Internet connectivity
- Walk-in closet
Model Rent and Fees
Model Price Range
- $6,949 - $6,997
Unit 1-336 Amenities and Features
Unique Amenities
- Extra storage
Features
- Balcony
- Ceiling Fans
- Heating
- Washer/Dryer
Kitchen
- Dishwasher
- Island Kitchen
- Quartz Countertops
- Stainless Steel Appliances
Living Space
- Hardwood Floors
- High Ceilings
Unique Features
- 3rd floor
- Corner/end location
- Courtyard view
- Double-pane windows
- Floor-to-ceiling windows
- Keyless entry
- Mandatory Fee: Utilities cost based on usage plus Monthly Utility Service Fee (ConService) $6.11/mon
- Open concept floor plan
- Oversized windows
- Smart home technology
- Smart thermostats
- Ultrafast Internet connectivity
- Urban organic interior finishes
- Walk-in closet
- Wood-style flooring throughout home
Unit 1-336 Rent and Fees
Unit Price
- $6,949
Model Rent and Fees
Model Price Range
- $6,949 - $6,997
Unit 2-425 Amenities and Features
Features
- Balcony
- Ceiling Fans
- Heating
- Washer/Dryer
Kitchen
- Dishwasher
- Island Kitchen
- Quartz Countertops
- Stainless Steel Appliances
Living Space
- Hardwood Floors
- High Ceilings
Unique Features
- 4th floor
- Courtyard view
- Double-pane windows
- Extra storage
- Floor-to-ceiling windows
- Keyless entry
- Mandatory Fee: Utilities cost based on usage plus Monthly Utility Service Fee (ConService) $6.11/mon
- Open concept floor plan
- Oversized windows
- Pool view
- Smart home technology
- Smart thermostats
- Top floor
- Ultrafast Internet connectivity
- Urban traditional interior finishes
- Walk-in closet
- Wood-style flooring throughout home
Unit 2-425 Rent and Fees
Unit Price
- $6,989
Model Rent and Fees
Model Price Range
- $6,949 - $6,997
Unit 1-438 Amenities and Features
Unique Amenities
- Extra storage
Features
- Balcony
- Ceiling Fans
- Heating
- Washer/Dryer
Kitchen
- Dishwasher
- Island Kitchen
- Quartz Countertops
- Stainless Steel Appliances
Living Space
- Hardwood Floors
- High Ceilings
Unique Features
- 4th floor
- Corner/end location
- Courtyard view
- Double-pane windows
- Extra large patio/balcony
- Keyless entry
- Mandatory Fee: Utilities cost based on usage plus Monthly Utility Service Fee (ConService) $6.11/mon
- Open concept floor plan
- Oversized windows
- Patio/balcony
- Smart home technology
- Smart thermostats
- Top floor
- Ultrafast Internet connectivity
- Urban organic interior finishes
- Walk-in closet
- Wood-style flooring
Windows
- Floor-to-ceiling windows
Unit 1-438 Rent and Fees
Unit Price
- $6,997
Model Rent and Fees
Model Price Range
- $6,949 - $6,997
Apartment Model: PanoramaFrom $6,9492 Bedroom, 2 Bath, 1070-1138 sq ftAvailable Now![]()
Panorama - Floorplan Apartment Unit: 1-336Apartment Model: Panorama$6,9492 Bedroom, 2 Bath, 1135 sq ftAvailable NowApartment Unit: 2-425Apartment Model: Panorama$6,9892 Bedroom, 2 Bath, 1138 sq ftAvailable August 23, 2026Apartment Unit: 1-438Apartment Model: Panorama$6,9972 Bedroom, 2 Bath, 1070 sq ftAvailable October 1, 2026
Schedule a Tour
3D Tours
Property Information
- 360 Units
- 6 Stories
- Built in 2014
Lease Terms
- We have flexible lease terms and pricing to fit your needs!
Fees and Policies
The fees listed below are community-provided and may exclude utilities or add-ons. All payments are made directly to the property and are non-refundable unless otherwise specified.
Required Fees
One-Time Basics
- Due at Application
- Application Fee Per ApplicantiCharged per applicant.$48.00
- Due at Move-In
- Administrative FeeiCharged per unit.$0.00
Other Fees and Policies
Situational Fees
- Late FeeiCharged per unit.$0.00
- Security Deposit - Non-RefundableiCharged per unit.$0.00
Pet Fees
- Cat
- Pet DepositiCharged Per Pet.$500.00
- One-Time Pet FeeiCharged Per Pet.$0.00
- Monthly Pet FeeiCharged Per Pet.$50.00
- Dog
- Pet DepositiCharged Per Pet.$500.00
- One-Time Pet FeeiCharged Per Pet.$0.00
- Monthly Pet FeeiCharged Per Pet.$75.00
A deposit of $500 is required for up to 2 pets.
A deposit of $500 is required for up to 2 pets. We do not allow guardian dog breeds/crossbreeds, such as Alaskan Malamutes, Rottweilers, Doberman Pinschers, Pit Bulls, German Shepherds, Akitas, Bullmastiffs, Mastiffs, Wolf Dogs or any dog that the landlord believes is a related breed. Restrictions are subject to change without notice. Restrictions do not apply to dogs that aid disabled individuals for equal access to housing.
Pets must be spayed/neutered.
Property Fee Disclaimer: Based on community-supplied data and independent market research. Subject to change without notice. May exclude fees for mandatory or optional services and usage-based utilities.
Features and Amenities
On-Site Services
- Maintenance On Site
- On Site Retail
Community Features
- Clubhouse
Outdoor Features
- Controlled Access
Recreation and Fitness
- Fitness Center
- Spa
- Playground
- Pool
Interior Features
- Wi Fi
- Smoke Free

Map
- Shopping
- Colleges
- Grocery
- Medical
- Parks
- Transportation

Map
Getting Around
80 / 100 Very Walkable
100 / 100 Exceptional public transit
80 / 100 Very Bikeable
80 / 100 Very car friendly
Getting to Know the Area
100 / 100 Restaurants
100 / 100 Cafes
100 / 100 Nightlife
100 / 100 Shopping
70 / 100 Parks
80 / 100 Noise Level
Frequently Asked Questions about MB360
Where is MB360 located?
MB360 is located at 701 China Basin St near the Mission Bay area of San Francisco, CA
What is the current rent range at MB360?
Studio to 2 Bedroom Apartments at MB360 currently range from $4,437 to $6,997
When is the leasing office open?
- The office Hours for MB360 are
- Monday 9:00 am–6:00 pm
- Tuesday 9:00 am–6:00 pm
- Wednesday 10:00 am–6:00 pm
- Thursday 9:00 am–6:00 pm
- Friday 9:00 am–6:00 pm
- Saturday 9:00 am–6:00 pm
- Sunday 10:00 am–5:00 pm
Are pets allowed?
Call us today to find out our pet policy and if we allow pets
Renters Reviews and Ratings
Apartment safety
This building simply became unsafe
Unsafe building! Targeted for crimes
PSA: Your stuff will get stolen. Management won’t do anything about it
Renters beware. I will never move to another Essex property.
Unsafe. Look elsewhere.
Nearby Schools
S.F. International High School
Daniel Webster Elementary School
O'Connell (John) High School
Mission High School
Lick (James) Middle School
About GreatSchools Data on ApartmentHomeLiving.com.
Points of Interest
Time and distance from MB360.
Big Box and Retail
Burlington
Walgreens
Macy's
Colleges and Universities
Groceries
Safeway
Smart & Final
Whole Foods
Hospitals
Zuckerberg San Francisco General Hospital & Trauma Center
Saint Francis Memorial Hospital
California Pacific Medical Center - Van Ness Campus
Military Bases
United States Navy Reservation
Alameda/US Naval Air Station San Francisco
Treasure Island Naval Station
Parks and Recreation
MB360 has 5 parks within 3.2 miles, including Glen Canyon, duboce park, Alta Plaza Park, San Francisco Maritime National Historic Site, and Moscone Recreation Center.
Restaurants and Dining
Shopping Centers
MB360 has 5 shopping centers within 1.4 miles.
Nearby Neighborhoods
Rental Price Ranges in the Area
| Bedroom | Average Rent | Cheapest Rent | Highest Rent |
|---|---|---|---|
| San Francisco Studio Apartments | $3,625 | $1,095 | $6,291 |
| San Francisco 1 Bedroom Apartments | $4,563 | $898 | $9,735 |
| San Francisco 2 Bedroom Apartments | $6,115 | $1,747 | $10,000+ |
| San Francisco 3 Bedroom Apartments | $7,683 | $1,150 | $10,000+ |
| San Francisco 4 Bedroom Apartments | $10,150 | $3,295 | $10,000+ |
| San Francisco 5 Bedroom Apartments | $11,604 | $5,500 | $10,000+ |
Browse Top Apartments in San Francisco
By Price
By Community Type
- San Francisco Apartments for Rent by Owner
- San Francisco Apartments with Rent Specials
- San Francisco Top Rated Apartments
- San Francisco Corporate Apartments
- San Francisco Furnished Apartments
- San Francisco Gated Apartments
- San Francisco Loft Apartments
- San Francisco Low Income Apartments
- San Francisco Military Apartments
- New San Francisco Apartments
- San Francisco Senior Apartments
- San Francisco Short-term Apartments
- San Francisco Student Apartments
- San Francisco Apartments with Utilities Included


Pets must be spayed/neutered.