


Request Notification
Mosa Apartments
Elk Grove, CA 95757

- 1–3 Bedrooms
- 692–1,199 Square Feet
About Mosa Apartments
Discover Affordable Living with Comfort and Convenience at MOSA Apartment Homes. Your New Home Awaits! Don’t miss your chance to live in a brand-new community designed for the way you live today. Choose from spacious and thoughtfully crafted 1-, 2-, and 3-bedroom floor plans, each offering generous layouts, roomy bedrooms, full-size in-unit washers and dryers, and sleek all-electric appliances that make everyday life easier and more efficient. At MOSA Apartments, your lifestyle is at the center of it all. Unwind in our beautifully landscaped seating areas, watch your kids enjoy the outdoor play spaces, or take part in activities in our open community gathering areas. For work, study, or play, our on-site computer learning center and multimedia entertainment spaces provide the flexibility you need. Located in the heart of Elk Grove, MOSA connects you to nearby parks, top-rated schools, scenic walking trails, bike paths, and convenient transit options offering the perfect mix of quiet residential charm and easy access to daily essentials. Experience the comfort, value, and community you’ve been looking for. Affordable, family-friendly living is here. Make MOSA Apartment Homes your next move!
Mosa Apartments is located in the 95757 Zip code of Elk Grove, CA.
Unique Features and Amenities
- 80 Gallon Water Heater
- Assigned Uncovered Parking
- Bike Storage
- Community RoomS
- Computer Lab
- Co-work Space
- European-style Kitchen Cabinets
- Library
- Luxury Vinyl Plank Flooring
- Meeting Rooms
- Onsite Management
- Parking
- Pet Friendly
- Resident Services Room
- Special Services: Afterschool Programs, Adult Educ
- Yoga Room
Property Contact Info
This property currently does not have availability listed on ApartmentHomeLiving.com. Sign up to get notified when it becomes available.
Office Hours
| Monday | 8:00 am–5:00 pm |
| Tuesday | 8:00 am–5:00 pm |
| Wednesday | 8:00 am–5:00 pm |
| Thursday | 8:00 am–5:00 pm |
| Friday | 8:00 am–5:00 pm |
| Saturday | 9:00 am–4:00 pm |
| Sunday | Closed |
Floorplan Pricing and Availability
New! Interactive Property Map
 ApartmentHomeLiving.com's new Interactive Property Map allows you to see where every available unit is located at this community.Try It Now >
1 Bedroom
Show Unavailable Floorplans1 Bedroom
1 Bed, 1 Bath, 692 sq ftAvailable NowModel Gallery
Floorplans
Availability Details
Availability Date Unit Sq Ft View Details Available Now 4032 692 October 10, 2026 3011 692 Model Amenities and Features
Features
- Air Conditioning
- Washer/Dryer
Kitchen
- Dishwasher
- Quartz Countertops
Living Space
- Walk-In Closets
Unique Features
- 80 Gallon Water Heater
- European-style Kitchen Cabinets
- Luxury Vinyl Plank Flooring
Unit 4032 Amenities and Features
Features
- Air Conditioning
- Washer/Dryer
Kitchen
- Dishwasher
- Quartz Countertops
Living Space
- Walk-In Closets
Unique Features
- 80 Gallon Water Heater
- European-style Kitchen Cabinets
- Luxury Vinyl Plank Flooring
Unit 3011 Amenities and Features
Features
- Air Conditioning
- Washer/Dryer
Kitchen
- Dishwasher
- Quartz Countertops
Living Space
- Walk-In Closets
Unique Features
- 80 Gallon Water Heater
- European-style Kitchen Cabinets
- Luxury Vinyl Plank Flooring
Apartment Model: 1 Bedroom1 Bedroom, 1 Bath, 692 sq ftAvailable Now![]()
1 Bedroom - Floorplan 1 ![]()
1 Bedroom - Floorplan 2 ![]()
1 Bedroom - Floorplan 3 ![]()
1 Bedroom - Floorplan 4 Apartment Unit: 4032Apartment Model: 1 Bedroom1 Bedroom, 1 Bath, 692 sq ftAvailable NowApartment Unit: 3011Apartment Model: 1 Bedroom1 Bedroom, 1 Bath, 692 sq ftAvailable October 10, 20261 Bedroom
1 Bed, 1 Bath, from 692 sq ftAvailability Details
Availability Date Unit Sq Ft Unavailable 1 Bedroom from 692 sq ft 2 Bedrooms
Show Unavailable Floorplans2 Bedroom 1 Bath A
2 Beds, 1 Bath, 980 sq ftAvailable NowModel Gallery
Floorplans
Availability Details
Availability Date Unit Sq Ft Available Now 3027 980 Unit 3027 Amenities and Features
Features
- Air Conditioning
- Washer/Dryer
Kitchen
- Dishwasher
- Quartz Countertops
Living Space
- Walk-In Closets
Unique Features
- 80 Gallon Water Heater
- European-style Kitchen Cabinets
- Luxury Vinyl Plank Flooring
Apartment Model: 2 Bedroom 1 Bath A2 Bedroom, 1 Bath, 980 sq ftAvailable Now![]()
2 Bedroom 1 Bath A - Floorplan 1 ![]()
2 Bedroom 1 Bath A - Floorplan 2 ![]()
2 Bedroom 1 Bath A - Floorplan 3 Apartment Unit: 3027Apartment Model: 2 Bedroom 1 Bath A2 Bedroom, 1 Bath, 980 sq ftAvailable Now2 Bedroom 1 Bath B
2 Beds, 1 Bath, from 934 sq ftAvailability Details
Availability Date Unit Sq Ft Unavailable 2 Bedroom 1 Bath B from 934 sq ft 2 Bedroom 1 Bath A2
2 Beds, 1 Bath, 935-1062 sq ftLargest 2 BedroomThis is the largest 2 Bedroom at this PropertyAvailability Details
Availability Date Unit Sq Ft Unavailable 2 Bedroom 1 Bath A2 935-1062 sq ft 2 Bedroom
2 Beds, 1 Bath, from 980 sq ftAvailability Details
Availability Date Unit Sq Ft Unavailable 2 Bedroom from 980 sq ft 2 Bedroom 1 Bath A1
2 Beds, 1 Bath, 1001-1008 sq ftAvailability Details
Availability Date Unit Sq Ft Unavailable 2 Bedroom 1 Bath A1 1001-1008 sq ft 3 Bedrooms
Show Unavailable Floorplans3 Bedroom 2 Bath
3 Beds, 2 Baths, 1199 sq ftAvailable NowModel Gallery
Floorplans
Availability Details
Availability Date Unit Sq Ft Available Now 3013 1199 Unit 3013 Amenities and Features
Features
- Air Conditioning
- Washer/Dryer
Kitchen
- Dishwasher
- Quartz Countertops
Living Space
- Walk-In Closets
Unique Features
- 80 Gallon Water Heater
- European-style Kitchen Cabinets
- Luxury Vinyl Plank Flooring
Apartment Model: 3 Bedroom 2 Bath3 Bedroom, 2 Bath, 1199 sq ftAvailable Now![]()
3 Bedroom 2 Bath - Floorplan 1 ![]()
3 Bedroom 2 Bath - Floorplan 2 ![]()
3 Bedroom 2 Bath - Floorplan 3 Apartment Unit: 3013Apartment Model: 3 Bedroom 2 Bath3 Bedroom, 2 Bath, 1199 sq ftAvailable Now3 Bedroom
3 Beds, 2 Baths, from 1199 sq ftAvailability Details
Availability Date Unit Sq Ft Unavailable 3 Bedroom from 1199 sq ft


Property Information
- Built in 2025
- 3 Stories
- 387 Units
Fees and Policies
The fees listed below are community-provided and may exclude utilities or add-ons. All payments are made directly to the property and are non-refundable unless otherwise specified.
Required Fees
One-Time Basics
- Due at Application
- Application FeeiApp Fee Charged Per Applicant.$45.00
- Due at Move-In
- Amenity Fee IncomeiAmenity Fee Charged per unit.$350.00
Other Fees and Policies
Pet Fees
- Other Pet
- Pet Deposit ReceivediPet Deposit- Dog Charged Per Pet.$500.00
Cats
AllowedDogs
AllowedProperty Fee Disclaimer: Based on community-supplied data and independent market research. Subject to change without notice. May exclude fees for mandatory or optional services and usage-based utilities.
Features and Amenities
Income Restrictions At Mosa Apartments
Income restrictions apply to some or all residents. Contact the community for more information.
| # Persons | 60% Income Limit | 80% Income Limit |
|---|---|---|
| 1 | $49,560 | $66,080 |
| 2 | $56,580 | $75,440 |
| 3 | $63,660 | $84,880 |
| 4 | $70,740 | $94,320 |
| 5 | $82,720 | $110,293 |
| 6 | $87,720 | $116,960 |

To qualify, you must be equal to or below those in the chart, based on the number of persons living in the dwelling.
Map
- Shopping
- Colleges
- Grocery
- Medical
- Transportation
- Nearby Properties
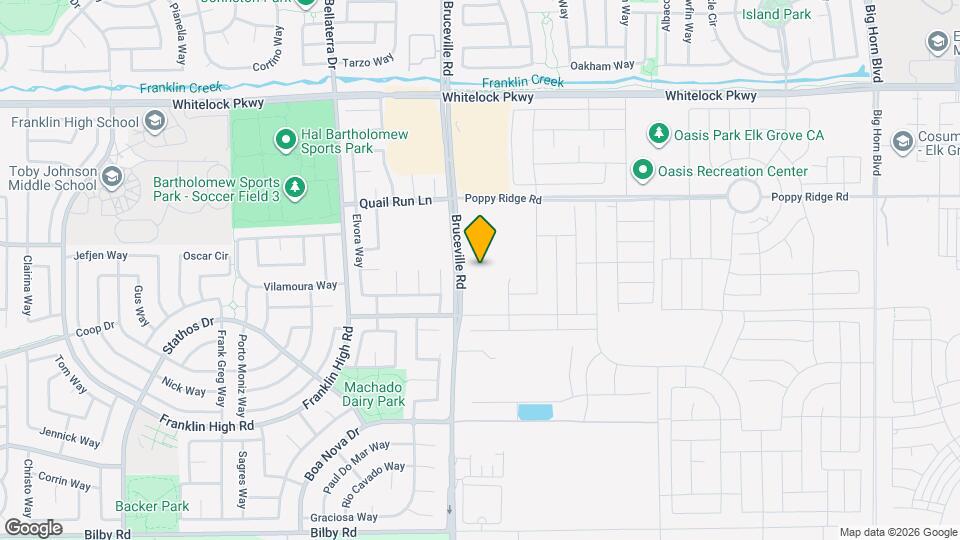
Map
Getting Around
40 / 100 Fairly walkable
30 / 100 Limited public transit
50 / 100 Fairly bikeable
100 / 100 Exceptionally car friendly
 details
Getting to Know the Area
60 / 100 Restaurants
70 / 100 Cafes
30 / 100 Nightlife
50 / 100 Shopping
90 / 100 Noise Level
Nearby Schools
Elizabeth Pinkerton Middle School
Cosumnes Oaks High
About GreatSchools Data on ApartmentHomeLiving.com.
Points of Interest
Time and distance from Mosa Apartments.
Big Box and Retail
Safeway
Walmart
Costco
Colleges and Universities
Groceries
Safeway
Raley's
Save Mart
Hospitals
Shopping Centers
Mosa Apartments has 5 shopping centers within 1.2 miles.
Transit Stations
Nearby Neighborhoods
Rental Price Ranges in the Area
| Bedroom | Average Rent | Cheapest Rent | Highest Rent |
|---|---|---|---|
| Elk Grove Studio Apartments | $1,553 | $1,405 | $2,129 |
| Elk Grove 1 Bedroom Apartments | $2,069 | $800 | $2,597 |
| Elk Grove 2 Bedroom Apartments | $2,445 | $1,452 | $3,928 |
| Elk Grove 3 Bedroom Apartments | $3,000 | $2,375 | $3,459 |
| Elk Grove 4 Bedroom Apartments | $5,225 | $5,225 | $5,225 |
| 2 Bedroom Homes | $2,478 | $1,795 | $2,679 |
| 3 Bedroom Homes | $2,817 | $2,300 | $4,250 |
| 4 Bedroom Homes | $3,144 | $1,300 | $5,500 |
| 5 Bedroom Homes | $3,859 | $3,595 | $4,600 |
| 7 Bedroom Homes | $850 | $850 | $850 |
Nearby Apartments
Nearby Homes
Did You Know?
The months of July-August show the most apartment renter searches in California.