


Request Notification
Machine Flats
Cincinnati, OH 45225

- 1 Bedroom Bedrooms
- 603–1,439 Square Feet
About Machine Flats
The apartments at Machine Flats are centrally located in historic Camp Washington, very close to colleges, hospitals, Clifton Gaslight, Downtown, Over the Rhine (OTR) and Northside. Renovated in 2007, it has 60 spacious and unique loft style apartments. Each apartment includes full amenities with spacious layouts, stainless steel kitchens and expansive windows that fills the apartment with wonderful natural light.
Machine Flats is located in the Camp Washington Neighborhood and 45225 Zip code of Cincinnati, OH.
Unique Features and Amenities
- Amazon Package Locker
- Convenient Highway Access
- Corner Unit
- Full Height Two Story Loft
- Historic Features
- On Site Laundry
- Secure Parking
- Stainless Dishwasher
- Stainless Gas Stove & Oven
- Stainless Microwave and stove vent
- Stainless Refrigerator
- Top Floor
- Two Story Loft
- Two Story Townhouse
Property Contact Info
Floorplan Pricing and Availability
New! Interactive Property Map
 ApartmentHomeLiving.com's new Interactive Property Map allows you to see where every available unit is located at this community.Try It Now >
1 Bedroom
Type 114, 214, 314
1 Bed, 1 Bath, 603 sq ftAvailable NowCheapest 1 BedroomThis is the cheapest 1 Bedroom at this PropertyModel Gallery
Floorplans
Photos
Availability Details
Availability Date Unit Sq Ft Available Now 3301-214 603 Unit 3301-214 Amenities and Features
Kitchen
- Disposal
- Granite Countertops
Living Space
- Hardwood Floors
- High Ceilings
Unique Features
- Historic Features
- On Site Laundry
- Stainless Dishwasher
- Stainless Gas Stove & Oven
- Stainless Microwave and stove vent
- Stainless Refrigerator
- Two Story Loft
Unit Description
Welcome to our spacious and contemporary 1 bedroom apartment located in the heart of Cincinnati, OH. This charming unit boasts historic features, high ceilings, and beautiful hardwood floors throughout. The modern kitchen is equipped with granite countertops, perfect for preparing meals and entertaining guests. Enjoy the privacy and natural light of being on the top floor in a corner unit. Convenient on-site laundry facilities and washer & dryer hookup make laundry day a breeze. Don't miss out on the opportunity to call this unique and stylish apartment your new home. Contact us today to schedule a tour! Photos accurately represent apartment layout and design, though finishes and views may vary slightly from the specific unit shown.
Apartment Model: Type 114, 214, 3141 Bedroom, 1 Bath, 603 sq ftAvailable NowFloorplansPhotos![]()
Type 114, 214, 314 - Image 1 ![]()
Type 114, 214, 314 - Image 2 ![]()
Type 114, 214, 314 - Image 3 ![]()
Type 114, 214, 314 - Image 4 ![]()
Type 114, 214, 314 - Image 5 ![]()
Type 114, 214, 314 - Image 6 ![]()
Type 114, 214, 314 - Image 7 ![]()
Type 114, 214, 314 - Image 8 ![]()
Type 114, 214, 314 - Image 9 ![]()
Type 114, 214, 314 - Image 10 ![]()
Type 114, 214, 314 - Floorplan Apartment Unit: 3301-214Apartment Model: Type 114, 214, 3141 Bedroom, 1 Bath, 603 sq ftAvailable NowType 203, 303
1 Bed, 1 Bath, 1012 sq ftAvailable NowModel Gallery
Floorplans
Photos
Availability Details
Availability Date Unit Sq Ft Available Now 3301-303 1012 Unit 3301-303 Amenities and Features
Kitchen
- Disposal
- Granite Countertops
Living Space
- Hardwood Floors
- High Ceilings
Unique Features
- Historic Features
- On Site Laundry
- Stainless Dishwasher
- Stainless Gas Stove & Oven
- Stainless Microwave and stove vent
- Stainless Refrigerator
- Two Story Loft
Unit Description
Welcome to our spacious and contemporary 1 bedroom apartment located in the heart of Cincinnati, OH. This charming unit boasts historic features, high ceilings, and beautiful hardwood floors throughout. The modern kitchen is equipped with granite countertops, perfect for preparing meals and entertaining guests. Enjoy the privacy and natural light of being on the top floor in a corner unit. Convenient on-site laundry facilities and washer & dryer hookup make laundry day a breeze. Don't miss out on the opportunity to call this unique and stylish apartment your new home. Contact us today to schedule a tour! Photos accurately represent apartment layout and design, though finishes and views may vary slightly from the specific unit shown.
Apartment Model: Type 203, 3031 Bedroom, 1 Bath, 1012 sq ftAvailable NowFloorplansPhotos![]()
Type 203, 303 - Image 1 ![]()
Type 203, 303 - Image 2 ![]()
Type 203, 303 - Image 3 ![]()
Type 203, 303 - Image 4 ![]()
Type 203, 303 - Image 5 ![]()
Type 203, 303 - Image 6 ![]()
Type 203, 303 - Image 7 ![]()
Type 203, 303 - Floorplan Apartment Unit: 3301-303Apartment Model: Type 203, 3031 Bedroom, 1 Bath, 1012 sq ftAvailable NowType 212, 312
1 Bed, 1 Bath, 1010 sq ftAvailable NowModel Gallery
Floorplans
Photos
Availability Details
Availability Date Unit Sq Ft View Details Available Now 3301-312 1010 November 10, 2026 3301-212 1010 Model Amenities and Features
Kitchen
- Disposal
- Granite Countertops
Living Space
- Hardwood Floors
- High Ceilings
Unique Features
- Corner Unit
- Historic Features
- On Site Laundry
- Stainless Dishwasher
- Stainless Gas Stove & Oven
- Stainless Microwave and stove vent
- Stainless Refrigerator
- Two Story Loft
Unit 3301-312 Amenities and Features
Kitchen
- Disposal
- Granite Countertops
Living Space
- Hardwood Floors
- High Ceilings
Unique Features
- Corner Unit
- Historic Features
- On Site Laundry
- Stainless Dishwasher
- Stainless Gas Stove & Oven
- Stainless Microwave and stove vent
- Stainless Refrigerator
- Two Story Loft
Unit Description
Welcome to our spacious and contemporary 1 bedroom apartment located in the heart of Cincinnati, OH. This charming unit boasts historic features, high ceilings, and beautiful hardwood floors throughout. The modern kitchen is equipped with granite countertops, perfect for preparing meals and entertaining guests. Enjoy the privacy and natural light of being on the top floor in a corner unit. Convenient on-site laundry facilities and washer & dryer hookup make laundry day a breeze. Don't miss out on the opportunity to call this unique and stylish apartment your new home. Contact us today to schedule a tour! Photos accurately represent apartment layout and design, though finishes and views may vary slightly from the specific unit shown.
Unit 3301-212 Amenities and Features
Kitchen
- Disposal
- Granite Countertops
Living Space
- Hardwood Floors
- High Ceilings
Unique Features
- Corner Unit
- Historic Features
- On Site Laundry
- Stainless Dishwasher
- Stainless Gas Stove & Oven
- Stainless Microwave and stove vent
- Stainless Refrigerator
- Two Story Loft
Unit Description
Welcome to our spacious and contemporary 1 bedroom apartment located in the heart of Cincinnati, OH. This charming unit boasts historic features, high ceilings, and beautiful hardwood floors throughout. The modern kitchen is equipped with granite countertops, perfect for preparing meals and entertaining guests. Enjoy the privacy and natural light of being on the top floor in a corner unit. Convenient on-site laundry facilities and washer & dryer hookup make laundry day a breeze. Don't miss out on the opportunity to call this unique and stylish apartment your new home. Contact us today to schedule a tour! Photos accurately represent apartment layout and design, though finishes and views may vary slightly from the specific unit shown.
Apartment Model: Type 212, 3121 Bedroom, 1 Bath, 1010 sq ftAvailable NowFloorplansPhotos![]()
Type 212, 312 - Image 1 ![]()
Type 212, 312 - Image 2 ![]()
Type 212, 312 - Image 3 ![]()
Type 212, 312 - Image 4 ![]()
Type 212, 312 - Image 5 ![]()
Type 212, 312 - Image 6 ![]()
Type 212, 312 - Image 7 ![]()
Type 212, 312 - Image 8 ![]()
Type 212, 312 - Image 9 ![]()
Type 212, 312 - Image 10 ![]()
Type 212, 312 - Floorplan Apartment Unit: 3301-312Apartment Model: Type 212, 3121 Bedroom, 1 Bath, 1010 sq ftAvailable NowApartment Unit: 3301-212Apartment Model: Type 212, 3121 Bedroom, 1 Bath, 1010 sq ftAvailable November 10, 2026Type 211, 311
1 Bed, 1 Bath, 1439 sq ftAvailable NowLargest 1 BedroomThis is the largest 1 Bedroom at this PropertyModel Gallery
Floorplans
Photos
Availability Details
Availability Date Unit Sq Ft View Details Available Now 3301-211 1439 Available Now 3301-311 1439 Model Amenities and Features
Kitchen
- Disposal
- Granite Countertops
Living Space
- Hardwood Floors
- High Ceilings
Unique Features
- Corner Unit
- Historic Features
- On Site Laundry
- Stainless Dishwasher
- Stainless Gas Stove & Oven
- Stainless Microwave and stove vent
- Stainless Refrigerator
- Two Story Loft
Unit 3301-211 Amenities and Features
Kitchen
- Disposal
- Granite Countertops
Living Space
- Hardwood Floors
- High Ceilings
Unique Features
- Corner Unit
- Historic Features
- On Site Laundry
- Stainless Dishwasher
- Stainless Gas Stove & Oven
- Stainless Microwave and stove vent
- Stainless Refrigerator
- Two Story Loft
Unit 3301-311 Amenities and Features
Kitchen
- Disposal
- Granite Countertops
Living Space
- Hardwood Floors
- High Ceilings
Unique Features
- Corner Unit
- Historic Features
- On Site Laundry
- Stainless Dishwasher
- Stainless Gas Stove & Oven
- Stainless Microwave and stove vent
- Stainless Refrigerator
- Two Story Loft
Apartment Model: Type 211, 3111 Bedroom, 1 Bath, 1439 sq ftAvailable NowFloorplansPhotos![]()
Type 211, 311 - Image 1 ![]()
Type 211, 311 - Image 2 ![]()
Type 211, 311 - Image 3 ![]()
Type 211, 311 - Image 4 ![]()
Type 211, 311 - Image 5 ![]()
Type 211, 311 - Image 6 ![]()
Type 211, 311 - Image 7 ![]()
Type 211, 311 - Image 8 ![]()
Type 211, 311 - Image 9 ![]()
Type 211, 311 - Image 10 ![]()
Type 211, 311 - Floorplan Apartment Unit: 3301-211Apartment Model: Type 211, 3111 Bedroom, 1 Bath, 1439 sq ftAvailable NowApartment Unit: 3301-311Apartment Model: Type 211, 3111 Bedroom, 1 Bath, 1439 sq ftAvailable NowType 402-407, 409-412
1 Bed, 1 Bath, 1111 sq ftAvailable NowModel Gallery
Floorplans
Photos
Availability Details
Availability Date Unit Sq Ft View Details Available Now 3301-404 1111 September 10, 2026 3301-402 1111 Model Amenities and Features
Kitchen
- Disposal
- Granite Countertops
Living Space
- Hardwood Floors
- High Ceilings
Unique Features
- Full Height Two Story Loft
- Historic Features
- On Site Laundry
- Stainless Dishwasher
- Stainless Gas Stove & Oven
- Stainless Microwave and stove vent
- Stainless Refrigerator
- Top Floor
Unit 3301-404 Amenities and Features
Kitchen
- Disposal
- Granite Countertops
Living Space
- Hardwood Floors
- High Ceilings
Unique Features
- Full Height Two Story Loft
- Historic Features
- On Site Laundry
- Stainless Dishwasher
- Stainless Gas Stove & Oven
- Stainless Microwave and stove vent
- Stainless Refrigerator
- Top Floor
Unit 3301-402 Amenities and Features
Kitchen
- Disposal
- Granite Countertops
Living Space
- Hardwood Floors
- High Ceilings
Unique Features
- Full Height Two Story Loft
- Historic Features
- On Site Laundry
- Stainless Dishwasher
- Stainless Gas Stove & Oven
- Stainless Microwave and stove vent
- Stainless Refrigerator
- Top Floor
Apartment Model: Type 402-407, 409-4121 Bedroom, 1 Bath, 1111 sq ftAvailable NowFloorplansPhotos![]()
Type 402-407, 409-412 - Image 1 ![]()
Type 402-407, 409-412 - Image 2 ![]()
Type 402-407, 409-412 - Image 3 ![]()
Type 402-407, 409-412 - Image 4 ![]()
Type 402-407, 409-412 - Image 5 ![]()
Type 402-407, 409-412 - Image 6 ![]()
Type 402-407, 409-412 - Image 7 ![]()
Type 402-407, 409-412 - Image 8 ![]()
Type 402-407, 409-412 - Image 9 ![]()
Type 402-407, 409-412 - Image 10 ![]()
Type 402-407, 409-412 - Floorplan Apartment Unit: 3301-404Apartment Model: Type 402-407, 409-4121 Bedroom, 1 Bath, 1111 sq ftAvailable NowApartment Unit: 3301-402Apartment Model: Type 402-407, 409-4121 Bedroom, 1 Bath, 1111 sq ftAvailable September 10, 2026Type 15
1 Bed, 1 Bath, 850 sq ftAvailable Aug 24Model Gallery
Floorplans
Photos
Availability Details
Availability Date Unit Sq Ft August 24, 2026 3301-115 850 Unit 3301-115 Amenities and Features
Kitchen
- Disposal
- Granite Countertops
Living Space
- Hardwood Floors
- High Ceilings
Unique Features
- Corner Unit
- Historic Features
- On Site Laundry
- Stainless Dishwasher
- Stainless Gas Stove & Oven
- Stainless Microwave and stove vent
- Stainless Refrigerator
- Two Story Townhouse
Apartment Model: Type 151 Bedroom, 1 Bath, 850 sq ftAvailable August 24, 2026FloorplansPhotos![]()
Type 15 - Image 1 ![]()
Type 15 - Image 2 ![]()
Type 15 - Image 3 ![]()
Type 15 - Image 4 ![]()
Type 15 - Image 5 ![]()
Type 15 - Image 6 ![]()
Type 15 - Image 7 ![]()
Type 15 - Image 8 ![]()
Type 15 - Image 9 ![]()
Type 15 - Image 10 ![]()
Type 15 - Floorplan Apartment Unit: 3301-115Apartment Model: Type 151 Bedroom, 1 Bath, 850 sq ftAvailable August 24, 2026Type (01, 02, 13) 1, 2, 3
1 Bed, 1 Bath, 783 sq ftAvailable Oct 10Model Gallery
Floorplans
Photos
Availability Details
Availability Date Unit Sq Ft October 10, 2026 3301-201 783 Unit 3301-201 Amenities and Features
Kitchen
- Disposal
- Granite Countertops
Living Space
- Hardwood Floors
- High Ceilings
Unique Features
- Historic Features
- On Site Laundry
- Stainless Dishwasher
- Stainless Gas Stove & Oven
- Stainless Microwave and stove vent
- Stainless Refrigerator
- Two Story Loft
Apartment Model: Type (01, 02, 13) 1, 2, 31 Bedroom, 1 Bath, 783 sq ftAvailable October 10, 2026FloorplansPhotos![]()
Type (01, 02, 13) 1, 2, 3 - Image 1 ![]()
Type (01, 02, 13) 1, 2, 3 - Image 2 ![]()
Type (01, 02, 13) 1, 2, 3 - Image 3 ![]()
Type (01, 02, 13) 1, 2, 3 - Image 4 ![]()
Type (01, 02, 13) 1, 2, 3 - Image 5 ![]()
Type (01, 02, 13) 1, 2, 3 - Image 6 ![]()
Type (01, 02, 13) 1, 2, 3 - Image 7 ![]()
Type (01, 02, 13) 1, 2, 3 - Image 8 ![]()
Type (01, 02, 13) 1, 2, 3 - Image 9 ![]()
Type (01, 02, 13) 1, 2, 3 - Image 10 ![]()
Type (01, 02, 13) 1, 2, 3 - Floorplan Apartment Unit: 3301-201Apartment Model: Type (01, 02, 13) 1, 2, 31 Bedroom, 1 Bath, 783 sq ftAvailable October 10, 2026Type (04-09) 1, 2, 3
1 Bed, 1 Bath, 881 sq ftAvailable Nov 10Model Gallery
Floorplans
Photos
Availability Details
Availability Date Unit Sq Ft November 10, 2026 3301-209 881 Unit 3301-209 Amenities and Features
Kitchen
- Disposal
- Granite Countertops
Living Space
- Hardwood Floors
- High Ceilings
Unique Features
- Historic Features
- On Site Laundry
- Stainless Dishwasher
- Stainless Gas Stove & Oven
- Stainless Microwave and stove vent
- Stainless Refrigerator
- Two Story Loft
Apartment Model: Type (04-09) 1, 2, 31 Bedroom, 1 Bath, 881 sq ftAvailable November 10, 2026FloorplansPhotos![]()
Type (04-09) 1, 2, 3 - Image 1 ![]()
Type (04-09) 1, 2, 3 - Image 2 ![]()
Type (04-09) 1, 2, 3 - Image 3 ![]()
Type (04-09) 1, 2, 3 - Image 4 ![]()
Type (04-09) 1, 2, 3 - Image 5 ![]()
Type (04-09) 1, 2, 3 - Image 6 ![]()
Type (04-09) 1, 2, 3 - Image 7 ![]()
Type (04-09) 1, 2, 3 - Image 8 ![]()
Type (04-09) 1, 2, 3 - Image 9 ![]()
Type (04-09) 1, 2, 3 - Image 10 ![]()
Type (04-09) 1, 2, 3 - Floorplan Apartment Unit: 3301-209Apartment Model: Type (04-09) 1, 2, 31 Bedroom, 1 Bath, 881 sq ftAvailable November 10, 2026


Property Information
- 60 Units
- 4 Stories
- Built in 1960
- Renovated In 2006
Fees and Policies
The fees listed below are community-provided and may exclude utilities or add-ons. All payments are made directly to the property and are non-refundable unless otherwise specified.
Required Fees
One-Time Basics
- Due at Application
- Application Fee Per ApplicantiCharged Per Applicant.$35.00
Other Fees and Policies
Pet Fees
- Cat
- Pet DepositiCharged per Pet.$500.00
- Monthly Pet FeeiCharged Per Pet.$50.00/mo
Parking Fees
- Garage
- Parking FeeiMax of 1. Charged per vehicle.$50.00/mo
Property Fee Disclaimer: Based on community-supplied data and independent market research. Subject to change without notice. May exclude fees for mandatory or optional services and usage-based utilities.
Features and Amenities
Map
- Shopping
- Colleges
- Grocery
- Medical
- Parks
- Nearby Properties
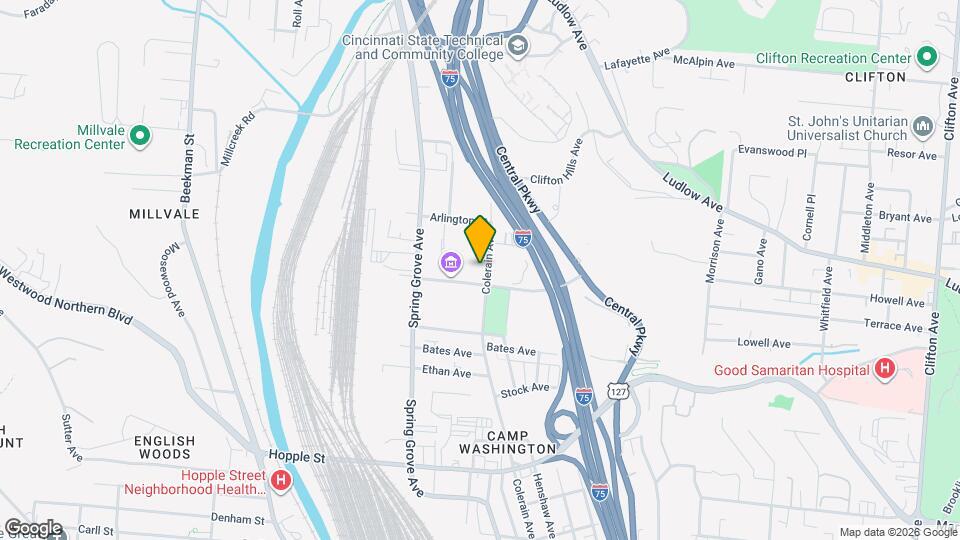
Map
Getting Around
50 / 100 Fairly walkable
40 / 100 Some public transit
40 / 100 Fairly bikeable
90 / 100 Exceptionally car friendly
 details
Getting to Know the Area
70 / 100 Restaurants
70 / 100 Cafes
70 / 100 Nightlife
50 / 100 Shopping
80 / 100 Parks
60 / 100 Noise Level
Nearby Schools
Hughes STEM High School
Robert A. Taft Information Technology High School
Ethel M. Taylor Academy
About GreatSchools Data on ApartmentHomeLiving.com.
Points of Interest
Time and distance from Machine Flats.
Arts Museums and Landmarks
Big Box and Retail
Kroger
Walgreens
Goodwill
Colleges and Universities
Cincinnati State Technical and Community College
Groceries
Kroger
Hospitals
Good Samaritan Hospital
University Of Cincinnati Medical Center
Cincinnati Children's Hospital Medical Center
Parks and Recreation
Machine Flats has 5 parks within 3.0 miles, including Cincinnati Zoo, Spring Grove Arboretum, William Howard Taft Historical Site, Hauck Botanical Garden, and Mount Airy Forest.
Restaurants and Dining
Shopping Centers
Machine Flats has 5 shopping centers within 2.1 miles.
Nearby Neighborhoods
Rental Price Ranges in the Area
| Bedroom | Average Rent | Cheapest Rent | Highest Rent |
|---|---|---|---|
| Cincinnati Studio Apartments | $1,371 | $506 | $6,000 |
| Cincinnati 1 Bedroom Apartments | $1,470 | $250 | $5,217 |
| Cincinnati 2 Bedroom Apartments | $1,817 | $765 | $5,395 |
| Cincinnati 3 Bedroom Apartments | $2,281 | $800 | $9,200 |
| Cincinnati 4 Bedroom Apartments | $2,205 | $699 | $9,518 |
| Cincinnati 5 Bedroom Apartments | $3,999 | $895 | $10,000+ |
| Cincinnati 6 Bedroom Apartments | $11,150 | $6,644 | $10,000+ |
Nearby Apartments
Nearby Homes
Did You Know?
The average Apartment shopper researches 4 properties in detail before signing a lease.
Max of 1.