


- 1–2 Bedrooms
- $727-$1,438 Pricing
- 491–997 Square Feet
About Madison Dell Ranch Apartments
Designed with you in mind, Madison Dell Ranch is complete with a range of features and amenities that will make your new home and community feel like more than just another apartment. Apartment homes that have stainless steel appliances, designer countertops, and wood style flooring. Live your best life with a fully equipped 24-HR fitness center, resort style pool with sundeck, and more.
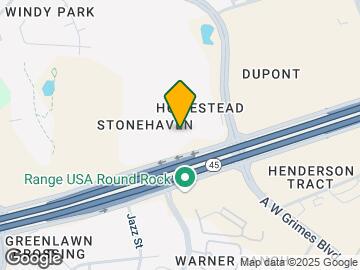
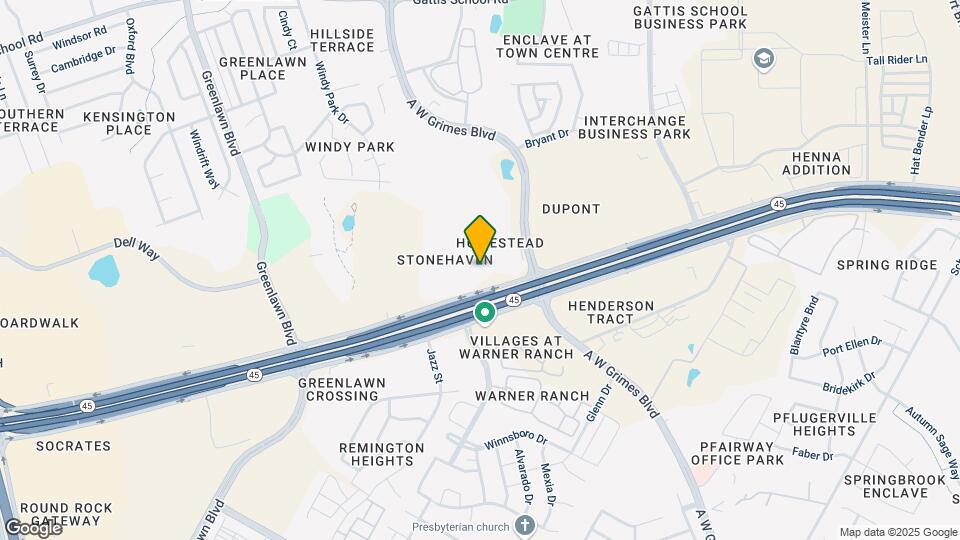
Madison Dell Ranch Apartments is located in the Round Rock Neighborhood and 78664 Zip code of Round Rock, TX. This community is professionally managed by Pinnacle Property Management Services, LLC
Unique Features and Amenities
- Cable/Satellite Available
- Carport Parking
- Ceiling Fan
- Fireplace
- Free Weights
- Heat
- Individual Climate Control
- Large Closets
- Patio/Balcony
- Pickle Ball Court
Property Contact Info

- Listed by:
- Agency:
- Vendor Logo:
- Website:
- View Property Website
- Call Us:
- (844) 762-0623
- Disclaimer:
Office Hours
| Monday | 9:00 am–6:00 pm |
| Tuesday | 9:00 am–6:00 pm |
| Wednesday | 9:00 am–6:00 pm |
| Thursday | 9:00 am–6:00 pm |
| Friday | 9:00 am–6:00 pm |
| Saturday | 10:00 am–5:00 pm |
| Sunday | Closed |
Floorplan Pricing and Availability
Madison Dell Ranch Apartments offers 1 to 2 Bedroom apartments starting from $727 and having 491–997 sq ft. Here is the current pricing and availability:
New! Interactive Property Map
1 Bedroom
Show Unavailable FloorplansA2 - 673 Sq. Ft.
From $922
1 Bed, 1 Bath, 673 sq ftAvailable NowModel Gallery
Floorplans
3D Tours
Availability Details
Price Availability Date Unit Sq Ft Deposit View Details $959 Available Now 0334 673 $500 $959 July 28, 2026 0133 673 $500 $984 August 24, 2026 0113 673 $500 Model Amenities and Features
Features
- Ceiling Fans
- Washer/Dryer Hookup
Kitchen
- Dishwasher
- Microwave
Living Space
- Window Coverings
Model Rent and Fees
Model Price Range
- $959 - $1,118
Current Available Pricing
- $959 - $984
Unit 0334 Amenities and Features
Features
- Ceiling Fans
- Washer/Dryer Hookup
Kitchen
- Dishwasher
- Microwave
Living Space
- Window Coverings
Unit 0334 Rent and Fees
Unit Price
- $959
View Details and Rent EstimateDeposit
- $500 deposit
Model Rent and Fees
Model Price Range
- $959 - $1,118
Unit 0133 Amenities and Features
Features
- Ceiling Fans
- Washer/Dryer Hookup
Kitchen
- Dishwasher
- Microwave
Living Space
- Window Coverings
Unit 0133 Rent and Fees
Unit Price
- $959
View Details and Rent EstimateDeposit
- $500 deposit
Model Rent and Fees
Model Price Range
- $959 - $1,118
Unit 0113 Amenities and Features
Features
- Ceiling Fans
- Washer/Dryer Hookup
Kitchen
- Dishwasher
- Microwave
Living Space
- Window Coverings
Unit 0113 Rent and Fees
Unit Price
- $984
View Details and Rent EstimateDeposit
- $500 deposit
Model Rent and Fees
Model Price Range
- $959 - $1,118
Apartment Model: A2 - 673 Sq. Ft.From $9591 Bedroom, 1 Bath, 673 sq ftAvailable NowFloorplans3D Tours![]()
A2 - 673 Sq. Ft. - Floorplan A2 - 673 Sq. Ft. - 3D Tour A2 - 673 Sq. Ft. - 3D Tour Apartment Unit: 0334Apartment Model: A2 - 673 Sq. Ft.$9591 Bedroom, 1 Bath, 673 sq ftAvailable NowApartment Unit: 0133Apartment Model: A2 - 673 Sq. Ft.$9591 Bedroom, 1 Bath, 673 sq ftAvailable July 28, 2026Apartment Unit: 0113Apartment Model: A2 - 673 Sq. Ft.$9841 Bedroom, 1 Bath, 673 sq ftAvailable August 24, 2026A1 - Studio 491 Sq. Ft.
From $727
1 Bed, 1 Bath, 491 sq ftAvailable Aug 18Cheapest 1 BedroomThis is the cheapest 1 Bedroom at this PropertyModel Gallery
Floorplans
Availability Details
Price Availability Date Unit Sq Ft Deposit $727 August 18, 2026 0637 491 $750 Unit 0637 Amenities and Features
Features
- Ceiling Fans
- Washer/Dryer Hookup
Kitchen
- Dishwasher
- Microwave
Living Space
- Window Coverings
Unit 0637 Rent and Fees
Unit Price
- $727
View Details and Rent EstimateDeposit
- $750 deposit
Model Rent and Fees
Model Price Range
- $727 - $831
Apartment Model: A1 - Studio 491 Sq. Ft.From $7271 Bedroom, 1 Bath, 491 sq ftAvailable August 18, 2026![]()
A1 - Studio 491 Sq. Ft. - Floorplan Apartment Unit: 0637Apartment Model: A1 - Studio 491 Sq. Ft.$7271 Bedroom, 1 Bath, 491 sq ftAvailable August 18, 2026A3 - 797 Sq. Ft.
1 Bed, 1 Bath, 797 sq ftLargest 1 BedroomThis is the largest 1 Bedroom at this PropertyModel Gallery
Floorplans
Availability Details
Availability Date Unit Sq Ft Call for Availability A3 - 797 Sq. Ft. 797 sq ft Model Amenities and Features
Features
- Ceiling Fans
- Washer/Dryer Hookup
Kitchen
- Dishwasher
- Microwave
Living Space
- Window Coverings
Apartment Model: A3 - 797 Sq. Ft.Call For Rates1 Bedroom, 1 Bath, 797 sq ftUnavailable![]()
A3 - 797 Sq. Ft. - Floorplan 2 Bedrooms
B1 - 850 Sq. Ft.
From $1,205
2 Beds, 2 Baths, 850 sq ftAvailable NowModel Gallery
Floorplans
Availability Details
Price Availability Date Unit Sq Ft Deposit View Details $1,205 Available Now 1222 850 $500 $1,266 July 24, 2026 0417 850 $500 $1,266 September 2, 2026 0617 850 $500 Model Amenities and Features
Features
- Ceiling Fans
- Washer/Dryer Hookup
Kitchen
- Dishwasher
- Microwave
Living Space
- Window Coverings
Model Rent and Fees
Model Price Range
- $1,205 - $1,438
Current Available Pricing
- $1,205 - $1,266
Unit 1222 Amenities and Features
Features
- Ceiling Fans
- Washer/Dryer Hookup
Kitchen
- Dishwasher
- Microwave
Living Space
- Window Coverings
Unit 1222 Rent and Fees
Unit Price
- $1,205
View Details and Rent EstimateDeposit
- $500 deposit
Model Rent and Fees
Model Price Range
- $1,205 - $1,438
Unit 0417 Amenities and Features
Features
- Ceiling Fans
- Washer/Dryer Hookup
Kitchen
- Dishwasher
- Microwave
Living Space
- Window Coverings
Unit 0417 Rent and Fees
Unit Price
- $1,266
View Details and Rent EstimateDeposit
- $500 deposit
Model Rent and Fees
Model Price Range
- $1,205 - $1,438
Unit 0617 Amenities and Features
Features
- Ceiling Fans
- Washer/Dryer Hookup
Kitchen
- Dishwasher
- Microwave
Living Space
- Window Coverings
Unit 0617 Rent and Fees
Unit Price
- $1,266
View Details and Rent EstimateDeposit
- $500 deposit
Model Rent and Fees
Model Price Range
- $1,205 - $1,438
Apartment Model: B1 - 850 Sq. Ft.From $1,2052 Bedroom, 2 Bath, 850 sq ftAvailable Now![]()
B1 - 850 Sq. Ft. - Floorplan Apartment Unit: 1222Apartment Model: B1 - 850 Sq. Ft.$1,2052 Bedroom, 2 Bath, 850 sq ftAvailable NowApartment Unit: 0417Apartment Model: B1 - 850 Sq. Ft.$1,2662 Bedroom, 2 Bath, 850 sq ftAvailable July 24, 2026Apartment Unit: 0617Apartment Model: B1 - 850 Sq. Ft.$1,2662 Bedroom, 2 Bath, 850 sq ftAvailable September 2, 2026B2 - 997 Sq. Ft.
From $1,123
2 Beds, 2 Baths, 997 sq ftAvailable Sep 9Model Gallery
Floorplans
Availability Details
Price Availability Date Unit Sq Ft Deposit $1,123 September 9, 2026 0524 997 $500 Unit 0524 Amenities and Features
Features
- Ceiling Fans
- Washer/Dryer Hookup
Kitchen
- Dishwasher
- Microwave
Living Space
- Window Coverings
Unit 0524 Rent and Fees
Unit Price
- $1,123
View Details and Rent EstimateDeposit
- $500 deposit
Model Rent and Fees
Model Price Range
- $1,123 - $1,252
Apartment Model: B2 - 997 Sq. Ft.From $1,1232 Bedroom, 2 Bath, 997 sq ftAvailable September 9, 2026![]()
B2 - 997 Sq. Ft. - Floorplan Apartment Unit: 0524Apartment Model: B2 - 997 Sq. Ft.$1,1232 Bedroom, 2 Bath, 997 sq ftAvailable September 9, 2026
Schedule a Tour
3D Tours
Property Information
- 240 Units
- 3 Stories
- Built in 1998
Lease Terms
- 6 - 14 mo
- Short Term Lease Options
Fees and Policies
The fees listed below are community-provided and may exclude utilities or add-ons. All payments are made directly to the property and are non-refundable unless otherwise specified. Use the Cost Calculator to determine costs based on your needs.
Required Fees
Utilities
- SeweriUtility Billing - Sewer Billback Charged Per Unit.Varies/mo
- Stormwater DrainageiUtility Billing - Stormwater Drainage Billback Charged Per Unit.Varies/mo
- WateriUtility Billing - Water Billback Charged Per Unit.Varies/mo
- PestiUtility Billing - Pest Billback Charged Per Unit.$5.00/mo
- Rent & Ancillary Service FeeiRent & Ancillary Service Fee Charged per unit.$6.00/mo
- TrashiUtility Billing - Trash Billback Charged per unit.Varies/mo
Other Fees and Policies
Pet Fees
- Cat
- Cat DepositiMax of 2. Charged Per Pet.$250.00
- Cat FeeiMax of 2. Charged Per Pet.$250.00
- Cat RentiCharged Per Pet.$20.00/mo
- Dog
- Dog DepositiMax of 2. Charged Per Pet.$250.00
- Dog FeeiMax of 2. Charged Per Pet.$250.00
- Dog RentiCharged Per Pet.$20.00/mo
None
None
Max of 2. | Restrictions: None.
Parking Info and Fees
- Surface Lot
- Covered
- Other
Property Fee Disclaimer: Based on community-supplied data and independent market research. Subject to change without notice. May exclude fees for mandatory or optional services and usage-based utilities.
Features and Amenities
Unique Amenities
- Cable/Satellite Available
- Carport Parking
- Ceiling Fan
- Fireplace
- Free Weights
- Heat
- Individual Climate Control
- Large Closets
- Patio/Balcony
- Pickle Ball Court
On-Site Services
- Maintenance On Site
- Package Service
- Property Manager On Site
- Trash Pickup Door To Door
- Online Services
- Pet Play Area
- Laundry Facilities
Community Features
- Business Center
- Clubhouse
- Corporate Housing
- Breakfast/Coffee Concierge
- Lounge
- Walk Up
Outdoor Features
- Courtyard
- Sundeck
- Controlled Access
- Patio
Recreation and Fitness
- Fitness Center
- Spa
- Pool
Interior Features
- Balcony
- Storage Space
- Ceiling Fans
- Fireplace
- High Speed Internet Access
- Cable Ready
- Washer/Dryer Hookup
- Washer/Dryer
- Air Conditioning
Kitchen Amenities
- Dishwasher
- Microwave
- Disposal
- Freezer
- Stainless Steel Appliances
- Oven
- Range
- Refrigerator
- Ice Maker
Living Area Features
- Window Coverings
- Large Bedrooms
- Crown Molding
- Hardwood Floors

Map
- Shopping
- Colleges
- Grocery
- Medical
- Parks
- Transportation

Map
Frequently Asked Questions about Madison Dell Ranch Apartments
Where is Madison Dell Ranch Apartments located?
Madison Dell Ranch Apartments is located at 700 Louis Henna Blvd near the Round Rock area of Round Rock, TX
What is the current rent range at Madison Dell Ranch Apartments?
1 Bedroom to 2 Bedroom Apartments at Madison Dell Ranch Apartments currently range from $727 to $1,266
When is the leasing office open?
- The office Hours for Madison Dell Ranch Apartments are
- Monday 9:00 am–6:00 pm
- Tuesday 9:00 am–6:00 pm
- Wednesday 9:00 am–6:00 pm
- Thursday 9:00 am–6:00 pm
- Friday 9:00 am–6:00 pm
- Saturday 10:00 am–5:00 pm
- Sunday Closed
Are pets allowed?
Call us today to find out our pet policy and if we allow pets
Renters Reviews and Ratings
Good luck
RUDE
Property Manager Responded
Madison is like Home!!!
Not worth it
Wonderful
Nearby Schools
Neysa Callison Elementary School
About GreatSchools Data on ApartmentHomeLiving.com.
Points of Interest
Time and distance from Madison Dell Ranch Apartments.
Big Box and Retail
Lowe's
Walgreens
Albertsons
Colleges and Universities
Austin Community College - Round Rock Campus
Austin Community College - Northridge Campus
Groceries
Randall's
Heb
Albertsons
Hospitals
Round Rock Medical Center
Baylor Scott & White Medical Center Pflugerville
Baylor Scott & White Medical Center - Round Rock
Parks and Recreation
Madison Dell Ranch Apartments has 1 park within 10.8 miles, including Bull Creek Green Belt.
Restaurants and Dining
Shopping Centers
Madison Dell Ranch Apartments has 5 shopping centers within 1.1 miles.
Transit Stations
Nearby Neighborhoods
Rental Price Ranges in the Area
| Bedroom | Average Rent | Cheapest Rent | Highest Rent |
|---|---|---|---|
| Round Rock Studio Apartments | $1,281 | $875 | $1,837 |
| Round Rock 1 Bedroom Apartments | $1,363 | $696 | $4,120 |
| Round Rock 2 Bedroom Apartments | $1,693 | $829 | $4,903 |
| Round Rock 3 Bedroom Apartments | $2,149 | $1,292 | $7,663 |
| Round Rock 4 Bedroom Apartments | $2,773 | $1,424 | $7,652 |
Browse Top Apartments in Round Rock
By Price
By Community Type
- Round Rock Apartments for Rent by Owner
- Round Rock Apartments with Rent Specials
- Round Rock Top Rated Apartments
- Round Rock Corporate Apartments
- Round Rock Furnished Apartments
- Round Rock Gated Apartments
- Round Rock Loft Apartments
- Round Rock Low Income Apartments
- New Round Rock Apartments
- Round Rock Senior Apartments
- Round Rock Short-term Apartments
- Round Rock Apartments with Utilities Included


Max of 2. | Restrictions: None.