

Request Notification
Madison Park Apartments
Enterprise, AL 36330

- 1–3 Bedrooms
- 820–1,539 Square Feet
About Madison Park Apartments
Madison Park Apartments is located just minutes from Fort Rucker and all that Enterprise, Alabama has to offer. You'll find exceptional amenities with four spacious floor plans to choose from. Madison Park Apartments was built with the intention of housing residents and visitors alike. We are happy to be in Enterprise and appreciate the wonderful response we have had to our accommodations. Please browse through our website to discover the Madison Park Apartments way of life. We invite you to call it home some day.
Madison Park Apartments is located in the 36330 Zip code of Enterprise, AL.
Property Contact Info
Office Hours
| Monday | 8:00 am–5:00 pm |
| Tuesday | 8:00 am–5:00 pm |
| Wednesday | 8:00 am–5:00 pm |
| Thursday | 8:00 am–5:00 pm |
| Friday | 8:00 am–5:00 pm |
| Saturday | 8:00 am–12:00 pm |
| Sunday | Closed |
Floorplan Pricing and Availability
New! Interactive Property Map
1 Bedroom
Floorplan A
1 Bed, 1 Bath, 820 sq ftAvailability Details
Availability Date Unit Sq Ft Unavailable A 820 sq ft Model Amenities and Features
Features
- Air Conditioning
- Ceiling Fans
- Heating
- High Speed Internet Access
- Washer/Dryer Hookup
- Wi-Fi
Kitchen
- Dishwasher
- Disposal
- Ice Maker
- Kitchen
- Microwave
- Pantry
- Range
- Refrigerator
Living Space
- Carpet
- Walk-In Closets
- Window Coverings
Outdoor Space
- Patio
2 Bedrooms
Floorplan D
2 Beds, 1 Bath, 1018 sq ftAvailability Details
Availability Date Unit Sq Ft Unavailable D 1018 sq ft Model Amenities and Features
Features
- Air Conditioning
- Balcony
- Ceiling Fans
- Heating
- High Speed Internet Access
- Washer/Dryer Hookup
- Wi-Fi
Kitchen
- Dishwasher
- Disposal
- Ice Maker
- Kitchen
- Microwave
- Pantry
- Range
- Refrigerator
Living Space
- Carpet
- Walk-In Closets
- Window Coverings
Outdoor Space
- Patio
Floorplan B
2 Beds, 2 Baths, 1192 sq ftAvailability Details
Availability Date Unit Sq Ft Unavailable B 1192 sq ft Model Amenities and Features
Features
- Air Conditioning
- Balcony
- Ceiling Fans
- Heating
- High Speed Internet Access
- Washer/Dryer Hookup
- Wi-Fi
Kitchen
- Dishwasher
- Disposal
- Ice Maker
- Kitchen
- Microwave
- Pantry
- Range
- Refrigerator
Living Space
- Carpet
- Walk-In Closets
- Window Coverings
Outdoor Space
- Patio
Townhome C
2 Beds, 2 Baths, 1538 sq ftAvailability Details
Availability Date Unit Sq Ft Unavailable Townhome C 1538 sq ft Townhome D
2 Beds, 2 Baths, 1539 sq ftLargest 2 BedroomThis is the largest 2 Bedroom at this PropertyAvailability Details
Availability Date Unit Sq Ft Unavailable Townhome D 1539 sq ft Townhome A
2 Beds, 2.5 Baths, 1369 sq ftAvailability Details
Availability Date Unit Sq Ft Unavailable Townhome A 1369 sq ft 3 Bedrooms
Townhome B
3 Beds, 2.5 Baths, 1495 sq ftAvailability Details
Availability Date Unit Sq Ft Unavailable Townhome B 1495 sq ft Floorplan C
3 Beds, 2 Baths, 1283 sq ftAvailability Details
Availability Date Unit Sq Ft Unavailable C 1283 sq ft Model Amenities and Features
Features
- Air Conditioning
- Balcony
- Ceiling Fans
- Heating
- High Speed Internet Access
- Washer/Dryer Hookup
- Wi-Fi
Kitchen
- Dishwasher
- Disposal
- Ice Maker
- Kitchen
- Microwave
- Pantry
- Range
- Refrigerator
Living Space
- Carpet
- Walk-In Closets
- Window Coverings
Outdoor Space
- Patio
Townhome D
3 Beds, 2 Baths, 1537 sq ftAvailability Details
Availability Date Unit Sq Ft Unavailable Townhome D 1537 sq ft Towhome D
3 Beds, 2 Baths, 1538 sq ftAvailability Details
Availability Date Unit Sq Ft Unavailable Towhome D 1538 sq ft Townhome E
3 Beds, 2 Baths, 1539 sq ftLargest 3 BedroomThis is the largest 3 Bedroom at this PropertyAvailability Details
Availability Date Unit Sq Ft Unavailable Townhome E 1539 sq ft
Property Information
- 112 Units
- 2 Stories
- Built in 2011
Lease Terms
- 3, 6, 12 mo
- Short Term Lease Options
Fees and Policies
The fees listed below are community-provided and may exclude utilities or add-ons. All payments are made directly to the property and are non-refundable unless otherwise specified.
Required Fees
One-Time Basics
- Application Fee Per Applicant$35.00
Other Fees and Policies
Pet Fees
- Cat
- One-Time Pet FeeiCharged Per Pet.$300.00
- Dog
- One-Time Pet FeeiCharged Per Pet.$300.00
Restrictions Apply
Restrictions Apply
Storage Fees
- Storage Unit
- Storage RentiCharged per rentable item.$50.00/mo
Parking Info and Fees
- Surface LotiExtra Parking
Property Fee Disclaimer: Based on community-supplied data and independent market research. Subject to change without notice. May exclude fees for mandatory or optional services and usage-based utilities.
Features and Amenities
Unique Amenities
- Expanded Cable With HBO
- High Speed Internet With Wifi
- HS Internet/Expanded Cable $93/Month
- On Site Storage
- Pest Control / Waste Management Included
Living Area Features
- Walk In Closets
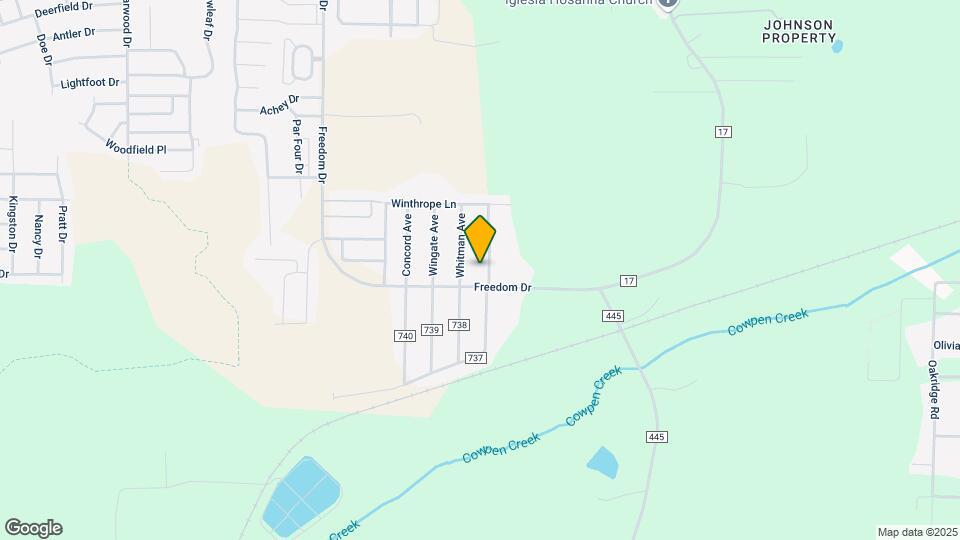
Map
- Shopping
- Medical
- Nearby Properties

Map
Renters Reviews and Ratings
Perfect for Fort Rucker
Loved my time living here
Nearby Schools
Coppinville School
Enterprise High School
Rucker Boulevard Elementary School
About GreatSchools Data on ApartmentHomeLiving.com.
Points of Interest
Time and distance from Madison Park Apartments.
Big Box and Retail
Walgreens
Hospitals
Military Bases
Shopping Centers
Madison Park Apartments has 5 shopping centers within 2.8 miles.
Rental Price Ranges in the Area
| Bedroom | Average Rent | Cheapest Rent | Highest Rent |
|---|---|---|---|
| Enterprise 1 Bedroom Apartments | $1,039 | $335 | $1,525 |
| Enterprise 2 Bedroom Apartments | $1,140 | $365 | $1,675 |
| Enterprise 3 Bedroom Apartments | $1,318 | $755 | $1,979 |
| Enterprise 4 Bedroom Apartments | $1,375 | $1,350 | $1,475 |
| 2 Bedroom Homes | $1,275 | $775 | $1,750 |
| 3 Bedroom Homes | $1,642 | $1,100 | $3,500 |
| 4 Bedroom Homes | $2,268 | $1,350 | $2,700 |
| 6 Bedroom Homes | $2,200 | $2,200 | $2,200 |
Nearby Apartments
Nearby Homes
Did You Know?
22% of apartment shoppers plan to spend 4-6 months in their apartment search.
2 Pet Limit.