


- Income Restrictions
- 1–3 Bedrooms
- $1,832 Pricing
- 630–1,200 Square Feet
Rent Specials
Now offering a $700 look and lease special on select homes! Minimum lease term applies. Other costs and fees excluded.
About Madison
Discover comfort and convenience at The Madison, where affordability meets quality living in our beautiful Sacramento community. With easy access to Interstate 80, nearby amenities, and three sparkling swimming pools nestled among swaying palm trees, find inspiration and comfort. Simplify your life with unique resident services, including assistance with job and school opportunities. Families will adore our Kids Club, offering after-school programs and coloring hours. Discover your perfect space at The Madison. Whether you seek a one, two, or three bedroom home, we have it all!
Madison is located in the 95841 Zip code of Sacramento, CA. This community is professionally managed by Greystar Real Estate Partners
Unique Features and Amenities
- Affordable Community With Waitlist Policy
- BBQ Grilling Area
- Computer Lab/Homework Center
- Easy Access To I-80 And Bus Lines
- Few Blocks To Shops And Schools
- Five Laundry Facilities With Front-Loading Machine
- Kids Club & After-School Programs
- Resident Services & Development
- Three Swimming Pools
Property Contact Info

- Listed by:
- Agency:
- Vendor Logo:
- Website:
- View Property Website
- Call Us:
- (916) 349-7795
- Disclaimer:
Floorplan Pricing and Availability
Madison offers 1 to 3 Bedroom apartments starting from $1,249 and having 630–1,200 sq ft. Here is the current pricing and availability:
New! Interactive Property Map
1 Bedroom
Floorplan A1
$1,249
1 Bed, 1 Bath, 630 sq ftAvailable Jun 15Model Gallery
Floorplans
Availability Details
Price Availability Date Unit Sq Ft View Details $1,249 June 15, 2026 132 630 $1,249 June 15, 2026 139 630 $1,249 June 15, 2026 146 630 Model Amenities and Features
Kitchen
- Range
Model Rent and Fees
Model Price
- $1,249
Deposit
- $500 deposit
Unit 132 Amenities and Features
Kitchen
- Range
Unit 132 Rent and Fees
Unit Price
- $1,249
View Details and Rent EstimateDeposit
- $500 deposit
Model Rent and Fees
Price
- $1,249
Unit 139 Amenities and Features
Kitchen
- Range
Unit 139 Rent and Fees
Unit Price
- $1,249
View Details and Rent EstimateDeposit
- $500 deposit
Model Rent and Fees
Price
- $1,249
Unit 146 Amenities and Features
Kitchen
- Range
Unit 146 Rent and Fees
Unit Price
- $1,249
View Details and Rent EstimateDeposit
- $500 deposit
Model Rent and Fees
Price
- $1,249
Apartment Model: A1From $1,2491 Bedroom, 1 Bath, 630 sq ftAvailable June 15, 2026Floor plans are artist's rendering. All dimensions are approximate. Actual product and specifications may vary in dimension or detail. Not all features are available in every rental home. Please see a representative for details.
![]()
A1 - Floorplan 1 Floor plans are artist's rendering. All dimensions are approximate. Actual product and specifications may vary in dimension or detail. Not all features are available in every rental home. Please see a representative for details.
![]()
A1 - Floorplan 2 Apartment Unit: 132Apartment Model: A1$1,2491 Bedroom, 1 Bath, 630 sq ftAvailable June 15, 2026Apartment Unit: 139Apartment Model: A1$1,2491 Bedroom, 1 Bath, 630 sq ftAvailable June 15, 2026Apartment Unit: 146Apartment Model: 1 Bed, 1 bath$1,2491 Bedroom, 1 Bath, 630 sq ftAvailable June 15, 20262 Bedrooms
Floorplan B1
$1,359
2 Beds, 1 Bath, 860 sq ftAvailable NowModel Gallery
Floorplans
3D Tours
Availability Details
Price Availability Date Unit Sq Ft View Details $1,359 Available Now 011 860 $1,359 Available Now 071 860 $1,359 Available Now 271 860 Model Amenities and Features
Features
- Air Conditioning
- Cable Ready
- Ceiling Fans
- Heating
- Tub/Shower
Kitchen
- Dishwasher
- Disposal
- Range
Living Space
- Carpet
- Vinyl Flooring
- Window Coverings
Model Rent and Fees
Model Price
- $1,359
Deposit
- $500 deposit
Unit 011 Amenities and Features
Features
- Air Conditioning
- Cable Ready
- Ceiling Fans
- Heating
- Tub/Shower
Kitchen
- Dishwasher
- Disposal
- Range
Living Space
- Carpet
- Vinyl Flooring
- Window Coverings
Unit 011 Rent and Fees
Unit Price
- $1,359
View Details and Rent EstimateDeposit
- $500 deposit
Model Rent and Fees
Price
- $1,359
Unit 071 Amenities and Features
Features
- Air Conditioning
- Cable Ready
- Ceiling Fans
- Heating
- Tub/Shower
Kitchen
- Dishwasher
- Disposal
- Range
Living Space
- Carpet
- Vinyl Flooring
- Window Coverings
Unit 071 Rent and Fees
Unit Price
- $1,359
View Details and Rent EstimateDeposit
- $500 deposit
Model Rent and Fees
Price
- $1,359
Unit 271 Amenities and Features
Features
- Air Conditioning
- Cable Ready
- Ceiling Fans
- Heating
- Tub/Shower
Kitchen
- Dishwasher
- Disposal
- Range
Living Space
- Carpet
- Vinyl Flooring
- Window Coverings
Unit 271 Rent and Fees
Unit Price
- $1,359
View Details and Rent EstimateDeposit
- $500 deposit
Model Rent and Fees
Price
- $1,359
Apartment Model: B1From $1,3592 Bedroom, 1 Bath, 860 sq ftAvailable NowFloorplans3D ToursFloor plans are artist's rendering. All dimensions are approximate. Actual product and specifications may vary in dimension or detail. Not all features are available in every rental home. Please see a representative for details.
![]()
B1 - Floorplan 1 Floor plans are artist's rendering. All dimensions are approximate. Actual product and specifications may vary in dimension or detail. Not all features are available in every rental home. Please see a representative for details.
![]()
B1 - Floorplan 2 B1 - 3D Tour Apartment Unit: 011Apartment Model: B1$1,3592 Bedroom, 1 Bath, 860 sq ftAvailable NowApartment Unit: 071Apartment Model: B1$1,3592 Bedroom, 1 Bath, 860 sq ftAvailable NowApartment Unit: 271Apartment Model: B1$1,3592 Bedroom, 1 Bath, 860 sq ftAvailable Now3 Bedrooms
Show Unavailable FloorplansFloorplan C2
$1,832
3 Beds, 2 Baths, 1200 sq ftAvailable Jun 15Model Gallery
Floorplans
Availability Details
Price Availability Date Unit Sq Ft View Details $1,832 June 15, 2026 253 1200 $1,832 June 15, 2026 261 1200 $1,832 June 15, 2026 285 1200 Model Amenities and Features
Features
- Ceiling Fans
- Heating
- Tub/Shower
Kitchen
- Dishwasher
- Disposal
- Range
Living Space
- Carpet
- Vinyl Flooring
- Window Coverings
Model Rent and Fees
Model Price
- $1,832
Deposit
- $500 deposit
Unit 253 Amenities and Features
Features
- Ceiling Fans
- Heating
- Tub/Shower
Kitchen
- Dishwasher
- Disposal
- Range
Living Space
- Carpet
- Vinyl Flooring
- Window Coverings
Unit 253 Rent and Fees
Unit Price
- $1,832
View Details and Rent EstimateDeposit
- $500 deposit
Model Rent and Fees
Price
- $1,832
Unit 261 Amenities and Features
Features
- Ceiling Fans
- Heating
- Tub/Shower
Kitchen
- Dishwasher
- Disposal
- Range
Living Space
- Carpet
- Vinyl Flooring
- Window Coverings
Unit 261 Rent and Fees
Unit Price
- $1,832
View Details and Rent EstimateDeposit
- $500 deposit
Model Rent and Fees
Price
- $1,832
Unit 285 Amenities and Features
Features
- Ceiling Fans
- Heating
- Tub/Shower
Kitchen
- Dishwasher
- Disposal
- Range
Living Space
- Carpet
- Vinyl Flooring
- Window Coverings
Unit 285 Rent and Fees
Unit Price
- $1,832
View Details and Rent EstimateDeposit
- $500 deposit
Model Rent and Fees
Price
- $1,832
Apartment Model: C2From $1,8323 Bedroom, 2 Bath, 1200 sq ftAvailable June 15, 2026Floor plans are artist's rendering. All dimensions are approximate. Actual product and specifications may vary in dimension or detail. Not all features are available in every rental home. Please see a representative for details.
![]()
C2 - Floorplan 1 Floor plans are artist's rendering. All dimensions are approximate. Actual product and specifications may vary in dimension or detail. Not all features are available in every rental home. Please see a representative for details.
![]()
C2 - Floorplan 2 Apartment Unit: 253Apartment Model: C2$1,8323 Bedroom, 2 Bath, 1200 sq ftAvailable June 15, 2026Apartment Unit: 261Apartment Model: C2$1,8323 Bedroom, 2 Bath, 1200 sq ftAvailable June 15, 2026Apartment Unit: 285Apartment Model: C2$1,8323 Bedroom, 2 Bath, 1200 sq ftAvailable June 15, 2026Floorplan C1
3 Beds, 1 Bath, 1100 sq ftModel Gallery
Floorplans
Availability Details
Price Availability Date Unit Sq Ft Deposit $1,832 Call for Availability C1 1100 sq ft $500 Model Amenities and Features
Kitchen
- Range
Model Rent and Fees
Model Price
- $1,832
Deposit
- $500 deposit
Apartment Model: C1$1,8323 Bedroom, 1 Bath, 1100 sq ftUnavailableFloor plans are artist's rendering. All dimensions are approximate. Actual product and specifications may vary in dimension or detail. Not all features are available in every rental home. Please see a representative for details.
![]()
C1 - Floorplan 1 Floor plans are artist's rendering. All dimensions are approximate. Actual product and specifications may vary in dimension or detail. Not all features are available in every rental home. Please see a representative for details.
![]()
C1 - Floorplan 2
Schedule a Tour
3D Tours
Property Information
- 296 Units
- 2 Stories
- Built in 1962
Income Restrictions At Madison
Income restrictions apply to some or all residents. Contact the community for more information.
| # Persons | 60% Income Limit |
|---|---|
| 1 | $88,980 |
| 2 | $101,700 |
| 3 | $114,420 |
| 4 | $127,080 |
| 5 | $137,280 |
| 6 | $147,420 |
To qualify, you must be equal to or below those in the chart, based on the number of persons living in the dwelling.
Lease Terms
- 12 mo
Fees and Policies
The fees listed below are community-provided and may exclude utilities or add-ons. All payments are made directly to the property and are non-refundable unless otherwise specified. Use the Cost Calculator to determine costs based on your needs.
Required Fees
One-Time Basics
- Due at Application
- Application FeeiMax of 1. Amount to process application, initiate screening, and take a rental home off the market.$27.19
- Holding Deposit (Refundable)iMax of 1. Amount to hold rental home off the market at time of application. Amount applied to security deposit and/or amounts owed upon application approval. Refundable per terms of application.$200
- Due at Move-In
- Security Deposit (Refundable)iMax of 1. Amount intended to be held through residency that may be applied toward amounts owed at move-out. Refunds processed per application and lease terms.$500-$600
Other Fees and Policies
Situational Fees
- Late FeeiMax of 1. Amount for paying after rent due date; per terms of lease.$50/per occurrence
- Returned Payment Fee (NSF)iMax of 1. Amount for returned payment.$25/per occurrence
Pet Policy and Fees
No Pets Allowed
Cats
- 2 Pet Limit
- 40 Lb Weight Limit
Please call our Leasing Office for complete Pet Policy information.
Dogs
- 2 Pet Limit
- 40 Lb Weight Limit
Please call our Leasing Office for complete Pet Policy information.
Property Fee Disclaimer: Total Monthly Leasing Price includes base rent, all monthly mandatory and any user-selected optional fees. Excludes variable, usage-based, and required charges due at or prior to move-in or at move-out. Security Deposit may change based on screening results, but total will not exceed legal maximums. Some items may be taxed under applicable law. Some fees may not apply to rental homes subject to an affordable program. All fees are subject to application and/or lease terms. Prices and availability subject to change. Resident is responsible for damages beyond ordinary wear and tear. Resident may need to maintain insurance and to activate and maintain utility services, including but not limited to electricity, water, gas, and internet, per the lease. Additional fees may apply as detailed in the application and/or lease agreement, which can be requested prior to applying. Pets: Pet breed and other pet restrictions apply. Rentable Items: All Parking, storage, and other rentable items are subject to availability. Final pricing and availability will be determined during lease agreement. See Leasing Agent for details.
Features and Amenities
Unique Amenities
- Affordable Community With Waitlist Policy
- BBQ Grilling Area
- Computer Lab/Homework Center
- Easy Access To I-80 And Bus Lines
- Few Blocks To Shops And Schools
- Five Laundry Facilities With Front-Loading Machine
- Kids Club & After-School Programs
- Resident Services & Development
- Three Swimming Pools
On-Site Services
- Laundry Facilities
Outdoor Features
- Grill
- Sundeck
Recreation and Fitness
- Playground
- Pool
Pet Policy
- No Pets Allowed

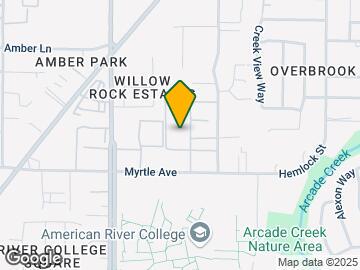
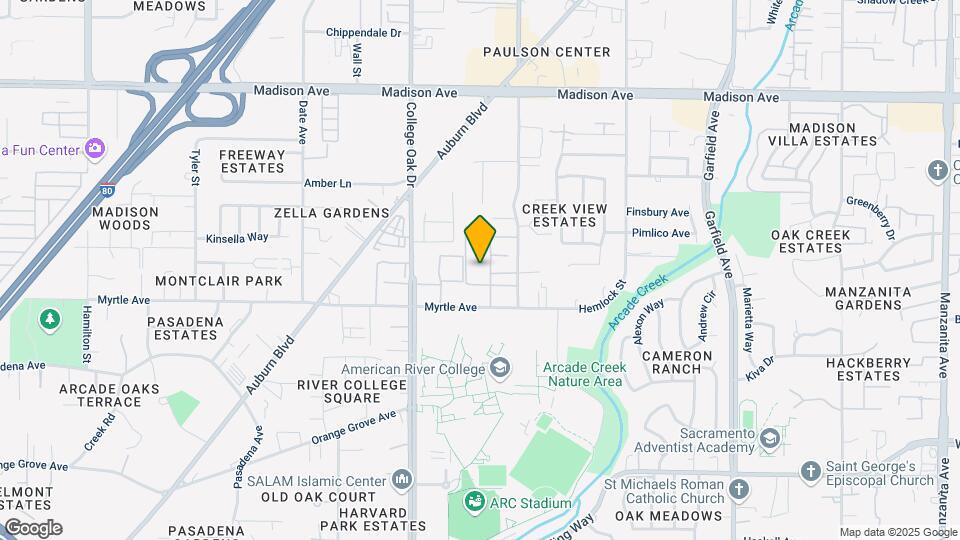
Map
- Shopping
- Colleges
- Grocery
- Medical
- Parks
- Transportation

Map
Hours and Contact Info
| Monday | 9:00 am–5:00 pm |
| Tuesday | 9:00 am–5:00 pm |
| Wednesday | 9:00 am–5:00 pm |
| Thursday | 9:00 am–5:00 pm |
| Friday | 9:00 am–5:00 pm |
| Saturday | 9:00 am–5:00 pm |
| Sunday | Closed |
Frequently Asked Questions about Madison
Where is Madison located?
Madison is located at 4901 Little Oak Ln, Sacramento, CA
What is the current rent range at Madison?
1 Bedroom to 3 Bedroom Apartments at Madison currently range from $1,249 to $1,832
When is the leasing office open?
- The office Hours for Madison are
- Monday 9:00 am–5:00 pm
- Tuesday 9:00 am–5:00 pm
- Wednesday 9:00 am–5:00 pm
- Thursday 9:00 am–5:00 pm
- Friday 9:00 am–5:00 pm
- Saturday 9:00 am–5:00 pm
- Sunday Closed
Are pets allowed?
Call us today to find out our pet policy and if we allow pets
Are there any rent specials?
The current rent special at Madison is: Now offering a $700 look and lease special on select homes! Minimum lease term applies. Other costs and fees excluded..
Lifestyle Ratings
Learn more about Lifestyle SearchRenters Reviews and Ratings
Horrible with ROACHES
August 17, 2020I have never lived in an apartment that is so out of date with no dishwashers, no up to date outlets, disrespectful customer service and ROACHES! This place acts like its normal. None of these are humane with black mold and they won't help correct any issues. sadProperty Manager Responded
September 21, 2020Hello, We are sorry to hear that you have had a less-than-positive experience while living at Madison Apartment Homes. We offer a free pest control service to our residents and would love to have your home treated. We strongly encourage you to reach out to our Community Manager, Gregg, and he will be happy to assist you. Thank you for taking the time to provide us with feedback and we hope that you have a great day!
Review from Apartments.com
Thieves
March 12, 2018I currently reside at the Madison and let me tell you I can not wait to move. Beware they have thieves who work on the property. The management or maintenance go into your apartment when you are gone without permission and steal your things. Shoes tubs of clothes and pictures and antiques that have been passed down from generations that are irreplaceable. Then they try to act like your delusional. Run far away from this place they are the meaning of disgusting and no respect for people and the ...things they work hard for. They have thieves working at this complex.Property Manager Responded
May 25, 2018Hello, I am sorry to hear that you have had troubles with your apartment home. Our goal is to ensure that all of our residents are completely satisfied with their home. It is my understanding that you and the Community Manager have discussed the issues and have come to a resolution. We pride ourselves in our service and the high quality standards that we maintain, should you need further assistance please reach out to management at manager.madison@conam.net. Thank You! Customer Service - The Madison
Read MoreReview from Apartments.com
Extremely rude
January 11, 2018Contacted the office to inquire about availability, before I could even finish my sentence the lady said no and hung up. Very rude, sure they may get a lot of calls about pricing but that’s doesn’t mean interrupt people and hang up.Property Manager Responded
January 15, 2018Hello - We're so sorry to hear about this! We do our best to deliver excellent service in person, via email and on the phone. We have had some temporary employees assisting us on the weekends, and our Community Manager, Gregg, will address this with them to make sure proper service is being delivered. We'd be happy to give you more information on our community if you are still looking, and you can reach Gregg directly at manager.madison@conam.net to discuss what Madison has to offer. We wish you all the best in your search. - ConAm Customer Service
Review from Apartments.com
Never will live here again
September 21, 2015Management SUCKS ....they lie on their ad on Craigslist...they make you feel like you're in prison.... Three pools and they seem to be closed more then their open ..,ac auto don't work and they take more then 48 hours to fix thingsReview from Apartments.com
Points of Interest
Time and distance from Madison.
Big Box and Retail
Walgreens
Target
Safeway
Colleges and Universities
Groceries
Smart & Final
Safeway
Raley's
Hospitals
Military Bases
McClellan Air Force Base
Army National Guard Mather
National Guard Armory Sacramento
Parks and Recreation
Madison has 5 parks within 9.1 miles, including Sunrise Recreation Areas, Sutter's Landing Regional Park, South Natomas Community Park, Sutter's Fort State Historical Park, and Paradise Beach.
Shopping Centers
Madison has 5 shopping centers within 1.1 miles.
Nearby Neighborhoods
Rental Price Ranges in the Area
| Bedroom | Average Rent | Cheapest Rent | Highest Rent |
|---|---|---|---|
| Sacramento Studio Apartments | $1,699 | $957 | $3,550 |
| Sacramento 1 Bedroom Apartments | $1,819 | $587 | $10,000+ |
| Sacramento 2 Bedroom Apartments | $2,124 | $575 | $6,968 |
| Sacramento 3 Bedroom Apartments | $2,693 | $755 | $6,200 |
| Sacramento 4 Bedroom Apartments | $1,408 | $599 | $7,103 |
Browse Top Apartments in Sacramento
By Price
- Cheap Sacramento Apartments
- Sacramento Apartments Under $600
- Sacramento Apartments Under $700
- Sacramento Apartments Under $800
- Sacramento Apartments Under $900
- Sacramento Apartments Under $1000
- Sacramento Apartments Under $1200
- Sacramento Apartments Under $1500
- Sacramento Apartments Under $2000
- Sacramento Luxury Apartments
By Community Type
- Sacramento Apartments for Rent by Owner
- Sacramento Apartments with Rent Specials
- Sacramento Top Rated Apartments
- Sacramento Corporate Apartments
- Sacramento Furnished Apartments
- Sacramento Gated Apartments
- Sacramento Loft Apartments
- Sacramento Low Income Apartments
- Sacramento Military Apartments
- New Sacramento Apartments
- Sacramento Senior Apartments
- Sacramento Short-term Apartments
- Sacramento Student Apartments
- Sacramento Apartments with Utilities Included


Max of 1.