

Request Notification
Magnolia at Whitlock
Marietta, GA 30064

- 1–3 Bedrooms
- 850–1,350 Square Feet
About Magnolia at Whitlock
Welcome to Magnolia at Whitlock located in the heart of Marietta, Georgia. Our community offers fully-renovated spacious one, two, and three bedroom apartment homes. You will find our apartments larger than most, yet comparably priced. After completing multi-million dollar renovations, each apartment home features fully-equipped kitchens with above range microwave, custom cabinets and countertops, wood-grain vinyl flooring, modern light package throughout, brushed nickel fixtures and hardware, full size washer/dryer and more! Make Magnolia at Whitlock your home and you will be able to enjoy a vast array of brand new amenities including a resort-style swimming pool, fully-renovated luxurious clubhouse, state-of-the-art fitness center with smart cardio equipment, resident clubhouse, outdoor grilling and more! The community is minutes from I-75 and I-285, while Kennesaw Mountain National Park , Laurel Park and McCollum Field offer great recreational opportunities. Ample shopping opportunities are in the nearby area at the Town Center Mall and minutes from the Historic Marietta Square. Come home to great value, a great location and a great way of living at the Magnolia at Whitlock in Marietta, Georgia.
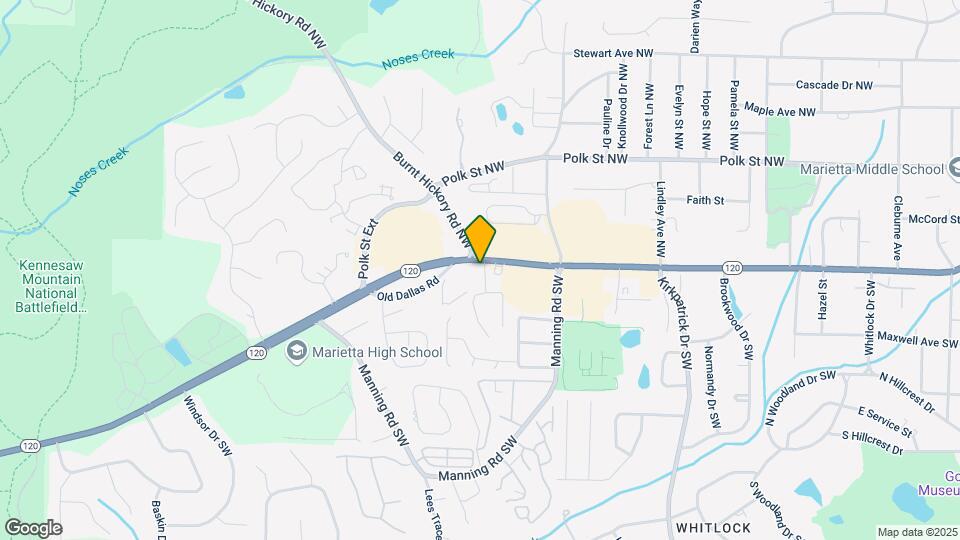
Magnolia at Whitlock is located in the Southwest Marietta Neighborhood and 30064 Zip code of Marietta, GA.
Unique Features and Amenities
- 15 Minutes to Lockheed and Dobbins Air Force Base
- 24-7 Emergency Maintenance
- Abundant Interior Closet Storage
- Ample closet space
- Brand New Resident Clubroom
- Central heat and air conditioning
- Courtyard
- Custom Two Toned Paint Scheme
- Extra storage available
- Fully-equipped kitchen
- Fully-Renovated Apartments
- Fully-Renovated Kitchens
- Granite Countertops
- Minutes to Historic Marietta Square
- Modern Lighting Package Throughout
- Onsite Professional Management Team
- Outdoor Grilling/Picnic Area
- Oversized living areas
- Pet Friendly
- Pet Wash
- Pet Washing Station
- Pet-Friendly
- Private Patio/Balcony
- Smart Cardio Equipment
- Spacious balcony or enclosed private patio
- Stainless Steel Kitchen Appliances Package
- Valet trash
- Wall-to-wall carpet
- Washer/Dryer*
- Wood-Grain Vinyl Flooring
Property Contact Info
Office Hours
| Monday | 9:00 am–5:00 pm |
| Tuesday | 9:00 am–5:00 pm |
| Wednesday | 9:00 am–5:00 pm |
| Thursday | 9:00 am–5:00 pm |
| Friday | 9:00 am–5:00 pm |
| Saturday | Closed |
| Sunday | Closed |
Floorplan Pricing and Availability
New! Interactive Property Map
1 Bedroom
1X1 RENO
1 Bed, 1 Bath, 850 sq ftAvailability Details
Availability Date Unit Sq Ft Unavailable 1X1 RENO 850 sq ft Floorplan 1X1
1 Bed, 1 Bath, 850 sq ftModel Gallery
Floorplans
Photos
Availability Details
Availability Date Unit Sq Ft Unavailable 1X1 850 sq ft Model Amenities and Features
Features
- Air Conditioning
- Cable Ready
- Ceiling Fans
- Heating
- Tub/Shower
- Washer/Dryer
Kitchen
- Dishwasher
- Disposal
- Kitchen
- Range
Living Space
- Carpet
- Dining Room
- Vinyl Flooring
- Walk-In Closets
- Window Coverings
Apartment Model: 1X11 Bedroom, 1 Bath, 850 sq ftUnavailableFloorplansPhotos![]()
1X1 - Image 1 ![]()
1X1 - Image 2 ![]()
1X1 - Image 3 ![]()
1X1 - Image 4 ![]()
1X1 - Image 5 ![]()
1X1 - Image 6 ![]()
1X1 - Image 7 ![]()
1X1 - Floorplan 2 Bedrooms
Floorplan 2X1
2 Beds, 1 Bath, 1015 sq ftModel Gallery
Floorplans
Availability Details
Availability Date Unit Sq Ft Unavailable 2X1 1015 sq ft Model Amenities and Features
Features
- Air Conditioning
- Cable Ready
- Ceiling Fans
- Heating
- Tub/Shower
- Washer/Dryer
Kitchen
- Dishwasher
- Disposal
- Kitchen
- Range
Living Space
- Carpet
- Dining Room
- Vinyl Flooring
- Walk-In Closets
- Window Coverings
Apartment Model: 2X12 Bedroom, 1 Bath, 1015 sq ftUnavailable![]()
2X1 - Floorplan 2X1 RENO
2 Beds, 1 Bath, 1015 sq ftAvailability Details
Availability Date Unit Sq Ft Unavailable 2X1 RENO 1015 sq ft Floorplan 2X2
2 Beds, 2 Baths, 1150 sq ftModel Gallery
Floorplans
Availability Details
Availability Date Unit Sq Ft Unavailable 2X2 1150 sq ft Model Amenities and Features
Features
- Air Conditioning
- Cable Ready
- Ceiling Fans
- Heating
- Tub/Shower
- Washer/Dryer
Kitchen
- Dishwasher
- Disposal
- Eat-in Kitchen
- Kitchen
- Range
Living Space
- Carpet
- Dining Room
- Vinyl Flooring
- Walk-In Closets
- Window Coverings
Apartment Model: 2X22 Bedroom, 2 Bath, 1150 sq ftUnavailable![]()
2X2 - Floorplan 2X2 RENO
2 Beds, 2 Baths, 1150 sq ftAvailability Details
Availability Date Unit Sq Ft Unavailable 2X2 RENO 1150 sq ft 3 Bedrooms
Floorplan 3X2
3 Beds, 2 Baths, 1350 sq ftModel Gallery
Floorplans
Availability Details
Availability Date Unit Sq Ft Unavailable 3X2 1350 sq ft Model Amenities and Features
Features
- Air Conditioning
- Cable Ready
- Ceiling Fans
- Heating
- Tub/Shower
- Washer/Dryer
Kitchen
- Dishwasher
- Disposal
- Kitchen
- Range
Living Space
- Carpet
- Dining Room
- Vinyl Flooring
- Walk-In Closets
- Window Coverings
Apartment Model: 3X23 Bedroom, 2 Bath, 1350 sq ftUnavailable![]()
3X2 - Floorplan 3X2 RENO
3 Beds, 2 Baths, 1350 sq ftAvailability Details
Availability Date Unit Sq Ft Unavailable 3X2 RENO 1350 sq ft
Property Information
- 152 Units
- 2 Stories
- Built in 1972
- Renovated In 2003
Fees and Policies
The fees listed below are community-provided and may exclude utilities or add-ons. All payments are made directly to the property and are non-refundable unless otherwise specified.
Required Fees
One-Time Basics
- Due at Move-In
- Deposit0.00
- Administrative Fee$100.00
- Application Fee Per Applicant$110.00
Pet Policy and Fees
Cats
None
Comments: | Restrictions: None
Dogs
None
Comments: | Restrictions: None
Parking Info and Fees
- Surface Lot
- Other
- Storage Unit
Property Fee Disclaimer: Based on community-supplied data and independent market research. Subject to change without notice. May exclude fees for mandatory or optional services and usage-based utilities.
Features and Amenities
Community Features
- Corporate Housing
Living Area Features
- Walk In Closets
Map
- Shopping
- Colleges
- Grocery
- Medical
- Parks
- Nearby Properties

Map
Getting Around
50 / 100 Fairly walkable
50 / 100 Fairly bikeable
100 / 100 Exceptionally car friendly
Getting to Know the Area
70 / 100 Restaurants
70 / 100 Cafes
40 / 100 Nightlife
60 / 100 Shopping
80 / 100 Parks
0 / 100 Noise Level
Renters Reviews and Ratings
worst property ever
Do Not live HERE
They don't respond to multiple messages
MOLD, BUGS, FLOODS, AND UNSAFE
Very nasty
Huge Difference
magnolia at whitlock
Property Manager Responded
Nearby Schools
Burruss Elementary School
Marietta Middle School
Marietta High School
About GreatSchools Data on ApartmentHomeLiving.com.
Points of Interest
Time and distance from Magnolia at Whitlock.
Arts Museums and Landmarks
Big Box and Retail
Staples
Target
Lowe's
Colleges and Universities
Chattahoochee Technical College - Marietta Campus
Groceries
Lidl
Aldi
Kroger
Hospitals
Military Bases
Dobbins Air Force Base
Parks and Recreation
Magnolia at Whitlock has 1 park within 3.2 miles, including Six Flags White Water Atlanta.
Restaurants and Dining
Shopping Centers
Magnolia at Whitlock has 5 shopping centers within 0.3 miles.
Nearby Neighborhoods
Rental Price Ranges in the Area
| Bedroom | Average Rent | Cheapest Rent | Highest Rent |
|---|---|---|---|
| Marietta Studio Apartments | $1,488 | $973 | $2,348 |
| Marietta 1 Bedroom Apartments | $1,685 | $850 | $9,226 |
| Marietta 2 Bedroom Apartments | $2,039 | $1,019 | $10,000+ |
| Marietta 3 Bedroom Apartments | $2,327 | $1,215 | $10,000+ |
| Marietta 4 Bedroom Apartments | $1,852 | $879 | $8,276 |
| 2 Bedroom Homes | $1,831 | $1,075 | $3,750 |
| 3 Bedroom Homes | $2,467 | $1,262 | $5,000 |
| 4 Bedroom Homes | $3,161 | $1,895 | $7,000 |
| 5 Bedroom Homes | $4,107 | $2,295 | $9,000 |
| 6 Bedroom Homes | $12,516 | $3,049 | $10,000+ |
| 7 Bedroom Homes | $5,222 | $5,000 | $5,445 |
Nearby Apartments
Nearby Homes
Did You Know?
The average Apartment shopper researches 4 properties in detail before signing a lease.


Property Manager Responded