


- 1–3 Bedrooms
- $1,748-$2,199 Total Monthly Price12 Month Lease Term
Total Monthly Price
Base Rent$1,748 - $2,199Total Monthly Price$1,748 - $2,199 - 713–1,150 Square Feet
Rent Specials
MainLine Apartment Homes is currently under construction. Please contact us to join our interest list and stay informed as the community takes shape and leasing information becomes available.
About Mainline I and II
Welcome to MainLine Apartment Homes, a brand-new apartment community in Fredericksburg, Virginia, designed for comfortable living and meaningful connections. Offering spacious one-, two-, and three-bedroom apartment homes, MainLine combines modern finishes with exceptional community amenities to create a lifestyle you'll love coming home to. Inside your apartment, enjoy stylish features including granite countertops, black appliances, and durable luxury vinyl tile flooring throughout the living areas, kitchen, and bathrooms, with plush carpeting in the bedrooms for added comfort. Beyond your front door, MainLine Apartment Homes offers inviting spaces for recreation, relaxation, and socializing. Spend sunny afternoons at the swimming pool, gather with friends around the fire pit and grilling areas, or enjoy the beautifully landscaped outdoor courtyard. Stay active with pickleball courts, a basketball half court, and a playground, while your four-legged companions can run and play at the dog park. Experience modern apartment living in a community built to bring people together. Discover your new home at MainLine Apartment Homes.
Mainline I and II is located in the 22405 Zip code of Fredericksburg, VA. This community is professionally managed by S.L. Nusbaum Realty Co.
Unique Features and Amenities
- Basketball Half Court
- Carpet In Bedrooms
- Community Garden
- Fire Pit
- Grilling areas
- Luxury Vinyl Tile Floors In Living Areas
- Outdoor courtyard
- Pickleball courts
- Washer/dryer Connections
- Washer/dryer Rentals Available
Property Contact Info

- Listed by:
- Agency:
- Vendor Logo:
- Website:
- View Property Website
- Call Us:
- (540) 386-1785
- Disclaimer:
Floorplan Pricing and Availability
Mainline I and II offers 1 to 3 Bedroom apartments starting from $1,748 and having 713–1,150 sq ft. Here is the current pricing and availability:
New! Interactive Property Map
 ApartmentHomeLiving.com's new Interactive Property Map allows you to see where every available unit is located at this community.Try It Now >
1 Bedroom
The Arc
$1,748
1 Bed, 1 Bath, 713 sq ftTotal Monthly PriceAvailable NowTotal Monthly Price
Base Rent$1,748Total Monthly Price$1,748Model Gallery
Floorplans
Availability Details
Prices shown for this property are the Total Monthly Price including Fees.Price Availability Date Unit Sq Ft View Details $1,748 Available Now 320-101 713 $1,748 Available Now 320-103 713 $1,748 Available Now 320-201 713 Model Amenities and Features
Features
- Cable Ready
- High Speed Internet Access
- Smoke Free
- Washer/Dryer Hookup
Kitchen
- Range
Model Lease Information
Model Price
- $1,748Total Monthly PriceBase Rent: $1,748Required Monthly Fees: None
Unit 320-101 Lease Information
Unit Price
- $1,748Total Monthly PriceBase Rent: $1,748Required Monthly Fees: None
View Details and Rent EstimateModel Lease Information
Price
- $1,748Total Monthly Price
Unit 320-103 Lease Information
Unit Price
- $1,748Total Monthly PriceBase Rent: $1,748Required Monthly Fees: None
View Details and Rent EstimateModel Lease Information
Price
- $1,748Total Monthly Price
Unit 320-201 Lease Information
Unit Price
- $1,748Total Monthly PriceBase Rent: $1,748Required Monthly Fees: None
View Details and Rent EstimateModel Lease Information
Price
- $1,748Total Monthly Price
Apartment Model: The ArcFrom $1,7481 Bedroom, 1 Bath, 713 sq ftAvailable NowFloor plans are artist's rendering. All dimensions are approximate. Actual product and specifications may vary in dimension or detail. Not all features are available in every rental home. Please see a representative for details.
![]()
The Arc - Floorplan 1 Floor plans are artist's rendering. All dimensions are approximate. Actual product and specifications may vary in dimension or detail. Not all features are available in every rental home. Please see a representative for details.
![]()
The Arc - Floorplan 2 Apartment Unit: 320-101Apartment Model: The Arc$1,7481 Bedroom, 1 Bath, 713 sq ftAvailable NowApartment Unit: 320-103Apartment Model: The Arc$1,7481 Bedroom, 1 Bath, 713 sq ftAvailable NowApartment Unit: 320-201Apartment Model: The Arc$1,7481 Bedroom, 1 Bath, 713 sq ftAvailable NowThe Loop
$1,748
1 Bed, 1 Bath, 731 sq ftTotal Monthly PriceAvailable NowTotal Monthly Price
Base Rent$1,748Total Monthly Price$1,748Model Gallery
Floorplans
Availability Details
Prices shown for this property are the Total Monthly Price including Fees.Price Availability Date Unit Sq Ft View Details $1,748 Available Now 200-102 731 $1,748 Available Now 200-104 731 $1,748 Available Now 200-302 731 Model Amenities and Features
Features
- Cable Ready
- High Speed Internet Access
- Smoke Free
- Washer/Dryer Hookup
Kitchen
- Range
Model Lease Information
Model Price
- $1,748Total Monthly PriceBase Rent: $1,748Required Monthly Fees: None
Deposit
- $500 deposit
Unit 200-102 Lease Information
Unit Price
- $1,748Total Monthly PriceBase Rent: $1,748Required Monthly Fees: None
View Details and Rent EstimateDeposit
- $500 deposit
Model Lease Information
Price
- $1,748Total Monthly Price
Unit 200-104 Lease Information
Unit Price
- $1,748Total Monthly PriceBase Rent: $1,748Required Monthly Fees: None
View Details and Rent EstimateDeposit
- $500 deposit
Model Lease Information
Price
- $1,748Total Monthly Price
Unit 200-302 Lease Information
Unit Price
- $1,748Total Monthly PriceBase Rent: $1,748Required Monthly Fees: None
View Details and Rent EstimateDeposit
- $500 deposit
Model Lease Information
Price
- $1,748Total Monthly Price
Apartment Model: The LoopFrom $1,7481 Bedroom, 1 Bath, 731 sq ftAvailable NowFloor plans are artist's rendering. All dimensions are approximate. Actual product and specifications may vary in dimension or detail. Not all features are available in every rental home. Please see a representative for details.
![]()
The Loop - Floorplan 1 Floor plans are artist's rendering. All dimensions are approximate. Actual product and specifications may vary in dimension or detail. Not all features are available in every rental home. Please see a representative for details.
![]()
The Loop - Floorplan 2 Apartment Unit: 200-102Apartment Model: The Loop$1,7481 Bedroom, 1 Bath, 731 sq ftAvailable NowApartment Unit: 200-104Apartment Model: The Loop$1,7481 Bedroom, 1 Bath, 731 sq ftAvailable NowApartment Unit: 200-302Apartment Model: The Loop$1,7481 Bedroom, 1 Bath, 731 sq ftAvailable NowThe Merge
$1,748
1 Bed, 1 Bath, 731 sq ftTotal Monthly PriceAvailable NowTotal Monthly Price
Base Rent$1,748Total Monthly Price$1,748Model Gallery
Floorplans
Availability Details
Prices shown for this property are the Total Monthly Price including Fees.Price Availability Date Unit Sq Ft View Details $1,748 Available Now 120-101 731 $1,748 Available Now 150-101 731 $1,748 Available Now 210-101 731 Model Amenities and Features
Features
- Cable Ready
- High Speed Internet Access
- Smoke Free
- Washer/Dryer Hookup
Kitchen
- Range
Model Lease Information
Model Price
- $1,748Total Monthly PriceBase Rent: $1,748Required Monthly Fees: None
Unit 120-101 Lease Information
Unit Price
- $1,748Total Monthly PriceBase Rent: $1,748Required Monthly Fees: None
View Details and Rent EstimateModel Lease Information
Price
- $1,748Total Monthly Price
Unit 150-101 Lease Information
Unit Price
- $1,748Total Monthly PriceBase Rent: $1,748Required Monthly Fees: None
View Details and Rent EstimateModel Lease Information
Price
- $1,748Total Monthly Price
Unit 210-101 Lease Information
Unit Price
- $1,748Total Monthly PriceBase Rent: $1,748Required Monthly Fees: None
View Details and Rent EstimateModel Lease Information
Price
- $1,748Total Monthly Price
Apartment Model: The MergeFrom $1,7481 Bedroom, 1 Bath, 731 sq ftAvailable NowFloor plans are artist's rendering. All dimensions are approximate. Actual product and specifications may vary in dimension or detail. Not all features are available in every rental home. Please see a representative for details.
![]()
The Merge - Floorplan 1 Floor plans are artist's rendering. All dimensions are approximate. Actual product and specifications may vary in dimension or detail. Not all features are available in every rental home. Please see a representative for details.
![]()
The Merge - Floorplan 2 Apartment Unit: 120-101Apartment Model: The Merge$1,7481 Bedroom, 1 Bath, 731 sq ftAvailable NowApartment Unit: 150-101Apartment Model: The Merge$1,7481 Bedroom, 1 Bath, 731 sq ftAvailable NowApartment Unit: 210-101Apartment Model: The Merge$1,7481 Bedroom, 1 Bath, 731 sq ftAvailable Now2 Bedrooms
The Cloverleaf
$1,875
2 Beds, 2 Baths, 953 sq ftTotal Monthly PriceAvailable NowTotal Monthly Price
Base Rent$1,875Total Monthly Price$1,875Model Gallery
Floorplans
Availability Details
Prices shown for this property are the Total Monthly Price including Fees.Price Availability Date Unit Sq Ft View Details $1,875 Available Now 1820-101 953 $1,875 Available Now 1830-304 953 $1,875 Available Now 200-101 953 Model Amenities and Features
Features
- Cable Ready
- High Speed Internet Access
- Smoke Free
- Washer/Dryer Hookup
Kitchen
- Range
Model Lease Information
Model Price
- $1,875Total Monthly PriceBase Rent: $1,875Required Monthly Fees: None
Deposit
- $500 deposit
Unit 1820-101 Lease Information
Unit Price
- $1,875Total Monthly PriceBase Rent: $1,875Required Monthly Fees: None
View Details and Rent EstimateDeposit
- $500 deposit
Model Lease Information
Price
- $1,875Total Monthly Price
Unit 1830-304 Lease Information
Unit Price
- $1,875Total Monthly PriceBase Rent: $1,875Required Monthly Fees: None
View Details and Rent EstimateDeposit
- $500 deposit
Model Lease Information
Price
- $1,875Total Monthly Price
Unit 200-101 Lease Information
Unit Price
- $1,875Total Monthly PriceBase Rent: $1,875Required Monthly Fees: None
View Details and Rent EstimateDeposit
- $500 deposit
Model Lease Information
Price
- $1,875Total Monthly Price
Apartment Model: The CloverleafFrom $1,8752 Bedroom, 2 Bath, 953 sq ftAvailable NowFloor plans are artist's rendering. All dimensions are approximate. Actual product and specifications may vary in dimension or detail. Not all features are available in every rental home. Please see a representative for details.
![]()
The Cloverleaf - Floorplan 1 Floor plans are artist's rendering. All dimensions are approximate. Actual product and specifications may vary in dimension or detail. Not all features are available in every rental home. Please see a representative for details.
![]()
The Cloverleaf - Floorplan 2 Apartment Unit: 1820-101Apartment Model: The Cloverleaf$1,8752 Bedroom, 2 Bath, 953 sq ftAvailable NowApartment Unit: 1830-304Apartment Model: The Cloverleaf$1,8752 Bedroom, 2 Bath, 953 sq ftAvailable NowApartment Unit: 200-101Apartment Model: The Cloverleaf$1,8752 Bedroom, 2 Bath, 953 sq ftAvailable NowThe Connector
$1,875
2 Beds, 2 Baths, 957 sq ftTotal Monthly PriceAvailable NowTotal Monthly Price
Base Rent$1,875Total Monthly Price$1,875Model Gallery
Floorplans
Availability Details
Prices shown for this property are the Total Monthly Price including Fees.Price Availability Date Unit Sq Ft View Details $1,875 Available Now 230-102 957 $1,875 Available Now 235-102 957 Model Amenities and Features
Features
- Cable Ready
- High Speed Internet Access
- Smoke Free
- Washer/Dryer Hookup
Kitchen
- Range
Model Lease Information
Model Price
- $1,875Total Monthly PriceBase Rent: $1,875Required Monthly Fees: None
Deposit
- $500 deposit
Unit 230-102 Lease Information
Unit Price
- $1,875Total Monthly PriceBase Rent: $1,875Required Monthly Fees: None
View Details and Rent EstimateDeposit
- $500 deposit
Model Lease Information
Price
- $1,875Total Monthly Price
Unit 235-102 Lease Information
Unit Price
- $1,875Total Monthly PriceBase Rent: $1,875Required Monthly Fees: None
View Details and Rent EstimateDeposit
- $500 deposit
Model Lease Information
Price
- $1,875Total Monthly Price
Apartment Model: The ConnectorFrom $1,8752 Bedroom, 2 Bath, 957 sq ftAvailable NowFloor plans are artist's rendering. All dimensions are approximate. Actual product and specifications may vary in dimension or detail. Not all features are available in every rental home. Please see a representative for details.
![]()
The Connector - Floorplan 1 Floor plans are artist's rendering. All dimensions are approximate. Actual product and specifications may vary in dimension or detail. Not all features are available in every rental home. Please see a representative for details.
![]()
The Connector - Floorplan 2 Apartment Unit: 230-102Apartment Model: The Connector$1,8752 Bedroom, 2 Bath, 957 sq ftAvailable NowApartment Unit: 235-102Apartment Model: The Connector$1,8752 Bedroom, 2 Bath, 957 sq ftAvailable NowThe Junction
$1,875
2 Beds, 2 Baths, 974 sq ftTotal Monthly PriceAvailable NowTotal Monthly Price
Base Rent$1,875Total Monthly Price$1,875Model Gallery
Floorplans
Availability Details
Prices shown for this property are the Total Monthly Price including Fees.Price Availability Date Unit Sq Ft View Details $1,875 Available Now 1830-103 974 $1,875 Available Now 1830-203 974 $1,875 Available Now 1830-301 974 Model Amenities and Features
Features
- Cable Ready
- High Speed Internet Access
- Smoke Free
- Washer/Dryer Hookup
Kitchen
- Range
Model Lease Information
Model Price
- $1,875Total Monthly PriceBase Rent: $1,875Required Monthly Fees: None
Deposit
- $500 deposit
Unit 1830-103 Lease Information
Unit Price
- $1,875Total Monthly PriceBase Rent: $1,875Required Monthly Fees: None
View Details and Rent EstimateDeposit
- $500 deposit
Model Lease Information
Price
- $1,875Total Monthly Price
Unit 1830-203 Lease Information
Unit Price
- $1,875Total Monthly PriceBase Rent: $1,875Required Monthly Fees: None
View Details and Rent EstimateDeposit
- $500 deposit
Model Lease Information
Price
- $1,875Total Monthly Price
Unit 1830-301 Lease Information
Unit Price
- $1,875Total Monthly PriceBase Rent: $1,875Required Monthly Fees: None
View Details and Rent EstimateDeposit
- $500 deposit
Model Lease Information
Price
- $1,875Total Monthly Price
Apartment Model: The JunctionFrom $1,8752 Bedroom, 2 Bath, 974 sq ftAvailable NowFloor plans are artist's rendering. All dimensions are approximate. Actual product and specifications may vary in dimension or detail. Not all features are available in every rental home. Please see a representative for details.
![]()
The Junction - Floorplan 1 Floor plans are artist's rendering. All dimensions are approximate. Actual product and specifications may vary in dimension or detail. Not all features are available in every rental home. Please see a representative for details.
![]()
The Junction - Floorplan 2 Apartment Unit: 1830-103Apartment Model: The Junction$1,8752 Bedroom, 2 Bath, 974 sq ftAvailable NowApartment Unit: 1830-203Apartment Model: The Junction$1,8752 Bedroom, 2 Bath, 974 sq ftAvailable NowApartment Unit: 1830-301Apartment Model: The Junction$1,8752 Bedroom, 2 Bath, 974 sq ftAvailable NowThe Crossing
$1,875
2 Beds, 2 Baths, 978 sq ftTotal Monthly PriceAvailable NowTotal Monthly Price
Base Rent$1,875Total Monthly Price$1,875Largest 2 BedroomThis is the largest 2 Bedroom at this PropertyModel Gallery
Floorplans
Availability Details
Prices shown for this property are the Total Monthly Price including Fees.Price Availability Date Unit Sq Ft View Details $1,875 Available Now 1820-102 978 $1,875 Available Now 1820-104 978 $1,875 Available Now 325-101 978 Model Amenities and Features
Features
- Cable Ready
- High Speed Internet Access
- Smoke Free
- Washer/Dryer Hookup
Kitchen
- Range
Model Lease Information
Model Price
- $1,875Total Monthly PriceBase Rent: $1,875Required Monthly Fees: None
Deposit
- $500 deposit
Unit 1820-102 Lease Information
Unit Price
- $1,875Total Monthly PriceBase Rent: $1,875Required Monthly Fees: None
View Details and Rent EstimateDeposit
- $500 deposit
Model Lease Information
Price
- $1,875Total Monthly Price
Unit 1820-104 Lease Information
Unit Price
- $1,875Total Monthly PriceBase Rent: $1,875Required Monthly Fees: None
View Details and Rent EstimateDeposit
- $500 deposit
Model Lease Information
Price
- $1,875Total Monthly Price
Unit 325-101 Lease Information
Unit Price
- $1,875Total Monthly PriceBase Rent: $1,875Required Monthly Fees: None
View Details and Rent EstimateDeposit
- $500 deposit
Model Lease Information
Price
- $1,875Total Monthly Price
Apartment Model: The CrossingFrom $1,8752 Bedroom, 2 Bath, 978 sq ftAvailable NowFloor plans are artist's rendering. All dimensions are approximate. Actual product and specifications may vary in dimension or detail. Not all features are available in every rental home. Please see a representative for details.
![]()
The Crossing - Floorplan 1 Floor plans are artist's rendering. All dimensions are approximate. Actual product and specifications may vary in dimension or detail. Not all features are available in every rental home. Please see a representative for details.
![]()
The Crossing - Floorplan 2 Apartment Unit: 1820-102Apartment Model: The Crossing$1,8752 Bedroom, 2 Bath, 978 sq ftAvailable NowApartment Unit: 1820-104Apartment Model: The Crossing$1,8752 Bedroom, 2 Bath, 978 sq ftAvailable NowApartment Unit: 325-101Apartment Model: The Crossing$1,8752 Bedroom, 2 Bath, 978 sq ftAvailable Now3 Bedrooms
The Mainline
$2,199
3 Beds, 2 Baths, 1142 sq ftTotal Monthly PriceAvailable NowTotal Monthly Price
Base Rent$2,199Total Monthly Price$2,199Model Gallery
Floorplans
Availability Details
Prices shown for this property are the Total Monthly Price including Fees.Price Availability Date Unit Sq Ft View Details $2,199 Available Now 310-101 1142 $2,199 Available Now 310-103 1142 $2,199 Available Now 310-201 1142 Model Amenities and Features
Features
- Cable Ready
- High Speed Internet Access
- Smoke Free
- Washer/Dryer Hookup
Kitchen
- Range
Model Lease Information
Model Price
- $2,199Total Monthly PriceBase Rent: $2,199Required Monthly Fees: None
Unit 310-101 Lease Information
Unit Price
- $2,199Total Monthly PriceBase Rent: $2,199Required Monthly Fees: None
View Details and Rent EstimateModel Lease Information
Price
- $2,199Total Monthly Price
Unit 310-103 Lease Information
Unit Price
- $2,199Total Monthly PriceBase Rent: $2,199Required Monthly Fees: None
View Details and Rent EstimateModel Lease Information
Price
- $2,199Total Monthly Price
Unit 310-201 Lease Information
Unit Price
- $2,199Total Monthly PriceBase Rent: $2,199Required Monthly Fees: None
View Details and Rent EstimateModel Lease Information
Price
- $2,199Total Monthly Price
Apartment Model: The MainlineFrom $2,1993 Bedroom, 2 Bath, 1142 sq ftAvailable NowFloor plans are artist's rendering. All dimensions are approximate. Actual product and specifications may vary in dimension or detail. Not all features are available in every rental home. Please see a representative for details.
![]()
The Mainline - Floorplan 1 Floor plans are artist's rendering. All dimensions are approximate. Actual product and specifications may vary in dimension or detail. Not all features are available in every rental home. Please see a representative for details.
![]()
The Mainline - Floorplan 2 Apartment Unit: 310-101Apartment Model: The Mainline$2,1993 Bedroom, 2 Bath, 1142 sq ftAvailable NowApartment Unit: 310-103Apartment Model: The Mainline$2,1993 Bedroom, 1 Bath, 1142 sq ftAvailable NowApartment Unit: 310-201Apartment Model: The Mainline$2,1993 Bedroom, 1 Bath, 1142 sq ftAvailable NowThe Parkway
$2,199
3 Beds, 2 Baths, 1150 sq ftTotal Monthly PriceAvailable NowTotal Monthly Price
Base Rent$2,199Total Monthly Price$2,199Model Gallery
Floorplans
Availability Details
Prices shown for this property are the Total Monthly Price including Fees.Price Availability Date Unit Sq Ft $2,199 Available Now 310-203 1150 Model Amenities and Features
Features
- Cable Ready
- High Speed Internet Access
- Smoke Free
- Washer/Dryer Hookup
Kitchen
- Range
Unit 310-203 Lease Information
Unit Price
- $2,199Total Monthly PriceBase Rent: $2,199Required Monthly Fees: None
View Details and Rent EstimateModel Lease Information
Price
- $2,199Total Monthly Price
Apartment Model: The Parkway$2,1993 Bedroom, 2 Bath, 1150 sq ftAvailable NowFloor plans are artist's rendering. All dimensions are approximate. Actual product and specifications may vary in dimension or detail. Not all features are available in every rental home. Please see a representative for details.
![]()
The Parkway - Floorplan 1 Floor plans are artist's rendering. All dimensions are approximate. Actual product and specifications may vary in dimension or detail. Not all features are available in every rental home. Please see a representative for details.
![]()
The Parkway - Floorplan 2 Apartment Unit: 310-203Apartment Model: The Parkway$2,1993 Bedroom, 2 Bath, 1150 sq ftAvailable Now


Schedule a Tour
Property Information
- 260 Units
- 3 Stories
- Built in 2026
Lease Terms
- 12 mo
Fees and Policies
The fees listed below are community-provided and may exclude utilities or add-ons. All payments are made directly to the property and are non-refundable unless otherwise specified. Use the Cost Calculator to determine costs based on your needs.
Required Fees
One-Time Basics
- Due at Application
- Reservation/Holding FeeiDue at application, applied to deposit at move in. Non-refundable if cancel after 72 hours. Charged Per Unit.$100.00
- Application Fee Per ApplicantiCharged Per Applicant.$11.00
- Application FeeiOne-time fee required to apply to lease a home Charged Per Applicant.$11.00
- Hold FeeiDue at application and applied to deposit at move-in. Nonrefundable if cancel after 72 hours. Charged per unit.$100.00
- Due at Move-In
- Security Deposit - RefundableiCharged Per Unit.$500-$800
- Utility Set Up FeeiCharged Per Unit.$5.00
Other Fees and Policies
Situational Fees
- Utility initial setup feeiOne-time fee required to setup utility account Charged per unit.$5.00
Pet Fees
- Cat
- Pet FeeiMax of 2. Charged Per Pet.$300.00
- Monthly Pet FeeiMax of 2. Charged Per Pet.$40.00/mo
- Dog
- Pet FeeiMax of 2. Charged Per Pet.$300.00
- Monthly Pet FeeiMax of 2. Charged Per Pet.$40.00/mo
- Other Pet
- Pet FeeiOne-time pet fee per pet. Limit 2 pets per home. 75 pounds maximum weight. Breed restrictions may apply. Charged Per Pet.$300.00
- Pet RentiMonthly rent per pet. Limit 2 pets per home. 75 pounds maximum weight. Breed restrictions apply. Charged Per Pet.$40.00/mo
Breed restrictions apply.
Max of 2.
Property Fee Disclaimer: Based on community-supplied data and independent market research. Subject to change without notice. May exclude fees for mandatory or optional services and usage-based utilities.
Features and Amenities
Unique Amenities
- Basketball Half Court
- Carpet In Bedrooms
- Community Garden
- Fire Pit
- Grilling areas
- Luxury Vinyl Tile Floors In Living Areas
- Outdoor courtyard
- Pickleball courts
- Washer/dryer Connections
- Washer/dryer Rentals Available
Community Features
- Clubhouse
- Corporate Housing
Outdoor Features
- Grill
- Sundeck
- Courtyard
Recreation and Fitness
- Pickleball Court
- Basketball Court
- Playground
- Pool
Interior Features
- High Speed Internet Access
- Cable Ready
- Washer/Dryer Hookup
- Smoke Free
Kitchen Amenities
- Range
Living Area Features
- Carpet
- Tile Floors
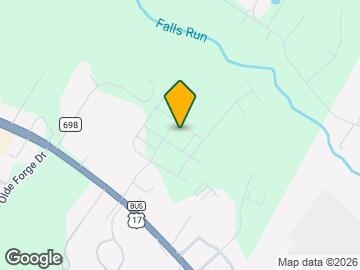
Map
- Shopping
- Colleges
- Grocery
- Medical
- Transportation
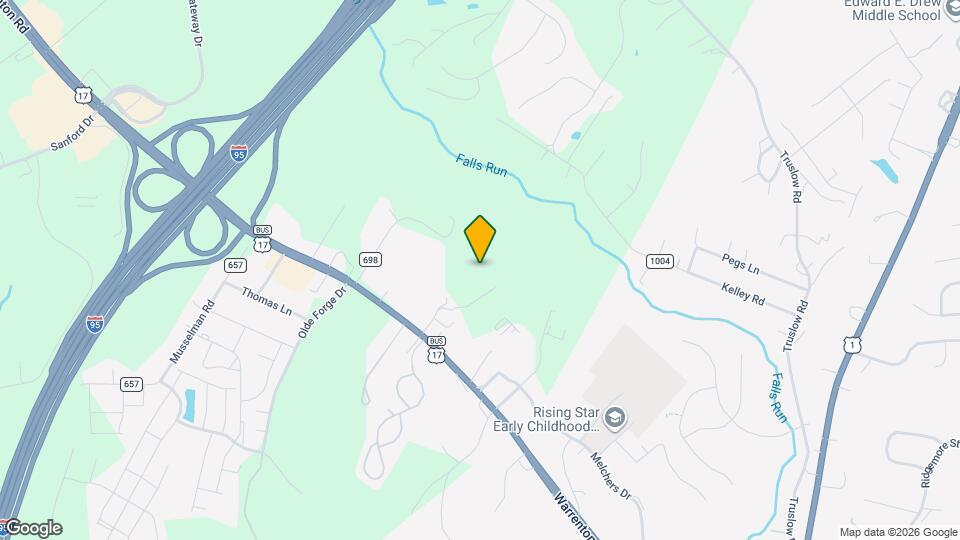
Map
Getting Around
30 / 100 Somewhat walkable
30 / 100 Limited public transit
40 / 100 Fairly bikeable
100 / 100 Exceptionally car friendly
 details
Getting to Know the Area
50 / 100 Restaurants
30 / 100 Cafes
20 / 100 Nightlife
40 / 100 Shopping
20 / 100 Noise Level
Frequently Asked Questions about Mainline I and II
Where is Mainline I and II located?
Mainline I and II is located at 290 Warrenton Rd, Fredericksburg, VA
What is the current rent range at Mainline I and II?
1 Bedroom to 3 Bedroom Apartments at Mainline I and II currently range from $1,748 to $2,199
Are pets allowed?
Call us today to find out our pet policy and if we allow pets
Are there any rent specials?
The current rent special at Mainline I and II is: MainLine Apartment Homes is currently under construction. Please contact us to join our interest list and stay informed as the community takes shape and leasing information becomes available..
Nearby Schools
Edward E. Drew Jr. Middle School
Falmouth Elementary School
Stafford Sr. High School
About GreatSchools Data on ApartmentHomeLiving.com.
Points of Interest
Time and distance from Mainline I and II.
Big Box and Retail
Target
Walgreens
Aldi
Colleges and Universities
University of Mary Washington - Fredericksburg Campus
Groceries
Wegmans
Aldi
Food Lion
Hospitals
Mary Washington Hospital
Stafford Hospital
Spotsylvania Regional Medical Center
Shopping Centers
Mainline I and II has 5 shopping centers within 1.5 miles.
Transit Stations
Leeland Road-Fredericksburg Line
Fredericksburg-Fredericksburg Line
Brooke-Fredericksburg Line
Nearby Neighborhoods
Rental Price Ranges in the Area
| Bedroom | Average Rent | Cheapest Rent | Highest Rent |
|---|---|---|---|
| Fredericksburg Studio Apartments | $2,031 | $1,283 | $2,999 |
| Fredericksburg 1 Bedroom Apartments | $1,818 | $975 | $5,511 |
| Fredericksburg 2 Bedroom Apartments | $2,165 | $1,250 | $4,824 |
| Fredericksburg 3 Bedroom Apartments | $2,567 | $1,550 | $5,461 |
| Fredericksburg 4 Bedroom Apartments | $2,505 | $2,171 | $2,900 |
| 2 Bedroom Homes | $2,051 | $1,395 | $3,500 |
| 3 Bedroom Homes | $2,409 | $1,650 | $3,300 |
| 4 Bedroom Homes | $2,899 | $1,895 | $4,000 |
| 5 Bedroom Homes | $3,193 | $2,595 | $3,650 |
| 6 Bedroom Homes | $4,420 | $2,900 | $6,500 |
Browse Top Apartments in Fredericksburg
By Price
By Community Type
- Fredericksburg Apartments for Rent by Owner
- Fredericksburg Apartments with Rent Specials
- Fredericksburg Top Rated Apartments
- Fredericksburg Corporate Apartments
- Fredericksburg Furnished Apartments
- Fredericksburg Gated Apartments
- Fredericksburg Loft Apartments
- Fredericksburg Low Income Apartments
- New Fredericksburg Apartments
- Fredericksburg Senior Apartments
- Fredericksburg Short-term Apartments
- Fredericksburg Student Apartments
- Fredericksburg Apartments with Utilities Included
Max of 2.