

- 1–3 Bedrooms
- $1,704-$5,164 Total Monthly Price
Total Monthly Price
Base Rent$1,700 - $5,160Required Monthly Fees$4Total Monthly Price$1,704 - $5,164 - 880–1,200 Square Feet
About Mallard Ridge
We can't wait to welcome you home! Here's what you can expect at Mallard Ridge. Our community and all our homes are smoke-free. We allow cats, dogs, and other small animals. We have no breed restrictions upon an approved pet application. Required Fees - Move-in: application fee - $50 per applicant, deposit - $300, & administration Fee - $150. Monthly: rent - fixed cost dependent on size, move-in date, and lease term, utilities - variable cost dependent on usage and/or bill back, Utility Service Fee - $3.50. Keep reading or visit the FAQ on our property website for more information regarding pets, utilities, storage and parking. Book a tour to meet us today!
Mallard Ridge is located in the Maple Grove Neighborhood and 55369 Zip code of Maple Grove, MN. This community is professionally managed by Bigos Management

Unique Features and Amenities
- Balcony/Patio In Select Homes
- Breakfast Bar
- Central Heat & Air
- Community Room
- Courtyard Views In Select Homes
- Extra Storage Available in Select Homes
- Garage Parking
- Granite Countertops in Select Homes
- Grills/Picnic Area
- In-Home Washer and Dryer
- Maple or Oak Cabinetry In Select Homes
- Near Biking/Walking Trails
- Oversized Windows
- Smoke-Free Community
- Stainless Steel Appliances in Select Homes
- White Trim in Select Homes
Property Contact Info

- Listed by:
- Agency:
- Vendor Logo:
- Website:
- View Property Website
- Call Us:
- (763) 452-9915
- Disclaimer:
Office Hours
| Monday | 9:00 am–6:00 pm |
| Tuesday | 9:00 am–6:00 pm |
| Wednesday | 9:00 am–6:00 pm |
| Thursday | 9:00 am–6:00 pm |
| Friday | 9:00 am–5:00 pm |
| Saturday | 10:00 am–5:00 pm |
| Sunday | Closed |
Floorplan Pricing and Availability
Mallard Ridge offers 1 to 3 Bedroom apartments starting from $1,704 and having 880–1,200 sq ft. Here is the current pricing and availability:
New! Interactive Property Map
1 Bedroom
Cove
From $1,704
1 Bed, 1 Bath, 880 sq ftTotal Monthly PriceAvailable NowTotal Monthly Price
Base Rent$1,700 - $3,385Required Monthly Fees$4Total Monthly Price$1,704 - $3,389Model Gallery
Floorplans
Availability Details
Prices shown for this property are the Total Monthly Price including Fees.Price Availability Date Unit Sq Ft Deposit View Details $1,704 Available Now 1406 880 $300 $1,794 July 11, 2026 1106 880 $300 $1,704 September 5, 2026 1213 880 $300 Model Amenities and Features
Features
- Air Conditioning
- Cable Ready
- Heating
- High Speed Internet Access
- Tub/Shower
- Washer/Dryer
Kitchen
- Dishwasher
- Disposal
- Kitchen
- Microwave
- Range
Living Space
- Carpet
- Dining Room
- Vinyl Flooring
- Walk-In Closets
- Window Coverings
Model Lease Information
Model Price Range
- $1,704 - $3,389Total Monthly PriceBase Rent: $1,700 - $3,385Required Monthly Fees: $4
Current Available Pricing
- $1,704 - $1,794 Total Monthly Price
Unit 1406 Amenities and Features
Features
- Air Conditioning
- Cable Ready
- Heating
- High Speed Internet Access
- Tub/Shower
- Washer/Dryer
Kitchen
- Dishwasher
- Disposal
- Kitchen
- Microwave
- Range
Living Space
- Carpet
- Dining Room
- Vinyl Flooring
- Walk-In Closets
- Window Coverings
Unit 1406 Lease Information
Unit Price
- $1,704Total Monthly PriceBase Rent: $1,700Required Monthly Fees: $4
View Details and Rent EstimateDeposit
- $300 deposit
Model Lease Information
Model Price Range
- $1,704 - $3,389Total Monthly Price
Unit 1106 Amenities and Features
Features
- Air Conditioning
- Cable Ready
- Heating
- High Speed Internet Access
- Tub/Shower
- Washer/Dryer
Kitchen
- Dishwasher
- Disposal
- Kitchen
- Microwave
- Range
Living Space
- Carpet
- Dining Room
- Vinyl Flooring
- Walk-In Closets
- Window Coverings
Unit 1106 Lease Information
Unit Price
- $1,794Total Monthly PriceBase Rent: $1,790Required Monthly Fees: $4
View Details and Rent EstimateDeposit
- $300 deposit
Model Lease Information
Model Price Range
- $1,704 - $3,389Total Monthly Price
Unit 1213 Amenities and Features
Features
- Air Conditioning
- Cable Ready
- Heating
- High Speed Internet Access
- Tub/Shower
- Washer/Dryer
Kitchen
- Dishwasher
- Disposal
- Kitchen
- Microwave
- Range
Living Space
- Carpet
- Dining Room
- Vinyl Flooring
- Walk-In Closets
- Window Coverings
Unit 1213 Lease Information
Unit Price
- $1,704Total Monthly PriceBase Rent: $1,700Required Monthly Fees: $4
View Details and Rent EstimateDeposit
- $300 deposit
Model Lease Information
Model Price Range
- $1,704 - $3,389Total Monthly Price
Apartment Model: CoveFrom $1,7041 Bedroom, 1 Bath, 880 sq ftAvailable NowFloor plans are artist's rendering. All dimensions are approximate. Actual product and specifications may vary in dimension or detail. Not all features are available in every rental home. Please see a representative for details.
![]()
Cove - Floorplan Apartment Unit: 1406Apartment Model: Cove$1,7041 Bedroom, 1 Bath, 880 sq ftAvailable NowApartment Unit: 1106Apartment Model: Cove$1,7941 Bedroom, 1 Bath, 880 sq ftAvailable July 11, 2026Apartment Unit: 1213Apartment Model: Cove$1,7041 Bedroom, 1 Bath, 880 sq ftAvailable September 5, 2026Bluff
From $1,759
1 Bed, 1 Bath, 960 sq ftTotal Monthly PriceAvailable Sep 4Total Monthly Price
Base Rent$1,755 - $3,290Required Monthly Fees$4Total Monthly Price$1,759 - $3,294Model Gallery
Floorplans
3D Tours
Availability Details
Prices shown for this property are the Total Monthly Price including Fees.Price Availability Date Unit Sq Ft Deposit $1,759 September 4, 2026 0707 960 $300 Unit 0707 Amenities and Features
Features
- Air Conditioning
- Cable Ready
- Heating
- High Speed Internet Access
- Tub/Shower
- Washer/Dryer
Kitchen
- Dishwasher
- Disposal
- Kitchen
- Microwave
- Range
Living Space
- Carpet
- Dining Room
- Vinyl Flooring
- Walk-In Closets
- Window Coverings
Unit 0707 Lease Information
Unit Price
- $1,759Total Monthly PriceBase Rent: $1,755Required Monthly Fees: $4
View Details and Rent EstimateDeposit
- $300 deposit
Model Lease Information
Model Price Range
- $1,759 - $3,294Total Monthly Price
Apartment Model: BluffFrom $1,7591 Bedroom, 1 Bath, 960 sq ftAvailable September 4, 2026Floorplans3D ToursFloor plans are artist's rendering. All dimensions are approximate. Actual product and specifications may vary in dimension or detail. Not all features are available in every rental home. Please see a representative for details.
![]()
Bluff - Floorplan Bluff - 3D Tour Apartment Unit: 0707Apartment Model: Bluff$1,7591 Bedroom, 1 Bath, 960 sq ftAvailable September 4, 20262 Bedrooms
Crest
From $1,899
2 Beds, 1 Bath, 1040 sq ftTotal Monthly PriceAvailable NowTotal Monthly Price
Base Rent$1,895 - $3,605Required Monthly Fees$4Total Monthly Price$1,899 - $3,609Model Gallery
Floorplans
Availability Details
Prices shown for this property are the Total Monthly Price including Fees.Price Availability Date Unit Sq Ft Deposit View Details $1,899 Available Now 0905 1040 $300 $1,924 September 12, 2026 0805 1040 $300 Model Amenities and Features
Features
- Air Conditioning
- Cable Ready
- Heating
- High Speed Internet Access
- Tub/Shower
- Washer/Dryer
Kitchen
- Dishwasher
- Disposal
- Kitchen
- Microwave
- Range
Living Space
- Carpet
- Dining Room
- Vinyl Flooring
- Walk-In Closets
- Window Coverings
Model Lease Information
Model Price Range
- $1,899 - $3,609Total Monthly PriceBase Rent: $1,895 - $3,605Required Monthly Fees: $4
Current Available Pricing
- $1,899 - $1,924 Total Monthly Price
Unit 0905 Amenities and Features
Features
- Air Conditioning
- Cable Ready
- Heating
- High Speed Internet Access
- Tub/Shower
- Washer/Dryer
Kitchen
- Dishwasher
- Disposal
- Kitchen
- Microwave
- Range
Living Space
- Carpet
- Dining Room
- Vinyl Flooring
- Walk-In Closets
- Window Coverings
Unit 0905 Lease Information
Unit Price
- $1,899Total Monthly PriceBase Rent: $1,895Required Monthly Fees: $4
View Details and Rent EstimateDeposit
- $300 deposit
Model Lease Information
Model Price Range
- $1,899 - $3,609Total Monthly Price
Unit 0805 Amenities and Features
Features
- Air Conditioning
- Cable Ready
- Heating
- High Speed Internet Access
- Tub/Shower
- Washer/Dryer
Kitchen
- Dishwasher
- Disposal
- Kitchen
- Microwave
- Range
Living Space
- Carpet
- Dining Room
- Vinyl Flooring
- Walk-In Closets
- Window Coverings
Unit 0805 Lease Information
Unit Price
- $1,924Total Monthly PriceBase Rent: $1,920Required Monthly Fees: $4
View Details and Rent EstimateDeposit
- $300 deposit
Model Lease Information
Model Price Range
- $1,899 - $3,609Total Monthly Price
Apartment Model: CrestFrom $1,8992 Bedroom, 1 Bath, 1040 sq ftAvailable NowFloor plans are artist's rendering. All dimensions are approximate. Actual product and specifications may vary in dimension or detail. Not all features are available in every rental home. Please see a representative for details.
![]()
Crest - Floorplan Apartment Unit: 0905Apartment Model: Crest$1,8992 Bedroom, 1 Bath, 1040 sq ftAvailable NowApartment Unit: 0805Apartment Model: Crest$1,9242 Bedroom, 1 Bath, 1040 sq ftAvailable September 12, 2026Ridge
From $1,964
2 Beds, 2 Baths, 1130 sq ftTotal Monthly PriceAvailable Sep 3Total Monthly Price
Base Rent$1,960 - $3,715Required Monthly Fees$4Total Monthly Price$1,964 - $3,719Model Gallery
Floorplans
3D Tours
Availability Details
Prices shown for this property are the Total Monthly Price including Fees.Price Availability Date Unit Sq Ft Deposit View Details $1,984 September 3, 2026 1707 1130 $300 $1,964 September 17, 2026 0611 1130 $300 Model Amenities and Features
Features
- Air Conditioning
- Cable Ready
- Heating
- High Speed Internet Access
- Tub/Shower
- Washer/Dryer
Kitchen
- Dishwasher
- Disposal
- Kitchen
- Microwave
- Range
Living Space
- Carpet
- Dining Room
- Vinyl Flooring
- Walk-In Closets
- Window Coverings
Model Lease Information
Model Price Range
- $1,964 - $3,719Total Monthly PriceBase Rent: $1,960 - $3,715Required Monthly Fees: $4
Current Available Pricing
- $1,964 - $1,984 Total Monthly Price
Unit 1707 Amenities and Features
Features
- Air Conditioning
- Cable Ready
- Heating
- High Speed Internet Access
- Tub/Shower
- Washer/Dryer
Kitchen
- Dishwasher
- Disposal
- Kitchen
- Microwave
- Range
Living Space
- Carpet
- Dining Room
- Vinyl Flooring
- Walk-In Closets
- Window Coverings
Unit 1707 Lease Information
Unit Price
- $1,984Total Monthly PriceBase Rent: $1,980Required Monthly Fees: $4
View Details and Rent EstimateDeposit
- $300 deposit
Model Lease Information
Model Price Range
- $1,964 - $3,719Total Monthly Price
Unit 0611 Amenities and Features
Features
- Air Conditioning
- Cable Ready
- Heating
- High Speed Internet Access
- Tub/Shower
- Washer/Dryer
Kitchen
- Dishwasher
- Disposal
- Kitchen
- Microwave
- Range
Living Space
- Carpet
- Dining Room
- Vinyl Flooring
- Walk-In Closets
- Window Coverings
Unit 0611 Lease Information
Unit Price
- $1,964Total Monthly PriceBase Rent: $1,960Required Monthly Fees: $4
View Details and Rent EstimateDeposit
- $300 deposit
Model Lease Information
Model Price Range
- $1,964 - $3,719Total Monthly Price
Apartment Model: RidgeFrom $1,9642 Bedroom, 2 Bath, 1130 sq ftAvailable September 3, 2026Floorplans3D ToursFloor plans are artist's rendering. All dimensions are approximate. Actual product and specifications may vary in dimension or detail. Not all features are available in every rental home. Please see a representative for details.
![]()
Ridge - Floorplan 1 Floor plans are artist's rendering. All dimensions are approximate. Actual product and specifications may vary in dimension or detail. Not all features are available in every rental home. Please see a representative for details.
![]()
Ridge - Floorplan 2 Floor plans are artist's rendering. All dimensions are approximate. Actual product and specifications may vary in dimension or detail. Not all features are available in every rental home. Please see a representative for details.
![]()
Ridge - Floorplan 3 Floor plans are artist's rendering. All dimensions are approximate. Actual product and specifications may vary in dimension or detail. Not all features are available in every rental home. Please see a representative for details.
![]()
Ridge - Floorplan 4 Floor plans are artist's rendering. All dimensions are approximate. Actual product and specifications may vary in dimension or detail. Not all features are available in every rental home. Please see a representative for details.
![]()
Ridge - Floorplan 5 Floor plans are artist's rendering. All dimensions are approximate. Actual product and specifications may vary in dimension or detail. Not all features are available in every rental home. Please see a representative for details.
![]()
Ridge - Floorplan 6 Floor plans are artist's rendering. All dimensions are approximate. Actual product and specifications may vary in dimension or detail. Not all features are available in every rental home. Please see a representative for details.
![]()
Ridge - Floorplan 7 Ridge - 3D Tour Apartment Unit: 1707Apartment Model: Ridge$1,9842 Bedroom, 2 Bath, 1130 sq ftAvailable September 3, 2026Apartment Unit: 0611Apartment Model: Ridge$1,9642 Bedroom, 2 Bath, 1130 sq ftAvailable September 17, 20263 Bedrooms
Cliff
From $2,689
3 Beds, 2 Baths, 1200 sq ftTotal Monthly PriceAvailable Aug 19Total Monthly Price
Base Rent$2,685 - $5,160Required Monthly Fees$4Total Monthly Price$2,689 - $5,164Model Gallery
Floorplans
Availability Details
Prices shown for this property are the Total Monthly Price including Fees.Price Availability Date Unit Sq Ft Deposit $2,689 August 19, 2026 0901 1200 $300 Unit 0901 Amenities and Features
Features
- Air Conditioning
- Cable Ready
- Heating
- High Speed Internet Access
- Tub/Shower
- Washer/Dryer
Kitchen
- Dishwasher
- Disposal
- Kitchen
- Microwave
- Range
Living Space
- Carpet
- Dining Room
- Vinyl Flooring
- Walk-In Closets
- Window Coverings
Unit 0901 Lease Information
Unit Price
- $2,689Total Monthly PriceBase Rent: $2,685Required Monthly Fees: $4
View Details and Rent EstimateDeposit
- $300 deposit
Model Lease Information
Model Price Range
- $2,689 - $5,164Total Monthly Price
Apartment Model: CliffFrom $2,6893 Bedroom, 2 Bath, 1200 sq ftAvailable August 19, 2026Floor plans are artist's rendering. All dimensions are approximate. Actual product and specifications may vary in dimension or detail. Not all features are available in every rental home. Please see a representative for details.
![]()
Cliff - Floorplan Apartment Unit: 0901Apartment Model: Cliff$2,6893 Bedroom, 2 Bath, 1200 sq ftAvailable August 19, 2026
Schedule a Tour
3D Tours
Property Information
- 280 Units
- 2 Stories
- Built in 1987
Fees and Policies
The fees listed below are community-provided and may exclude utilities or add-ons. All payments are made directly to the property and are non-refundable unless otherwise specified. Use the Cost Calculator to determine costs based on your needs.
Required Fees
One-Time Basics
- Due at Application
- Application Fee Per ApplicantiCharged per applicant.$50.00
- Due at Move-In
- Administrative FeeiCharged per unit.$150.00
Utilities
- Resident Utility Chargei3rd party billing fee for usage-based utilities. Charged per unit.$4.00/mo
Other Fees and Policies
Pet Fees
- Cat
- Cat DepositiMax of 2. Charged Per Pet.$200.00
- Cat FeeiMax of 2. Charged Per Pet.$100.00
- Cat RentiCharged Per Pet.$25.00/mo
- Dog
- Dog DepositiMax of 2. Charged Per Pet.$200.00
- Dog FeeiMax of 2. Charged Per Pet.$200.00
- Dog RentiCharged Per Pet.$40.00/mo
None
No breed restrictions with approved pet application.
Max of 2. Deposits per apartment, fees per pet.
Parking Fees
- Garage
- Parking FeeiCharged per vehicle.$0.00/mo
- Surface Lot
- Parking FeeiCharged per vehicle.$0.00/mo
- Other
One garage space included in rent.
Additional Parking Options
Property Fee Disclaimer: Based on community-supplied data and independent market research. Subject to change without notice. May exclude fees for mandatory or optional services and usage-based utilities.
Features and Amenities
On-Site Services
- Maintenance On Site
- Guest Apartment
- Public Transportation
Community Features
- Walk Up
Outdoor Features
- Grill
- Picnic Area
- Controlled Access
Recreation and Fitness
- Fitness Center
- Playground
- Pool
Interior Features
- High Speed Internet Access
- Heating
- Tub/Shower
- Cable Ready
- Washer/Dryer
- Air Conditioning
Kitchen Amenities
- Dishwasher
- Microwave
- Range
- Refrigerator
- Disposal
- Kitchen
Living Area Features
- Walk In Closets
- Dining Room
- Vinyl Flooring
- Carpet
- Window Coverings
Unique Amenities
- Garage Available

Map
- Shopping
- Colleges
- Grocery
- Medical
- Parks
- Transportation

Map
Frequently Asked Questions about Mallard Ridge
Where is Mallard Ridge located?
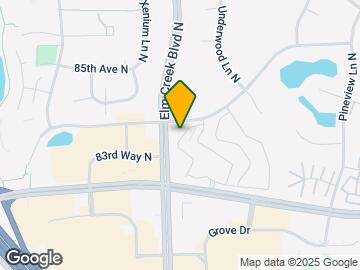
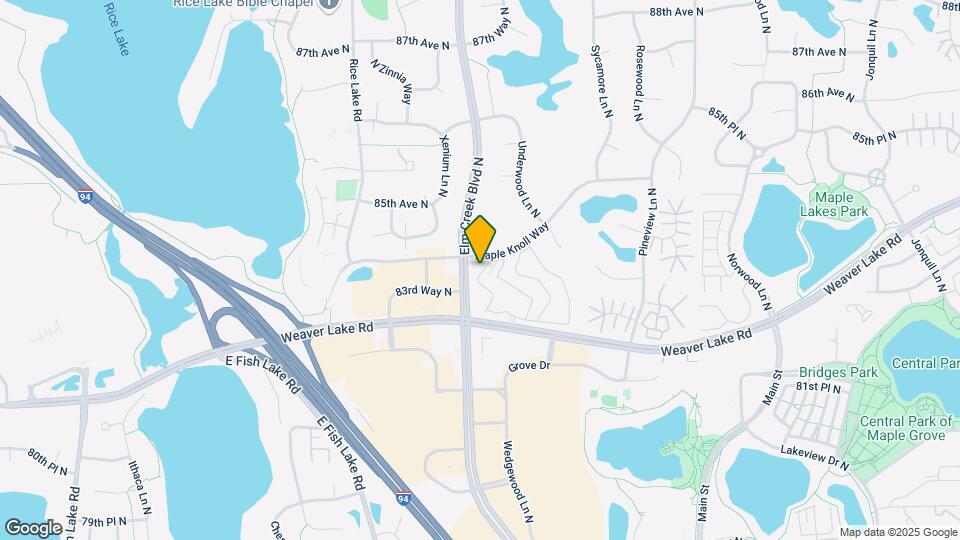
Mallard Ridge is located at 13301 Maple Knoll Way near the Maple Grove area of Maple Grove, MN
What is the current rent range at Mallard Ridge?
1 Bedroom to 3 Bedroom Apartments at Mallard Ridge currently range from $1,704 to $2,689
When is the leasing office open?
- The office Hours for Mallard Ridge are
- Monday 9:00 am–6:00 pm
- Tuesday 9:00 am–6:00 pm
- Wednesday 9:00 am–6:00 pm
- Thursday 9:00 am–6:00 pm
- Friday 9:00 am–5:00 pm
- Saturday 10:00 am–5:00 pm
- Sunday Closed
Are pets allowed?
Call us today to find out our pet policy and if we allow pets
Renters Reviews and Ratings
Love it here
April 27, 2026 - Review from Apartments.comLove the views, the pool, the grounds. Feel safe. Love the staff.
kind, helpful and safe
May 2, 2024 - Review from Apartments.comGreat location and amenities. we’ve been greatly impressed by maintenance. Management is very responsive and helpful. I can walk every where with my 3 kids. It is very convenient and safe.Property Manager Responded
May 5, 2024Hi there, thank you so much for your positive comments about Mallard Ridge! Please let us know if there is anything else we can do for you; we are more than happy to help!
Safe, helpful, prompt
February 13, 2023 - Review from Apartments.comGreat location and amenities and we’ve been very impressed by maintenance. Management is very responsive and helpful. Currently been undergoing a lot of construction and changes outside and they have been very accommodating throughout it all.Property Manager Responded
February 16, 2023Hello there, we appreciate you taking the time to leave us this feedback. We are always more than happy to assist you if anything else comes up. Take care!
Apartments
February 9, 2023 - Review from Apartments.comMallord Ridge is a great relax living environment. We love how small the sides of the complex is and the fun activities they have for adults, kids and pets!Property Manager Responded
February 10, 2023Hello there, we appreciate you taking the time to leave us this feedback. Feel free to reach out to us if you need anything. Have a wonderful day.
Great, safe place to live
October 12, 2022 - Review from Apartments.comI was really nervous to move out on my own for the first time as a single female. I moved in about 6 months ago and my dog and I love it! Very quiet, safe building, recent renovations of new windows, garage, doors, and siding. There's a free storage unit in the garage that's awesome to have too. The inside isn't super renovated or fancy, but I love how spacious the 1 bedroom apartment is. SUPER convenient location that feels safe, and the staff is wonderful. No hidden fees like other apartments I ...toured, and maintenance is quick to fix any issues. Highly recommend!Read MoreProperty Manager Responded
October 17, 2022Hi, we are so happy to read such a great review about Mallard Ridge! Please let us know if there is anything else we can do for you; we are more than happy to help!
Feels like home
October 12, 2022 - Review from Apartments.comI have lived her for a few months now. Love the location and neighborhood, feels safe and great for families. Great space, open floor plan, large balcony and I like the garage being attached. I have to admit whoever was hired to clean prior to me moving in did a horrible job, even when I asked to have it redone and they sent someone back out they didn’t do anything I had asked. The staff were great and apologetic for that and I know it wasn’t their fault, but I did tell them to get their money ...back or hire a new cleaner. Other than that everything else has been fantastic. After moving in we got new windows, sliding glass doors, siding, railings and they are currently building a new playground which is great! Love the package locker and I can finally have things shipped here now compared to my previous apartments a few miles away. Having my own washer/dryer is also great. I do wish I had an actual breakfast bar in my unit like the showroom apartment they showed me, that was kind of a bummer. Bedroom closets are good size but the only other closet is a tiny linen closet with only 1 shelf at the top, so no coat closet or anything, like where do you store a vacuum lol. Lastly, I really like that they have a call button at the entrance that connects directly to your phone so you don’t have to listen to those annoying buzzers like other apartments I’ve lived. I would recommend moving here to my family/friends.Read MoreProperty Manager Responded
October 17, 2022Hi there, we are very happy to have provided you with such a positive experience! We are always more than happy to assist you if anything else comes up. Take care!
Great place to live!
October 12, 2022 - Review from Apartments.comI've lived at Mallard Ridge since January and it has been such a great place to live! Great amenities, fast responses to maintenance requests, and they are always making updates to make Mallard Ridge a better place to live!Property Manager Responded
October 18, 2022Hello there, we appreciate you taking the time to leave us this feedback. If you ever need anything else from us, please feel free to give us a call or stop by. Have an awesome day! Take care!
Awesome Place
October 12, 2022 - Review from Apartments.comJust recently moved here and so far it’s been a great time and experience!!Property Manager Responded
October 17, 2022Hi there, we are very happy to have provided you with such a positive experience!
Nice and Safe Area to Live
October 12, 2022 - Review from Apartments.comI have been living here for about 5 years now and I would say that I like the services I get. However, I will suggest that the management have old air conditioners changed due to the loud noises. Air filters for heaters be cleaned and changed, and finally, periodic apartment repairs without waiting for tenants to initiate them. Overall, Mallard Ridge is a very good place and safe place to liveProperty Manager Responded
October 18, 2022Hello there, we appreciate you taking the time to leave us this feedback. If you ever need anything else from us, please feel free to give us a call or stop by. Have an awesome day! Take care!
Great place and staff
October 12, 2022 - Review from Apartments.comI lived here as a kid for a year, so living here as an adult felt a little like coming home. The location and amenities are great! The staff is absolutely amazing, so friendly and helpful! I recommend Mallard Ridge to anyway looking for an apartment.Property Manager Responded
October 17, 2022Hi there, we are very happy to have provided you with such a positive experience!
Mallard Ridge review
October 12, 2022 - Review from Apartments.comMallard Ridge is a very nice place to live, it’s clean and quiet and the staff is very helpfulProperty Manager Responded
October 17, 2022Hi, we're happy you found our staff to be so supportive during your experience here at Mallard Ridge.
Friendly and easy-going.
October 12, 2022 - Review from Apartments.comEvery maintenance issue is promptly addressed. The staff is very friendly and helpful. They are definitely pet friendly and your dog will meet tons of new friends. We have made friends with more than a dozen neighbors since we have lived here.Property Manager Responded
October 17, 2022Hi, we're happy you found our staff to be so supportive during your experience here at Mallard Ridge.
Points of Interest
Time and distance from Mallard Ridge.
Arts Museums and Landmarks
Big Box and Retail
Goodwill
Costco
Target
Colleges and Universities
Anoka-Ramsey Community College - Coon Rapids Campus
Groceries
Lunds & Byerlys
Hy-Vee
Cub Foods
Hospitals
Maple Grove Hospital
Mercy Hospital
Anoka - Metro Regional Treatment Center
Parks and Recreation
Mallard Ridge has 2 parks within 12.7 miles, including The Grand Rounds, and Loring Park.
Shopping Centers
Mallard Ridge has 5 shopping centers within 0.6 miles.
Transit Stations
Coon Rapids-Riverdale Station-Northstar Corridor
Anoka Station-Northstar Corridor
Fridley Station-Northstar Corridor
Nearby Neighborhoods
Rental Price Ranges in the Area
| Bedroom | Average Rent | Cheapest Rent | Highest Rent |
|---|---|---|---|
| Maple Grove Studio Apartments | $1,473 | $910 | $2,039 |
| Maple Grove 1 Bedroom Apartments | $1,704 | $965 | $2,269 |
| Maple Grove 2 Bedroom Apartments | $2,205 | $1,190 | $3,760 |
| Maple Grove 3 Bedroom Apartments | $3,009 | $1,995 | $3,783 |
| Maple Grove 4 Bedroom Apartments | $3,658 | $3,499 | $3,955 |
Browse Top Apartments in Maple Grove
By Price
By Community Type
- Maple Grove Apartments with Rent Specials
- Maple Grove Top Rated Apartments
- Maple Grove Corporate Apartments
- Maple Grove Furnished Apartments
- Maple Grove Gated Apartments
- Maple Grove Loft Apartments
- Maple Grove Low Income Apartments
- New Maple Grove Apartments
- Maple Grove Senior Apartments
- Maple Grove Short-term Apartments
- Maple Grove Apartments with Utilities Included


Max of 2. Deposits per apartment, fees per pet.