


- 2 Bedroom Bedrooms
- $2,250-$2,705 Pricing
- 1,294–1,620 Square Feet
Rent Specials
One Month of FREE Luxury Living!
About Manistique
Manistique is now pre-leasing brand-new 2-bedroom, 2-bathroom villa-style apartments in Kansas City, MO, with first move-ins planned for September 2026. Each home is designed to offer the feel of a single-family home without the upkeep, featuring private entry, attached 2-car garage, and patio space. Interiors include white shaker-style soft-close cabinetry, white granite countertops, stainless-steel GE appliances, vaulted ceilings, smart door locks, luxury vinyl plank flooring, and in-unit laundry. Residents enjoy maintenance-free living with professional landscaping, lawn care, and curbside trash pickup. Our pet-friendly community will also offer walking trails, a pet washing station, and a dog park coming soon. Located near I-29, I-435, and US-169, Manistique offers convenient access to Kansas City International Airport, Kansas City University, and Truman Medical Center. Schedule a tour of a model home at our sister community, Arabella, while construction is underway!
Manistique is located in the Outer Northland Platte County Neighborhood and 64153 Zip code of Kansas City, MO. This community is professionally managed by Village Green
Unique Features and Amenities
- 24-Hour Emergency Maintenance Services
- 9-Foot Ceiling Height
- Additional Laundry Storage in Overhead Cabinets
- Attached 2-Car Garage
- Black Matte Hardware & Fixtures
- Ceiling Fan(s)
- Central Air Conditioning & Heating
- Community Walking Trails (Coming Soon)
- Curbside Trash & Recycling Pickup
- Dog Park (Coming Soon)
- Double Vanity Sinks*
- Eat-in Kitchen with Breakfast Bar
- Gooseneck Faucet with Pull-Down Sprayer
- High-Speed Internet Access & Cable Ready
- Individual Water Heater
- In-Unit GE Washer & Dryer
- Kitchen Pantry
- Linen Closet Storage
- Online Resident Portal
- Pet Washing Station (Coming Soon)
- Pet-Friendly Community
- Planned Social Activities for Residents
- Preferred Employer Program
- Private Driveway for Guest Parking
- Private Entry & Patio Space
- Professional Landscaping & Lawn Care
- Professional Management Team
- Programmable Digital Thermostat
- Recessed Lighting
- Single Basin Kitchen Sink
- Smart Door Locks with FOB Entry
- Smoke-Free Community
- Stainless-Steel GE Appliances
- Stars & Stripes Military Rewards Program
- Suprema Luxury Vinyl Plank Flooring
- Tub/Shower Combination
- Various Lease Term Options
- Vaulted Ceilings
- Walk-in Closet with Built-in Shelving
- Walk-in Shower with Glass Door*
- White Granite Countertops
- White Shaker-Style Soft-Close Cabinetry
- Wood-Style Blinds
Property Contact Info

- Listed by:
- Agency:
- Vendor Logo:
- Website:
- View Property Website
- Call Us:
- (816) 312-5061
- Disclaimer:
Office Hours
| Monday | 9:00 am–6:00 pm |
| Tuesday | 9:00 am–6:00 pm |
| Wednesday | 9:00 am–6:00 pm |
| Thursday | 9:00 am–6:00 pm |
| Friday | 9:00 am–6:00 pm |
| Saturday | Closed |
| Sunday | Closed |
Floorplan Pricing and Availability
Manistique offers 2 Bedroom apartments starting from $2,250 and having 1,294–1,620 sq ft. Here is the current pricing and availability:
New! Interactive Property Map
 ApartmentHomeLiving.com's new Interactive Property Map allows you to see where every available unit is located at this community.Try It Now >
2 Bedrooms
Meadowood
From $2,490
2 Beds, 2 Baths, 1326 sq ftAvailable NowModel Gallery
Floorplans
Availability Details
Price Availability Date Unit Sq Ft Deposit View Details $2,490 Available Now 03-7100 1326 $500 $2,490 February 1, 2027 03-7110 1326 $500 $2,490 February 1, 2027 05-7014 1326 $500 Model Amenities and Features
Features
- Air Conditioning
- Cable Ready
- Ceiling Fans
- Double Vanities
- Smoke Free
- Tub/Shower
Kitchen
- Eat-in Kitchen
- Granite Countertops
- Kitchen
Model Rent and Fees
Model Price Range
- $2,455 - $2,490
Current Available Pricing
- $2,490
Unit 03-7100 Rent and Fees
Unit Price
- $2,490
View Details and Rent EstimateDeposit
- $500 deposit
Model Rent and Fees
Model Price Range
- $2,455 - $2,490
Unit 03-7110 Rent and Fees
Unit Price
- $2,490
View Details and Rent EstimateDeposit
- $500 deposit
Model Rent and Fees
Model Price Range
- $2,455 - $2,490
Unit 05-7014 Rent and Fees
Unit Price
- $2,490
View Details and Rent EstimateDeposit
- $500 deposit
Model Rent and Fees
Model Price Range
- $2,455 - $2,490
Apartment Model: MeadowoodFrom $2,4552 Bedroom, 2 Bath, 1326 sq ftAvailable Now![]()
Meadowood - Floorplan Apartment Unit: 03-7100Apartment Model: Meadowood$2,4902 Bedroom, 2 Bath, 1326 sq ftAvailable NowApartment Unit: 03-7110Apartment Model: Meadowood$2,4902 Bedroom, 2 Bath, 1326 sq ftAvailable February 1, 2027Apartment Unit: 05-7014Apartment Model: Meadowood$2,4902 Bedroom, 2 Bath, 1326 sq ftAvailable February 1, 2027Forestwood
From $2,290
2 Beds, 2 Baths, 1294 sq ftAvailable Oct 1Model Gallery
Floorplans
Availability Details
Price Availability Date Unit Sq Ft Deposit View Details $2,290 October 1, 2026 35-9677 1294 $500 $2,345 February 1, 2027 03-7102 1294 $500 $2,325 February 1, 2027 03-7104 1294 $500 Model Amenities and Features
Features
- Air Conditioning
- Cable Ready
- Ceiling Fans
- Double Vanities
- Smoke Free
- Tub/Shower
Kitchen
- Eat-in Kitchen
- Granite Countertops
- Kitchen
Model Rent and Fees
Model Price Range
- $2,290 - $2,345
Unit 35-9677 Rent and Fees
Unit Price
- $2,290
View Details and Rent EstimateDeposit
- $500 deposit
Model Rent and Fees
Model Price Range
- $2,290 - $2,345
Unit 03-7102 Rent and Fees
Unit Price
- $2,345
View Details and Rent EstimateDeposit
- $500 deposit
Model Rent and Fees
Model Price Range
- $2,290 - $2,345
Unit 03-7104 Rent and Fees
Unit Price
- $2,325
View Details and Rent EstimateDeposit
- $500 deposit
Model Rent and Fees
Model Price Range
- $2,290 - $2,345
Apartment Model: ForestwoodFrom $2,2902 Bedroom, 2 Bath, 1294 sq ftAvailable October 1, 2026![]()
Forestwood - Floorplan Apartment Unit: 35-9677Apartment Model: Forestwood$2,2902 Bedroom, 2 Bath, 1294 sq ftAvailable October 1, 2026Apartment Unit: 03-7102Apartment Model: Forestwood$2,3452 Bedroom, 2 Bath, 1294 sq ftAvailable February 1, 2027Apartment Unit: 03-7104Apartment Model: Forestwood$2,3252 Bedroom, 2 Bath, 1294 sq ftAvailable February 1, 2027Haydenwood
From $2,250
2 Beds, 2 Baths, 1343 sq ftAvailable Nov 1Cheapest 2 BedroomThis is the cheapest 2 Bedroom at this PropertyModel Gallery
Floorplans
Availability Details
Price Availability Date Unit Sq Ft Deposit View Details $2,290 November 1, 2026 34-9662 1343 $500 $2,250 November 1, 2026 34-9664 1343 $500 $2,250 November 1, 2026 34-9666 1343 $500 Model Amenities and Features
Features
- Air Conditioning
- Cable Ready
- Ceiling Fans
- Double Vanities
- Smoke Free
- Tub/Shower
Kitchen
- Eat-in Kitchen
- Granite Countertops
- Kitchen
Model Rent and Fees
Model Price Range
- $2,250 - $2,290
Unit 34-9662 Rent and Fees
Unit Price
- $2,290
View Details and Rent EstimateDeposit
- $500 deposit
Model Rent and Fees
Model Price Range
- $2,250 - $2,290
Unit 34-9664 Rent and Fees
Unit Price
- $2,250
View Details and Rent EstimateDeposit
- $500 deposit
Model Rent and Fees
Model Price Range
- $2,250 - $2,290
Unit 34-9666 Rent and Fees
Unit Price
- $2,250
View Details and Rent EstimateDeposit
- $500 deposit
Model Rent and Fees
Model Price Range
- $2,250 - $2,290
Apartment Model: HaydenwoodFrom $2,2502 Bedroom, 2 Bath, 1343 sq ftAvailable November 1, 2026![]()
Haydenwood - Floorplan Apartment Unit: 34-9662Apartment Model: Haydenwood$2,2902 Bedroom, 2 Bath, 1343 sq ftAvailable November 1, 2026Apartment Unit: 34-9664Apartment Model: Haydenwood$2,2502 Bedroom, 2 Bath, 1343 sq ftAvailable November 1, 2026Apartment Unit: 34-9666Apartment Model: Haydenwood$2,2502 Bedroom, 2 Bath, 1343 sq ftAvailable November 1, 2026Willowood
From $2,500
2 Beds, 2 Baths, 1381 sq ftAvailable Nov 1Model Gallery
Floorplans
Availability Details
Price Availability Date Unit Sq Ft Deposit View Details $2,500 November 1, 2026 33-9665 1381 $500 $2,515 November 1, 2026 33-9667 1381 $500 $2,515 November 1, 2026 33-9669 1381 $500 Model Amenities and Features
Features
- Air Conditioning
- Cable Ready
- Ceiling Fans
- Double Vanities
- Smoke Free
- Tub/Shower
Kitchen
- Eat-in Kitchen
- Granite Countertops
- Kitchen
Model Rent and Fees
Model Price Range
- $2,500 - $2,590
Current Available Pricing
- $2,500 - $2,515
Unit 33-9665 Rent and Fees
Unit Price
- $2,500
View Details and Rent EstimateDeposit
- $500 deposit
Model Rent and Fees
Model Price Range
- $2,500 - $2,590
Unit 33-9667 Rent and Fees
Unit Price
- $2,515
View Details and Rent EstimateDeposit
- $500 deposit
Model Rent and Fees
Model Price Range
- $2,500 - $2,590
Unit 33-9669 Rent and Fees
Unit Price
- $2,515
View Details and Rent EstimateDeposit
- $500 deposit
Model Rent and Fees
Model Price Range
- $2,500 - $2,590
Apartment Model: WillowoodFrom $2,5002 Bedroom, 2 Bath, 1381 sq ftAvailable November 1, 2026![]()
Willowood - Floorplan Apartment Unit: 33-9665Apartment Model: Willowood$2,5002 Bedroom, 2 Bath, 1381 sq ftAvailable November 1, 2026Apartment Unit: 33-9667Apartment Model: Willowood$2,5152 Bedroom, 2 Bath, 1381 sq ftAvailable November 1, 2026Apartment Unit: 33-9669Apartment Model: Willowood$2,5152 Bedroom, 2 Bath, 1381 sq ftAvailable November 1, 2026Capewood
$2,705
2 Beds, 2 Baths, 1620 sq ftAvailable June 1, 2027Largest 2 BedroomThis is the largest 2 Bedroom at this PropertyModel Gallery
Floorplans
Availability Details
Price Availability Date Unit Sq Ft Deposit $2,705 June 1, 2027 31-9658 1620 $500 Model Amenities and Features
Features
- Air Conditioning
- Cable Ready
- Ceiling Fans
- Double Vanities
- Smoke Free
- Tub/Shower
Kitchen
- Eat-in Kitchen
- Granite Countertops
- Kitchen
Unit 31-9658 Rent and Fees
Unit Price
- $2,705
View Details and Rent EstimateDeposit
- $500 deposit
Model Rent and Fees
Price
- $2,705
Apartment Model: Capewood$2,7052 Bedroom, 2 Bath, 1620 sq ftAvailable June 1, 2027![]()
Capewood - Floorplan Apartment Unit: 31-9658Apartment Model: Capewood$2,7052 Bedroom, 2 Bath, 1620 sq ftAvailable June 1, 2027


Schedule a Tour
Property Information
- 178 Units
- 2 Stories
- Built in 2026
Lease Terms
- 6 - 18 mo
Fees and Policies
The fees listed below are community-provided and may exclude utilities or add-ons. All payments are made directly to the property and are non-refundable unless otherwise specified. Use the Cost Calculator to determine costs based on your needs.
Other Fees and Policies
Pet Fees
- Cat
- Cat FeeiMax of 2. Charged Per Pet.$150.00
- Cat RentiCharged Per Pet.$30.00/mo
- Dog
- Dog FeeiMax of 2. Charged Per Pet.$150.00
- Dog RentiCharged Per Pet.$30.00/mo
None
Breed Restrictions Apply
Max of 2. Please contact the leasing office for details.
Parking Info and Fees
- Other
Property Fee Disclaimer: Based on community-supplied data and independent market research. Subject to change without notice. May exclude fees for mandatory or optional services and usage-based utilities.
Features and Amenities
On-Site Services
- Pet Washing Station
- Planned Social Activities
- Recycling
- Renters Insurance Program
Recreation and Fitness
- Walking/Biking Trails
Interior Features
- Double Vanities
- Ceiling Fans
- Tub/Shower
- Cable Ready
- Air Conditioning
- Smoke Free
Kitchen Amenities
- Eat In Kitchen
- Kitchen
- Granite Countertops
Living Area Features
- Walk In Closets
- Vaulted Ceiling
- Linen Closet
Outdoor Features
- Patio
- Lawn
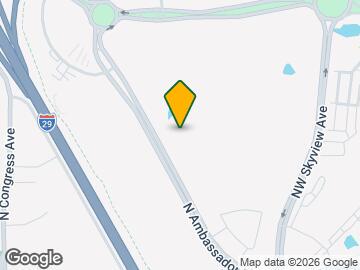
Map
- Shopping
- Colleges
- Grocery
- Medical
- Parks
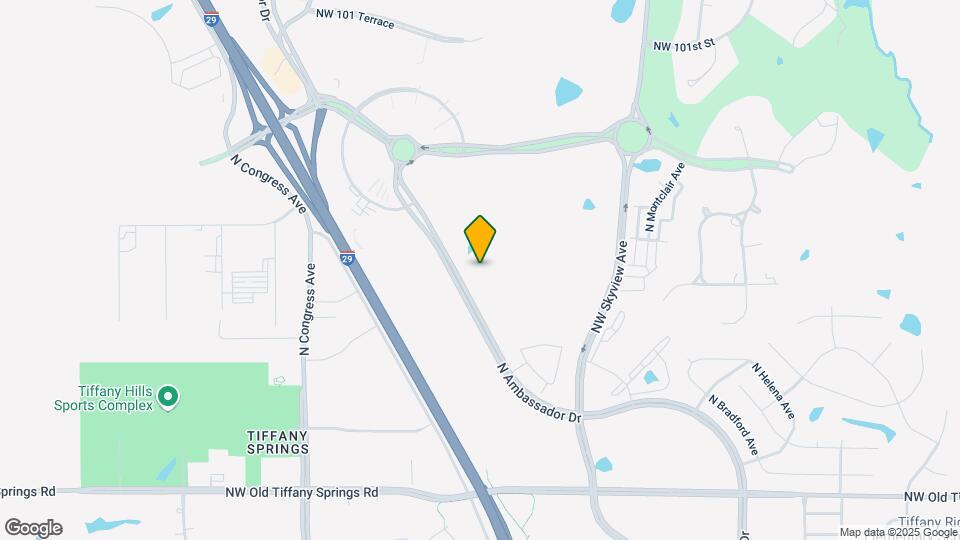
Map
Getting Around
30 / 100 Somewhat walkable
30 / 100 Limited public transit
20 / 100 Somewhat Bikeable
100 / 100 Exceptionally car friendly
 details
Getting to Know the Area
50 / 100 Restaurants
30 / 100 Cafes
50 / 100 Nightlife
50 / 100 Shopping
100 / 100 Noise Level
Frequently Asked Questions about Manistique
Where is Manistique located?
Manistique is located at 9701 N Ambassador Dr near the Outer Northland Platte County area of Kansas City, MO
What is the current rent range at Manistique?
2 Bedrooms at Manistique currently start from $2,250. Call today for more info!
When is the leasing office open?
- The office Hours for Manistique are
- Monday 9:00 am–6:00 pm
- Tuesday 9:00 am–6:00 pm
- Wednesday 9:00 am–6:00 pm
- Thursday 9:00 am–6:00 pm
- Friday 9:00 am–6:00 pm
- Saturday Closed
- Sunday Closed
Are pets allowed?
Call us today to find out our pet policy and if we allow pets
Are there any rent specials?
The current rent special at Manistique is: One Month of FREE Luxury Living!.
Nearby Schools
Tiffany Ridge Elementary School
Plaza Middle
About GreatSchools Data on ApartmentHomeLiving.com.
Points of Interest
Time and distance from Manistique.
Arts Museums and Landmarks
Big Box and Retail
Target
Aldi
Michaels
Colleges and Universities
Groceries
Aldi
Hy-Vee
Price Chopper
Hospitals
Parks and Recreation
Manistique has 3 parks within 11.3 miles, including Loose Park, Hodge Park, and Worlds of Fun.
Restaurants and Dining
Shopping Centers
Manistique has 5 shopping centers within 1.5 miles.
Nearby Neighborhoods
Rental Price Ranges in the Area
| Bedroom | Average Rent | Cheapest Rent | Highest Rent |
|---|---|---|---|
| Kansas City Studio Apartments | $1,272 | $525 | $10,000+ |
| Kansas City 1 Bedroom Apartments | $1,566 | $500 | $6,100 |
| Kansas City 2 Bedroom Apartments | $1,873 | $700 | $8,078 |
| Kansas City 3 Bedroom Apartments | $2,213 | $1,000 | $10,000+ |
| Kansas City 4 Bedroom Apartments | $2,809 | $1,430 | $6,487 |
| Kansas City 5 Bedroom Apartments | $3,795 | $3,795 | $3,795 |
Browse Top Apartments in Kansas City
By Price
- Cheap Kansas City Apartments
- Kansas City Apartments Under $600
- Kansas City Apartments Under $700
- Kansas City Apartments Under $800
- Kansas City Apartments Under $900
- Kansas City Apartments Under $1000
- Kansas City Apartments Under $1200
- Kansas City Apartments Under $1500
- Kansas City Apartments Under $2000
- Kansas City Luxury Apartments
By Community Type
- Kansas City Apartments for Rent by Owner
- Kansas City Apartments with Rent Specials
- Kansas City Top Rated Apartments
- Kansas City Corporate Apartments
- Kansas City Furnished Apartments
- Kansas City Gated Apartments
- Kansas City Loft Apartments
- Kansas City Low Income Apartments
- Kansas City Military Apartments
- New Kansas City Apartments
- Kansas City Senior Apartments
- Kansas City Short-term Apartments
- Kansas City Student Apartments
- Kansas City Apartments with Utilities Included
Max of 2.