

- Studio–1 Bedrooms
- $1,833-$2,338 Total Monthly Price12 Month Lease Term
Total Monthly Price
Base Rent$1,804 - $2,309Required Monthly Fees$29Total Monthly Price$1,833 - $2,338
About Manor House Apartments
Our award-winning, pet-friendly apartment homes are unlike any other. Nestled in the heart of Del Ray, Alexandria, you can walk or bike to local shops or relax in our private courtyard beneath Abigail, our iconic, award-winning Green Ash Tree. What truly sets Manor House apart is our personal touch. We don't use gimmicks - just real, attentive service. We know our residents, anticipate their needs, and we make sure every resident feels heard and cared for. We are a meticulously maintained community, lovingly cared for by a team that takes pride in every detail. This isn't just a building to us - it's our passion, and it shows in everything we do. Our one-of-a-kind apartments offer original gleaming hardwood floors, vintage craftsmanship, modern conveniences, and an elevated sense of character and luxury you won't find elsewhere. Whether you're looking for a studio, junior one-bedroom, or full one-bedroom, you'll find a home with personality and comfort here. Manor House is a proud winner of the Alexandria Beautification Award! Welcome to Manor House Apartments!
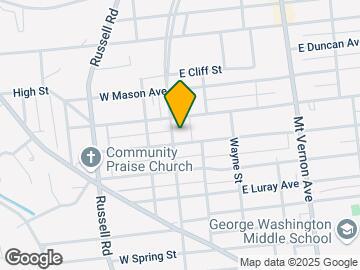
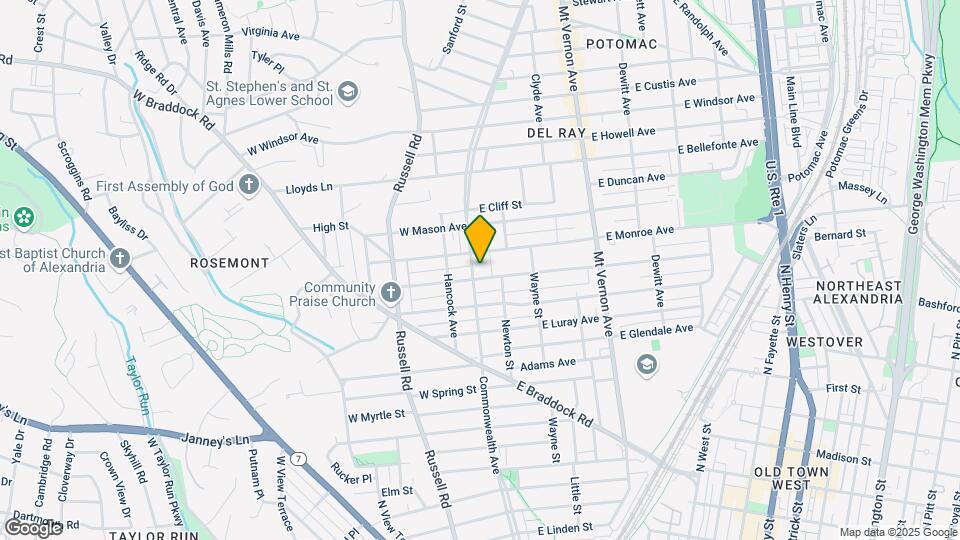
Manor House Apartments is located in the Potomac West Neighborhood and 22301 Zip code of Alexandria, VA. This community is professionally managed by Chapman Management
Unique Features and Amenities
- Alexandria Beautification Award Winner
- BBQ and Picnic Area
- Bike Share on Site
- Bike Storage
- Bike Trails Nearby
- Built in Custom Bookshelves and Cabinetry
- Built-in Dresser Drawers
- Central Air Conditioning and Heating
- Charm Galore With Built-In Bookshelves!
- Close to Restaurants and Nightlife
- Close to Washington DC
- Dynamite Designer Studio Apartment!
- Eating and Shopping Nearby
- Energy Efficient Windows
- Energy Star Appliances
- Energy-efficient Appliances and Windows
- Free Surface Level Parking
- Garbage Disposal
- Gas Cooking
- Gorgeous Junior 1 Bedroom Apartment!
- High Ceilings
- Hot & Cold Running Water Included!
- Hot/Cold Running Water
- Large Closets
- Largest Green Ash Tree in the Nation
- Lots Of Closet Space & Spacious Unit!
- Next Door to Old Town Alexandria
- No Amenity Fees
- No Move-in Fees
- Other
- Prime Del Ray Location
- Real Hard Wood Flooring
- Running Trails Nearby
- Several Neighborhood Parks
- Spacious Rooms with Character
- Stainless Steel Appliances
- Walking Distance to Restaurants & Shops
Property Contact Info
- Listed by:
- Agency:
- Vendor Logo:
- Website:
- View Property Website
- Call Us:
- (202) 902-8873
- Disclaimer:
Office Hours
| Monday | 9:00 am–6:00 pm |
| Tuesday | 9:00 am–6:00 pm |
| Wednesday | 9:00 am–6:00 pm |
| Thursday | 9:00 am–6:00 pm |
| Friday | 9:00 am–6:00 pm |
| Saturday | Closed |
| Sunday | Closed |
Floorplan Pricing and Availability
Manor House Apartments offers Studio to 1 Bedroom starting from $1,833. Here is the current pricing and availability:
New! Interactive Property Map
Studio
Rose Blossom
$1,833
Studio, 1 BathTotal Monthly PriceAvailable NowTotal Monthly Price
Base Rent$1,804Required Monthly Fees$29Total Monthly Price$1,833Model Gallery
Floorplans
3D Tours
Availability Details
Prices shown for this property are the Total Monthly Price including Fees.Price Availability Date Unit Deposit $1,833 Available Now B-101 $850 Unit B-101 Amenities and Features
Features
- Ceiling Fans
Kitchen
- Dishwasher
- Disposal
- Granite Countertops
- Oven
- Refrigerator
- Stainless Steel Appliances
Living Space
- High Ceilings
- Window Coverings
Unique Features
- Built in Custom Bookshelves and Cabinetry
- Built-in Dresser Drawers
- Central Air Conditioning and Heating
- Energy-efficient Appliances and Windows
- Garbage Disposal
- Gas Cooking
- Large Closets
- Largest Green Ash Tree in the Nation
- Lots Of Closet Space & Spacious Unit!
- Next Door to Old Town Alexandria
- Prime Del Ray Location
- Running Trails Nearby
- Spacious Rooms with Character
Unit B-101 Lease Information
Unit Price
- $1,833Total Monthly PriceBase Rent: $1,804Required Monthly Fees: $29
View Details and Rent EstimateDeposit
- $850 deposit
Model Lease Information
Price
- $1,833Total Monthly Price
Apartment Model: Rose Blossom$1,833Studio, 1 BathAvailable NowFloorplans3D ToursFloor plans are artist's rendering. All dimensions are approximate. Actual product and specifications may vary in dimension or detail. Not all features are available in every rental home. Please see a representative for details.
![]()
Rose Blossom - Floorplan 1 Floor plans are artist's rendering. All dimensions are approximate. Actual product and specifications may vary in dimension or detail. Not all features are available in every rental home. Please see a representative for details.
![]()
Rose Blossom - Floorplan 2 Floor plans are artist's rendering. All dimensions are approximate. Actual product and specifications may vary in dimension or detail. Not all features are available in every rental home. Please see a representative for details.
![]()
Rose Blossom - Floorplan 3 Floor plans are artist's rendering. All dimensions are approximate. Actual product and specifications may vary in dimension or detail. Not all features are available in every rental home. Please see a representative for details.
![]()
Rose Blossom - Floorplan 4 Floor plans are artist's rendering. All dimensions are approximate. Actual product and specifications may vary in dimension or detail. Not all features are available in every rental home. Please see a representative for details.
![]()
Rose Blossom - Floorplan 5 Floor plans are artist's rendering. All dimensions are approximate. Actual product and specifications may vary in dimension or detail. Not all features are available in every rental home. Please see a representative for details.
![]()
Rose Blossom - Floorplan 6 Floor plans are artist's rendering. All dimensions are approximate. Actual product and specifications may vary in dimension or detail. Not all features are available in every rental home. Please see a representative for details.
![]()
Rose Blossom - Floorplan 7 Floor plans are artist's rendering. All dimensions are approximate. Actual product and specifications may vary in dimension or detail. Not all features are available in every rental home. Please see a representative for details.
![]()
Rose Blossom - Floorplan 8 Floor plans are artist's rendering. All dimensions are approximate. Actual product and specifications may vary in dimension or detail. Not all features are available in every rental home. Please see a representative for details.
![]()
Rose Blossom - Floorplan 9 Floor plans are artist's rendering. All dimensions are approximate. Actual product and specifications may vary in dimension or detail. Not all features are available in every rental home. Please see a representative for details.
![]()
Rose Blossom - Floorplan 10 Rose Blossom - 3D Tour Apartment Unit: B-101Apartment Model: Rose Blossom$1,833Studio, 1 BathAvailable Now1 Bedroom
Azalea
$1,953
1 Bed, 1 BathTotal Monthly PriceAvailable NowTotal Monthly Price
Base Rent$1,924Required Monthly Fees$29Total Monthly Price$1,953Model Gallery
Floorplans
3D Tours
Availability Details
Prices shown for this property are the Total Monthly Price including Fees.Price Availability Date Unit Deposit Photos $1,953 Available Now A-109 $850 Unit A-109 Gallery
Photos
Unit A-109 Amenities and Features
Features
- Ceiling Fans
Kitchen
- Dishwasher
- Disposal
- Granite Countertops
- Oven
- Refrigerator
- Stainless Steel Appliances
Living Space
- High Ceilings
- Window Coverings
Unique Features
- Built in Custom Bookshelves and Cabinetry
- Built-in Dresser Drawers
- Central Air Conditioning and Heating
- Energy-efficient Appliances and Windows
- Garbage Disposal
- Gas Cooking
- Large Closets
- Largest Green Ash Tree in the Nation
- Lots Of Closet Space & Spacious Unit!
- Next Door to Old Town Alexandria
- Prime Del Ray Location
- Running Trails Nearby
- Spacious Rooms with Character
Unit A-109 Lease Information
Unit Price
- $1,953Total Monthly PriceBase Rent: $1,924Required Monthly Fees: $29
View Details and Rent EstimateDeposit
- $850 deposit
Model Lease Information
Price
- $1,953Total Monthly Price
Apartment Model: Azalea$1,9531 Bedroom, 1 BathAvailable NowFloorplans3D ToursFloor plans are artist's rendering. All dimensions are approximate. Actual product and specifications may vary in dimension or detail. Not all features are available in every rental home. Please see a representative for details.
![]()
Azalea - Floorplan 1 Floor plans are artist's rendering. All dimensions are approximate. Actual product and specifications may vary in dimension or detail. Not all features are available in every rental home. Please see a representative for details.
![]()
Azalea - Floorplan 2 Floor plans are artist's rendering. All dimensions are approximate. Actual product and specifications may vary in dimension or detail. Not all features are available in every rental home. Please see a representative for details.
![]()
Azalea - Floorplan 3 Floor plans are artist's rendering. All dimensions are approximate. Actual product and specifications may vary in dimension or detail. Not all features are available in every rental home. Please see a representative for details.
![]()
Azalea - Floorplan 4 Floor plans are artist's rendering. All dimensions are approximate. Actual product and specifications may vary in dimension or detail. Not all features are available in every rental home. Please see a representative for details.
![]()
Azalea - Floorplan 5 Floor plans are artist's rendering. All dimensions are approximate. Actual product and specifications may vary in dimension or detail. Not all features are available in every rental home. Please see a representative for details.
![]()
Azalea - Floorplan 6 Floor plans are artist's rendering. All dimensions are approximate. Actual product and specifications may vary in dimension or detail. Not all features are available in every rental home. Please see a representative for details.
![]()
Azalea - Floorplan 7 Floor plans are artist's rendering. All dimensions are approximate. Actual product and specifications may vary in dimension or detail. Not all features are available in every rental home. Please see a representative for details.
![]()
Azalea - Floorplan 8 Floor plans are artist's rendering. All dimensions are approximate. Actual product and specifications may vary in dimension or detail. Not all features are available in every rental home. Please see a representative for details.
![]()
Azalea - Floorplan 9 Floor plans are artist's rendering. All dimensions are approximate. Actual product and specifications may vary in dimension or detail. Not all features are available in every rental home. Please see a representative for details.
![]()
Azalea - Floorplan 10 Azalea - 3D Tour Apartment Unit: A-109Apartment Model: Azalea$1,9531 Bedroom, 1 BathAvailable Now![]()
Unit: A-109 - Image Cherry Blossom
From $2,218
1 Bed, 1 BathTotal Monthly PriceAvailable NowTotal Monthly Price
Base Rent$2,189 - $2,309Required Monthly Fees$29Total Monthly Price$2,218 - $2,338Model Gallery
Floorplans
3D Tours
Availability Details
Prices shown for this property are the Total Monthly Price including Fees.Price Availability Date Unit Deposit View Details $2,218 Available Now A-102 $850 $2,338 August 8, 2026 A-312 Model Amenities and Features
Features
- Ceiling Fans
Kitchen
- Dishwasher
- Disposal
- Granite Countertops
- Oven
- Refrigerator
- Stainless Steel Appliances
Living Space
- High Ceilings
- Window Coverings
Unique Features
- Built in Custom Bookshelves and Cabinetry
- Built-in Dresser Drawers
- Central Air Conditioning and Heating
- Energy-efficient Appliances and Windows
- Garbage Disposal
- Gas Cooking
- Large Closets
- Largest Green Ash Tree in the Nation
- Lots Of Closet Space & Spacious Unit!
- Next Door to Old Town Alexandria
- Prime Del Ray Location
- Running Trails Nearby
- Spacious Rooms with Character
Model Lease Information
Model Price Range
- $2,218 - $2,338Total Monthly PriceBase Rent: $2,189 - $2,309Required Monthly Fees: $29
Deposit
- $850 deposit
Unit A-102 Amenities and Features
Features
- Ceiling Fans
Kitchen
- Dishwasher
- Disposal
- Granite Countertops
- Oven
- Refrigerator
- Stainless Steel Appliances
Living Space
- High Ceilings
- Window Coverings
Unique Features
- Built in Custom Bookshelves and Cabinetry
- Built-in Dresser Drawers
- Central Air Conditioning and Heating
- Energy-efficient Appliances and Windows
- Garbage Disposal
- Gas Cooking
- Large Closets
- Largest Green Ash Tree in the Nation
- Lots Of Closet Space & Spacious Unit!
- Next Door to Old Town Alexandria
- Prime Del Ray Location
- Running Trails Nearby
- Spacious Rooms with Character
Unit A-102 Lease Information
Unit Price
- $2,218Total Monthly PriceBase Rent: $2,189Required Monthly Fees: $29
View Details and Rent EstimateDeposit
- $850 deposit
Model Lease Information
Model Price Range
- $2,218 - $2,338Total Monthly Price
Unit A-312 Amenities and Features
Features
- Ceiling Fans
Kitchen
- Dishwasher
- Disposal
- Granite Countertops
- Oven
- Refrigerator
- Stainless Steel Appliances
Living Space
- High Ceilings
- Window Coverings
Unique Features
- Built in Custom Bookshelves and Cabinetry
- Built-in Dresser Drawers
- Central Air Conditioning and Heating
- Energy-efficient Appliances and Windows
- Garbage Disposal
- Gas Cooking
- Large Closets
- Largest Green Ash Tree in the Nation
- Lots Of Closet Space & Spacious Unit!
- Next Door to Old Town Alexandria
- Prime Del Ray Location
- Running Trails Nearby
- Spacious Rooms with Character
Unit A-312 Lease Information
Unit Price
- $2,338Total Monthly PriceBase Rent: $2,309Required Monthly Fees: $29
View Details and Rent EstimateDeposit
- $850 deposit
Model Lease Information
Model Price Range
- $2,218 - $2,338Total Monthly Price
Apartment Model: Cherry BlossomFrom $2,2181 Bedroom, 1 BathAvailable NowFloorplans3D ToursFloor plans are artist's rendering. All dimensions are approximate. Actual product and specifications may vary in dimension or detail. Not all features are available in every rental home. Please see a representative for details.
![]()
Cherry Blossom - Floorplan 1 Floor plans are artist's rendering. All dimensions are approximate. Actual product and specifications may vary in dimension or detail. Not all features are available in every rental home. Please see a representative for details.
![]()
Cherry Blossom - Floorplan 2 Floor plans are artist's rendering. All dimensions are approximate. Actual product and specifications may vary in dimension or detail. Not all features are available in every rental home. Please see a representative for details.
![]()
Cherry Blossom - Floorplan 3 Floor plans are artist's rendering. All dimensions are approximate. Actual product and specifications may vary in dimension or detail. Not all features are available in every rental home. Please see a representative for details.
![]()
Cherry Blossom - Floorplan 4 Floor plans are artist's rendering. All dimensions are approximate. Actual product and specifications may vary in dimension or detail. Not all features are available in every rental home. Please see a representative for details.
![]()
Cherry Blossom - Floorplan 5 Floor plans are artist's rendering. All dimensions are approximate. Actual product and specifications may vary in dimension or detail. Not all features are available in every rental home. Please see a representative for details.
![]()
Cherry Blossom - Floorplan 6 Floor plans are artist's rendering. All dimensions are approximate. Actual product and specifications may vary in dimension or detail. Not all features are available in every rental home. Please see a representative for details.
![]()
Cherry Blossom - Floorplan 7 Floor plans are artist's rendering. All dimensions are approximate. Actual product and specifications may vary in dimension or detail. Not all features are available in every rental home. Please see a representative for details.
![]()
Cherry Blossom - Floorplan 8 Floor plans are artist's rendering. All dimensions are approximate. Actual product and specifications may vary in dimension or detail. Not all features are available in every rental home. Please see a representative for details.
![]()
Cherry Blossom - Floorplan 9 Floor plans are artist's rendering. All dimensions are approximate. Actual product and specifications may vary in dimension or detail. Not all features are available in every rental home. Please see a representative for details.
![]()
Cherry Blossom - Floorplan 10 Cherry Blossom - 3D Tour Apartment Unit: A-102Apartment Model: Cherry Blossom$2,2181 Bedroom, 1 BathAvailable NowApartment Unit: A-312Apartment Model: Cherry Blossom$2,3381 Bedroom, 1 BathAvailable August 8, 2026
Schedule a Tour
Videos
3D Tours
Property Information
- 78 Units
- 3 Stories
- Built in 1940
Lease Terms
- 12, 24 mo
Fees and Policies
The fees listed below are community-provided and may exclude utilities or add-ons. All payments are made directly to the property and are non-refundable unless otherwise specified. Use the Cost Calculator to determine costs based on your needs.
Required Fees
One-Time Basics
- Due at Application
- Application Fee Per ApplicantiCharged per applicant.$75.00
- Application FeeiCharged Per Applicant.$75.00
- Due at Move-In
- Return Item FeeiCharged per unit.$35.00
Utilities
- Utility RecoveryiCharged per unit.$29.00/mo
- RentiCharged per unit.$0.00/mo
Other Fees and Policies
Personal Add-Ons
- Pet Fee, move-iniCharged Per Unit.$150.00
Situational Fees
- Month-to-Month FeeiCharged Per Unit.$95.00
Pet Fees
- Cat
- Pet RentiCharged Per Pet.$30.00/mo
- Dog
- Pet RentiCharged Per Pet.$30.00/mo
We do not accept Rottweilers, Pit Bulls, Akitas, German Shepherds, Doberman Pinschers, Chow Chows, Staffordshire Terriers, Cane Corsos, Wolf Hybrids, Mastiffs, Alaskan Malamutes, Presa Canarios, Siberian Huskies or any variation or mixes of these.
Property Fee Disclaimer: Based on community-supplied data and independent market research. Subject to change without notice. May exclude fees for mandatory or optional services and usage-based utilities.
Features and Amenities
On-Site Services
- Property Manager On Site
- Recycling
- Public Transportation
- Laundry Facilities
Outdoor Features
- Grill
- Courtyard
- Picnic Area
Recreation and Fitness
- Bicycle Storage
- Walking/Biking Trails
Interior Features
- Heating
- Ceiling Fans
- High Speed Internet Access
- Tub/Shower
- Air Conditioning
Kitchen Amenities
- Gas Range
- Dishwasher
- Oven
- Disposal
- Range
- Refrigerator
- Stainless Steel Appliances
- Kitchen
- Granite Countertops
Living Area Features
- High Ceilings
- Window Coverings
- Tile Floors
- Built In Bookshelves
- Hardwood Floors

Map
- Shopping
- Colleges
- Grocery
- Medical
- Parks
- Transportation

Map
Frequently Asked Questions about Manor House Apartments
Where is Manor House Apartments located?
Manor House Apartments is located at 6 E Nelson Ave near the Potomac West area of Alexandria, VA
What is the current rent range at Manor House Apartments?
Studio to 1 Bedroom Apartments at Manor House Apartments currently range from $1,833 to $2,338
When is the leasing office open?
- The office Hours for Manor House Apartments are
- Monday 9:00 am–6:00 pm
- Tuesday 9:00 am–6:00 pm
- Wednesday 9:00 am–6:00 pm
- Thursday 9:00 am–6:00 pm
- Friday 9:00 am–6:00 pm
- Saturday Closed
- Sunday Closed
Are pets allowed?
Call us today to find out our pet policy and if we allow pets
Renters Reviews and Ratings
Great place to live
Love this place
Property Manager Responded
Beautiful apartment - not so great experience
Great place to live
Nice neighbors and friendly management
I am so happy I choose Manor House
Property Manager Responded
Life is good at Manor House
Property Manager Responded
We have loved living at the Manor House Apartments!
Property Manager Responded
Manor House
Property Manager Responded
Love Manor House!
Property Manager Responded
My Experience
Property Manager Responded
Manor House
Property Manager Responded
Points of Interest
Time and distance from Manor House Apartments.
Arts Museums and Landmarks
Big Box and Retail
Walgreens
Safeway
Macy's
Colleges and Universities
Northern Virginia Community College - Alexandria Campus
Groceries
Giant Food
Harris Teeter
Safeway
Hospitals
Inova Alexandria Hospital
St. Elizabeth's Hospital
United Medical Center
Military Bases
Naval Research Laboratory
U S Army Reserve Center
Bolling Air Force Base
Parks and Recreation
Manor House Apartments has 5 parks within 8.6 miles, including East Potomac Golf Course, East Potomac Park, National Mall, Chesapeake and Ohio Canal, and U.S. National Arboretum.
Restaurants and Dining
Shopping Centers
Manor House Apartments has 5 shopping centers within 1.4 miles.
Transit Stations
Nearby Neighborhoods
Rental Price Ranges in the Area
| Bedroom | Average Rent | Cheapest Rent | Highest Rent |
|---|---|---|---|
| Alexandria Studio Apartments | $1,867 | $1,123 | $7,809 |
| Alexandria 1 Bedroom Apartments | $2,327 | $785 | $9,004 |
| Alexandria 2 Bedroom Apartments | $2,907 | $1,036 | $10,000+ |
| Alexandria 3 Bedroom Apartments | $3,162 | $1,150 | $10,000+ |
| Alexandria 4 Bedroom Apartments | $1,386 | $1,050 | $4,400 |
Browse Top Apartments in Alexandria
By Price
By Community Type
- Alexandria Apartments for Rent by Owner
- Alexandria Apartments with Rent Specials
- Alexandria Top Rated Apartments
- Alexandria Corporate Apartments
- Alexandria Furnished Apartments
- Alexandria Gated Apartments
- Alexandria Loft Apartments
- Alexandria Low Income Apartments
- Alexandria Military Apartments
- New Alexandria Apartments
- Alexandria Senior Apartments
- Alexandria Short-term Apartments
- Alexandria Student Apartments
- Alexandria Apartments with Utilities Included


Property Manager Responded