- 1–3 Bedrooms
- $3,469-$6,653 Pricing
- 700–1,540 Square Feet
About Mansion Grove
Mansion Grove is practically an arboretum abundant with native Californian plants and trees. There are also beautiful, thoughtful man-made delights like pools for swimming and wading, tennis and basketball courts, and a large-scale steel sculpture by the late, great Fletcher Benton. Grab your floppy straw hat because the Grove has its very own vegetable garden. Each week you can pick up freshly grown squash, tomatoes, and lettuce. The garden is also host to local community events, from edible education for children chef’s table dinners. Mansion Grove is a swift commute to major tech employers like Microsoft, Intel, and NVIDIA, with the San Jose Light Rail and the quaint village-styled shopping area of Rivermark Plaza just a short walk away.
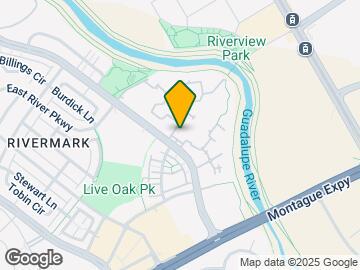
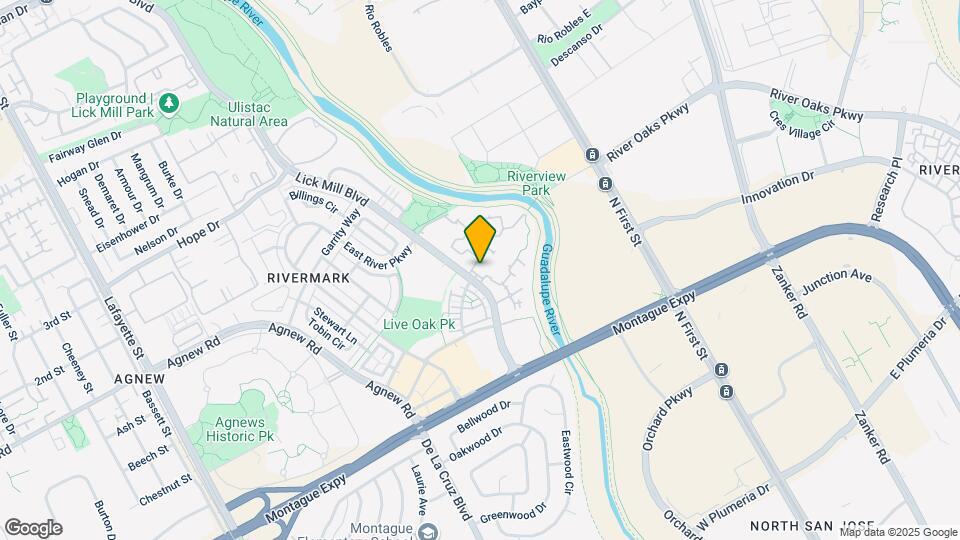
Mansion Grove is located in the Outer Santa Clara Neighborhood and 95054 Zip code of Santa Clara, CA. This community is professionally managed by Prometheus Real Estate Group, Inc.
Property Contact Info

- Listed by:
- Agency:
- Vendor Logo:
- Website:
- View Property Website
- Call Us:
- (650) 900-7846
- Disclaimer:
Office Hours
| Monday | 9:00 am–6:00 pm |
| Tuesday | 9:00 am–6:00 pm |
| Wednesday | 9:00 am–6:00 pm |
| Thursday | 9:00 am–6:00 pm |
| Friday | 9:00 am–6:00 pm |
| Saturday | 9:00 am–5:00 pm |
| Sunday | 9:00 am–5:00 pm |
Floorplan Pricing and Availability
Mansion Grove offers 1 to 3 Bedroom apartments starting from $3,469 and having 700–1,540 sq ft. Here is the current pricing and availability:
New! Interactive Property Map
1 Bedroom
Plan 1A
From $3,469
1 Bed, 1 Bath, 700 sq ftAvailable NowCheapest 1 BedroomThis is the cheapest 1 Bedroom at this PropertyModel Gallery
Floorplans
Photos
3D Tours
Availability Details
Price Availability Date Unit Sq Ft View Details $3,469 Available Now 208 700 $3,539 October 1, 2026 304 700 $3,629 October 3, 2026 207 700 Model Amenities and Features
Features
- High Speed Internet Access
Model Rent and Fees
Model Price Range
- $3,469 - $3,629
Deposit
- $500 deposit
Unit 208 Amenities and Features
Features
- Fireplace
- High Speed Internet Access
Kitchen
- Refrigerator
Living Space
- Views
Outdoor Space
- Controlled Access
Unit 208 Rent and Fees
Unit Price
- $3,469
Deposit
- $500 deposit
Model Rent and Fees
Model Price Range
- $3,469 - $3,629
Unit 304 Amenities and Features
Features
- Fireplace
- High Speed Internet Access
Kitchen
- Refrigerator
Outdoor Space
- Controlled Access
Unit 304 Rent and Fees
Unit Price
- $3,539
Deposit
- $500 deposit
Model Rent and Fees
Model Price Range
- $3,469 - $3,629
Unit 207 Amenities and Features
Features
- Fireplace
- High Speed Internet Access
- Washer/Dryer
Kitchen
- Refrigerator
Outdoor Space
- Controlled Access
Unit 207 Rent and Fees
Unit Price
- $3,629
Deposit
- $500 deposit
Model Rent and Fees
Model Price Range
- $3,469 - $3,629
Apartment Model: Plan 1AFrom $3,4691 Bedroom, 1 Bath, 700 sq ftAvailable NowFloorplansPhotos3D Tours![]()
Plan 1A - Image 1 ![]()
Plan 1A - Image 2 ![]()
Plan 1A - Image 3 ![]()
Plan 1A - Image 4 ![]()
Plan 1A - Floorplan Plan 1A - 3D Tour Plan 1A - 3D Tour Apartment Unit: 208Apartment Model: Plan 1A$3,4691 Bedroom, 1 Bath, 700 sq ftAvailable NowApartment Unit: 304Apartment Model: Plan 1A$3,5391 Bedroom, 1 Bath, 700 sq ftAvailable October 1, 2026Apartment Unit: 207Apartment Model: Plan 1A$3,6291 Bedroom, 1 Bath, 700 sq ftAvailable October 3, 2026Plan 1AR
From $3,494
1 Bed, 1 Bath, 700 sq ftAvailable Oct 2Model Gallery
Floorplans
Availability Details
Price Availability Date Unit Sq Ft View Details $3,554 October 2, 2026 303 700 $3,544 October 7, 2026 107 700 $3,719 October 11, 2026 308 700 Model Amenities and Features
Features
- High Speed Internet Access
Model Rent and Fees
Model Price Range
- $3,494 - $3,719
Current Available Pricing
- $3,544 - $3,719
Deposit
- $500 deposit
Unit 303 Amenities and Features
Features
- Fireplace
- High Speed Internet Access
Kitchen
- Refrigerator
Outdoor Space
- Controlled Access
Unique Features
- View - Not Block by Trees
Unit 303 Rent and Fees
Unit Price
- $3,554
Deposit
- $500 deposit
Model Rent and Fees
Model Price Range
- $3,494 - $3,719
Unit 107 Amenities and Features
Features
- High Speed Internet Access
Kitchen
- Refrigerator
Outdoor Space
- Controlled Access
Unit 107 Rent and Fees
Unit Price
- $3,544
Deposit
- $500 deposit
Model Rent and Fees
Model Price Range
- $3,494 - $3,719
Unit 308 Amenities and Features
Features
- Fireplace
- High Speed Internet Access
Kitchen
- Refrigerator
Outdoor Space
- Controlled Access
Unit 308 Rent and Fees
Unit Price
- $3,719
Deposit
- $500 deposit
Model Rent and Fees
Model Price Range
- $3,494 - $3,719
Apartment Model: Plan 1ARFrom $3,4941 Bedroom, 1 Bath, 700 sq ftAvailable October 2, 2026![]()
Plan 1AR - Floorplan Apartment Unit: 303Apartment Model: Plan 1AR$3,5541 Bedroom, 1 Bath, 700 sq ftAvailable October 2, 2026Apartment Unit: 107Apartment Model: Plan 1AR$3,5441 Bedroom, 1 Bath, 700 sq ftAvailable October 7, 2026Apartment Unit: 308Apartment Model: Plan 1AR$3,7191 Bedroom, 1 Bath, 700 sq ftAvailable October 11, 2026Plan 1B
1 Bed, 1 Bath, 824 sq ftAvailable SoonModel Gallery
Floorplans
Availability Details
Price Availability Date Unit Sq Ft Deposit $3,754 Available Soon Plan 1B 824 sq ft $500 Model Amenities and Features
Features
- High Speed Internet Access
Model Rent and Fees
Model Price
- $3,754
Deposit
- $500 deposit
Apartment Model: Plan 1B$3,7541 Bedroom, 1 Bath, 824 sq ftAvailable Soon![]()
Plan 1B - Floorplan Plan 1C
1 Bed, 1 Bath, 846 sq ftAvailable SoonModel Gallery
Floorplans
Availability Details
Price Availability Date Unit Sq Ft Deposit $3,829 Available Soon Plan 1C 846 sq ft $500 Model Amenities and Features
Features
- High Speed Internet Access
Model Rent and Fees
Model Price
- $3,829
Deposit
- $500 deposit
Apartment Model: Plan 1C$3,8291 Bedroom, 1 Bath, 846 sq ftAvailable Soon![]()
Plan 1C - Floorplan Plan 1D
1 Bed, 1 Bath, 866 sq ftAvailable SoonModel Gallery
Floorplans
Availability Details
Price Availability Date Unit Sq Ft Deposit $3,794 Available Soon Plan 1D 866 sq ft $500 Model Amenities and Features
Features
- High Speed Internet Access
Model Rent and Fees
Model Price
- $3,794
Deposit
- $500 deposit
Apartment Model: Plan 1D$3,7941 Bedroom, 1 Bath, 866 sq ftAvailable Soon![]()
Plan 1D - Floorplan Plan 1E
1 Bed, 1 Bath, 932 sq ftAvailable SoonModel Gallery
Floorplans
Availability Details
Price Availability Date Unit Sq Ft Deposit $3,829 Available Soon Plan 1E 932 sq ft $500 Model Amenities and Features
Features
- High Speed Internet Access
Model Rent and Fees
Model Price
- $3,829
Deposit
- $500 deposit
Apartment Model: Plan 1E$3,8291 Bedroom, 1 Bath, 932 sq ftAvailable Soon![]()
Plan 1E - Floorplan Plan 1F
1 Bed, 1 Bath, 956 sq ftAvailable SoonModel Gallery
Floorplans
Availability Details
Price Availability Date Unit Sq Ft Deposit $3,834 Available Soon Plan 1F 956 sq ft $500 Model Amenities and Features
Features
- High Speed Internet Access
Model Rent and Fees
Model Price
- $3,834
Deposit
- $500 deposit
Apartment Model: Plan 1F$3,8341 Bedroom, 1 Bath, 956 sq ftAvailable Soon![]()
Plan 1F - Floorplan Plan 1G
1 Bed, 1 Bath, 972 sq ftAvailable SoonLargest 1 BedroomThis is the largest 1 Bedroom at this PropertyModel Gallery
Floorplans
Availability Details
Price Availability Date Unit Sq Ft Deposit $3,874 Available Soon Plan 1G 972 sq ft $500 Model Amenities and Features
Features
- High Speed Internet Access
Model Rent and Fees
Model Price
- $3,874
Deposit
- $500 deposit
Apartment Model: Plan 1G$3,8741 Bedroom, 1 Bath, 972 sq ftAvailable Soon![]()
Plan 1G - Floorplan 2 Bedrooms
Plan 2B
From $3,925
2 Beds, 2 Baths, 950 sq ftAvailable NowCheapest 2 BedroomThis is the cheapest 2 Bedroom at this PropertyModel Gallery
Floorplans
Photos
3D Tours
Availability Details
Price Availability Date Unit Sq Ft View Details $3,965 Available Now 105 950 $4,059 September 24, 2026 306 950 $3,990 October 11, 2026 306 950 Model Amenities and Features
Features
- High Speed Internet Access
Model Rent and Fees
Model Price Range
- $3,925 - $4,059
Current Available Pricing
- $3,965 - $4,059
Deposit
- $500 deposit
Unit 105 Amenities and Features
Features
- High Speed Internet Access
Kitchen
- Refrigerator
Outdoor Space
- Controlled Access
Unit 105 Rent and Fees
Unit Price
- $3,965
Deposit
- $500 deposit
Model Rent and Fees
Model Price Range
- $3,925 - $4,059
Unit 306 Amenities and Features
Features
- Fireplace
- High Speed Internet Access
Kitchen
- Refrigerator
Outdoor Space
- Controlled Access
Unique Features
- View - Not Block by Trees
Unit 306 Rent and Fees
Unit Price
- $4,059
Deposit
- $500 deposit
Model Rent and Fees
Model Price Range
- $3,925 - $4,059
Unit 306 Amenities and Features
Features
- Fireplace
- High Speed Internet Access
Kitchen
- Refrigerator
Outdoor Space
- Controlled Access
Unit 306 Rent and Fees
Unit Price
- $3,990
Deposit
- $500 deposit
Model Rent and Fees
Model Price Range
- $3,925 - $4,059
Apartment Model: Plan 2BFrom $3,9252 Bedroom, 2 Bath, 950 sq ftAvailable NowFloorplansPhotos3D Tours![]()
Plan 2B - Image 1 ![]()
Plan 2B - Image 2 ![]()
Plan 2B - Image 3 ![]()
Plan 2B - Image 4 ![]()
Plan 2B - Image 5 ![]()
Plan 2B - Image 6 ![]()
Plan 2B - Floorplan Plan 2B - 3D Tour Apartment Unit: 105Apartment Model: Plan 2B$3,9652 Bedroom, 2 Bath, 950 sq ftAvailable NowApartment Unit: 306Apartment Model: Plan 2B$4,0592 Bedroom, 2 Bath, 950 sq ftAvailable September 24, 2026Apartment Unit: 306Apartment Model: Plan 2B$3,9902 Bedroom, 2 Bath, 950 sq ftAvailable October 11, 2026Plan 2AR
From $4,085
2 Beds, 2 Baths, 961 sq ftAvailable NowModel Gallery
Floorplans
Availability Details
Price Availability Date Unit Sq Ft View Details $4,460 Available Now 202 961 $4,100 October 3, 2026 304 961 $4,085 October 12, 2026 102 961 Model Amenities and Features
Features
- High Speed Internet Access
Model Rent and Fees
Model Price Range
- $4,085 - $4,460
Deposit
- $500 deposit
Unit 202 Amenities and Features
Features
- Fireplace
- High Speed Internet Access
- Washer/Dryer
Kitchen
- Refrigerator
Living Space
- Views
Outdoor Space
- Controlled Access
Unit 202 Rent and Fees
Unit Price
- $4,460
Deposit
- $500 deposit
Model Rent and Fees
Model Price Range
- $4,085 - $4,460
Unit 304 Amenities and Features
Features
- Fireplace
- High Speed Internet Access
Kitchen
- Refrigerator
Outdoor Space
- Controlled Access
Unit 304 Rent and Fees
Unit Price
- $4,100
Deposit
- $500 deposit
Model Rent and Fees
Model Price Range
- $4,085 - $4,460
Unit 102 Amenities and Features
Features
- High Speed Internet Access
Kitchen
- Refrigerator
Outdoor Space
- Controlled Access
- Patio
Unit 102 Rent and Fees
Unit Price
- $4,085
Deposit
- $500 deposit
Model Rent and Fees
Model Price Range
- $4,085 - $4,460
Apartment Model: Plan 2ARFrom $4,0852 Bedroom, 2 Bath, 961 sq ftAvailable Now![]()
Plan 2AR - Floorplan Apartment Unit: 202Apartment Model: Plan 2AR$4,4602 Bedroom, 2 Bath, 961 sq ftAvailable NowApartment Unit: 304Apartment Model: Plan 2AR$4,1002 Bedroom, 2 Bath, 961 sq ftAvailable October 3, 2026Apartment Unit: 102Apartment Model: Plan 2AR$4,0852 Bedroom, 2 Bath, 961 sq ftAvailable October 12, 2026Plan 2A
From $4,195
2 Beds, 2 Baths, 961 sq ftAvailable NowModel Gallery
Floorplans
Availability Details
Price Availability Date Unit Sq Ft View Details $4,235 Available Now 208 961 $4,371 Available Now 303 961 $4,195 September 17, 2026 103 961 Model Amenities and Features
Features
- High Speed Internet Access
- Washer/Dryer
Model Rent and Fees
Model Price Range
- $4,195 - $4,371
Deposit
- $500 deposit
Unit 208 Amenities and Features
Features
- Fireplace
- High Speed Internet Access
- Washer/Dryer
Kitchen
- Refrigerator
Outdoor Space
- Controlled Access
Unit 208 Rent and Fees
Unit Price
- $4,235
Deposit
- $500 deposit
Model Rent and Fees
Model Price Range
- $4,195 - $4,371
Unit 303 Amenities and Features
Features
- Fireplace
- High Speed Internet Access
- Washer/Dryer
Kitchen
- Refrigerator
Outdoor Space
- Controlled Access
Unique Features
- View - Not Block by Trees
Unit 303 Rent and Fees
Unit Price
- $4,371
Deposit
- $500 deposit
Model Rent and Fees
Model Price Range
- $4,195 - $4,371
Unit 103 Amenities and Features
Features
- High Speed Internet Access
- Washer/Dryer
Kitchen
- Refrigerator
Outdoor Space
- Controlled Access
- Patio
Unique Features
- Location - Dark
Unit 103 Rent and Fees
Unit Price
- $4,195
Deposit
- $500 deposit
Model Rent and Fees
Model Price Range
- $4,195 - $4,371
Apartment Model: Plan 2AFrom $4,1952 Bedroom, 2 Bath, 961 sq ftAvailable Now![]()
Plan 2A - Floorplan Apartment Unit: 208Apartment Model: Plan 2A$4,2352 Bedroom, 2 Bath, 961 sq ftAvailable NowApartment Unit: 303Apartment Model: Plan 2A$4,3712 Bedroom, 2 Bath, 961 sq ftAvailable NowApartment Unit: 103Apartment Model: Plan 2A$4,1952 Bedroom, 2 Bath, 961 sq ftAvailable September 17, 2026Plan 2E
$5,290
2 Beds, 2 Baths, 1188 sq ftAvailable Sep 18Model Gallery
Floorplans
Availability Details
Price Availability Date Unit Sq Ft $5,290 September 18, 2026 202 1188 Unit 202 Amenities and Features
Features
- High Speed Internet Access
Kitchen
- Refrigerator
Outdoor Space
- Controlled Access
Unique Features
- Renovation - Artisan
Unit 202 Rent and Fees
Unit Price
- $5,290
Deposit
- $500 deposit
Model Rent and Fees
Price
- $5,290
Apartment Model: Plan 2E$5,2902 Bedroom, 2 Bath, 1188 sq ftAvailable September 18, 2026![]()
Plan 2E - Floorplan Apartment Unit: 202Apartment Model: Plan 2E$5,2902 Bedroom, 2 Bath, 1188 sq ftAvailable September 18, 2026Plan 2D
$5,587
2 Beds, 2 Baths, 1208 sq ftAvailable Sep 25Model Gallery
Floorplans
3D Tours
Availability Details
Price Availability Date Unit Sq Ft $5,587 September 25, 2026 501 1208 Unit 501 Amenities and Features
Features
- High Speed Internet Access
Kitchen
- Refrigerator
Living Space
- Views
Outdoor Space
- Controlled Access
Unique Features
- 10 ft. Ceiling
- Renovation - Artisan
Unit 501 Rent and Fees
Unit Price
- $5,587
Deposit
- $500 deposit
Model Rent and Fees
Price
- $5,587
Apartment Model: Plan 2D$5,5872 Bedroom, 2 Bath, 1208 sq ftAvailable September 25, 2026Floorplans3D Tours![]()
Plan 2D - Floorplan Plan 2D - 3D Tour Apartment Unit: 501Apartment Model: Plan 2D$5,5872 Bedroom, 2 Bath, 1208 sq ftAvailable September 25, 2026Plan 2BR
$4,190
2 Beds, 2 Baths, 950 sq ftAvailable Oct 10Model Gallery
Floorplans
Availability Details
Price Availability Date Unit Sq Ft $4,190 October 10, 2026 102 950 Unit 102 Amenities and Features
Features
- High Speed Internet Access
Kitchen
- Refrigerator
Outdoor Space
- Controlled Access
Unit 102 Rent and Fees
Unit Price
- $4,190
Deposit
- $500 deposit
Model Rent and Fees
Price
- $4,190
Apartment Model: Plan 2BR$4,1902 Bedroom, 2 Bath, 950 sq ftAvailable October 10, 2026![]()
Plan 2BR - Floorplan Apartment Unit: 102Apartment Model: Plan 2BR$4,1902 Bedroom, 2 Bath, 950 sq ftAvailable October 10, 2026Plan 2C
$5,279
2 Beds, 2 Baths, 1181 sq ftAvailable Oct 16Model Gallery
Floorplans
Availability Details
Price Availability Date Unit Sq Ft $5,279 October 16, 2026 201 1181 Unit 201 Amenities and Features
Features
- High Speed Internet Access
Kitchen
- Refrigerator
Outdoor Space
- Controlled Access
Unique Features
- Renovation - Artisan
Unit 201 Rent and Fees
Unit Price
- $5,279
Deposit
- $500 deposit
Model Rent and Fees
Price
- $5,279
Apartment Model: Plan 2C$5,2792 Bedroom, 2 Bath, 1181 sq ftAvailable October 16, 2026![]()
Plan 2C - Floorplan Apartment Unit: 201Apartment Model: Plan 2C$5,2792 Bedroom, 2 Bath, 1181 sq ftAvailable October 16, 2026Plan 2G
2 Beds, 2 Baths, 1257 sq ftAvailable SoonLargest 2 BedroomThis is the largest 2 Bedroom at this PropertyModel Gallery
Floorplans
Availability Details
Price Availability Date Unit Sq Ft Deposit $5,349 Available Soon Plan 2G 1257 sq ft $500 Model Amenities and Features
Features
- High Speed Internet Access
Model Rent and Fees
Model Price
- $5,349
Deposit
- $500 deposit
Apartment Model: Plan 2G$5,3492 Bedroom, 2 Bath, 1257 sq ftAvailable Soon![]()
Plan 2G - Floorplan Plan 2F
2 Beds, 2 Baths, 1218 sq ftAvailable NowModel Gallery
Floorplans
Availability Details
Price Availability Date Unit Sq Ft $5,345 Available Now 402 1218 Unit 402 Amenities and Features
Features
- High Speed Internet Access
Kitchen
- Refrigerator
Outdoor Space
- Controlled Access
Unique Features
- Renovation - Artisan
Unit 402 Rent and Fees
Unit Price
- $5,345
Deposit
- $500 deposit
Model Rent and Fees
Price
- $5,345
Apartment Model: Plan 2F$5,3452 Bedroom, 2 Bath, 1218 sq ftAvailable Soon![]()
Plan 2F - Floorplan Apartment Unit: 402Apartment Model: Plan 2F$5,3452 Bedroom, 2 Bath, 1218 sq ftAvailable Now3 Bedrooms
Plan 3A
3 Beds, 2 Baths, 1510 sq ftAvailable SoonModel Gallery
Floorplans
Availability Details
Price Availability Date Unit Sq Ft Deposit $6,630 Available Soon Plan 3A 1510 sq ft $500 Model Amenities and Features
Features
- High Speed Internet Access
Model Rent and Fees
Model Price
- $6,630
Deposit
- $500 deposit
Apartment Model: Plan 3A$6,6303 Bedroom, 2 Bath, 1510 sq ftAvailable Soon![]()
Plan 3A - Floorplan Plan 3B
3 Beds, 2 Baths, 1540 sq ftAvailable SoonModel Gallery
Floorplans
Availability Details
Price Availability Date Unit Sq Ft Deposit $6,653 Available Soon Plan 3B 1540 sq ft $500 Model Amenities and Features
Features
- High Speed Internet Access
Model Rent and Fees
Model Price
- $6,653
Deposit
- $500 deposit
Apartment Model: Plan 3B$6,6533 Bedroom, 2 Bath, 1540 sq ftAvailable Soon![]()
Plan 3B - Floorplan
Schedule a Tour
3D Tours
Property Information
- Renovated In 2003
- 1000 Units
- 3 Stories
- Built in 1988
Lease Terms
- Month to month
- Short Term Lease Options
Fees and Policies
The fees listed below are community-provided and may exclude utilities or add-ons. All payments are made directly to the property and are non-refundable unless otherwise specified.
Other Fees and Policies
Pet Fees
- Cat
- Pet DepositiMax of 3. Charged Per Pet.$200.00
- Monthly Pet FeeiMax of 3. Charged Per Pet.$65.00
- Dog
- Pet DepositiMax of 3. Charged Per Pet.$200.00
- Monthly Pet FeeiMax of 3. Charged Per Pet.$65.00
While we are a pet friendly community, the following canine breeds including mixed breeds are restricted: Akita, Alaskan Malamute, Chow (Chow), Doberman Pinscher, German Shepherd, Husky (including but not limited to Siberian), Pit Bulls (American Pit Bull Terrier, American Staffordshire Terrier or Bull Terrier), Mastiffs (including but not limited to Cane Corso, Dogo Argentino, and Presa Canarios), Rottweiler and Wolf Hybrids. Reptiles and exotic pets are also prohibited.
Max of 3. All pets must be approved by Management in advance of move in. Up to three pets max are allowed per home, subject to stricter local or state conditions. An additional deposit and additional monthly charge are required for each pet.
Parking Fees
- Other
- Parking DepositiCharged per vehicle.$0.00
- Surface Lot
Garage, carports, open unassigned parking and additional garage parking spaces are available to rent.
Additional Parking Options
Property Fee Disclaimer: Based on community-supplied data and independent market research. Subject to change without notice. May exclude fees for mandatory or optional services and usage-based utilities.
Features and Amenities
Unique Amenities
- Community Garden
- Electric Vehicle Charging Stations
- Fitness Studio
- Outdoor BBQ Area
On-Site Services
- Maintenance On Site
- Package Service
- Property Manager On Site
- Car Charging Station
- Online Services
- 24 Hour Access
- Laundry Facilities
Community Features
- Clubhouse
- Corporate Housing
- Elevator
Outdoor Features
- Grill
- Controlled Access
- Patio
Recreation and Fitness
- Fitness Center
- Basketball Court
- Tennis Court
- Playground
- Pool
Interior Features
- Balcony
- Fireplace
- High Speed Internet Access
- Washer/Dryer
- Air Conditioning
Kitchen Amenities
- Dishwasher
- Microwave
- Oven
- Range
- Refrigerator
- Freezer
- Granite Countertops
Living Area Features
- Double Pane Windows

Map
- Shopping
- Colleges
- Grocery
- Medical
- Parks
- Transportation

Map
Getting Around
50 / 100 Fairly walkable
40 / 100 Some public transit
90 / 100 Exceptionally bikeable
90 / 100 Exceptionally car friendly
Getting to Know the Area
70 / 100 Restaurants
60 / 100 Cafes
40 / 100 Nightlife
50 / 100 Shopping
90 / 100 Parks
50 / 100 Noise Level
Frequently Asked Questions about Mansion Grove
Where is Mansion Grove located?
Mansion Grove is located at 502 Mansion Park Dr near the Outer Santa Clara area of Santa Clara, CA
What is the current rent range at Mansion Grove?
1 Bedroom to 3 Bedroom Apartments at Mansion Grove currently range from $3,469 to $6,653
When is the leasing office open?
- The office Hours for Mansion Grove are
- Monday 9:00 am–6:00 pm
- Tuesday 9:00 am–6:00 pm
- Wednesday 9:00 am–6:00 pm
- Thursday 9:00 am–6:00 pm
- Friday 9:00 am–6:00 pm
- Saturday 9:00 am–5:00 pm
- Sunday 9:00 am–5:00 pm
Are pets allowed?
Call us today to find out our pet policy and if we allow pets
Renters Reviews and Ratings
Crime, poor management
Great Staff, Great Apartments, Great Neighborhood
Great Staff
Poor management
Not good - stay away
Worst Management
Security, response time issues
It was good 2 years ago but package start to miss after the pandemic
Failed to return us the deposit!
waste
Ms Yen
Nearby Schools
Montague Elementary School
About GreatSchools Data on ApartmentHomeLiving.com.
Points of Interest
Time and distance from Mansion Grove.
Big Box and Retail
Safeway
Target
Walgreens
Colleges and Universities
Palmer College of Chiropractic West Campus - West Campus
Groceries
Safeway
Whole Foods
Sprouts Farmers Market
Hospitals
Kaiser Permanente Psychiatric Health Facility - Santa Clara
Military Bases
Army National Guard San Jose
US Army Reserve Center
Ames Research Center
Parks and Recreation
Mansion Grove has 5 parks within 10.3 miles, including Rosicrucian Park, Plaza de Cesar Chavez, Kelley Park, Alum Rock Park, and Silver Creek Linear Park.
Shopping Centers
Mansion Grove has 5 shopping centers within 1.2 miles.
Transit Stations
River Oaks Station-Alum Rock - Santa Teresa Line
River Oaks Station-Mountain View - Winchester Line
Orchard Station-Mountain View - Winchester Line
Nearby Neighborhoods
Rental Price Ranges in the Area
| Bedroom | Average Rent | Cheapest Rent | Highest Rent |
|---|---|---|---|
| Santa Clara Studio Apartments | $3,013 | $972 | $5,745 |
| Santa Clara 1 Bedroom Apartments | $3,809 | $1,036 | $9,855 |
| Santa Clara 2 Bedroom Apartments | $4,700 | $1,233 | $10,000+ |
| Santa Clara 3 Bedroom Apartments | $5,908 | $1,460 | $10,000+ |
| Santa Clara 4 Bedroom Apartments | $6,261 | $5,895 | $6,639 |
Browse Top Apartments in Santa Clara
By Price
By Community Type
- Santa Clara Apartments for Rent by Owner
- Santa Clara Apartments with Rent Specials
- Santa Clara Top Rated Apartments
- Santa Clara Corporate Apartments
- Santa Clara Furnished Apartments
- Santa Clara Gated Apartments
- Santa Clara Loft Apartments
- Santa Clara Low Income Apartments
- New Santa Clara Apartments
- Santa Clara Senior Apartments
- Santa Clara Short-term Apartments
- Santa Clara Student Apartments
- Santa Clara Apartments with Utilities Included


Max of 3. All pets must be approved by Management in advance of move in. Up to three pets max are allowed per home, subject to stricter local or state conditions. An additional deposit and additional monthly charge are required for each pet.