


- Studio–3 Bedrooms
- $1,235-$4,479 Plus Fees
- 499–1,480 Square Feet
Rent Specials
Move in by 9/15 and Enjoy UP TO 6 WEEKS FREE! Receive 4 weeks free on studios and 6 weeks free on all other floor plans. | Terms and conditions apply. Must sign a 12-month lease or longer.
About Marq Iliff Station
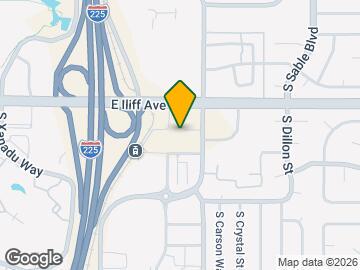
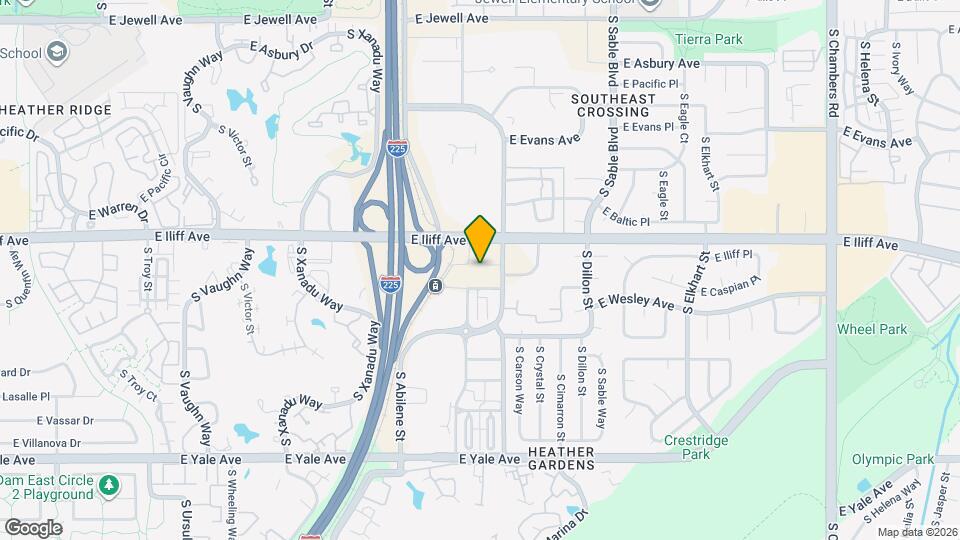
Make the most of Aurora living at Marq Iliff Station, where pet-friendly apartments place you close to the city, the mountains, and your everyday routine. Located in the Heather Gardens neighborhood adjacent to the Iliff light rail station, our community makes it easy to get around with quick access to downtown Denver, shopping, dining, recreation, and major commuter routes. At home, enjoy stylish interiors with quartz countertops, stainless-steel appliances, private patios or balconies, wood-style plank flooring, full-size washers and dryers, expansive ceilings, walk-in closets, and bright windows in select homes. When it's time to unwind, relax by the resort-style pool, take in Rocky Mountain views from the Sky Lounge, get moving in the fitness center, or meet friends in the commuter lounge, game room, or outdoor kitchen. Marq Iliff Station brings city access, suburban ease, and Colorado views together beautifully.
Marq Iliff Station is located in the Heather Gardens Neighborhood and 80013 Zip code of Aurora, CO. This community is professionally managed by CWS Apartment Homes
Unique Features and Amenities
- 100% Smoke-Free Community
- Air Conditioner
- Aurora Central Recreation Center
- Controlled Access Entryways
- Electric Vehicle Charging Stations
- Electronic Smart Lockers for Packages
- Expansive 12- or 16-Foot Ceilings
- Flex Studio w/ Fitness on Demand
- Full-Service Dog Wash
- Gated Parking Garage
- High-End Rain Shower Heads
- Inviting Poolside Fire Pit
- Large Conference Room for Private Meetings
- Large, Bright Windows & Glass Sliding Doors
- Onsite Maintenance & Management Team
- Onsite Shops & Retailers
- Pet-Friendly Community
- Poolside Outdoor Kitchen w/ Barbecue Grills
- Private Patio or Balcony
- Quartz Countertops w/ Beautiful Tile Backsplash
- Resort-Style Swimming Pool
- Sky Deck Social Game Room
- Sky Lounge w/ Outdoor Fireplace & Barbecue Grills
- Spacious Walk-In Closets
- Upgraded Floor to Ceiling Tub Tile Surrounds
- WiFi in Common Areas
Property Contact Info

- Listed by:
- Agency:
- Vendor Logo:
- Website:
- View Property Website
- Call Us:
- (720) 730-6804
- Disclaimer:
Office Hours
| Monday | 10:00 am–6:00 pm |
| Tuesday | 10:00 am–6:00 pm |
| Wednesday | 10:00 am–6:00 pm |
| Thursday | 10:00 am–6:00 pm |
| Friday | 10:00 am–6:00 pm |
| Saturday | 10:00 am–5:00 pm |
| Sunday | Closed |
Floorplan Pricing and Availability
Marq Iliff Station offers Studio to 3 Bedroom apartments starting from $1,235 and having 499–1,480 sq ft. Here is the current pricing and availability:
New! Interactive Property Map
Studio
Show Unavailable FloorplansFloorplan 0B
From $1,340
Studio, 1 Bath, 580 sq ftPlus FeesAvailable NowModel Gallery
Floorplans
Availability Details
Price Availability Date Unit Sq Ft View Details $1,380 Available Now 37-302 580 $1,340 Available Now 67-226 580 $1,370 Available Now 67-115 580 Model Amenities and Features
Features
- Air Conditioning
- Balcony
- Cable Ready
- Ceiling Fans
- Fireplace
- Heating
- Smoke Free
- Sprinkler System
- Washer/Dryer
- Wheelchair Accessible (Rooms)
- Wi-Fi
Kitchen
- Dishwasher
- Disposal
- Freezer
- Gas Range
- Ice Maker
- Island Kitchen
- Kitchen
- Microwave
- Oven
- Quartz Countertops
- Range
- Refrigerator
- Stainless Steel Appliances
Model Lease Information
Model Price Range
- $1,340 - $2,296
Current Available Pricing
- $1,340 - $1,380 Plus Fees
Unit 37-302 Lease Information
Unit Price
- $1,380
Model Lease Information
Model Price Range
- $1,340 - $2,296Plus Fees
Unit 67-226 Lease Information
Unit Price
- $1,340
Model Lease Information
Model Price Range
- $1,340 - $2,296Plus Fees
Unit 67-115 Lease Information
Unit Price
- $1,370
Model Lease Information
Model Price Range
- $1,340 - $2,296Plus Fees
Apartment Model: 0BFrom $1,340Studio, 1 Bath, 580 sq ftAvailable Now![]()
0B - Floorplan Apartment Unit: 37-302Apartment Model: 0B$1,380Studio, 1 Bath, 580 sq ftAvailable NowApartment Unit: 67-226Apartment Model: 0B$1,340Studio, 1 Bath, 580 sq ftAvailable NowApartment Unit: 67-115Apartment Model: 0B$1,370Studio, 1 Bath, 580 sq ftAvailable NowFloorplan 0A
Studio, 1 Bath, 499 sq ftModel Gallery
Floorplans
Availability Details
Price Availability Date Unit Sq Ft From $1,424 Call for Availability 0A 499 sq ft Model Amenities and Features
Features
- Air Conditioning
- Balcony
- Cable Ready
- Ceiling Fans
- Fireplace
- Heating
- Smoke Free
- Sprinkler System
- Washer/Dryer
- Wheelchair Accessible (Rooms)
- Wi-Fi
Kitchen
- Dishwasher
- Disposal
- Freezer
- Gas Range
- Ice Maker
- Island Kitchen
- Kitchen
- Microwave
- Oven
- Quartz Countertops
- Range
- Refrigerator
- Stainless Steel Appliances
Model Lease Information
Model Price Range
- $1,424 - $2,204
Apartment Model: 0AFrom $1,424Studio, 1 Bath, 499 sq ftUnavailable![]()
0A - Floorplan Floorplan 0C
Studio, 1 Bath, 600 sq ftLargest StudioThis is the largest Studio at this PropertyModel Gallery
Floorplans
Availability Details
Price Availability Date Unit Sq Ft From $1,235 Call for Availability 0C 600 sq ft Model Amenities and Features
Features
- Air Conditioning
- Balcony
- Cable Ready
- Ceiling Fans
- Fireplace
- Heating
- Smoke Free
- Sprinkler System
- Washer/Dryer
- Wheelchair Accessible (Rooms)
- Wi-Fi
Kitchen
- Dishwasher
- Disposal
- Freezer
- Gas Range
- Ice Maker
- Island Kitchen
- Kitchen
- Microwave
- Oven
- Quartz Countertops
- Range
- Refrigerator
- Stainless Steel Appliances
Model Lease Information
Model Price Range
- $1,235 - $1,770
Apartment Model: 0CFrom $1,235Studio, 1 Bath, 600 sq ftUnavailable![]()
0C - Floorplan 1 Bedroom
Show Unavailable FloorplansFloorplan 1D
From $1,539
1 Bed, 1 Bath, 753 sq ftPlus FeesAvailable NowModel Gallery
Floorplans
Photos
Availability Details
Price Availability Date Unit Sq Ft View Details $1,539 Available Now 67-219 753 $1,630 Available Now 67-434 753 $1,559 Available Now 37-434 753 Model Amenities and Features
Features
- Air Conditioning
- Balcony
- Cable Ready
- Ceiling Fans
- Fireplace
- Heating
- Smoke Free
- Sprinkler System
- Washer/Dryer
- Wheelchair Accessible (Rooms)
- Wi-Fi
Kitchen
- Dishwasher
- Disposal
- Freezer
- Gas Range
- Ice Maker
- Island Kitchen
- Kitchen
- Microwave
- Oven
- Quartz Countertops
- Range
- Refrigerator
- Stainless Steel Appliances
Model Lease Information
Model Price Range
- $1,539 - $2,796
Current Available Pricing
- $1,539 - $1,630 Plus Fees
Unit 67-219 Lease Information
Unit Price
- $1,539
Model Lease Information
Model Price Range
- $1,539 - $2,796Plus Fees
Unit 67-434 Lease Information
Unit Price
- $1,630
Model Lease Information
Model Price Range
- $1,539 - $2,796Plus Fees
Unit 37-434 Lease Information
Unit Price
- $1,559
Model Lease Information
Model Price Range
- $1,539 - $2,796Plus Fees
Apartment Model: 1DFrom $1,5391 Bedroom, 1 Bath, 753 sq ftAvailable NowFloorplansPhotos![]()
1D - Image 1 ![]()
1D - Image 2 ![]()
1D - Image 3 ![]()
1D - Image 4 ![]()
1D - Image 5 ![]()
1D - Image 6 ![]()
1D - Image 7 ![]()
1D - Image 8 ![]()
1D - Image 9 ![]()
1D - Image 10 ![]()
1D - Floorplan Apartment Unit: 67-219Apartment Model: 1D$1,5391 Bedroom, 1 Bath, 753 sq ftAvailable NowApartment Unit: 67-434Apartment Model: 1D$1,6301 Bedroom, 1 Bath, 753 sq ftAvailable NowApartment Unit: 37-434Apartment Model: 1D$1,5591 Bedroom, 1 Bath, 753 sq ftAvailable NowFloorplan 1C
From $1,539
1 Bed, 1 Bath, 734 sq ftPlus FeesAvailable NowModel Gallery
Floorplans
Availability Details
Price Availability Date Unit Sq Ft View Details $1,539 Available Now 67-249 734 $1,539 October 15, 2026 67-349 734 Model Amenities and Features
Features
- Air Conditioning
- Balcony
- Cable Ready
- Ceiling Fans
- Fireplace
- Heating
- Smoke Free
- Sprinkler System
- Washer/Dryer
- Wheelchair Accessible (Rooms)
- Wi-Fi
Kitchen
- Dishwasher
- Disposal
- Freezer
- Gas Range
- Ice Maker
- Island Kitchen
- Kitchen
- Microwave
- Oven
- Quartz Countertops
- Range
- Refrigerator
- Stainless Steel Appliances
Model Lease Information
Model Price Range
- $1,539 - $2,683
Current Available Pricing
- $1,539Plus Fees
Unit 67-249 Lease Information
Unit Price
- $1,539
Model Lease Information
Model Price Range
- $1,539 - $2,683Plus Fees
Unit 67-349 Lease Information
Unit Price
- $1,539
Model Lease Information
Model Price Range
- $1,539 - $2,683Plus Fees
Apartment Model: 1CFrom $1,5391 Bedroom, 1 Bath, 734 sq ftAvailable Now![]()
1C - Floorplan Apartment Unit: 67-249Apartment Model: 1C$1,5391 Bedroom, 1 Bath, 734 sq ftAvailable NowApartment Unit: 67-349Apartment Model: 1C$1,5391 Bedroom, 1 Bath, 734 sq ftAvailable October 15, 2026Floorplan 1E
From $1,589
1 Bed, 1 Bath, 827 sq ftPlus FeesAvailable NowModel Gallery
Floorplans
Availability Details
Price Availability Date Unit Sq Ft View Details $1,629 Available Now 67-420 827 $1,589 August 29, 2026 37-217 827 Model Amenities and Features
Features
- Air Conditioning
- Balcony
- Cable Ready
- Ceiling Fans
- Fireplace
- Heating
- Smoke Free
- Sprinkler System
- Washer/Dryer
- Wheelchair Accessible (Rooms)
- Wi-Fi
Kitchen
- Dishwasher
- Disposal
- Freezer
- Gas Range
- Ice Maker
- Island Kitchen
- Kitchen
- Microwave
- Oven
- Quartz Countertops
- Range
- Refrigerator
- Stainless Steel Appliances
Model Lease Information
Model Price Range
- $1,589 - $2,450
Current Available Pricing
- $1,589 - $1,629 Plus Fees
Unit 67-420 Lease Information
Unit Price
- $1,629
Model Lease Information
Model Price Range
- $1,589 - $2,450Plus Fees
Unit 37-217 Lease Information
Unit Price
- $1,589
Model Lease Information
Model Price Range
- $1,589 - $2,450Plus Fees
Apartment Model: 1EFrom $1,5891 Bedroom, 1 Bath, 827 sq ftAvailable Now![]()
1E - Floorplan Apartment Unit: 67-420Apartment Model: 1E$1,6291 Bedroom, 1 Bath, 827 sq ftAvailable NowApartment Unit: 37-217Apartment Model: 1E$1,5891 Bedroom, 1 Bath, 827 sq ftAvailable August 29, 2026Floorplan 1A
From $1,539
1 Bed, 1 Bath, 635 sq ftPlus FeesAvailable Aug 29Model Gallery
Floorplans
Availability Details
Price Availability Date Unit Sq Ft $1,539 August 29, 2026 67-114 635 Model Amenities and Features
Features
- Air Conditioning
- Balcony
- Cable Ready
- Ceiling Fans
- Fireplace
- Heating
- Smoke Free
- Sprinkler System
- Washer/Dryer
- Wheelchair Accessible (Rooms)
- Wi-Fi
Kitchen
- Dishwasher
- Disposal
- Freezer
- Gas Range
- Ice Maker
- Island Kitchen
- Kitchen
- Microwave
- Oven
- Quartz Countertops
- Range
- Refrigerator
- Stainless Steel Appliances
Unit 67-114 Lease Information
Unit Price
- $1,539
Model Lease Information
Model Price Range
- $1,539 - $2,315Plus Fees
Apartment Model: 1AFrom $1,5391 Bedroom, 1 Bath, 635 sq ftAvailable August 29, 2026![]()
1A - Floorplan Apartment Unit: 67-114Apartment Model: 1A$1,5391 Bedroom, 1 Bath, 635 sq ftAvailable August 29, 2026Floorplan 1F
From $1,639
1 Bed, 1 Bath, 854 sq ftPlus FeesAvailable Oct 24Model Gallery
Floorplans
Availability Details
Price Availability Date Unit Sq Ft $1,639 October 24, 2026 67-229 854 Model Amenities and Features
Features
- Air Conditioning
- Balcony
- Cable Ready
- Ceiling Fans
- Fireplace
- Heating
- Smoke Free
- Sprinkler System
- Washer/Dryer
- Wheelchair Accessible (Rooms)
- Wi-Fi
Kitchen
- Dishwasher
- Disposal
- Freezer
- Gas Range
- Ice Maker
- Island Kitchen
- Kitchen
- Microwave
- Oven
- Quartz Countertops
- Range
- Refrigerator
- Stainless Steel Appliances
Unit 67-229 Lease Information
Unit Price
- $1,639
Model Lease Information
Model Price Range
- $1,639 - $2,857Plus Fees
Apartment Model: 1FFrom $1,6391 Bedroom, 1 Bath, 854 sq ftAvailable October 24, 2026![]()
1F - Floorplan Apartment Unit: 67-229Apartment Model: 1F$1,6391 Bedroom, 1 Bath, 854 sq ftAvailable October 24, 2026Floorplan 1B
1 Bed, 1 Bath, 708 sq ftModel Gallery
Floorplans
Availability Details
Price Availability Date Unit Sq Ft From $1,538 Call for Availability 1B 708 sq ft Model Amenities and Features
Features
- Air Conditioning
- Balcony
- Cable Ready
- Ceiling Fans
- Fireplace
- Heating
- Smoke Free
- Sprinkler System
- Washer/Dryer
- Wheelchair Accessible (Rooms)
- Wi-Fi
Kitchen
- Dishwasher
- Disposal
- Freezer
- Gas Range
- Ice Maker
- Island Kitchen
- Kitchen
- Microwave
- Oven
- Quartz Countertops
- Range
- Refrigerator
- Stainless Steel Appliances
Model Lease Information
Model Price Range
- $1,538 - $2,522
Apartment Model: 1BFrom $1,5381 Bedroom, 1 Bath, 708 sq ftUnavailable![]()
1B - Floorplan Floorplan 1G
1 Bed, 1 Bath, 958 sq ftLargest 1 BedroomThis is the largest 1 Bedroom at this PropertyModel Gallery
Floorplans
Availability Details
Price Availability Date Unit Sq Ft From $1,676 Call for Availability 1G 958 sq ft Model Amenities and Features
Features
- Air Conditioning
- Balcony
- Cable Ready
- Ceiling Fans
- Fireplace
- Heating
- Smoke Free
- Sprinkler System
- Washer/Dryer
- Wheelchair Accessible (Rooms)
- Wi-Fi
Kitchen
- Dishwasher
- Disposal
- Freezer
- Gas Range
- Ice Maker
- Island Kitchen
- Kitchen
- Microwave
- Oven
- Quartz Countertops
- Range
- Refrigerator
- Stainless Steel Appliances
Model Lease Information
Model Price Range
- $1,676 - $2,613
Apartment Model: 1GFrom $1,6761 Bedroom, 1 Bath, 958 sq ftUnavailable![]()
1G - Floorplan 2 Bedrooms
Show Unavailable FloorplansFloorplan 2D
From $1,956
2 Beds, 2 Baths, 1091 sq ftPlus FeesAvailable NowModel Gallery
Floorplans
Availability Details
Price Availability Date Unit Sq Ft View Details $1,986 Available Now 37-121 1086 $1,956 August 20, 2026 67-137 1086 $1,981 September 6, 2026 37-336 1118 Model Amenities and Features
Features
- Air Conditioning
- Balcony
- Cable Ready
- Ceiling Fans
- Fireplace
- Heating
- Smoke Free
- Sprinkler System
- Washer/Dryer
- Wheelchair Accessible (Rooms)
- Wi-Fi
Kitchen
- Dishwasher
- Disposal
- Freezer
- Gas Range
- Ice Maker
- Island Kitchen
- Kitchen
- Microwave
- Oven
- Quartz Countertops
- Range
- Refrigerator
- Stainless Steel Appliances
Model Lease Information
Model Price Range
- $1,956 - $3,298
Current Available Pricing
- $1,956 - $1,986 Plus Fees
Unit 37-121 Lease Information
Unit Price
- $1,986
Model Lease Information
Model Price Range
- $1,956 - $3,298Plus Fees
Unit 67-137 Lease Information
Unit Price
- $1,956
Model Lease Information
Model Price Range
- $1,956 - $3,298Plus Fees
Unit 37-336 Lease Information
Unit Price
- $1,981
Model Lease Information
Model Price Range
- $1,956 - $3,298Plus Fees
Apartment Model: 2DFrom $1,9562 Bedroom, 2 Bath, 1091 sq ftAvailable Now![]()
2D - Floorplan Apartment Unit: 37-121Apartment Model: 2D$1,9862 Bedroom, 2 Bath, 1086 sq ftAvailable NowApartment Unit: 67-137Apartment Model: 2D$1,9562 Bedroom, 2 Bath, 1086 sq ftAvailable August 20, 2026Apartment Unit: 37-336Apartment Model: 2D$1,9812 Bedroom, 2 Bath, 1118 sq ftAvailable September 6, 2026Floorplan 2C
From $1,926
2 Beds, 1 Bath, 1006 sq ftPlus FeesAvailable Sep 14Cheapest 2 BedroomThis is the cheapest 2 Bedroom at this PropertyModel Gallery
Floorplans
Availability Details
Price Availability Date Unit Sq Ft $1,926 September 14, 2026 37-423 1006 Model Amenities and Features
Features
- Air Conditioning
- Balcony
- Cable Ready
- Ceiling Fans
- Fireplace
- Heating
- Smoke Free
- Sprinkler System
- Washer/Dryer
- Wheelchair Accessible (Rooms)
- Wi-Fi
Kitchen
- Dishwasher
- Disposal
- Freezer
- Gas Range
- Ice Maker
- Island Kitchen
- Kitchen
- Microwave
- Oven
- Quartz Countertops
- Range
- Refrigerator
- Stainless Steel Appliances
Unit 37-423 Lease Information
Unit Price
- $1,926
Model Lease Information
Model Price Range
- $1,926 - $3,159Plus Fees
Apartment Model: 2CFrom $1,9262 Bedroom, 1 Bath, 1006 sq ftAvailable September 14, 2026![]()
2C - Floorplan Apartment Unit: 37-423Apartment Model: 2C$1,9262 Bedroom, 1 Bath, 1006 sq ftAvailable September 14, 2026Floorplan 2J
From $2,156
2 Beds, 2 Baths, 1252 sq ftPlus FeesAvailable Sep 11Largest 2 BedroomThis is the largest 2 Bedroom at this PropertyModel Gallery
Floorplans
Availability Details
Price Availability Date Unit Sq Ft View Details $2,246 September 11, 2026 67-401 1252 $2,156 October 8, 2026 67-201 1252 Model Amenities and Features
Features
- Air Conditioning
- Balcony
- Cable Ready
- Ceiling Fans
- Fireplace
- Heating
- Smoke Free
- Sprinkler System
- Washer/Dryer
- Wheelchair Accessible (Rooms)
- Wi-Fi
Kitchen
- Dishwasher
- Disposal
- Freezer
- Gas Range
- Ice Maker
- Island Kitchen
- Kitchen
- Microwave
- Oven
- Quartz Countertops
- Range
- Refrigerator
- Stainless Steel Appliances
Model Lease Information
Model Price Range
- $2,156 - $3,897
Current Available Pricing
- $2,156 - $2,246 Plus Fees
Unit 67-401 Lease Information
Unit Price
- $2,246
Model Lease Information
Model Price Range
- $2,156 - $3,897Plus Fees
Unit 67-201 Lease Information
Unit Price
- $2,156
Model Lease Information
Model Price Range
- $2,156 - $3,897Plus Fees
Apartment Model: 2JFrom $2,1562 Bedroom, 2 Bath, 1252 sq ftAvailable September 11, 2026![]()
2J - Floorplan Apartment Unit: 67-401Apartment Model: 2J$2,2462 Bedroom, 2 Bath, 1252 sq ftAvailable September 11, 2026Apartment Unit: 67-201Apartment Model: 2J$2,1562 Bedroom, 2 Bath, 1252 sq ftAvailable October 8, 2026Floorplan 2F
From $2,026
2 Beds, 2 Baths, 1118 sq ftPlus FeesAvailable Oct 2Model Gallery
Floorplans
Availability Details
Price Availability Date Unit Sq Ft $2,026 October 2, 2026 67-438 1101 Model Amenities and Features
Features
- Air Conditioning
- Balcony
- Cable Ready
- Ceiling Fans
- Fireplace
- Heating
- Smoke Free
- Sprinkler System
- Washer/Dryer
- Wheelchair Accessible (Rooms)
- Wi-Fi
Kitchen
- Dishwasher
- Disposal
- Freezer
- Gas Range
- Ice Maker
- Island Kitchen
- Kitchen
- Microwave
- Oven
- Quartz Countertops
- Range
- Refrigerator
- Stainless Steel Appliances
Unit 67-438 Lease Information
Unit Price
- $2,026
Model Lease Information
Model Price Range
- $2,026 - $3,662Plus Fees
Apartment Model: 2FFrom $2,0262 Bedroom, 2 Bath, 1118 sq ftAvailable October 2, 2026![]()
2F - Floorplan Apartment Unit: 67-438Apartment Model: 2F$2,0262 Bedroom, 2 Bath, 1101 sq ftAvailable October 2, 2026Floorplan 2A
2 Beds, 1 Bath, 960 sq ftModel Gallery
Floorplans
Availability Details
Price Availability Date Unit Sq Ft From $1,679 Call for Availability 2A 960 sq ft Model Amenities and Features
Features
- Air Conditioning
- Balcony
- Cable Ready
- Ceiling Fans
- Fireplace
- Heating
- Smoke Free
- Sprinkler System
- Washer/Dryer
- Wheelchair Accessible (Rooms)
- Wi-Fi
Kitchen
- Dishwasher
- Disposal
- Freezer
- Gas Range
- Ice Maker
- Island Kitchen
- Kitchen
- Microwave
- Oven
- Quartz Countertops
- Range
- Refrigerator
- Stainless Steel Appliances
Model Lease Information
Model Price Range
- $1,679 - $2,507
Apartment Model: 2AFrom $1,6792 Bedroom, 1 Bath, 960 sq ftUnavailable![]()
2A - Floorplan Floorplan 2B
2 Beds, 1 Bath, 960 sq ftModel Gallery
Floorplans
Availability Details
Price Availability Date Unit Sq Ft From $1,869 Call for Availability 2B 960 sq ft Model Amenities and Features
Features
- Air Conditioning
- Balcony
- Cable Ready
- Ceiling Fans
- Fireplace
- Heating
- Smoke Free
- Sprinkler System
- Washer/Dryer
- Wheelchair Accessible (Rooms)
- Wi-Fi
Kitchen
- Dishwasher
- Disposal
- Freezer
- Gas Range
- Ice Maker
- Island Kitchen
- Kitchen
- Microwave
- Oven
- Quartz Countertops
- Range
- Refrigerator
- Stainless Steel Appliances
Model Lease Information
Model Price Range
- $1,869 - $2,999
Apartment Model: 2BFrom $1,8692 Bedroom, 1 Bath, 960 sq ftUnavailable![]()
2B - Floorplan Floorplan 2E
2 Beds, 2 Baths, 1101 sq ftModel Gallery
Floorplans
Availability Details
Price Availability Date Unit Sq Ft From $1,802 Call for Availability 2E 1101 sq ft Model Amenities and Features
Features
- Air Conditioning
- Balcony
- Cable Ready
- Ceiling Fans
- Fireplace
- Heating
- Smoke Free
- Sprinkler System
- Washer/Dryer
- Wheelchair Accessible (Rooms)
- Wi-Fi
Kitchen
- Dishwasher
- Disposal
- Freezer
- Gas Range
- Ice Maker
- Island Kitchen
- Kitchen
- Microwave
- Oven
- Quartz Countertops
- Range
- Refrigerator
- Stainless Steel Appliances
Model Lease Information
Model Price Range
- $1,802 - $2,583
Apartment Model: 2EFrom $1,8022 Bedroom, 2 Bath, 1101 sq ftUnavailable![]()
2E - Floorplan Floorplan 2G
2 Beds, 2 Baths, 1138 sq ftModel Gallery
Floorplans
Availability Details
Price Availability Date Unit Sq Ft From $2,119 Call for Availability 2G 1138 sq ft Model Amenities and Features
Features
- Air Conditioning
- Balcony
- Cable Ready
- Ceiling Fans
- Fireplace
- Heating
- Smoke Free
- Sprinkler System
- Washer/Dryer
- Wheelchair Accessible (Rooms)
- Wi-Fi
Kitchen
- Dishwasher
- Disposal
- Freezer
- Gas Range
- Ice Maker
- Island Kitchen
- Kitchen
- Microwave
- Oven
- Quartz Countertops
- Range
- Refrigerator
- Stainless Steel Appliances
Model Lease Information
Model Price Range
- $2,119 - $3,199
Apartment Model: 2GFrom $2,1192 Bedroom, 2 Bath, 1138 sq ftUnavailable![]()
2G - Floorplan Floorplan 2H
2 Beds, 2 Baths, 1139 sq ftModel Gallery
Floorplans
Availability Details
Price Availability Date Unit Sq Ft From $1,868 Call for Availability 2H 1139 sq ft Model Amenities and Features
Features
- Air Conditioning
- Balcony
- Cable Ready
- Ceiling Fans
- Fireplace
- Heating
- Smoke Free
- Sprinkler System
- Washer/Dryer
- Wheelchair Accessible (Rooms)
- Wi-Fi
Kitchen
- Dishwasher
- Disposal
- Freezer
- Gas Range
- Ice Maker
- Island Kitchen
- Kitchen
- Microwave
- Oven
- Quartz Countertops
- Range
- Refrigerator
- Stainless Steel Appliances
Model Lease Information
Model Price Range
- $1,868 - $2,678
Apartment Model: 2HFrom $1,8682 Bedroom, 2 Bath, 1139 sq ftUnavailable![]()
2H - Floorplan Floorplan 2I
2 Beds, 2 Baths, 1161 sq ftModel Gallery
Floorplans
Availability Details
Price Availability Date Unit Sq Ft From $1,952 Call for Availability 2I 1161 sq ft Model Amenities and Features
Features
- Air Conditioning
- Balcony
- Cable Ready
- Ceiling Fans
- Fireplace
- Heating
- Smoke Free
- Sprinkler System
- Washer/Dryer
- Wheelchair Accessible (Rooms)
- Wi-Fi
Kitchen
- Dishwasher
- Disposal
- Freezer
- Gas Range
- Ice Maker
- Island Kitchen
- Kitchen
- Microwave
- Oven
- Quartz Countertops
- Range
- Refrigerator
- Stainless Steel Appliances
Model Lease Information
Model Price Range
- $1,952 - $2,690
Apartment Model: 2IFrom $1,9522 Bedroom, 2 Bath, 1161 sq ftUnavailable![]()
2I - Floorplan 3 Bedrooms
Show Unavailable FloorplansFloorplan 3A
From $2,424
3 Beds, 2 Baths, 1444 sq ftPlus FeesAvailable NowModel Gallery
Floorplans
Availability Details
Price Availability Date Unit Sq Ft View Details $2,424 Available Now 37-239 1444 $2,444 September 5, 2026 37-439 1444 Model Amenities and Features
Features
- Air Conditioning
- Balcony
- Cable Ready
- Ceiling Fans
- Fireplace
- Heating
- Smoke Free
- Sprinkler System
- Washer/Dryer
- Wheelchair Accessible (Rooms)
- Wi-Fi
Kitchen
- Dishwasher
- Disposal
- Freezer
- Gas Range
- Ice Maker
- Island Kitchen
- Kitchen
- Microwave
- Oven
- Quartz Countertops
- Range
- Refrigerator
- Stainless Steel Appliances
Model Lease Information
Model Price Range
- $2,424 - $3,780
Current Available Pricing
- $2,424 - $2,444 Plus Fees
Unit 37-239 Lease Information
Unit Price
- $2,424
Model Lease Information
Model Price Range
- $2,424 - $3,780Plus Fees
Unit 37-439 Lease Information
Unit Price
- $2,444
Model Lease Information
Model Price Range
- $2,424 - $3,780Plus Fees
Apartment Model: 3AFrom $2,4243 Bedroom, 2 Bath, 1444 sq ftAvailable Now![]()
3A - Floorplan Apartment Unit: 37-239Apartment Model: 3A$2,4243 Bedroom, 2 Bath, 1444 sq ftAvailable NowApartment Unit: 37-439Apartment Model: 3A$2,4443 Bedroom, 2 Bath, 1444 sq ftAvailable September 5, 2026Floorplan 3B
3 Beds, 2 Baths, 1458 sq ftModel Gallery
Floorplans
Availability Details
Price Availability Date Unit Sq Ft From $2,566 Call for Availability 3B 1458 sq ft Model Amenities and Features
Features
- Air Conditioning
- Balcony
- Cable Ready
- Ceiling Fans
- Fireplace
- Heating
- Smoke Free
- Sprinkler System
- Washer/Dryer
- Wheelchair Accessible (Rooms)
- Wi-Fi
Kitchen
- Dishwasher
- Disposal
- Freezer
- Gas Range
- Ice Maker
- Island Kitchen
- Kitchen
- Microwave
- Oven
- Quartz Countertops
- Range
- Refrigerator
- Stainless Steel Appliances
Model Lease Information
Model Price Range
- $2,566 - $4,479
Apartment Model: 3BFrom $2,5663 Bedroom, 2 Bath, 1458 sq ftUnavailable![]()
3B - Floorplan Floorplan 3C
3 Beds, 2 Baths, 1480 sq ftLargest 3 BedroomThis is the largest 3 Bedroom at this PropertyModel Gallery
Floorplans
Availability Details
Price Availability Date Unit Sq Ft From $2,457 Call for Availability 3C 1480 sq ft Model Amenities and Features
Features
- Air Conditioning
- Balcony
- Cable Ready
- Ceiling Fans
- Fireplace
- Heating
- Smoke Free
- Sprinkler System
- Washer/Dryer
- Wheelchair Accessible (Rooms)
- Wi-Fi
Kitchen
- Dishwasher
- Disposal
- Freezer
- Gas Range
- Ice Maker
- Island Kitchen
- Kitchen
- Microwave
- Oven
- Quartz Countertops
- Range
- Refrigerator
- Stainless Steel Appliances
Model Lease Information
Model Price Range
- $2,457 - $3,851
Apartment Model: 3CFrom $2,4573 Bedroom, 2 Bath, 1480 sq ftUnavailable![]()
3C - Floorplan
Schedule a Tour
3D Tours
Property Information
- 316 Units
- 4 Stories
- Built in 2020
Fees and Policies
The fees listed below are community-provided and may exclude utilities or add-ons. All payments are made directly to the property and are non-refundable unless otherwise specified.
Required Fees
One-Time Basics
- Due at Application
- Application Fee Per ApplicantiCharged per applicant.$0.00
- Due at Move-In
- Administrative FeeiCharged per unit.$255.00
Other Fees and Policies
Pet Fees
- Cat
- Cat DepositiMax of 2. Charged Per Pet.$300.00
- Cat RentiCharged Per Pet.$35.00/mo
- Dog
- Dog DepositiMax of 2. Charged Per Pet.$300.00
- Dog RentiCharged Per Pet.$35.00/mo
None
Chow Chow, Doberman, German Shepherd, Pit Bull, American Bull Terrier, American Bulldog, American Staffordshire Terrier, Presa Canario, and Rottweiler or any mix thereof.
Max of 2. We are pet friendly and do not have a weight limit! Breed restrictions apply. Two pet maximum per home. Contact Leasing Office for more information.
Parking Fees
- Garage
- Parking FeeiCharged per vehicle.$70.00/mo
- Other
Additional Parking Options
Property Fee Disclaimer: Based on community-supplied data and independent market research. Subject to change without notice. May exclude fees for mandatory or optional services and usage-based utilities.
Features and Amenities
On-Site Services
- Maintenance On Site
- On Site Retail
- Package Service
- Pet Washing Station
- Planned Social Activities
- Property Manager On Site
- Car Charging Station
- Recycling
- Renters Insurance Program
- Shuttle To Train
- Online Services
- Public Transportation
- Key Fob Entry
Community Features
- Conference Rooms
- Disposal Chutes
- Lounge
- Breakfast/Coffee Concierge
- Business Center
- Clubhouse
- Elevator
Outdoor Features
- Grill
- Courtyard
- Roof Terrace
- Controlled Access
- Patio
- Deck
Recreation and Fitness
- Fitness Center
- Spa
- Gameroom
- Pool
Interior Features
- Balcony
- Sprinkler System
- Ceiling Fans
- Fireplace
- Heating
- Cable Ready
- Washer/Dryer
- Air Conditioning
- Wi Fi
- Wheelchair Accessible (Rooms)
- Smoke Free
Kitchen Amenities
- Gas Range
- Freezer
- Quartz Countertops
- Disposal
- Stainless Steel Appliances
- Ice Maker
- Kitchen
- Oven
- Island Kitchen
- Range
- Refrigerator
- Dishwasher
- Microwave
Living Area Features
- Walk In Closets
- Vaulted Ceiling
- Family Room
- Den
- Dining Room
- Bay Window
- Views
- Window Coverings
- Carpet
- Vinyl Flooring
- Office

Map
- Shopping
- Colleges
- Grocery
- Medical
- Parks
- Transportation

Map
Getting Around
50 / 100 Fairly walkable
50 / 100 Some public transit
60 / 100 Moderately bikeable
90 / 100 Exceptionally car friendly
Getting to Know the Area
80 / 100 Restaurants
80 / 100 Cafes
80 / 100 Nightlife
60 / 100 Shopping
90 / 100 Parks
90 / 100 Noise Level
Frequently Asked Questions about Marq Iliff Station
Where is Marq Iliff Station located?
Marq Iliff Station is located at 2367 S Blackhawk St near the Heather Gardens area of Aurora, CO
What is the current rent range at Marq Iliff Station?
Studio to 3 Bedroom Apartments at Marq Iliff Station currently range from $1,235 to $4,479
When is the leasing office open?
- The office Hours for Marq Iliff Station are
- Monday 10:00 am–6:00 pm
- Tuesday 10:00 am–6:00 pm
- Wednesday 10:00 am–6:00 pm
- Thursday 10:00 am–6:00 pm
- Friday 10:00 am–6:00 pm
- Saturday 10:00 am–5:00 pm
- Sunday Closed
Are pets allowed?
Call us today to find out our pet policy and if we allow pets
Are there any rent specials?
The current rent special at Marq Iliff Station is: Move in by 9/15 and Enjoy UP TO 6 WEEKS FREE! Receive 4 weeks free on studios and 6 weeks free on all other floor plans. | Terms and conditions apply. Must sign a 12-month lease or longer..
About Portable Tenant Screening Reports:
Applicant has the right to provide the property manager or owner with a Portable Tenant Screening Report (PTSR) that is not more than 30 days old, as defined in § 38-12-902(2.5), Colorado Revised Statutes; and 2) if Applicant provides the property manager or owner with a PTSR, the property manager or owner is prohibited from: a) charging Applicant a rental application fee; or b) charging Applicant a fee for the property manager or owner to access or use the PTSR.
Renters Reviews and Ratings
Exceptional Customer Service
Property Manager Responded
A PLACE TO CALL HOME !
Nearby Schools
Yale Elementary School
Aurora Hills Middle School
Gateway High School
About GreatSchools Data on ApartmentHomeLiving.com.
Points of Interest
Time and distance from Marq Iliff Station.
Arts Museums and Landmarks
Big Box and Retail
Walmart
Autozone
Walgreens
Colleges and Universities
Community College of Aurora - CentreTech Campus
University of Colorado Denver - CU Anschutz Medical Campus
Groceries
Cub Foods
King Soopers
Pacific Ocean Marketplace
Hospitals
Aurora South Hospital And Medical Center
Children's Hospital Colorado
University Of Colorado Hospital Authority
Military Bases
Buckley Space Force Base
Parks and Recreation
Marq Iliff Station has 5 parks within 9.6 miles, including Four Mile Historic Park, Denver Botanical Gardens, Denver Botanic Garden, Molly Brown House Museum, and Colorado History Museum.
Restaurants and Dining
Shopping Centers
Marq Iliff Station has 5 shopping centers within 1.0 miles.
Transit Stations
Nearby Neighborhoods
Rental Price Ranges in the Area
| Bedroom | Average Rent | Cheapest Rent | Highest Rent |
|---|---|---|---|
| Aurora Studio Apartments | $1,371 | $770 | $2,429 |
| Aurora 1 Bedroom Apartments | $1,581 | $810 | $8,080 |
| Aurora 2 Bedroom Apartments | $2,016 | $908 | $8,368 |
| Aurora 3 Bedroom Apartments | $2,738 | $1,450 | $10,000+ |
| Aurora 4 Bedroom Apartments | $3,168 | $2,032 | $5,003 |
Browse Top Apartments in Aurora
By Price
By Community Type
- Aurora Apartments for Rent by Owner
- Aurora Apartments with Rent Specials
- Aurora Top Rated Apartments
- Aurora Corporate Apartments
- Aurora Furnished Apartments
- Aurora Gated Apartments
- Aurora Loft Apartments
- Aurora Low Income Apartments
- Aurora Military Apartments
- New Aurora Apartments
- Aurora Senior Apartments
- Aurora Short-term Apartments
- Aurora Student Apartments
- Aurora Apartments with Utilities Included


Max of 2. We are pet friendly and do not have a weight limit! Breed restrictions apply. Two pet maximum per home. Contact Leasing Office for more information.