

Request Notification
Marsh Creek Village
Woodhaven, MI 48183

- 1–3 Bedrooms
- 800–1,250 Square Feet
About Marsh Creek Village
Live in luxury at Marsh Creek Village located in Woodhaven, Michigan right off I-75. Our spacious floor plans will not disappoint, offering one, two and three bedroom homes. These have been designed with you in mind and have the stylish upgrades you desire. Entering your new home you will be greeted by an open floor plan with contemporary neutral design features that includes faux wood flooring, walk-in closets, and brushed nickel finishes throughout. You’ll love creating feasts in your gourmet kitchen that includes polished quartz countertops, new white cabinets, a large under mount stainless steel sink, and stylish subway tile backsplash paired with new energy efficient stainless steel appliances. The master suite is your own secluded getaway after a long day, with an extra large walk-in closet and en suite with a bathtub/shower combination. Your new apartment also features a separate laundry room with washer and dryer hook-ups for your convenience, no more trips to the laundry mat! Turn your balcony or patio into your own private oasis while enjoying a cup of coffee or a relaxing dinner. Save money and complete your workout in the fitness center or cool off by taking a dip in the sparkling blue swimming pool. You can finally finish that book you have wanted to read as you relax on the extra large sundeck catching some rays. The community also provides a playground, clubhouse, covered parking, and a pet friendly environment for your furry family member. One thing you will not find anywhere else is our professional, customer service-driven, on-site management team. We also provide 24-hour emergency maintenance so you don’t have to worry about a thing! Marsh Creek Village is one mile south of Woodhaven Commons, which features your favorite shops, restaurants, and entertainment. You can have the life you always imagined at Marsh Creek Village, call today!
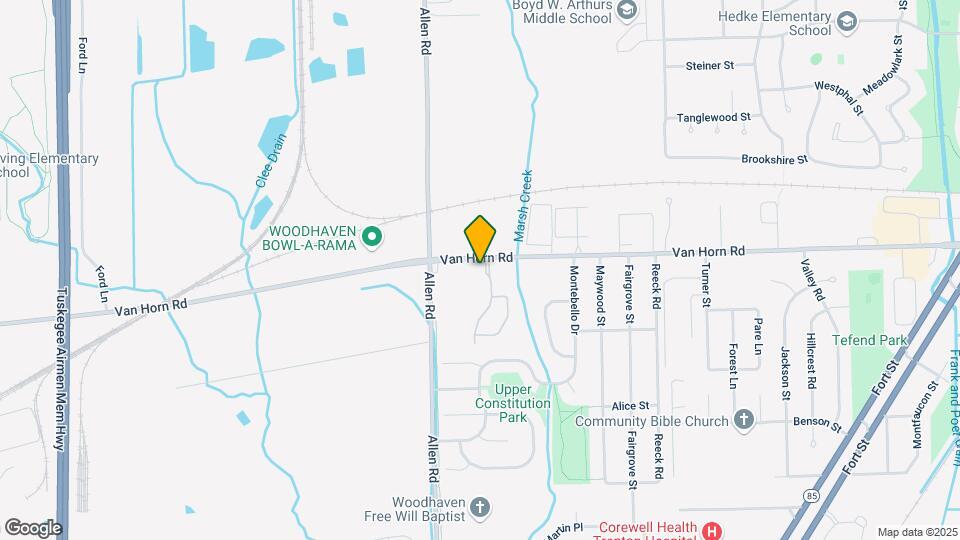
Marsh Creek Village is located in the Trenton Neighborhood and 48183 Zip code of Woodhaven, MI.
Unique Features and Amenities
- 1 Bedroom Renovation Premium
- 2 Bedroom Renovation Premium
- 3 Bedroom Renovation Premium
- Additional Storage
- Air conditioning - central air
- Disposal
- Full-size washer/dryer
- Large Closets
- Patio/Balcony
- Playground
- Range
- Surface Parking Lot
- Washer/Dryer Hookup
- Window Coverings
Property Contact Info
Office Hours
| Monday | 9:00 am–5:00 pm |
| Tuesday | 9:00 am–6:00 pm |
| Wednesday | 9:00 am–5:00 pm |
| Thursday | 9:00 am–6:00 pm |
| Friday | 9:00 am–5:00 pm |
| Saturday | 10:00 am–2:00 pm |
| Sunday | Closed |
Floorplan Pricing and Availability
New! Interactive Property Map
1 Bedroom
One Bedroom Luxury
1 Bed, 1 Bath, 800 sq ftModel Gallery
Floorplans
Availability Details
Availability Date Unit Sq Ft Unavailable One Bedroom Luxury 800 sq ft Model Amenities and Features
Features
- Air Conditioning
- Balcony
- Washer/Dryer
Kitchen
- Breakfast Nook
- Dishwasher
- Disposal
- Freezer
- Range
- Refrigerator
Living Space
- Carpet
- Walk-In Closets
- Window Coverings
Outdoor Space
- Patio
Unique Features
- Additional Storage
- Full-size washer/dryer
- Large Closets
- Patio/Balcony
Apartment Model: One Bedroom Luxury1 Bedroom, 1 Bath, 800 sq ftUnavailable![]()
One Bedroom Luxury - Floorplan 1 ![]()
One Bedroom Luxury - Floorplan 2 2 Bedrooms
Two Bedroom Luxury
2 Beds, 2 Baths, 1050 sq ftAvailable NowModel Gallery
Floorplans
Availability Details
Availability Date Unit Sq Ft View Details Available Now 102B 1050 Available Now 103 1050 Available Now 203B 1050 Model Amenities and Features
Features
- Air Conditioning
- Balcony
- Heating
- High Speed Internet Access
- Smoke Free
Kitchen
- Breakfast Nook
- Dishwasher
- Disposal
- Freezer
- Granite Countertops
- Oven
- Range
- Refrigerator
- Stainless Steel Appliances
Living Space
- Hardwood Floors
- Walk-In Closets
- Window Coverings
Outdoor Space
- Patio
Unique Features
- Additional Storage
- Full-size washer/dryer
- Large Closets
- Patio/Balcony
Unit 102B Amenities and Features
Features
- Air Conditioning
- Balcony
- Heating
- High Speed Internet Access
- Smoke Free
Kitchen
- Breakfast Nook
- Dishwasher
- Disposal
- Freezer
- Granite Countertops
- Oven
- Range
- Refrigerator
- Stainless Steel Appliances
Living Space
- Hardwood Floors
- Walk-In Closets
- Window Coverings
Outdoor Space
- Patio
Unique Features
- Additional Storage
- Full-size washer/dryer
- Large Closets
- Patio/Balcony
Unit 103 Amenities and Features
Features
- Air Conditioning
- Balcony
- Heating
- High Speed Internet Access
- Smoke Free
Kitchen
- Breakfast Nook
- Dishwasher
- Disposal
- Freezer
- Granite Countertops
- Oven
- Range
- Refrigerator
- Stainless Steel Appliances
Living Space
- Hardwood Floors
- Walk-In Closets
- Window Coverings
Outdoor Space
- Patio
Unique Features
- Additional Storage
- Full-size washer/dryer
- Large Closets
- Patio/Balcony
Unit 203B Amenities and Features
Features
- Air Conditioning
- Balcony
- Heating
- High Speed Internet Access
- Smoke Free
Kitchen
- Breakfast Nook
- Dishwasher
- Disposal
- Freezer
- Granite Countertops
- Oven
- Range
- Refrigerator
- Stainless Steel Appliances
Living Space
- Hardwood Floors
- Walk-In Closets
- Window Coverings
Outdoor Space
- Patio
Unique Features
- Additional Storage
- Full-size washer/dryer
- Large Closets
- Patio/Balcony
Apartment Model: Two Bedroom Luxury2 Bedroom, 2 Bath, 1050 sq ftAvailable Now![]()
Two Bedroom Luxury - Floorplan 1 ![]()
Two Bedroom Luxury - Floorplan 2 Apartment Unit: 102BApartment Model: Two Bedroom Luxury2 Bedroom, 2 Bath, 1050 sq ftAvailable NowApartment Unit: 103Apartment Model: Two Bedroom Luxury2 Bedroom, 2 Bath, 1050 sq ftAvailable NowApartment Unit: 203BApartment Model: Two Bedroom Luxury2 Bedroom, 2 Bath, 1050 sq ftAvailable Now3 Bedrooms
Three Bedroom Luxury
3 Beds, 2 Baths, 1250 sq ftAvailable Sep 15Model Gallery
Floorplans
Availability Details
Availability Date Unit Sq Ft View Details September 15, 2026 103 1250 September 15, 2026 203 1250 Model Amenities and Features
Features
- Air Conditioning
- Balcony
- Heating
Kitchen
- Breakfast Nook
- Dishwasher
- Disposal
- Freezer
- Kitchen
- Oven
- Range
- Refrigerator
Living Space
- Carpet
- Walk-In Closets
- Window Coverings
Outdoor Space
- Patio
Unique Features
- Additional Storage
- Full-size washer/dryer
- Large Closets
- Patio/Balcony
Unit 103 Amenities and Features
Features
- Air Conditioning
- Balcony
- Heating
Kitchen
- Breakfast Nook
- Dishwasher
- Disposal
- Freezer
- Kitchen
- Oven
- Range
- Refrigerator
Living Space
- Carpet
- Walk-In Closets
- Window Coverings
Outdoor Space
- Patio
Unique Features
- Additional Storage
- Full-size washer/dryer
- Large Closets
- Patio/Balcony
Unit 203 Amenities and Features
Features
- Air Conditioning
- Balcony
- Heating
Kitchen
- Breakfast Nook
- Dishwasher
- Disposal
- Freezer
- Kitchen
- Oven
- Range
- Refrigerator
Living Space
- Carpet
- Walk-In Closets
- Window Coverings
Outdoor Space
- Patio
Unique Features
- Additional Storage
- Full-size washer/dryer
- Large Closets
- Patio/Balcony
Apartment Model: Three Bedroom Luxury3 Bedroom, 2 Bath, 1250 sq ftAvailable September 15, 2026![]()
Three Bedroom Luxury - Floorplan 1 ![]()
Three Bedroom Luxury - Floorplan 2 Apartment Unit: 103Apartment Model: Three Bedroom Luxury3 Bedroom, 2 Bath, 1250 sq ftAvailable September 15, 2026Apartment Unit: 203Apartment Model: Three Bedroom Luxury3 Bedroom, 2 Bath, 1250 sq ftAvailable September 15, 2026
Property Information
- 144 Units
- 2 Stories
- Built in 1997
Fees and Policies
The fees listed below are community-provided and may exclude utilities or add-ons. All payments are made directly to the property and are non-refundable unless otherwise specified.
Required Fees
One-Time Basics
- Due at Application
- Application Fee Per ApplicantiCharged per applicant.$100.00
- Due at Move-In
- Administrative FeeiCharged per unit.$100.00
Other Fees and Policies
Pet Fees
- Cat
- One-Time Pet FeeiMax of 2. Charged Per Pet.$35.00
- Dog
- One-Time Pet FeeiMax of 2. Charged Per Pet.$35.00
Dogs under 20 lbs fully grown and cats are permitted. Limit two per household with a one-time non-refundable pet fee of $300 and a monthly fee of $35 per pet.
Max of 2.
Others
AllowedParking Fees
- Other
- Parking DepositiCharged per vehicle.$0.00
- Parking FeeiCharged Per Vehicle.$35.00/mo
- Surface Lot
Carports are $35/month. Availability is limited.
Additional Parking Options
- Storage Unit
Property Fee Disclaimer: Based on community-supplied data and independent market research. Subject to change without notice. May exclude fees for mandatory or optional services and usage-based utilities.
Features and Amenities
Community Features
- Corporate Housing
Living Area Features
- Walk In Closets
Map
- Shopping
- Colleges
- Grocery
- Medical
- Parks
- Nearby Properties

Map
Getting Around
50 / 100 Fairly walkable
50 / 100 Fairly bikeable
90 / 100 Exceptionally car friendly
Getting to Know the Area
60 / 100 Restaurants
40 / 100 Cafes
60 / 100 Nightlife
60 / 100 Shopping
60 / 100 Parks
50 / 100 Noise Level
Renters Reviews and Ratings
Not a Bad Place to Live!
Average
Dont move here
Excellent Customer Service
Love my new place
Great place to live!
Nearby Schools
Lakeshore Virtual School
About GreatSchools Data on ApartmentHomeLiving.com.
Points of Interest
Time and distance from Marsh Creek Village.
Big Box and Retail
Aldi
Goodwill
Kohl's
Colleges and Universities
Wayne County Community College - Downriver Campus
Baker College of Allen Park - Allen Park Campus
Groceries
Aldi
Meijer
Kroger
Hospitals
Corewell Health Trenton Hospital
Henry Ford Wyandotte Hospital
Corewell Health Taylor Hospital
Parks and Recreation
Marsh Creek Village has 1 park within 4.1 miles, including Lake Erie Metropark.
Shopping Centers
Marsh Creek Village has 5 shopping centers within 0.9 miles.
Nearby Neighborhoods
Rental Price Ranges in the Area
| Bedroom | Average Rent | Cheapest Rent | Highest Rent |
|---|---|---|---|
| Woodhaven 1 Bedroom Apartments | $1,005 | $805 | $1,230 |
| Woodhaven 2 Bedroom Apartments | $1,263 | $860 | $1,800 |
| Woodhaven 3 Bedroom Apartments | $1,541 | $1,349 | $1,795 |
| 2 Bedroom Homes | $1,394 | $850 | $2,500 |
| 3 Bedroom Homes | $1,738 | $1,379 | $2,545 |
| 4 Bedroom Homes | $2,037 | $1,800 | $2,500 |
| 5 Bedroom Homes | $3,000 | $3,000 | $3,000 |
Nearby Apartments
Did You Know?
22% of apartment shoppers plan to spend 4-6 months in their apartment search.


Max of 2.