

Request Notification
Maryland Park
St. Paul, MN 55106

- Studio–3 Bedrooms
- 516–1,009 Square Feet
About Maryland Park
Maryland Park Apartments in St. Paul, Minnesota offers studio, 1, 2 and 3 bedroom apartments! Each home has been modernized to include, updated kitchen appliances, designer light fixtures, refreshed kitchen cabinetry, countertops & hardware. In addition, we have also provide residents with a beautiful leasing office, community room, fitness center, outdoor courtyard, security system and free Wi-Fi throughout the community! Do not miss your chance to reserve a new home at Maryland Park. *Select floor plans allow qualified residents to pay rent based on 30% of adjusted income. *Maryland Park participates in an affordable housing program. Household income & student status limitations apply. Please call for more details.
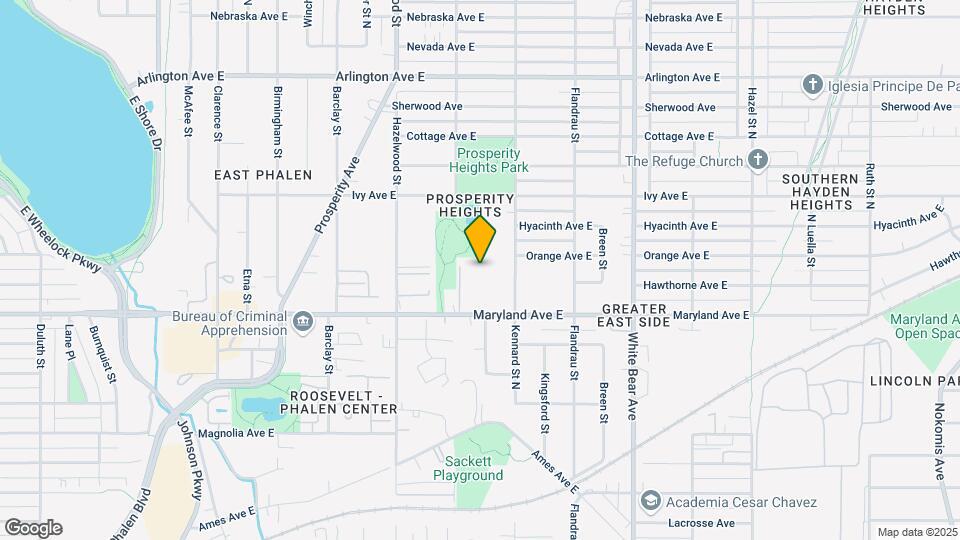
Maryland Park is located in the Prosperity Heights Neighborhood and 55106 Zip code of St. Paul, MN.
Unique Features and Amenities
- 24-Hour Emergency Maintenance
- Ample Kitchen Cabinet & Countertop Space
- Community Kitchen
- Community Room
- FREE Wi-Fi
- Fully-Equipped Kitchen Appliance Package
- High-Speed Internet & Cable Ready
- Large Bedrooms with Roomy Closet(s)
- Near Public Transportation
- Off street parking
- On-Site Laundry Facility
- On-Site Playground
- Open & Spacious Floor Plans
- Professional On-Site Management
- Upgraded Apartments
- Water, Sewer & Trash Removal Services Included
Property Contact Info
Office Hours
| Monday | 7:00 am–3:00 pm |
| Tuesday | 7:00 am–3:00 pm |
| Wednesday | 7:00 am–3:00 pm |
| Thursday | 7:00 am–3:00 pm |
| Friday | 7:00 am–3:00 pm |
| Saturday | Closed |
| Sunday | Closed |
Floorplan Pricing and Availability
New! Interactive Property Map
Studio
Studio
Studio, 1 Bath, 516 sq ftModel Gallery
Floorplans
Availability Details
Availability Date Unit Sq Ft Unavailable Studio 516 sq ft Model Amenities and Features
Features
- High Speed Internet Access
- Smoke Free
Apartment Model: StudioStudio, 1 Bath, 516 sq ftUnavailable![]()
Studio - Floorplan 1 Bedroom
One Bedroom
1 Bed, 1 Bath, 624 sq ftAvailable Aug 1Model Gallery
Floorplans
Availability Details
Availability Date Unit Sq Ft August 1, 2026 10225 624 Unit 10225 Amenities and Features
Features
- High Speed Internet Access
- Smoke Free
Apartment Model: One Bedroom1 Bedroom, 1 Bath, 624 sq ftAvailable August 1, 2026![]()
One Bedroom - Floorplan Apartment Unit: 10225Apartment Model: One Bedroom1 Bedroom, 1 Bath, 624 sq ftAvailable August 1, 20262 Bedrooms
Two Bedroom
2 Beds, 1 Bath, 858 sq ftAvailable Aug 1Model Gallery
Floorplans
Availability Details
Availability Date Unit Sq Ft August 1, 2026 20118 858 Unit 20118 Amenities and Features
Features
- High Speed Internet Access
- Smoke Free
Apartment Model: Two Bedroom2 Bedroom, 1 Bath, 858 sq ftAvailable August 1, 2026![]()
Two Bedroom - Floorplan Apartment Unit: 20118Apartment Model: Two Bedroom2 Bedroom, 1 Bath, 858 sq ftAvailable August 1, 20263 Bedrooms
Three Bedroom
3 Beds, 1 Bath, 1009 sq ftModel Gallery
Floorplans
Availability Details
Availability Date Unit Sq Ft Unavailable Three Bedroom 1009 sq ft Model Amenities and Features
Features
- High Speed Internet Access
- Smoke Free
Apartment Model: Three Bedroom3 Bedroom, 1 Bath, 1009 sq ftUnavailable![]()
Three Bedroom - Floorplan
Property Information
- Renovated In Jan 1977
- 172 Units
- 3 Stories
- Built in 1969
Lease Terms
- 12 mo
Fees and Policies
The fees listed below are community-provided and may exclude utilities or add-ons. All payments are made directly to the property and are non-refundable unless otherwise specified.
Required Fees
One-Time Basics
- Due at Application
- Application Fee Per ApplicantiCharged per applicant.$35.00
Other Fees and Policies
Situational Fees
- Utility Admin FeeiNon-optional monthly fee paid to utility provider Charged per unit.$4.50/mo
Parking Info and Fees
- Surface Lot
- 1 Max
- Other
Property Fee Disclaimer: Based on community-supplied data and independent market research. Subject to change without notice. May exclude fees for mandatory or optional services and usage-based utilities.
Features and Amenities
Income Restrictions At Maryland Park
Income restrictions apply to some or all residents. Contact the community for more information.
| # Persons | Annual Income |
|---|---|
| 1 | $52,200 |
| 2 | $59,640 |
| 3 | $67,080 |
| 4 | $74,520 |
| 5 | $80,520 |
| 6 | $86,460 |
To qualify, you must be equal to or below those in the chart, based on the number of persons living in the dwelling.
Map
- Shopping
- Colleges
- Grocery
- Medical
- Parks
- Transportation
- Nearby Properties

Map
Renters Reviews and Ratings
No ELEVATOR!!
Nearby Schools
Parkway Montessori/Community Middle
The Heights Community School
Johnson Senior High
About GreatSchools Data on ApartmentHomeLiving.com.
Points of Interest
Time and distance from Maryland Park.
Big Box and Retail
Walgreens
Goodwill
Target
Colleges and Universities
Groceries
Cub Foods
Hy-Vee
Aldi
Hospitals
Military Bases
Fort Snelling Military Reservation
Parks and Recreation
Maryland Park has 1 park within 6.0 miles, including Como Zoo.
Shopping Centers
Maryland Park has 5 shopping centers within 1.5 miles.
Transit Stations
Nearby Neighborhoods
Rental Price Ranges in the Area
| Bedroom | Average Rent | Cheapest Rent | Highest Rent |
|---|---|---|---|
| St. Paul Studio Apartments | $1,256 | $629 | $2,399 |
| St. Paul 1 Bedroom Apartments | $1,527 | $830 | $4,078 |
| St. Paul 2 Bedroom Apartments | $1,809 | $454 | $5,578 |
| St. Paul 3 Bedroom Apartments | $2,216 | $739 | $7,370 |
| St. Paul 4 Bedroom Apartments | $1,872 | $649 | $5,016 |
| St. Paul 5 Bedroom Apartments | $3,173 | $2,500 | $3,500 |
Nearby Apartments
Nearby Homes
Did You Know?
28% of apartment shoppers plan to spend at least 1-2 months in their apartment search.


Property Manager Responded