


- Studio–2 Bedrooms
- $1,522-$3,256 Plus Fees
- 412–1,063 Square Feet
Rent Specials
Up to 1 Month Free on Select Units!* *Must apply within 72 hours of first tour and move in by 9/15. Restrictions apply see leasing office for details.
About Mason Hall
Nestled in the heart of Old Town Alexandria, VA, Mason Hall Apartments offers the perfect combination of historic charm, modern convenience, and connected living. Located just minutes from the boutiques, restaurants, and waterfront attractions of Historic Old Town Alexandria, as well as the Braddock Road Metro Station and Ronald Reagan Washington National Airport, this pet-friendly community provides exceptional access to Alexandria, Arlington, and Washington, DC. Residents can choose from spacious studio, one-, and two-bedroom apartments, with select homes featuring renovated interiors, hardwood flooring, and gas cooking ranges. Community amenities including a fitness center, landscaped courtyard with grills, and business center enhance everyday living, while professional management by Bernstein Management Corporation ensures a welcoming residential experience.
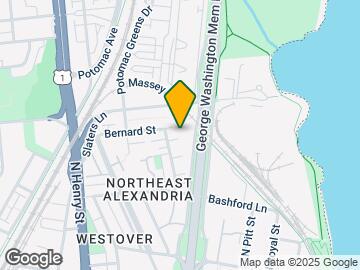
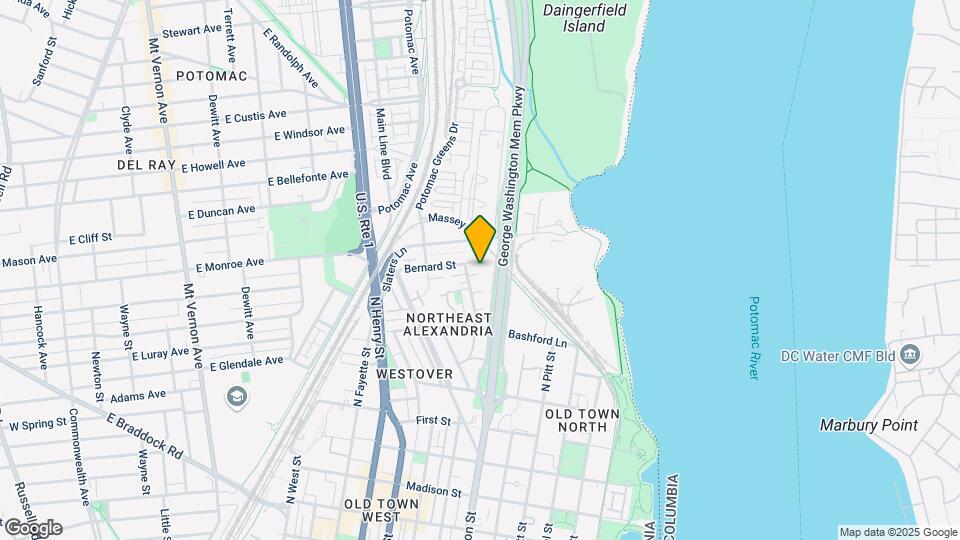
Mason Hall is located in the Northeast Alexandria Neighborhood and 22314 Zip code of Alexandria, VA.
Unique Features and Amenities
- BBQ/Picnic Area
- Bike Room
- Bike storage with repair room
- Ceiling fans*
- Courtyard views*
- Courtyard with grilling areas
- Dishwashers*
- Elevator in building
- Fixed utility fees with gas and water included
- Flex Rent Payment Program
- Furnish Your Apartment with CORT
- Game and media room
- Gas cooking ranges
- Hardwood flooring
- Linen closets*
- Media Room
- Parking available
- Pet-friendly
- Renovated apartments*
- Resident Events
- Stainless steel appliances*
- Tile backsplashes*
- Walk-in closets*
- Water/Gas/Heat/Some electricity included
Property Contact Info

- Listed by:
- Agency:
- Vendor Logo:
- Website:
- View Property Website
- Call Us:
- (202) 949-2576
- Disclaimer:
Office Hours
| Monday | Closed |
| Tuesday | 9:00 am–6:00 pm |
| Wednesday | 9:00 am–6:00 pm |
| Thursday | 9:00 am–6:00 pm |
| Friday | 9:00 am–6:00 pm |
| Saturday | 10:00 am–6:00 pm |
| Sunday | Closed |
Floorplan Pricing and Availability
Mason Hall offers Studio to 2 Bedroom apartments starting from $1,522 and having 412–1,063 sq ft. Here is the current pricing and availability:
New! Interactive Property Map
Studio
Studio
From $1,522
Studio, 1 Bath, 412-542 sq ftPlus FeesAvailable NowModel Gallery
Floorplans
Availability Details
Price Availability Date Unit Sq Ft Deposit Photos View Details $1,522 Available Now 227 412 $500 $1,689 September 4, 2026 201 430 $500 $1,689 September 7, 2026 243 413 $500 Model Amenities and Features
Features
- Cable Ready
- Ceiling Fans
Living Space
- Walk-In Closets
Model Lease Information
Model Price Range
- $1,522 - $2,611
Current Available Pricing
- $1,522 - $1,689 Plus Fees
Unit 227 Gallery
Photos
Unit 227 Amenities and Features
Features
- Cable Ready
- Ceiling Fans
Living Space
- Walk-In Closets
Unit 227 Lease Information
Unit Price
- $1,522
Deposit
- $500 deposit
Model Lease Information
Model Price Range
- $1,522 - $2,611Plus Fees
Unit 201 Gallery
Photos
Unit 201 Amenities and Features
Features
- Cable Ready
- Ceiling Fans
Living Space
- Walk-In Closets
Unique Features
- Courtyard views*
Unit 201 Lease Information
Unit Price
- $1,689
Deposit
- $500 deposit
Model Lease Information
Model Price Range
- $1,522 - $2,611Plus Fees
Unit 243 Gallery
Photos
Unit 243 Amenities and Features
Features
- Cable Ready
- Ceiling Fans
Living Space
- Walk-In Closets
Unit 243 Lease Information
Unit Price
- $1,689
Deposit
- $500 deposit
Model Lease Information
Model Price Range
- $1,522 - $2,611Plus Fees
Apartment Model: StudioFrom $1,522Studio, 1 Bath, 412-542 sq ftAvailable Now![]()
Studio - Floorplan 1 ![]()
Studio - Floorplan 2 ![]()
Studio - Floorplan 3 ![]()
Studio - Floorplan 4 ![]()
Studio - Floorplan 5 ![]()
Studio - Floorplan 6 ![]()
Studio - Floorplan 7 ![]()
Studio - Floorplan 8 Apartment Unit: 227Apartment Model: Studio$1,522Studio, 1 Bath, 412 sq ftAvailable Now![]()
Unit: 227 - Image Apartment Unit: 201Apartment Model: Studio$1,689Studio, 1 Bath, 430 sq ftAvailable September 4, 2026![]()
Unit: 201 - Image Apartment Unit: 243Apartment Model: Studio$1,689Studio, 1 Bath, 413 sq ftAvailable September 7, 2026![]()
Unit: 243 - Image 1 Bedroom
One Bedroom
From $1,716
1 Bed, 1 Bath, 631-719 sq ftPlus FeesAvailable NowModel Gallery
Floorplans
Availability Details
Price Availability Date Unit Sq Ft Deposit Photos View Details $1,911 Available Now 112 719 $500 $1,716 Available Now 305 660 $500 $1,733 Available Now 215 646 $500 Model Amenities and Features
Features
- Cable Ready
- Ceiling Fans
Living Space
- Walk-In Closets
Model Lease Information
Model Price Range
- $1,716 - $2,660
Current Available Pricing
- $1,716 - $1,911 Plus Fees
Unit 112 Gallery
Photos
Unit 112 Amenities and Features
Features
- Cable Ready
- Ceiling Fans
Living Space
- Walk-In Closets
Unique Features
- Courtyard views*
- Dishwashers*
- Stainless steel appliances*
Unit 112 Lease Information
Unit Price
- $1,911
Deposit
- $500 deposit
Model Lease Information
Model Price Range
- $1,716 - $2,660Plus Fees
Unit 305 Gallery
Photos
Unit 305 Amenities and Features
Features
- Cable Ready
- Ceiling Fans
Living Space
- Walk-In Closets
Unit 305 Lease Information
Unit Price
- $1,716
Deposit
- $500 deposit
Model Lease Information
Model Price Range
- $1,716 - $2,660Plus Fees
Unit 215 Gallery
Photos
Unit 215 Amenities and Features
Features
- Cable Ready
- Ceiling Fans
Living Space
- Walk-In Closets
Unit 215 Lease Information
Unit Price
- $1,733
Deposit
- $500 deposit
Model Lease Information
Model Price Range
- $1,716 - $2,660Plus Fees
Apartment Model: One BedroomFrom $1,7161 Bedroom, 1 Bath, 631-719 sq ftAvailable Now![]()
One Bedroom - Floorplan 1 ![]()
One Bedroom - Floorplan 2 ![]()
One Bedroom - Floorplan 3 ![]()
One Bedroom - Floorplan 4 ![]()
One Bedroom - Floorplan 5 ![]()
One Bedroom - Floorplan 6 ![]()
One Bedroom - Floorplan 7 ![]()
One Bedroom - Floorplan 8 ![]()
One Bedroom - Floorplan 9 ![]()
One Bedroom - Floorplan 10 Apartment Unit: 112Apartment Model: One Bedroom$1,9111 Bedroom, 1 Bath, 719 sq ftAvailable Now![]()
Unit: 112 - Image Apartment Unit: 305Apartment Model: One Bedroom$1,7161 Bedroom, 1 Bath, 660 sq ftAvailable Now![]()
Unit: 305 - Image Apartment Unit: 215Apartment Model: One Bedroom$1,7331 Bedroom, 1 Bath, 646 sq ftAvailable Now![]()
Unit: 215 - Image 2 Bedrooms
Show Unavailable FloorplansTwo Bedroom
From $2,172
2 Beds, 1 Bath, 847-1063 sq ftPlus FeesAvailable NowModel Gallery
Floorplans
3D Tours
Availability Details
Price Availability Date Unit Sq Ft Deposit Photos View Details $2,172 Available Now 101 847 $500 $2,344 Available Now 247 985 $500 $2,447 September 24, 2026 226 1000 $500 Model Amenities and Features
Features
- Cable Ready
- Ceiling Fans
Living Space
- Walk-In Closets
Model Lease Information
Model Price Range
- $2,172 - $3,256
Current Available Pricing
- $2,172 - $2,447 Plus Fees
Unit 101 Gallery
Photos
Unit 101 Amenities and Features
Features
- Cable Ready
- Ceiling Fans
Living Space
- Walk-In Closets
Unique Features
- Dishwashers*
Unit 101 Lease Information
Unit Price
- $2,172
Deposit
- $500 deposit
Model Lease Information
Model Price Range
- $2,172 - $3,256Plus Fees
Unit 247 Gallery
Photos
Unit 247 Amenities and Features
Features
- Cable Ready
- Ceiling Fans
Living Space
- Walk-In Closets
Unit 247 Lease Information
Unit Price
- $2,344
Deposit
- $500 deposit
Model Lease Information
Model Price Range
- $2,172 - $3,256Plus Fees
Unit 226 Gallery
Photos
Unit 226 Amenities and Features
Features
- Cable Ready
- Ceiling Fans
Living Space
- Walk-In Closets
Unique Features
- Dishwashers*
Unit 226 Lease Information
Unit Price
- $2,447
Deposit
- $500 deposit
Model Lease Information
Model Price Range
- $2,172 - $3,256Plus Fees
Apartment Model: Two BedroomFrom $2,1722 Bedroom, 1 Bath, 847-1063 sq ftAvailable NowFloorplans3D Tours![]()
Two Bedroom - Floorplan 1 ![]()
Two Bedroom - Floorplan 2 ![]()
Two Bedroom - Floorplan 3 ![]()
Two Bedroom - Floorplan 4 ![]()
Two Bedroom - Floorplan 5 ![]()
Two Bedroom - Floorplan 6 ![]()
Two Bedroom - Floorplan 7 ![]()
Two Bedroom - Floorplan 8 Two Bedroom - 3D Tour Two Bedroom - 3D Tour Apartment Unit: 101Apartment Model: Two Bedroom$2,1722 Bedroom, 1 Bath, 847 sq ftAvailable Now![]()
Unit: 101 - Image Apartment Unit: 247Apartment Model: Two Bedroom$2,3442 Bedroom, 1 Bath, 985 sq ftAvailable Now![]()
Unit: 247 - Image Apartment Unit: 226Apartment Model: Two Bedroom$2,4472 Bedroom, 1 Bath, 1000 sq ftAvailable September 24, 2026![]()
Unit: 226 - Image Two Bedroom 1.5 Bath
2 Beds, 1.5 Baths, 1063 sq ftModel Gallery
Floorplans
Availability Details
Availability Date Unit Sq Ft Call for Availability Two Bedroom 1.5 Bath 1063 sq ft Model Amenities and Features
Features
- Cable Ready
- Ceiling Fans
Living Space
- Walk-In Closets
Apartment Model: Two Bedroom 1.5 BathCall For Rates2 Bedroom, 1.5 Bath, 1063 sq ftUnavailable![]()
Two Bedroom 1.5 Bath - Floorplan
Schedule a Tour
3D Tours
Property Information
- 171 Units
- 4 Stories
- Built in 1950
Fees and Policies
The fees listed below are community-provided and may exclude utilities or add-ons. All payments are made directly to the property and are non-refundable unless otherwise specified.
Required Fees
One-Time Basics
- Due at Application
- Application Fee Per ApplicantiCharged per applicant.$50.00
Other Fees and Policies
Pet Fees
- Cat
- Cat FeeiCharged per Pet.$500.00
- Cat RentiCharged Per Pet.$55.00/mo
- Dog
- Dog FeeiCharged per Pet.$500.00
- Dog RentiCharged Per Pet.$55.00/mo
None
Breed Restrictions Apply; Max of Two Pets Per Apartment
| Restrictions: Breed Restrictions Apply; Max of Two Pets Per Apartment.
Parking Info and Fees
- Surface LotiParking Available
- Other
Property Fee Disclaimer: Based on community-supplied data and independent market research. Subject to change without notice. May exclude fees for mandatory or optional services and usage-based utilities.
Features and Amenities
On-Site Services
- Maintenance On Site
- Package Service
- Planned Social Activities
- Property Manager On Site
- Recycling
- Renters Insurance Program
- Online Services
- Community Wide Wi Fi
- Public Transportation
- Key Fob Entry
- Laundry Facilities
Community Features
- Business Center
- Multi Use Room
- Conference Rooms
- Elevator
Outdoor Features
- Picnic Area
- Courtyard
- Controlled Access
- Patio
Recreation and Fitness
- Fitness Center
- Bicycle Storage
Interior Features
- Storage Space
- Ceiling Fans
- High Speed Internet Access
- Heating
- Tub/Shower
- Cable Ready
- Air Conditioning
Kitchen Amenities
- Gas Range
- Dishwasher
- Microwave
- Oven
- Pantry
- Range
- Refrigerator
- Stainless Steel Appliances
- Kitchen
- Granite Countertops
Living Area Features
- Walk In Closets
- Dining Room
- Linen Closet
- Window Coverings
- Double Pane Windows
- Hardwood Floors

Map
- Shopping
- Colleges
- Grocery
- Medical
- Parks
- Transportation

Map
Getting Around
70 / 100 Moderately walkable
50 / 100 Some public transit
70 / 100 Moderately bikeable
70 / 100 Moderately car friendly
Getting to Know the Area
80 / 100 Restaurants
80 / 100 Cafes
80 / 100 Nightlife
70 / 100 Shopping
100 / 100 Parks
50 / 100 Noise Level
Frequently Asked Questions about Mason Hall
Where is Mason Hall located?
Mason Hall is located at 1420 W Abingdon Dr near the Northeast Alexandria area of Alexandria, VA
What is the current rent range at Mason Hall?
Studio to 2 Bedroom Apartments at Mason Hall currently range from $1,522 to $3,256
When is the leasing office open?
- The office Hours for Mason Hall are
- Monday Closed
- Tuesday 9:00 am–6:00 pm
- Wednesday 9:00 am–6:00 pm
- Thursday 9:00 am–6:00 pm
- Friday 9:00 am–6:00 pm
- Saturday 10:00 am–6:00 pm
- Sunday Closed
Are pets allowed?
Call us today to find out our pet policy and if we allow pets
Are there any rent specials?
The current rent special at Mason Hall is: Up to 1 Month Free on Select Units!* *Must apply within 72 hours of first tour and move in by 9/15. Restrictions apply see leasing office for details..
Renters Reviews and Ratings
A Great Place to Call Home
OK, but not a modern facility
New to the DC area? Mason Hall is for you!
Nearby Schools
Alexandria City High School
Jefferson-Houston PreK-8 School
About GreatSchools Data on ApartmentHomeLiving.com.
Points of Interest
Time and distance from Mason Hall.
Arts Museums and Landmarks
Big Box and Retail
Walgreens
Safeway
Macy's
Colleges and Universities
Northern Virginia Community College - Alexandria Campus
Groceries
Giant Food
Harris Teeter
Safeway
Hospitals
Inova Alexandria Hospital
St. Elizabeth's Hospital
United Medical Center
Military Bases
Naval Research Laboratory
U S Army Reserve Center
Bolling Air Force Base
Parks and Recreation
Mason Hall has 5 parks within 8.3 miles, including East Potomac Golf Course, East Potomac Park, National Mall, Chesapeake and Ohio Canal, and U.S. National Arboretum.
Restaurants and Dining
Shopping Centers
Mason Hall has 5 shopping centers within 1.5 miles.
Transit Stations
Nearby Neighborhoods
Rental Price Ranges in the Area
| Bedroom | Average Rent | Cheapest Rent | Highest Rent |
|---|---|---|---|
| Alexandria Studio Apartments | $1,796 | $1,020 | $4,500 |
| Alexandria 1 Bedroom Apartments | $2,299 | $1,099 | $7,542 |
| Alexandria 2 Bedroom Apartments | $2,885 | $1,256 | $10,000+ |
| Alexandria 3 Bedroom Apartments | $3,141 | $1,060 | $10,000+ |
| Alexandria 4 Bedroom Apartments | $1,947 | $1,050 | $10,000+ |
Browse Top Apartments in Alexandria
By Price
By Community Type
- Alexandria Apartments for Rent by Owner
- Alexandria Apartments with Rent Specials
- Alexandria Top Rated Apartments
- Alexandria Corporate Apartments
- Alexandria Furnished Apartments
- Alexandria Gated Apartments
- Alexandria Loft Apartments
- Alexandria Low Income Apartments
- Alexandria Military Apartments
- New Alexandria Apartments
- Alexandria Senior Apartments
- Alexandria Short-term Apartments
- Alexandria Student Apartments
- Alexandria Apartments with Utilities Included


| Restrictions: None.