

- Studio–2 Bedrooms
- $1,288-$3,969 Total Monthly Price
Total Monthly Price
Base Rent$1,288 - $3,969Total Monthly Price$1,288 - $3,969 - 496–1,182 Square Feet
Rent Specials
Get up to 1 Month FREE on select floor plans for a limited time! Conditions apply, call for details.
About Mason at Van Dorn
Mason at Van Dorn is a reimagined community built of stone for generations to come. The meticulous brickwork laid by the original masons represents the soul of this enduring apartment complex in the heart of Alexandria, Virginia's West End neighborhood. Now with all-new amenities, enhanced interior options, and rejuvenated landscaping, Mason at Van Dorn offers discerning renters a different kind of community—one that is truly vibrant, convenient, engaging and connected. Call for a tour of one of our apartments today.
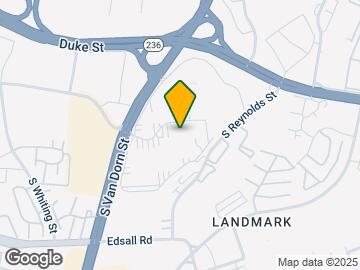
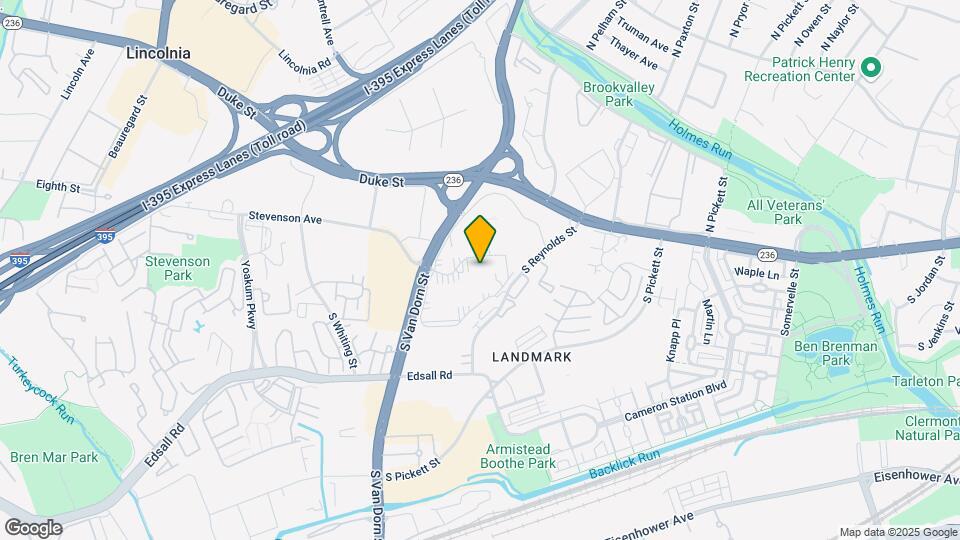
Mason at Van Dorn is located in the Landmark Van Dorn Neighborhood and 22304 Zip code of Alexandria, VA. This community is professionally managed by Bridge Property Management

Unique Features and Amenities
- BBQ Grills & Picnic Area
- Bridge Credit Plus
- Bridge Living App
- Cable & High-Speed Internet Access
- Cyber Café
- Deli Market
- Easy & Secure Online Rent Payments
- Fireplace (in Select Apartments)
- Garbage Disposal
- Heating & Air Conditioning
- In-Home Washer & Dryer
- Monthly Resident Events
- Move Matcher
- Movie Theater Room
- Non-Smoking Community
- Patio or Balcony
- Soccer Field
- Sports Court
- TV Lounge w/ Billiards Table
- Updater
Property Contact Info

- Listed by:
- Agency:
- Vendor Logo:
- Website:
- View Property Website
- Call Us:
- (202) 932-0671
- Disclaimer:
Office Hours
| Monday | 9:00 am–6:00 pm |
| Tuesday | 9:00 am–6:00 pm |
| Wednesday | 10:00 am–6:00 pm |
| Thursday | 9:00 am–6:00 pm |
| Friday | 9:00 am–6:00 pm |
| Saturday | 10:00 am–5:00 pm |
| Sunday | Closed |
Floorplan Pricing and Availability
Mason at Van Dorn offers Studio to 2 Bedroom apartments starting from $1,288 and having 496–1,182 sq ft. Here is the current pricing and availability:
New! Interactive Property Map
Studio
S1: 0 Bed 1 Bath
From $1,288
Studio, 1 Bath, 496 sq ftTotal Monthly PriceAvailable NowTotal Monthly Price
Base Rent$1,288 - $2,563Total Monthly Price$1,288 - $2,563Model Gallery
Floorplans
Availability Details
Prices shown for this property are the Total Monthly Price including Fees.Price Availability Date Unit Sq Ft View Details $1,503 Available Now D117 496 $1,488 Available Now L104 496 $1,533 Available Now H218 496 Model Amenities and Features
Features
- Cable Ready
- Washer/Dryer
Kitchen
- Dishwasher
Model Lease Information
Model Price Range
- $1,288 - $2,563Total Monthly PriceBase Rent: $1,288 - $2,563Required Monthly Fees: None
Current Available Pricing
- $1,488 - $1,533 Total Monthly Price
Unit D117 Amenities and Features
Features
- Cable Ready
- Washer/Dryer
Kitchen
- Dishwasher
Unit D117 Lease Information
Unit Price
- $1,503Total Monthly PriceBase Rent: $1,503Required Monthly Fees: None
Model Lease Information
Model Price Range
- $1,288 - $2,563Total Monthly Price
Unit L104 Amenities and Features
Features
- Cable Ready
- Washer/Dryer
Kitchen
- Dishwasher
Unit L104 Lease Information
Unit Price
- $1,488Total Monthly PriceBase Rent: $1,488Required Monthly Fees: None
Model Lease Information
Model Price Range
- $1,288 - $2,563Total Monthly Price
Unit H218 Amenities and Features
Features
- Cable Ready
- Washer/Dryer
Kitchen
- Dishwasher
Unit H218 Lease Information
Unit Price
- $1,533Total Monthly PriceBase Rent: $1,533Required Monthly Fees: None
Model Lease Information
Model Price Range
- $1,288 - $2,563Total Monthly Price
Apartment Model: S1: 0 Bed 1 BathFrom $1,288Studio, 1 Bath, 496 sq ftAvailable NowFloor plans are artist's rendering. All dimensions are approximate. Actual product and specifications may vary in dimension or detail. Not all features are available in every rental home. Please see a representative for details.
![]()
S1: 0 Bed 1 Bath - Floorplan Apartment Unit: D117Apartment Model: S1: 0 Bed 1 Bath$1,503Studio, 1 Bath, 496 sq ftAvailable NowApartment Unit: L104Apartment Model: S1: 0 Bed 1 Bath$1,488Studio, 1 Bath, 496 sq ftAvailable NowApartment Unit: H218Apartment Model: S1: 0 Bed 1 Bath$1,533Studio, 1 Bath, 496 sq ftAvailable Now1 Bedroom
A1: 1 Bed 1 Bath
From $1,612
1 Bed, 1 Bath, 708 sq ftTotal Monthly PriceAvailable NowTotal Monthly Price
Base Rent$1,612 - $3,392Total Monthly Price$1,612 - $3,392Model Gallery
Floorplans
Availability Details
Prices shown for this property are the Total Monthly Price including Fees.Price Availability Date Unit Sq Ft View Details $1,872 Available Now C407 708 $1,852 Available Now J108 708 $1,852 Available Now P315 708 Model Amenities and Features
Features
- Cable Ready
- Washer/Dryer
Kitchen
- Dishwasher
Model Lease Information
Model Price Range
- $1,612 - $3,392Total Monthly PriceBase Rent: $1,612 - $3,392Required Monthly Fees: None
Current Available Pricing
- $1,852 - $1,872 Total Monthly Price
Unit C407 Amenities and Features
Features
- Cable Ready
- Washer/Dryer
Kitchen
- Dishwasher
Unit C407 Lease Information
Unit Price
- $1,872Total Monthly PriceBase Rent: $1,872Required Monthly Fees: None
Model Lease Information
Model Price Range
- $1,612 - $3,392Total Monthly Price
Unit J108 Amenities and Features
Features
- Cable Ready
- Washer/Dryer
Kitchen
- Dishwasher
Unit J108 Lease Information
Unit Price
- $1,852Total Monthly PriceBase Rent: $1,852Required Monthly Fees: None
Model Lease Information
Model Price Range
- $1,612 - $3,392Total Monthly Price
Unit P315 Amenities and Features
Features
- Cable Ready
- Washer/Dryer
Kitchen
- Dishwasher
Unit P315 Lease Information
Unit Price
- $1,852Total Monthly PriceBase Rent: $1,852Required Monthly Fees: None
Model Lease Information
Model Price Range
- $1,612 - $3,392Total Monthly Price
Apartment Model: A1: 1 Bed 1 BathFrom $1,6121 Bedroom, 1 Bath, 708 sq ftAvailable NowFloor plans are artist's rendering. All dimensions are approximate. Actual product and specifications may vary in dimension or detail. Not all features are available in every rental home. Please see a representative for details.
![]()
A1: 1 Bed 1 Bath - Floorplan Apartment Unit: C407Apartment Model: A1: 1 Bed 1 Bath$1,8721 Bedroom, 1 Bath, 708 sq ftAvailable NowApartment Unit: J108Apartment Model: A1: 1 Bed 1 Bath$1,8521 Bedroom, 1 Bath, 708 sq ftAvailable NowApartment Unit: P315Apartment Model: A1: 1 Bed 1 Bath$1,8521 Bedroom, 1 Bath, 708 sq ftAvailable NowA2: 1 Bed 1 Bath
From $1,937
1 Bed, 1 Bath, 843 sq ftTotal Monthly PriceAvailable NowTotal Monthly Price
Base Rent$1,937 - $3,279Total Monthly Price$1,937 - $3,279Model Gallery
Floorplans
Availability Details
Prices shown for this property are the Total Monthly Price including Fees.Price Availability Date Unit Sq Ft View Details $1,961 Available Now H120 843 $1,937 October 31, 2026 P120 843 $2,017 December 29, 2026 D319 843 Model Amenities and Features
Features
- Cable Ready
- Washer/Dryer
Kitchen
- Dishwasher
Model Lease Information
Model Price Range
- $1,937 - $3,279Total Monthly PriceBase Rent: $1,937 - $3,279Required Monthly Fees: None
Current Available Pricing
- $1,937 - $2,017 Total Monthly Price
Unit H120 Amenities and Features
Features
- Cable Ready
- Washer/Dryer
Kitchen
- Dishwasher
Unit H120 Lease Information
Unit Price
- $1,961Total Monthly PriceBase Rent: $1,961Required Monthly Fees: None
Model Lease Information
Model Price Range
- $1,937 - $3,279Total Monthly Price
Unit P120 Amenities and Features
Features
- Cable Ready
- Washer/Dryer
Kitchen
- Dishwasher
Unit P120 Lease Information
Unit Price
- $1,937Total Monthly PriceBase Rent: $1,937Required Monthly Fees: None
Model Lease Information
Model Price Range
- $1,937 - $3,279Total Monthly Price
Unit D319 Amenities and Features
Features
- Cable Ready
- Washer/Dryer
Kitchen
- Dishwasher
Unit D319 Lease Information
Unit Price
- $2,017Total Monthly PriceBase Rent: $2,017Required Monthly Fees: None
Model Lease Information
Model Price Range
- $1,937 - $3,279Total Monthly Price
Apartment Model: A2: 1 Bed 1 BathFrom $1,9371 Bedroom, 1 Bath, 843 sq ftAvailable NowFloor plans are artist's rendering. All dimensions are approximate. Actual product and specifications may vary in dimension or detail. Not all features are available in every rental home. Please see a representative for details.
![]()
A2: 1 Bed 1 Bath - Floorplan Apartment Unit: H120Apartment Model: A2: 1 Bed 1 Bath$1,9611 Bedroom, 1 Bath, 843 sq ftAvailable NowApartment Unit: P120Apartment Model: A2: 1 Bed 1 Bath$1,9371 Bedroom, 1 Bath, 843 sq ftAvailable October 31, 2026Apartment Unit: D319Apartment Model: A2: 1 Bed 1 Bath$2,0171 Bedroom, 1 Bath, 843 sq ftAvailable December 29, 20262 Bedrooms
B1: 2 Bed 1 Bath
From $1,990
2 Beds, 1 Bath, 843 sq ftTotal Monthly PriceAvailable NowTotal Monthly Price
Base Rent$1,990 - $3,345Total Monthly Price$1,990 - $3,345Cheapest 2 BedroomThis is the cheapest 2 Bedroom at this PropertyModel Gallery
Floorplans
Availability Details
Prices shown for this property are the Total Monthly Price including Fees.Price Availability Date Unit Sq Ft View Details $2,045 Available Now K219 843 $2,015 Available Now A319 843 $2,020 Available Now L120 843 Model Amenities and Features
Features
- Air Conditioning
- Balcony
- Cable Ready
- Fireplace
- Heating
- High Speed Internet Access
- Washer/Dryer
Kitchen
- Dishwasher
- Disposal
- Gas Range
- Microwave
- Refrigerator
Model Lease Information
Model Price Range
- $1,990 - $3,345Total Monthly PriceBase Rent: $1,990 - $3,345Required Monthly Fees: None
Current Available Pricing
- $2,015 - $2,045 Total Monthly Price
Unit K219 Lease Information
Unit Price
- $2,045Total Monthly PriceBase Rent: $2,045Required Monthly Fees: None
Model Lease Information
Model Price Range
- $1,990 - $3,345Total Monthly Price
Unit A319 Lease Information
Unit Price
- $2,015Total Monthly PriceBase Rent: $2,015Required Monthly Fees: None
Model Lease Information
Model Price Range
- $1,990 - $3,345Total Monthly Price
Unit L120 Lease Information
Unit Price
- $2,020Total Monthly PriceBase Rent: $2,020Required Monthly Fees: None
Model Lease Information
Model Price Range
- $1,990 - $3,345Total Monthly Price
Apartment Model: B1: 2 Bed 1 BathFrom $1,9902 Bedroom, 1 Bath, 843 sq ftAvailable NowFloor plans are artist's rendering. All dimensions are approximate. Actual product and specifications may vary in dimension or detail. Not all features are available in every rental home. Please see a representative for details.
![]()
B1: 2 Bed 1 Bath - Floorplan Apartment Unit: K219Apartment Model: B1: 2 Bed 1 Bath$2,0452 Bedroom, 1 Bath, 843 sq ftAvailable NowApartment Unit: A319Apartment Model: B1: 2 Bed 1 Bath$2,0152 Bedroom, 1 Bath, 843 sq ftAvailable NowApartment Unit: L120Apartment Model: B1: 2 Bed 1 Bath$2,0202 Bedroom, 1 Bath, 843 sq ftAvailable NowB2: 2 Bed 2 Bath
From $2,008
2 Beds, 2 Baths, 1048 sq ftTotal Monthly PriceAvailable NowTotal Monthly Price
Base Rent$2,008 - $3,611Total Monthly Price$2,008 - $3,611Model Gallery
Floorplans
Photos
Availability Details
Prices shown for this property are the Total Monthly Price including Fees.Price Availability Date Unit Sq Ft View Details $2,023 Available Now M109 1048 $2,208 Available Now P310 1048 $2,233 Available Now P311 1048 Model Amenities and Features
Features
- Cable Ready
- Washer/Dryer
Kitchen
- Dishwasher
Model Lease Information
Model Price Range
- $2,008 - $3,611Total Monthly PriceBase Rent: $2,008 - $3,611Required Monthly Fees: None
Current Available Pricing
- $2,023 - $2,233 Total Monthly Price
Unit M109 Amenities and Features
Features
- Cable Ready
- Washer/Dryer
Kitchen
- Dishwasher
Unit M109 Lease Information
Unit Price
- $2,023Total Monthly PriceBase Rent: $2,023Required Monthly Fees: None
Model Lease Information
Model Price Range
- $2,008 - $3,611Total Monthly Price
Unit P310 Amenities and Features
Features
- Cable Ready
- Washer/Dryer
Kitchen
- Dishwasher
Unit P310 Lease Information
Unit Price
- $2,208Total Monthly PriceBase Rent: $2,208Required Monthly Fees: None
Model Lease Information
Model Price Range
- $2,008 - $3,611Total Monthly Price
Unit P311 Amenities and Features
Features
- Cable Ready
- Washer/Dryer
Kitchen
- Dishwasher
Unit P311 Lease Information
Unit Price
- $2,233Total Monthly PriceBase Rent: $2,233Required Monthly Fees: None
Model Lease Information
Model Price Range
- $2,008 - $3,611Total Monthly Price
Apartment Model: B2: 2 Bed 2 BathFrom $2,0082 Bedroom, 2 Bath, 1048 sq ftAvailable NowFloorplansPhotos![]()
B2: 2 Bed 2 Bath - Image 1 ![]()
B2: 2 Bed 2 Bath - Image 2 ![]()
B2: 2 Bed 2 Bath - Image 3 ![]()
B2: 2 Bed 2 Bath - Image 4 ![]()
B2: 2 Bed 2 Bath - Image 5 ![]()
B2: 2 Bed 2 Bath - Image 6 ![]()
B2: 2 Bed 2 Bath - Image 7 ![]()
B2: 2 Bed 2 Bath - Image 8 ![]()
B2: 2 Bed 2 Bath - Image 9 ![]()
B2: 2 Bed 2 Bath - Image 10 Floor plans are artist's rendering. All dimensions are approximate. Actual product and specifications may vary in dimension or detail. Not all features are available in every rental home. Please see a representative for details.
![]()
B2: 2 Bed 2 Bath - Floorplan Apartment Unit: M109Apartment Model: B2: 2 Bed 2 Bath$2,0232 Bedroom, 2 Bath, 1048 sq ftAvailable NowApartment Unit: P310Apartment Model: B2: 2 Bed 2 Bath$2,2082 Bedroom, 2 Bath, 1048 sq ftAvailable NowApartment Unit: P311Apartment Model: B2: 2 Bed 2 Bath$2,2332 Bedroom, 2 Bath, 1048 sq ftAvailable NowB3: 2 Bed 2 Bath
From $2,138
2 Beds, 2 Baths, 1182 sq ftTotal Monthly PriceAvailable NowTotal Monthly Price
Base Rent$2,138 - $3,969Total Monthly Price$2,138 - $3,969Largest 2 BedroomThis is the largest 2 Bedroom at this PropertyModel Gallery
Floorplans
Availability Details
Prices shown for this property are the Total Monthly Price including Fees.Price Availability Date Unit Sq Ft View Details $2,338 Available Now H401 1182 $2,338 Available Now H101 1182 $2,138 Available Now N402 1182 Model Amenities and Features
Features
- Cable Ready
- Washer/Dryer
Kitchen
- Dishwasher
Model Lease Information
Model Price Range
- $2,138 - $3,969Total Monthly PriceBase Rent: $2,138 - $3,969Required Monthly Fees: None
Current Available Pricing
- $2,138 - $2,338 Total Monthly Price
Unit H401 Amenities and Features
Features
- Cable Ready
- Washer/Dryer
Kitchen
- Dishwasher
Unit H401 Lease Information
Unit Price
- $2,338Total Monthly PriceBase Rent: $2,338Required Monthly Fees: None
Model Lease Information
Model Price Range
- $2,138 - $3,969Total Monthly Price
Unit H101 Amenities and Features
Features
- Cable Ready
- Washer/Dryer
Kitchen
- Dishwasher
Unit H101 Lease Information
Unit Price
- $2,338Total Monthly PriceBase Rent: $2,338Required Monthly Fees: None
Model Lease Information
Model Price Range
- $2,138 - $3,969Total Monthly Price
Unit N402 Amenities and Features
Features
- Cable Ready
- Washer/Dryer
Kitchen
- Dishwasher
Unit N402 Lease Information
Unit Price
- $2,138Total Monthly PriceBase Rent: $2,138Required Monthly Fees: None
Model Lease Information
Model Price Range
- $2,138 - $3,969Total Monthly Price
Apartment Model: B3: 2 Bed 2 BathFrom $2,1382 Bedroom, 2 Bath, 1182 sq ftAvailable NowFloor plans are artist's rendering. All dimensions are approximate. Actual product and specifications may vary in dimension or detail. Not all features are available in every rental home. Please see a representative for details.
![]()
B3: 2 Bed 2 Bath - Floorplan Apartment Unit: H401Apartment Model: B3: 2 Bed 2 Bath$2,3382 Bedroom, 2 Bath, 1182 sq ftAvailable NowApartment Unit: H101Apartment Model: B3: 2 Bed 2 Bath$2,3382 Bedroom, 2 Bath, 1182 sq ftAvailable NowApartment Unit: N402Apartment Model: B3: 2 Bed 2 Bath$2,1382 Bedroom, 2 Bath, 1182 sq ftAvailable Now
Schedule a Tour
3D Tours
Property Information
- 1180 Units
- 5 Stories
- Built in 1972
- Renovated In 2004
Fees and Policies
Pet Policy and Fees
Pet Policies are Negotiable
Cats
None
Dogs
None
Property Fee Disclaimer: Based on community-supplied data and independent market research. Subject to change without notice. May exclude fees for mandatory or optional services and usage-based utilities.
Features and Amenities
On-Site Services
- Maintenance On Site
- Package Service
- Property Manager On Site
- Day Care
- Laundry Facilities
Community Features
- Business Center
- Clubhouse
- Lounge
Outdoor Features
- Grill
- Picnic Area
- Patio
Recreation and Fitness
- Fitness Center
- Media Center/Movie Theatre
- Playground
- Pool
Interior Features
- Balcony
- Fireplace
- High Speed Internet Access
- Heating
- Cable Ready
- Washer/Dryer
- Air Conditioning
Kitchen Amenities
- Gas Range
- Disposal
- Dishwasher
- Microwave
- Refrigerator

Map
- Shopping
- Colleges
- Grocery
- Medical
- Parks
- Transportation

Map
Getting Around
70 / 100 Moderately walkable
50 / 100 Some public transit
60 / 100 Moderately bikeable
90 / 100 Exceptionally car friendly
Getting to Know the Area
80 / 100 Restaurants
60 / 100 Cafes
60 / 100 Nightlife
70 / 100 Shopping
80 / 100 Parks
80 / 100 Noise Level
Frequently Asked Questions about Mason at Van Dorn
Where is Mason at Van Dorn located?
Mason at Van Dorn is located at 140 S Van Dorn St near the Landmark Van Dorn area of Alexandria, VA
What is the current rent range at Mason at Van Dorn?
Studio to 2 Bedroom Apartments at Mason at Van Dorn currently range from $1,288 to $3,969
When is the leasing office open?
- The office Hours for Mason at Van Dorn are
- Monday 9:00 am–6:00 pm
- Tuesday 9:00 am–6:00 pm
- Wednesday 10:00 am–6:00 pm
- Thursday 9:00 am–6:00 pm
- Friday 9:00 am–6:00 pm
- Saturday 10:00 am–5:00 pm
- Sunday Closed
Are pets allowed?
Call us today to find out our pet policy and if we allow pets
Are there any rent specials?
The current rent special at Mason at Van Dorn is: Get up to 1 Month FREE on select floor plans for a limited time! Conditions apply, call for details..
Renters Reviews and Ratings
Amazing Management
Great Resident Events!
Great Staff
Happy to Be a Resident Here
Helpful Staff and Great Amenities
Leasing Team
Un lugar muy lindo y seguro
I love living here!
Great Location
excellent and helpful staff
Helpful Staff!
Nearby Schools
Patrick Henry Elementary School
Alexandria City High School
About GreatSchools Data on ApartmentHomeLiving.com.
Points of Interest
Time and distance from Mason at Van Dorn.
Arts Museums and Landmarks
Big Box and Retail
Macy's
Safeway
Kohl's
Colleges and Universities
Northern Virginia Community College - Alexandria Campus
Northern Virginia Community College - Medical Education Campus
Groceries
Safeway
Giant Food
Harris Teeter
Hospitals
Military Bases
US Coast Guard
National Guard
U S Army Reserve Center
Parks and Recreation
Mason at Van Dorn has 5 parks within 11.8 miles, including National Mall, East Potomac Park, East Potomac Golf Course, Chesapeake and Ohio Canal, and U.S. National Arboretum.
Restaurants and Dining
The Italian Store
The Bombay Club
Oceanaire Seafood Room
Shopping Centers
Mason at Van Dorn has 5 shopping centers within 0.4 miles.
Nearby Neighborhoods
Rental Price Ranges in the Area
| Bedroom | Average Rent | Cheapest Rent | Highest Rent |
|---|---|---|---|
| Alexandria Studio Apartments | $1,770 | $1,020 | $4,500 |
| Alexandria 1 Bedroom Apartments | $2,299 | $900 | $7,024 |
| Alexandria 2 Bedroom Apartments | $2,817 | $1,050 | $10,000+ |
| Alexandria 3 Bedroom Apartments | $3,123 | $1,060 | $9,308 |
| Alexandria 4 Bedroom Apartments | $2,069 | $1,050 | $10,000+ |
Browse Top Apartments in Alexandria
By Price
By Community Type
- Alexandria Apartments for Rent by Owner
- Alexandria Apartments with Rent Specials
- Alexandria Top Rated Apartments
- Alexandria Corporate Apartments
- Alexandria Furnished Apartments
- Alexandria Gated Apartments
- Alexandria Loft Apartments
- Alexandria Low Income Apartments
- Alexandria Military Apartments
- New Alexandria Apartments
- Alexandria Senior Apartments
- Alexandria Short-term Apartments
- Alexandria Student Apartments
- Alexandria Apartments with Utilities Included


