


- 2 Bedroom Bedrooms
- $989-$1,129 Total Monthly Price
Total Monthly Price
Base Rent$989 - $1,129Total Monthly Price$989 - $1,129 - 980 Square Feet
About Meadow Ridge
Meadow Ridge Apartments, come discover the comfort and convenience where peaceful surroundings meet an unbeatable location. Nestled in a quiet, scenic setting, our community is just minutes from shopping, dining, Des Moines University, and easy access to I-235. Choose from spacious two-bedroom, two-bathroom apartment homes featuring rare wood-burning fireplaces, private patios or balconies, generous storage, off-street parking, FREE detached one-car garages, and the convenience of in-home or on-site laundry. Select the style that fits your taste: Standard Apartments: Warm wood cabinetry, wood trim, and white appliances. Upgraded Apartments: Fresh white cabinetry paired with sleek black appliances. Whether you're looking for comfort, value, or a convenient location, Meadow Ridge Apartments has everything you need to feel right at home. Schedule your tour today and discover why Meadow Ridge is the perfect place to call home.
Meadow Ridge is located in the Outer West Des Moines Urbandale Neighborhood and 50266 Zip code of West Des Moines, IA. This community is professionally managed by Darwin T. Lynner Company
Unique Features and Amenities
- Cable Ready
- Ceiling Fan
- Central Air Conditioning
- Efficient Appliances
- Extra Storage
- Fireplace
- Keyed Access entry
- Off Street Parking
- Patio/ Balcony
Property Contact Info

- Listed by:
- Agency:
- Vendor Logo:
- Website:
- View Property Website
- Call Us:
- (515) 444-5637
- Disclaimer:
Office Hours
| Monday | By Appointment |
| Tuesday | By Appointment |
| Wednesday | By Appointment |
| Thursday | By Appointment |
| Friday | By Appointment |
| Saturday | By Appointment |
| Sunday | By Appointment |
Floorplan Pricing and Availability
Meadow Ridge offers 2 Bedroom apartments starting from $989 and having 980 sq ft. Here is the current pricing and availability:
New! Interactive Property Map
2 Bedrooms
Show Unavailable FloorplansStandard no in unit laundry
$989
2 Beds, 2 Baths, 980 sq ftTotal Monthly PriceAvailable Jul 30Total Monthly Price
Base Rent$989Total Monthly Price$989Availability Details
Prices shown for this property are the Total Monthly Price including Fees.Price Availability Date Unit Sq Ft Deposit $989 July 30, 2026 Standard no in unit laundry 980 sq ft $300 Model Amenities and Features
Features
- Air Conditioning
- Balcony
- Ceiling Fans
- Fireplace
- Heating
- High Speed Internet Access
- Security System
- Smoke Free
- Storage Space
- Tub/Shower
Kitchen
- Dishwasher
- Kitchen
- Oven
- Range
- Refrigerator
Living Space
- Built-In Bookshelves
- Carpet
- Dining Room
- Large Bedrooms
- Vinyl Flooring
- Walk-In Closets
- Window Coverings
Model Lease Information
Model Price
- $989Total Monthly PriceBase Rent: $989Required Monthly Fees: None
Deposit
- $300 deposit
Standard In Unit Laundry
$1,069
2 Beds, 2 Baths, 980 sq ftTotal Monthly PriceAvailable Jul 30Total Monthly Price
Base Rent$1,069Total Monthly Price$1,069Availability Details
Prices shown for this property are the Total Monthly Price including Fees.Price Availability Date Unit Sq Ft Deposit $1,069 July 30, 2026 Standard In Unit Laundry 980 sq ft $300 Model Amenities and Features
Features
- Air Conditioning
- Balcony
- Ceiling Fans
- Fireplace
- Heating
- High Speed Internet Access
- Intercom
- Security System
- Smoke Free
- Storage Space
- Tub/Shower
- Washer/Dryer
Kitchen
- Dishwasher
- Oven
- Range
- Refrigerator
Living Space
- Built-In Bookshelves
- Carpet
- Double Pane Windows
- Hardwood Floors
- Large Bedrooms
- Walk-In Closets
- Window Coverings
Model Lease Information
Model Price
- $1,069Total Monthly PriceBase Rent: $1,069Required Monthly Fees: None
Deposit
- $300 deposit
Standard 1st floor
$1,049
2 Beds, 2 Baths, 980 sq ftTotal Monthly PriceAvailable Aug 20Total Monthly Price
Base Rent$1,049Total Monthly Price$1,049Availability Details
Prices shown for this property are the Total Monthly Price including Fees.Price Availability Date Unit Sq Ft Deposit $1,049 August 20, 2026 Standard 1st floor 980 sq ft $300 Model Amenities and Features
Features
- Air Conditioning
- Ceiling Fans
- Fireplace
- Heating
- High Speed Internet Access
- Security System
- Smoke Free
- Storage Space
- Tub/Shower
Kitchen
- Dishwasher
- Kitchen
- Oven
- Range
- Refrigerator
Living Space
- Built-In Bookshelves
- Double Pane Windows
- Hardwood Floors
- Large Bedrooms
- Walk-In Closets
- Window Coverings
Outdoor Space
- Patio
Model Lease Information
Model Price
- $1,049Total Monthly PriceBase Rent: $1,049Required Monthly Fees: None
Deposit
- $300 deposit
Standard 1st flr In Unit W/D
$1,129
2 Beds, 2 Baths, 980 sq ftTotal Monthly PriceAvailable Aug 20Total Monthly Price
Base Rent$1,129Total Monthly Price$1,129Availability Details
Prices shown for this property are the Total Monthly Price including Fees.Price Availability Date Unit Sq Ft Deposit $1,129 August 20, 2026 Standard 1st flr In Unit W/D 980 sq ft $300 Model Amenities and Features
Features
- Air Conditioning
- Balcony
- Ceiling Fans
- Fireplace
- Heating
- High Speed Internet Access
- Intercom
- Smoke Free
- Storage Space
- Tub/Shower
- Washer/Dryer
Kitchen
- Dishwasher
- Kitchen
- Oven
- Range
- Refrigerator
Living Space
- Built-In Bookshelves
- Carpet
- Double Pane Windows
- Hardwood Floors
- Large Bedrooms
- Walk-In Closets
- Window Coverings
Model Lease Information
Model Price
- $1,129Total Monthly PriceBase Rent: $1,129Required Monthly Fees: None
Deposit
- $300 deposit
Remodeled no laundry
2 Beds, 2 Baths, 980 sq ftAvailability Details
Prices shown for this property are the Total Monthly Price including Fees.Price Availability Date Unit Sq Ft Deposit From $1,029 Call for Availability Remodeled no laundry 980 sq ft $300 Model Amenities and Features
Features
- Air Conditioning
- Balcony
- Ceiling Fans
- Fireplace
- Heating
- High Speed Internet Access
- Security System
- Smoke Free
- Storage Space
- Tub/Shower
Kitchen
- Dishwasher
- Kitchen
- Oven
- Range
- Refrigerator
Living Space
- Built-In Bookshelves
- Carpet
- Double Pane Windows
- Large Bedrooms
- Vinyl Flooring
- Walk-In Closets
- Window Coverings
Model Lease Information
Model Price Range
- $1,029 - $1,089Total Monthly PriceBase Rent: $1,029 - $1,089Required Monthly Fees: None
Deposit
- $300 deposit
Remodeled w/laundry
2 Beds, 2 Baths, 980 sq ftModel Gallery
Floorplans
Availability Details
Prices shown for this property are the Total Monthly Price including Fees.Price Availability Date Unit Sq Ft Deposit $1,109 Call for Availability Remodeled w/laundry 980 sq ft $300 Model Amenities and Features
Features
- Air Conditioning
- Balcony
- Ceiling Fans
- Fireplace
- Heating
- Security System
- Smoke Free
- Storage Space
- Tub/Shower
- Washer/Dryer
Kitchen
- Dishwasher
- Kitchen
- Oven
- Range
- Refrigerator
Living Space
- Built-In Bookshelves
- Carpet
- Dining Room
- Double Pane Windows
- Large Bedrooms
- Vinyl Flooring
- Walk-In Closets
- Window Coverings
Unique Features
- Ceiling Fan
- Extra Storage
- Patio/ Balcony
Model Lease Information
Model Price
- $1,109Total Monthly PriceBase Rent: $1,109Required Monthly Fees: None
Deposit
- $300 deposit
Apartment Model: Remodeled w/laundry$1,1092 Bedroom, 2 Bath, 980 sq ftUnavailableFloor plans are artist's rendering. All dimensions are approximate. Actual product and specifications may vary in dimension or detail. Not all features are available in every rental home. Please see a representative for details.
![]()
Remodeled w/laundry - Floorplan
Schedule a Tour
Property Information
- 24 Units
- 3 Stories
- Built in 1984
Lease Terms
- 12 mo
Fees and Policies
The fees listed below are community-provided and may exclude utilities or add-ons. All payments are made directly to the property and are non-refundable unless otherwise specified.
Required Fees
One-Time Basics
- Due at Application
- Application Fee Per ApplicantiCharged per applicant.$35.00
- Due at Move-In
- Administrative FeeiCharged per unit.$0.00
Pet Policy and Fees
Cats
- 2 Pet Limit
Dogs
- 2 Pet Limit
Breed Restrictions
Comments: Up to 2 pets per apartment home
Parking Info and Fees
- Surface Lot
- 1 Max
- Garage Parking
Property Fee Disclaimer: Based on community-supplied data and independent market research. Subject to change without notice. May exclude fees for mandatory or optional services and usage-based utilities.
Features and Amenities
Unique Amenities
- Cable Ready
- Ceiling Fan
- Central Air Conditioning
- Efficient Appliances
- Extra Storage
- Fireplace
- Keyed Access entry
- Off Street Parking
- Patio/ Balcony
On-Site Services
- Maintenance On Site
- Property Manager On Site
- Laundry Facilities
Community Features
- Walk Up
Outdoor Features
- Controlled Access
- Patio
- Deck
Interior Features
- Balcony
- Storage Space
- Ceiling Fans
- Fireplace
- High Speed Internet Access
- Heating
- Tub/Shower
- Intercom
- Handrails
- Cable Ready
- Air Conditioning
- Smoke Free
Kitchen Amenities
- Range
- Refrigerator
- Oven
- Dishwasher
- Disposal
Living Area Features
- Walk In Closets
- Dining Room
- Window Coverings
- Vinyl Flooring
- Carpet
Student Features
- Private Bathroom

Map
- Shopping
- Colleges
- Grocery
- Medical
- Parks

Map
Frequently Asked Questions about Meadow Ridge
Where is Meadow Ridge located?
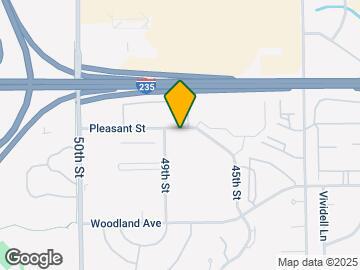
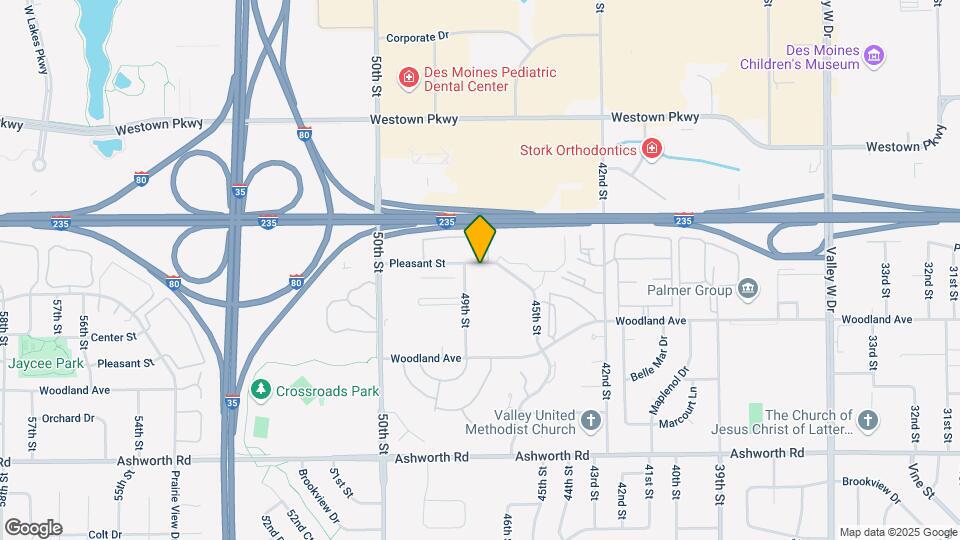
Meadow Ridge is located at 1301 49th St near the Outer West Des Moines Urbandale area of West Des Moines, IA
What is the current rent range at Meadow Ridge?
2 Bedrooms at Meadow Ridge currently start from $989. Call today for more info!
When is the leasing office open?
- The office Hours for Meadow Ridge are
- Monday By Appointment
- Tuesday By Appointment
- Wednesday By Appointment
- Thursday By Appointment
- Friday By Appointment
- Saturday By Appointment
- Sunday By Appointment
Are pets allowed?
Call us today to find out our pet policy and if we allow pets
Renters Reviews and Ratings
Long time resident
Great Place to Rent!
Nearby Schools
Valley Southwoods
Valley High School
About GreatSchools Data on ApartmentHomeLiving.com.
Points of Interest
Time and distance from Meadow Ridge.
Big Box and Retail
Target
Menards
Walgreens
Colleges and Universities
Groceries
Hy-Vee
Natural Grocers
Aldi
Hospitals
Unitypoint Health - Iowa Methodist Medical Center
Military Bases
Camp Dodge
Parks and Recreation
Meadow Ridge has 5 parks within 9.8 miles, including Holiday Aquatic Center , Greenwood Park, Gray's Lake , Pappajohn Sculpture Park, and Great Western Trail.
Shopping Centers
Meadow Ridge has 5 shopping centers within 1.1 miles.
Nearby Neighborhoods
Rental Price Ranges in the Area
| Bedroom | Average Rent | Cheapest Rent | Highest Rent |
|---|---|---|---|
| West Des Moines Studio Apartments | $977 | $595 | $1,709 |
| West Des Moines 1 Bedroom Apartments | $1,170 | $679 | $3,898 |
| West Des Moines 2 Bedroom Apartments | $1,311 | $717 | $6,050 |
| West Des Moines 3 Bedroom Apartments | $1,802 | $1,070 | $3,550 |
| West Des Moines 4 Bedroom Apartments | $2,700 | $2,700 | $2,700 |
Browse Top Apartments in West Des Moines
By Price
- Cheap West Des Moines Apartments
- West Des Moines Apartments Under $700
- West Des Moines Apartments Under $800
- West Des Moines Apartments Under $900
- West Des Moines Apartments Under $1000
- West Des Moines Apartments Under $1200
- West Des Moines Apartments Under $1500
- West Des Moines Apartments Under $2000
- West Des Moines Luxury Apartments
By Community Type
- West Des Moines Apartments for Rent by Owner
- West Des Moines Apartments with Rent Specials
- West Des Moines Top Rated Apartments
- West Des Moines Corporate Apartments
- West Des Moines Furnished Apartments
- West Des Moines Gated Apartments
- West Des Moines Loft Apartments
- West Des Moines Low Income Apartments
- New West Des Moines Apartments
- West Des Moines Senior Apartments
- West Des Moines Short-term Apartments
- West Des Moines Student Apartments
- West Des Moines Apartments with Utilities Included

