
Your message has been sent! Thank you!

Meadowcrest Apartments

(855) 583-1748
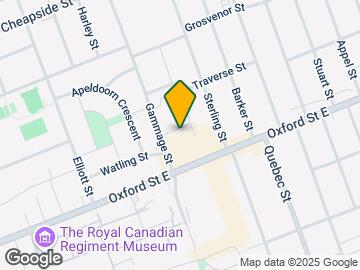
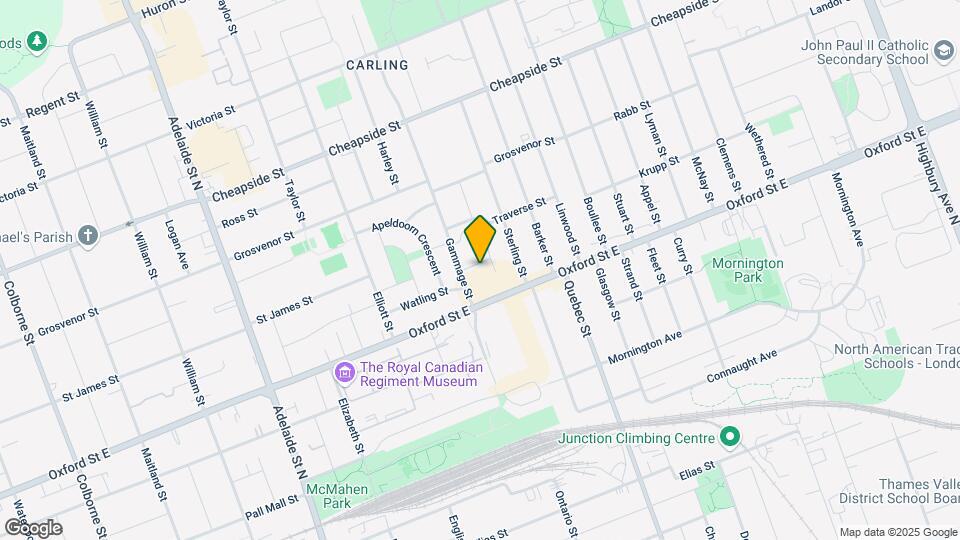
20 Gammage, London, ON N5Y 2A7

Contact

Meadowcrest Apartments

20 Gammage
London, ON N5Y 2A7
(855) 583-1748
Meadowcrest Apartments in London, ON - Building Photo
  • Studio–2 Bedrooms
  • $1,289-$1,529 Pricing
  • 375–755 Square Feet

Property Information

  • Built in 1966
  • 3 Stories
  • 180 Units

About Meadowcrest Apartments

**Virtual Showings Available!** Limited-Time Offer: Move In and Get Up to One Month FREE on a 1-Year Lease + 1-Year Free Parking! You can’t buy happiness, but you can rent it at Meadowcrest Apartments. Location, location, location! Meadowcrest Apartments is conveniently located near many schools, Superstore, Fanshawe College, and Western University. Super quick and easy access to Adelaide Street North, Oxford Street, and major bus routes. WORRY-FREE LIVING - 24-hour customer service team - On-site cleaning staff - On-site landscaping and snow removal - On-call emergency maintenance WHAT SETS US APART - Community involvement opportunities - Exclusive discounts with local businesses* - Free resident events LIVE HERE - Functional Bachelor, 1, and 2-bedroom suites - Standard and upgraded suites - 12-month lease terms - Outdoor parking $50 - Smart Card System in laundry facilities Start getting to know the Boardwalk community by following @bwalkcommunity on Facebook and Instagram! * 10% off online Rosso Coffee Roasters purchases, FYIdoctors partner package, and more! Note: Information posted, including suite availability, security deposits, rental rates and incentives are subject to change without notice or may vary by suite type. Current residents can contact the Customer Service Representative to discuss lease renewal options. Suites and floor plans may not be as shown. Some conditions apply. Rental rates listed are net and include current incentives when applicable. Incentives advertised are for new applicants. Internal transfers are subject to conditions found within the Transfer Agreement.

Property Contact Info

Office Hours

Monday9:00 am–4:30 pm
Tuesday9:00 am–4:30 pm
Wednesday9:00 am–4:30 pm
Thursday9:00 am–4:30 pm
Friday9:00 am–4:30 pm
Saturday9:00 am–4:30 pm
SundayClosed

Floorplan Pricing and Availability

  • Studio

    Studio Premium

    Studio, 1 Bath, 375 sq ft
     

    Availability Details

    PriceAvailability DateUnitSq Ft
    $1,289Call for AvailabilityStudio Premium375 sq ft

    Model Amenities and Features

    Features

    • Heating

    Kitchen

    • Range
    • Refrigerator

    Unique Features

    • Water

    Model Rent and Fees

    Model Price

    • $1,289
  • 1 Bedroom

    1 Bedroom

    From $1,379

    1 Bed, 1 Bath, 620 sq ft
    Available Now

    Availability Details

    PriceAvailability DateUnitSq Ft
    From $1,379Available Now1 Bedroom620 sq ft

    Model Amenities and Features

    Features

    • Heating

    Kitchen

    • Range
    • Refrigerator

    Unique Features

    • Water

    Model Rent and Fees

    Model Price Range

    • $1,379 - $1,459
  • 2 Bedrooms

    2 Bedroom

    2 Beds, 1 Bath, 755 sq ft
     

    Availability Details

    PriceAvailability DateUnitSq Ft
    From $1,429Call for Availability2 Bedroom755 sq ft

    Model Amenities and Features

    Features

    • Heating

    Kitchen

    • Range
    • Refrigerator

    Unique Features

    • Water

    Model Rent and Fees

    Model Price Range

    • $1,429 - $1,529
Price shown is base rent. Excludes user-selected optional fees and variable or usage-based fees and required charges due at or prior to move-in or at move-out. View Fees and Policies for details. Price, availability, fees, and any applicable rent special are subject to change without notice.

Lease Terms

  • 12 mo

Fees and Policies

The fees listed below are community-provided and may exclude utilities or add-ons. All payments are made directly to the property and are non-refundable unless otherwise specified.

Other Fees and Policies

Personal Add-Ons

OutsideiCharged per unit.$50.00/mo

Parking Info and Fees

Surface Lot

Property Fee Disclaimer: Based on community-supplied data and independent market research. Subject to change without notice. May exclude fees for mandatory or optional services and usage-based utilities.

Features and Amenities

On-Site Services

  • Laundry Facilities

Interior Features

  • Windows
Google Map

Map

20 Gammage, London, ON N5Y 2A7

Getting Around

  • 60 / 100 Moderately walkable

    Most day-to-day needs are within walking distance

  • 60 / 100 Good public transit

    Walking distance to rapid transit and frequent bus lines

  • 70 / 100 Moderately bikeable

    Suitable for bicycle commuting and/or recreation

  • 60 / 100 Moderately car friendly

    Good access to freeways and/or major arteries, with a low chance of parking problems

Scores provided by Local Logic details

Getting to Know the Area

  • 80 / 100 Restaurants

    Wide variety of restaurants within a few minutes

  • 60 / 100 Cafes

    Variety of cafés within a few minutes

  • 70 / 100 Nightlife

    Several bars within a few minutes

  • 80 / 100 Shopping

    Wide variety of shops within a few minutes

  • 80 / 100 Parks

    Very large amount of park space within a few minutes

  • 70 / 100 Noise Level

    Few sources of noise nearby

Scores provided by Local Logic

Renters Reviews and Ratings

5.0
3 Renters Reviews

Excellent Staff

March 30, 2026 - Review from Apartments.com
A very well-managed and pleasant community to live in. Meghna in the office is friendly and organized, Alex is reliable with maintenance, Lesley does an excellent job keeping everything clean, and Krik keeps the landscaping looking beautiful. The team works together to create a comfortable and welcoming environment.

Comfort and responsive management

March 24, 2026 - Review from Apartments.com
Well-maintained, peaceful and the management is responsive and helpful.

Top property and friendly management

March 24, 2026 - Review from Apartments.com
It's a good property and the site management is the best . They respond quickly and is the friendliest.

Nearby Schools

École Secondaire Catholique Monseigneur-Bruyère

920 Huron rue
Public School - Grades 9-12
In Attendance Zone2 minute drive / 0.8 miles away

Louise Arbour French Immersion Public School

365 Belfield St
Public School - Grades K-5
In Attendance Zone3 minute drive / 1.2 miles away

St Mary School

347 Lyle St
Public School - Grades K-5
In Attendance Zone3 minute drive / 1.1 miles away

John Paul II Catholic Secondary School

1300 Oxford St E
Public School - Grades 9-12
In Attendance Zone3 minute drive / 1.0 miles away

Blessed Sacrament Separate School

1063 Oxford St E
Public School - Grades K-5
In Attendance Zone1 minute drive / 0.5 miles away

Knollwood Park Public School

70 Gammage St
Public School - Grades K-5
In Attendance Zone1 minute drive / 0.2 miles away
School data provided by Local Logic.

Points of Interest

Time and distance from Meadowcrest Apartments.

Big Box and Retail

Walmart

1280 Fanshawe Park Rd W
10 minute drive / 5.12 miles away

Costco

4313 Wellington Rd S
12 minute drive / 5.92 miles away

Colleges and Universities

Fanshawe College

1001 Fanshawe College Blvd
5 minute drive / 1.78 miles away

The University of Western Ontario - Main Campus

1151 Richmond Street
4 minute drive / 2.22 miles away

Nearby Apartments

Nearby Homes

Official Apartment Search

See London Apartments for Rent

See London Homes For Rent

Did You Know?

The average London resident moves 34 days after starting their London rental search.

Browse Top Apartments in London

Protect yourself from fraud. Avoid Scams and Fraud

Rental Price Ranges in the Area

BedroomAverage RentCheapest RentHighest Rent
London Studio Apartments $1,336$1,099$1,692
London 1 Bedroom Apartments $1,679$1,095$2,870
London 2 Bedroom Apartments $2,103$900$7,200
London 3 Bedroom Apartments $2,723$1,842$7,300
London 4 Bedroom Apartments $1,474$750$3,200

Browse Top Apartments in London

Viewing: Meadowcrest Apartments | Desktop Version | Listing Updated: 09/09/2026