- Student Housing
- Studio–2 Bedrooms
- $2,190-$2,680 Pricing
- 668–1,382 Square Feet
About Metro Gateway Apartment Homes
July Savings Are Calling!Apply by 7/22 to lease and save $1,200 on select apartment homes. Visit us today to learn more.Offer valid for first-time applicants only. Terms and conditions apply.
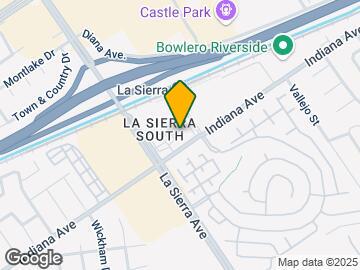
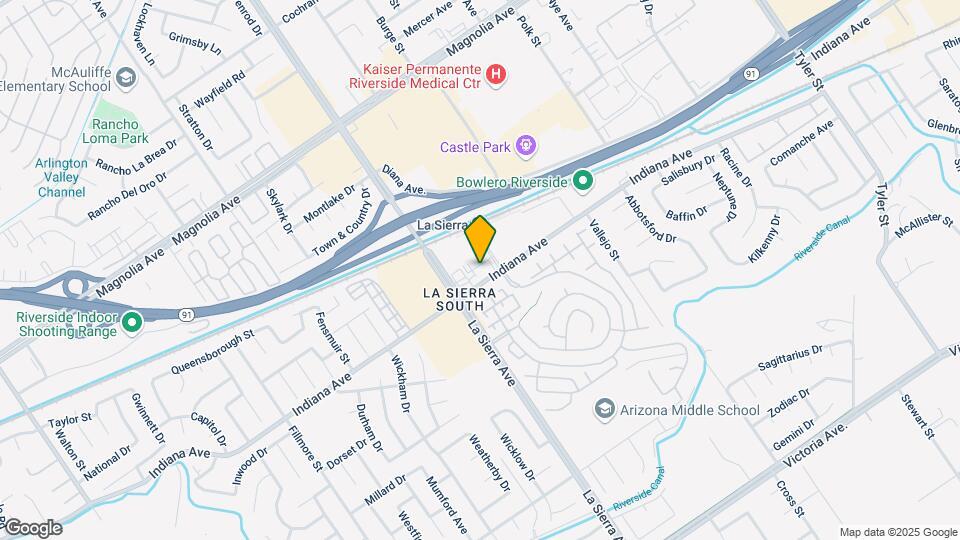
Metro Gateway Apartment Homes is located in the La Sierra South Neighborhood and 92503 Zip code of Riverside, CA. This community is professionally managed by Davlyn Property Management
Unique Features and Amenities
- ADA Accessible Community Spaces
- ADA Accessible Leasing Office
- ADA Accessible Parking
- Air Conditioner
- BBQ Area
- Carport
- Ceiling Fan
- Close to Public Transportation
- Clubhouse with Gaming Lounge
- Complete Stainless Steel Appliance Package
- Fitness Facility
- Flat Panel TV Connection
- Fully Equipped Kitchens
- Green Building
- Large Closets
- Near Schools
- Open Floor Plans
- Open-Concept Living Areas
- Outdoor Lounge With Fireplace
- Pet Friendly
- Pet Wash Station
- Private Garages With Direct-Access*
- Private Patio/Balcony
- Quartz Counter Tops
- Refreshing Swimming Pool
- Smart Home System*
- Solar Carports
- State-Of-The-Art Two-Story Fitness Cente
- USB Charging Outlets
- Walking Distance To La Sierra Metrolink Station
Property Contact Info

- Listed by:
- Agency:
- Vendor Logo:
- Website:
- View Property Website
- Call Us:
- (951) 703-6551
- Disclaimer:
Office Hours
| Monday | 9:00 am–6:00 pm |
| Tuesday | 9:00 am–6:00 pm |
| Wednesday | 9:00 am–6:00 pm |
| Thursday | 9:00 am–6:00 pm |
| Friday | 9:00 am–6:00 pm |
| Saturday | 9:00 am–6:00 pm |
| Sunday | 9:00 am–6:00 pm |
Floorplan Pricing and Availability
Metro Gateway Apartment Homes offers Studio to 2 Bedroom apartments starting from $2,190 and having 668–1,382 sq ft. Here is the current pricing and availability:
New! Interactive Property Map
Studio
Floorplan S1
Studio, 1 Bath, 668 sq ftModel Gallery
Floorplans
Availability Details
Availability Date Unit Sq Ft Call for Availability S1 668 sq ft Model Amenities and Features
Features
- Air Conditioning
- Balcony
- Cable Ready
- Ceiling Fans
- Fireplace
- Heating
- High Speed Internet Access
- Security System
- Tub/Shower
- Washer/Dryer
Kitchen
- Dishwasher
- Disposal
- Gas Range
- Kitchen
- Microwave
- Oven
- Range
- Stainless Steel Appliances
Apartment Model: S1Call For RatesStudio, 1 Bath, 668 sq ftUnavailable![]()
S1 - Floorplan Floorplan S2
Studio, 1 Bath, 671 sq ftModel Gallery
Floorplans
Availability Details
Availability Date Unit Sq Ft Call for Availability S2 671 sq ft Model Amenities and Features
Features
- Air Conditioning
- Balcony
- Cable Ready
- Ceiling Fans
- Fireplace
- Heating
- High Speed Internet Access
- Security System
- Tub/Shower
- Washer/Dryer
Kitchen
- Dishwasher
- Disposal
- Gas Range
- Kitchen
- Microwave
- Oven
- Range
- Stainless Steel Appliances
Apartment Model: S2Call For RatesStudio, 1 Bath, 671 sq ftUnavailable![]()
S2 - Floorplan S1 Loft
Studio, 1 Bath, 881 sq ftLargest StudioThis is the largest Studio at this PropertyModel Gallery
Floorplans
Availability Details
Availability Date Unit Sq Ft Call for Availability S1 Loft 881 sq ft Model Amenities and Features
Features
- Air Conditioning
- Balcony
- Cable Ready
- Ceiling Fans
- Fireplace
- Heating
- High Speed Internet Access
- Security System
- Tub/Shower
- Washer/Dryer
Kitchen
- Dishwasher
- Disposal
- Gas Range
- Kitchen
- Microwave
- Oven
- Range
- Stainless Steel Appliances
Apartment Model: S1 LoftCall For RatesStudio, 1 Bath, 881 sq ftUnavailable![]()
S1 Loft - Floorplan 1 Bedroom
Show Unavailable FloorplansFloorplan A2
From $2,190
1 Bed, 1 Bath, 804 sq ftAvailable NowCheapest 1 BedroomThis is the cheapest 1 Bedroom at this PropertyModel Gallery
Floorplans
Availability Details
Price Availability Date Unit Sq Ft Deposit View Details $2,190 Available Now 413 804 $850 $2,205 Available Now 442 804 $850 Model Amenities and Features
Features
- Air Conditioning
- Balcony
- Cable Ready
- Ceiling Fans
- Fireplace
- Heating
- High Speed Internet Access
- Security System
- Tub/Shower
- Washer/Dryer
Kitchen
- Dishwasher
- Disposal
- Gas Range
- Kitchen
- Microwave
- Oven
- Range
- Stainless Steel Appliances
Model Rent and Fees
Model Price Range
- $2,190 - $2,355
Current Available Pricing
- $2,190 - $2,205
Unit 413 Rent and Fees
Unit Price
- $2,190
Deposit
- $850 deposit
Model Rent and Fees
Model Price Range
- $2,190 - $2,355
Unit 442 Rent and Fees
Unit Price
- $2,205
Deposit
- $850 deposit
Model Rent and Fees
Model Price Range
- $2,190 - $2,355
Apartment Model: A2From $2,1901 Bedroom, 1 Bath, 804 sq ftAvailable Now![]()
A2 - Floorplan Apartment Unit: 413Apartment Model: A2$2,1901 Bedroom, 1 Bath, 804 sq ftAvailable NowApartment Unit: 442Apartment Model: A2$2,2051 Bedroom, 1 Bath, 804 sq ftAvailable NowFloorplan A1
From $2,195
1 Bed, 1 Bath, 794 sq ftAvailable NowModel Gallery
Floorplans
Availability Details
Price Availability Date Unit Sq Ft Deposit $2,195 Available Now 117 794 $850 Model Amenities and Features
Features
- Air Conditioning
- Balcony
- Cable Ready
- Ceiling Fans
- Fireplace
- Heating
- High Speed Internet Access
- Security System
- Tub/Shower
- Washer/Dryer
Kitchen
- Dishwasher
- Disposal
- Gas Range
- Kitchen
- Microwave
- Oven
- Range
- Stainless Steel Appliances
Unit 117 Rent and Fees
Unit Price
- $2,195
Deposit
- $850 deposit
Model Rent and Fees
Model Price Range
- $2,195 - $2,345
Apartment Model: A1From $2,1951 Bedroom, 1 Bath, 794 sq ftAvailable Now![]()
A1 - Floorplan Apartment Unit: 117Apartment Model: A1$2,1951 Bedroom, 1 Bath, 794 sq ftAvailable NowFloorplan A3
1 Bed, 1 Bath, 834 sq ftModel Gallery
Floorplans
Availability Details
Availability Date Unit Sq Ft Call for Availability A3 834 sq ft Model Amenities and Features
Features
- Air Conditioning
- Balcony
- Cable Ready
- Ceiling Fans
- Fireplace
- Heating
- High Speed Internet Access
- Security System
- Tub/Shower
- Washer/Dryer
Kitchen
- Dishwasher
- Disposal
- Gas Range
- Kitchen
- Microwave
- Oven
- Range
- Stainless Steel Appliances
Apartment Model: A3Call For Rates1 Bedroom, 1 Bath, 834 sq ftUnavailable![]()
A3 - Floorplan Floorplan A4
1 Bed, 1 Bath, 876 sq ftLargest 1 BedroomThis is the largest 1 Bedroom at this PropertyModel Gallery
Floorplans
Availability Details
Availability Date Unit Sq Ft Call for Availability A4 876 sq ft Model Amenities and Features
Features
- Air Conditioning
- Balcony
- Cable Ready
- Ceiling Fans
- Fireplace
- Heating
- High Speed Internet Access
- Security System
- Tub/Shower
- Washer/Dryer
Kitchen
- Dishwasher
- Disposal
- Gas Range
- Kitchen
- Microwave
- Oven
- Range
- Stainless Steel Appliances
Apartment Model: A4Call For Rates1 Bedroom, 1 Bath, 876 sq ftUnavailable![]()
A4 - Floorplan 2 Bedrooms
Show Unavailable FloorplansFloorplan B2
From $2,550
2 Beds, 2 Baths, 1167 sq ftAvailable NowCheapest 2 BedroomThis is the cheapest 2 Bedroom at this PropertyModel Gallery
Floorplans
Availability Details
Price Availability Date Unit Sq Ft Deposit View Details $2,630 Available Now 123 1167 $1,000 $2,670 Available Now 423 1167 $1,000 $2,550 July 24, 2026 248 1167 $1,000 Model Amenities and Features
Features
- Air Conditioning
- Balcony
- Cable Ready
- Ceiling Fans
- Fireplace
- Heating
- High Speed Internet Access
- Security System
- Tub/Shower
- Washer/Dryer
Kitchen
- Dishwasher
- Disposal
- Gas Range
- Kitchen
- Microwave
- Oven
- Range
- Stainless Steel Appliances
Model Rent and Fees
Model Price Range
- $2,550 - $2,995
Current Available Pricing
- $2,550 - $2,670
Unit 123 Rent and Fees
Unit Price
- $2,630
Deposit
- $1,000 deposit
Model Rent and Fees
Model Price Range
- $2,550 - $2,995
Unit 423 Rent and Fees
Unit Price
- $2,670
Deposit
- $1,000 deposit
Model Rent and Fees
Model Price Range
- $2,550 - $2,995
Unit 248 Rent and Fees
Unit Price
- $2,550
Deposit
- $1,000 deposit
Model Rent and Fees
Model Price Range
- $2,550 - $2,995
Apartment Model: B2From $2,5502 Bedroom, 2 Bath, 1167 sq ftAvailable Now![]()
B2 - Floorplan Apartment Unit: 123Apartment Model: B2$2,6302 Bedroom, 2 Bath, 1167 sq ftAvailable NowApartment Unit: 423Apartment Model: B2$2,6702 Bedroom, 2 Bath, 1167 sq ftAvailable NowApartment Unit: 248Apartment Model: B2$2,5502 Bedroom, 2 Bath, 1167 sq ftAvailable July 24, 2026Floorplan B3
From $2,630
2 Beds, 2 Baths, 1294 sq ftAvailable NowModel Gallery
Floorplans
Availability Details
Price Availability Date Unit Sq Ft Deposit $2,630 Available Now 133 1294 $1,000 Model Amenities and Features
Features
- Air Conditioning
- Balcony
- Cable Ready
- Ceiling Fans
- Fireplace
- Heating
- High Speed Internet Access
- Security System
- Tub/Shower
- Washer/Dryer
Kitchen
- Dishwasher
- Disposal
- Gas Range
- Kitchen
- Microwave
- Oven
- Range
- Stainless Steel Appliances
Unit 133 Rent and Fees
Unit Price
- $2,630
Deposit
- $1,000 deposit
Model Rent and Fees
Model Price Range
- $2,630 - $2,955
Apartment Model: B3From $2,6302 Bedroom, 2 Bath, 1294 sq ftAvailable Now![]()
B3 - Floorplan Apartment Unit: 133Apartment Model: B3$2,6302 Bedroom, 2 Bath, 1294 sq ftAvailable NowFloorplan B1
From $2,645
2 Beds, 2 Baths, 1186-1212 sq ftAvailable NowModel Gallery
Floorplans
Availability Details
Price Availability Date Unit Sq Ft Deposit View Details $2,645 Available Now 316 1186 $1,000 $2,680 August 7, 2026 318 1212 $1,000 Model Amenities and Features
Features
- Air Conditioning
- Balcony
- Cable Ready
- Ceiling Fans
- Fireplace
- Heating
- High Speed Internet Access
- Security System
- Tub/Shower
- Washer/Dryer
Kitchen
- Dishwasher
- Disposal
- Gas Range
- Kitchen
- Microwave
- Oven
- Range
- Stainless Steel Appliances
Model Rent and Fees
Model Price Range
- $2,645 - $3,005
Current Available Pricing
- $2,645 - $2,680
Unit 316 Rent and Fees
Unit Price
- $2,645
Deposit
- $1,000 deposit
Model Rent and Fees
Model Price Range
- $2,645 - $3,005
Unit 318 Rent and Fees
Unit Price
- $2,680
Deposit
- $1,000 deposit
Model Rent and Fees
Model Price Range
- $2,645 - $3,005
Apartment Model: B1From $2,6452 Bedroom, 2 Bath, 1186-1212 sq ftAvailable Now![]()
B1 - Floorplan Apartment Unit: 316Apartment Model: B1$2,6452 Bedroom, 2 Bath, 1186 sq ftAvailable NowApartment Unit: 318Apartment Model: B1$2,6802 Bedroom, 2 Bath, 1212 sq ftAvailable August 7, 2026B2 Loft
2 Beds, 2 Baths, 1382 sq ftLargest 2 BedroomThis is the largest 2 Bedroom at this PropertyModel Gallery
Floorplans
Availability Details
Availability Date Unit Sq Ft Call for Availability B2 Loft 1382 sq ft Model Amenities and Features
Features
- Air Conditioning
- Balcony
- Cable Ready
- Ceiling Fans
- Fireplace
- Heating
- High Speed Internet Access
- Security System
- Tub/Shower
- Washer/Dryer
Kitchen
- Dishwasher
- Disposal
- Gas Range
- Kitchen
- Microwave
- Oven
- Range
- Stainless Steel Appliances
Apartment Model: B2 LoftCall For Rates2 Bedroom, 2 Bath, 1382 sq ftUnavailable![]()
B2 Loft - Floorplan
Schedule a Tour
Videos
3D Tours
Property Information
- 187 Units
- 5 Stories
- Built in 2017
Lease Terms
- 6 - 15 mo
- Short Term Lease Options
Fees and Policies
The fees listed below are community-provided and may exclude utilities or add-ons. All payments are made directly to the property and are non-refundable unless otherwise specified.
Required Fees
One-Time Basics
- Due at Application
- Application Fee Per ApplicantiCharged per applicant.$55.00
Other Fees and Policies
Pet Fees
- Cat
- Cat DepositiCharged per Pet.$500.00
- Cat RentiCharged Per Pet.$50.00/mo
- Dog
- Dog DepositiCharged per Pet.$500.00
- Dog RentiCharged Per Pet.$50.00/mo
None
Breed restrictions apply
| Restrictions: Breed restrictions apply.
Parking Info and Fees
- Covered
- Garage Parking
- Other
Property Fee Disclaimer: Based on community-supplied data and independent market research. Subject to change without notice. May exclude fees for mandatory or optional services and usage-based utilities.
Features and Amenities
On-Site Services
- Maintenance On Site
- Pet Washing Station
- Property Manager On Site
- Pet Play Area
- Public Transportation
Community Features
- Lounge
- Clubhouse
- Elevator
Outdoor Features
- Grill
- Courtyard
- Controlled Access
- Patio
Recreation and Fitness
- Fitness Center
- Spa
- Gameroom
- Pool
Interior Features
- Balcony
- Security System
- Tub/Shower
- Ceiling Fans
- Fireplace
- High Speed Internet Access
- Heating
- Cable Ready
- Washer/Dryer
- Air Conditioning
Kitchen Amenities
- Gas Range
- Dishwasher
- Oven
- Microwave
- Range
- Disposal
- Stainless Steel Appliances
- Kitchen
Living Area Features
- Walk In Closets
- High Ceilings
- Office
- Vaulted Ceiling
- Linen Closet
- Views
- Window Coverings
- Hardwood Floors

Map
- Shopping
- Colleges
- Grocery
- Medical
- Parks
- Transportation

Map
Frequently Asked Questions about Metro Gateway Apartment Homes
Where is Metro Gateway Apartment Homes located?
Metro Gateway Apartment Homes is located at 3411 Grande Vista Pky near the La Sierra South area of Riverside, CA
What is the current rent range at Metro Gateway Apartment Homes?
Studio to 2 Bedroom Apartments at Metro Gateway Apartment Homes currently range from $2,190 to $2,680
When is the leasing office open?
- The office Hours for Metro Gateway Apartment Homes are
- Monday 9:00 am–6:00 pm
- Tuesday 9:00 am–6:00 pm
- Wednesday 9:00 am–6:00 pm
- Thursday 9:00 am–6:00 pm
- Friday 9:00 am–6:00 pm
- Saturday 9:00 am–6:00 pm
- Sunday 9:00 am–6:00 pm
Are pets allowed?
Call us today to find out our pet policy and if we allow pets
Renters Reviews and Ratings
Great Apartment and great location!
Property Manager Responded
Move-in Experience
I Love It Here
Pretty good but has its issues
Property Manager Responded
Apartment itself- great, management here - not so much...
Not worth the price in a pandemic
love everything about this place
Property Manager Responded
Just moved in
Mixed Feelings
Not a safe place to live.
Property Manager Responded
Staying connected
Property Manager Responded
Points of Interest
Time and distance from Metro Gateway Apartment Homes.
Arts Museums and Landmarks
Big Box and Retail
Aldi
Macy's
Jcpenney
Colleges and Universities
Groceries
Aldi
Smart & Final
Food 4 Less
Hospitals
Military Bases
US Naval Weapons Center
Parks and Recreation
Metro Gateway Apartment Homes has 1 park within 0.3 miles, including Castle Park.
Shopping Centers
Metro Gateway Apartment Homes has 5 shopping centers within 0.4 miles.
Transit Stations
Riverside-La Sierra-91 Line
Riverside-La Sierra-Inland Empire-Orange County Line
Pedley-Riverside Line
Nearby Neighborhoods
Rental Price Ranges in the Area
| Bedroom | Average Rent | Cheapest Rent | Highest Rent |
|---|---|---|---|
| Riverside Studio Apartments | $1,902 | $1,150 | $3,867 |
| Riverside 1 Bedroom Apartments | $2,210 | $990 | $4,103 |
| Riverside 2 Bedroom Apartments | $2,689 | $545 | $10,000+ |
| Riverside 3 Bedroom Apartments | $3,141 | $515 | $5,200 |
| Riverside 4 Bedroom Apartments | $1,868 | $679 | $3,586 |
Browse Top Apartments in Riverside
By Price
- Cheap Riverside Apartments
- Riverside Apartments Under $500
- Riverside Apartments Under $600
- Riverside Apartments Under $700
- Riverside Apartments Under $800
- Riverside Apartments Under $900
- Riverside Apartments Under $1200
- Riverside Apartments Under $1500
- Riverside Apartments Under $2000
- Riverside Luxury Apartments
By Community Type
- Riverside Apartments for Rent by Owner
- Riverside Apartments with Rent Specials
- Riverside Top Rated Apartments
- Riverside Corporate Apartments
- Riverside Furnished Apartments
- Riverside Gated Apartments
- Riverside Loft Apartments
- Riverside Low Income Apartments
- Riverside Military Apartments
- New Riverside Apartments
- Riverside Senior Apartments
- Riverside Short-term Apartments
- Riverside Student Apartments
- Riverside Apartments with Utilities Included


| Restrictions: None.