

Request Notification
Midwest Court
New York, NY 10019

- Studio–3 Bedrooms
- 400–1,100 Square Feet
About Midwest Court
No broker fee. No amenities fee. Set apart in design by a glass-enclosed walkway overlooking an impeccably landscaped courtyard, the 219 residences of Midwest Court offer luxury city living at competitive rents, in a vital and energized neighborhood. The modern apartments in this attractive seven-story rental building were deliberately designed to maximize light and space. Bright, comfortable, roomy interiors are complemented by a prime address that is just steps away from the bustling Theater District, major retailers, and some of Ninth Avenue's top restaurants, making this an exceptional living choice for residents seeking modern conveniences with an exciting atmosphere.
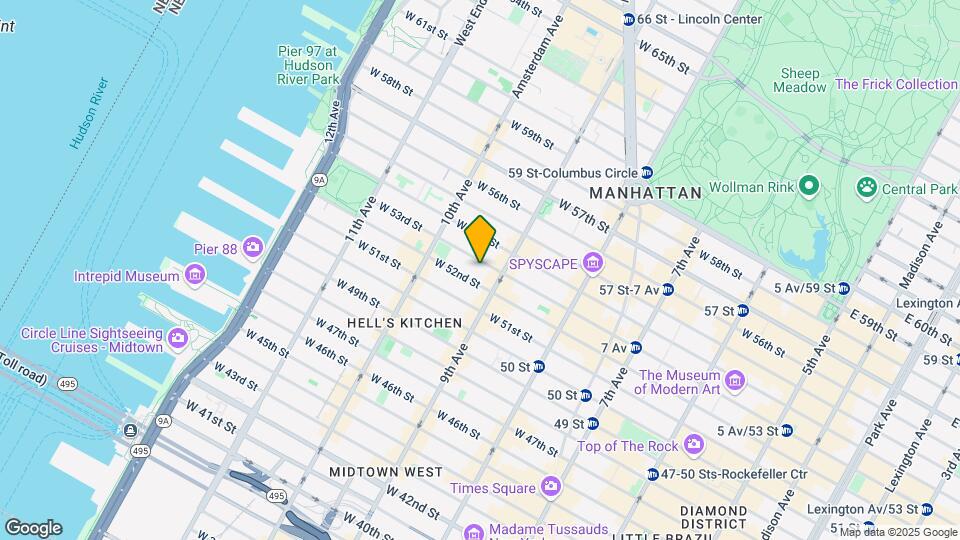
Midwest Court is located in the Hell's Kitchen Neighborhood and 10019 Zip code of New York, NY.
Unique Features and Amenities
- 1 Month Free!
- 3 Closets
- Bike Storage
- Corner
- Duplex
- East Facing
- Galley Kitchen
- High Ceiling
- Home Office
- Largest 1 Bedroom
- Largest 1 Bedroom Floorplan
- Most Affordable 1 Bedroom
- New Renovation
- Newly Renovated
- Package Acceptance
- Renovated
- Roof Deck
- Roof Deck Or Sun Deck
- Separate Entrance
- Separate Entrances
- Southern Views
- South-Facing
- Split Bedrooms
- Top Floor
- Two Separate Entrances
- Walk In Closet
Property Contact Info
Office Hours
| Monday | 10:00 am–6:00 pm |
| Tuesday | 10:00 am–6:00 pm |
| Wednesday | 10:00 am–6:00 pm |
| Thursday | 10:00 am–6:00 pm |
| Friday | 10:00 am–6:00 pm |
| Saturday | 8:00 am–5:00 pm |
| Sunday | 10:00 am–5:00 pm |
Floorplan Pricing and Availability
New! Interactive Property Map
Studio
Studio / 1 Bathroom
Studio, 1 Bath, 400 sq ftModel Gallery
Photos
Availability Details
Availability Date Unit Sq Ft Unavailable Studio / 1 Bathroom 400 sq ft Model Amenities and Features
Features
- Air Conditioning
Kitchen
- Dishwasher
- Microwave
Living Space
- Hardwood Floors
Unique Features
- High Ceiling
- Renovated
- Top Floor
Apartment Model: Studio / 1 BathroomStudio, 1 Bath, 400 sq ftUnavailable![]()
Studio / 1 Bathroom - Image 1 ![]()
Studio / 1 Bathroom - Image 2 ![]()
Studio / 1 Bathroom - Image 3 ![]()
Studio / 1 Bathroom - Image 4 ![]()
Studio / 1 Bathroom - Image 5 Studio / 1.5 Bathroom
Studio, 1.5 Baths, 600 sq ftModel Gallery
Floorplans
Photos
Availability Details
Availability Date Unit Sq Ft Unavailable Studio / 1.5 Bathroom 600 sq ft Model Amenities and Features
Features
- Air Conditioning
Kitchen
- Dishwasher
- Microwave
Living Space
- Hardwood Floors
Unique Features
- Duplex
- Home Office
- Renovated
Apartment Model: Studio / 1.5 BathroomStudio, 1.5 Bath, 600 sq ftUnavailableFloorplansPhotos![]()
Studio / 1.5 Bathroom - Image 1 ![]()
Studio / 1.5 Bathroom - Image 2 ![]()
Studio / 1.5 Bathroom - Image 3 ![]()
Studio / 1.5 Bathroom - Image 4 ![]()
Studio / 1.5 Bathroom - Image 5 ![]()
Studio / 1.5 Bathroom - Floorplan 1 Bedroom
1 Bedroom / 1 Bathroom
1 Bed, 1 Bath, 700 sq ftModel Gallery
Floorplans
Photos
Availability Details
Availability Date Unit Sq Ft Unavailable 1 Bedroom / 1 Bathroom 700 sq ft Model Amenities and Features
Features
- Air Conditioning
Fitness & Recreation
- Fitness Center
Kitchen
- Dishwasher
- Microwave
- Stainless Steel Appliances
Living Space
- Hardwood Floors
Unique Features
- Renovated
- Roof Deck
- Southern Views
Apartment Model: 1 Bedroom / 1 Bathroom1 Bedroom, 1 Bath, 700 sq ftUnavailableFloorplansPhotos![]()
1 Bedroom / 1 Bathroom - Image 1 ![]()
1 Bedroom / 1 Bathroom - Image 2 ![]()
1 Bedroom / 1 Bathroom - Image 3 ![]()
1 Bedroom / 1 Bathroom - Image 4 ![]()
1 Bedroom / 1 Bathroom - Image 5 ![]()
1 Bedroom / 1 Bathroom - Image 6 ![]()
1 Bedroom / 1 Bathroom - Floorplan 1 Bedroom / 1.5 Bathroom
1 Bed, 1.5 Baths, 700 sq ftModel Gallery
Photos
Availability Details
Availability Date Unit Sq Ft Unavailable 1 Bedroom / 1.5 Bathroom 700 sq ft Model Amenities and Features
Features
- Air Conditioning
Kitchen
- Dishwasher
- Microwave
Living Space
- Hardwood Floors
Unique Features
- Duplex
- Home Office
- Renovated
Apartment Model: 1 Bedroom / 1.5 Bathroom1 Bedroom, 1.5 Bath, 700 sq ftUnavailable![]()
1 Bedroom / 1.5 Bathroom - Image 1 ![]()
1 Bedroom / 1.5 Bathroom - Image 2 ![]()
1 Bedroom / 1.5 Bathroom - Image 3 ![]()
1 Bedroom / 1.5 Bathroom - Image 4 ![]()
1 Bedroom / 1.5 Bathroom - Image 5 ![]()
1 Bedroom / 1.5 Bathroom - Image 6 2 Bedrooms
Flex2 Bedroom / 1 Bathroom
2 Beds, 1 Bath, 700 sq ftAvailability Details
Availability Date Unit Sq Ft Unavailable Flex2 Bedroom / 1 Bathroom 700 sq ft 2 Bedroom / 2 Bathroom
2 Beds, 2 Baths, 1000 sq ftModel Gallery
Photos
Availability Details
Availability Date Unit Sq Ft Unavailable 2 Bedroom / 2 Bathroom 1000 sq ft Model Amenities and Features
Features
- Air Conditioning
Fitness & Recreation
- Fitness Center
Kitchen
- Dishwasher
- Microwave
- Stainless Steel Appliances
Living Space
- Hardwood Floors
Outdoor Space
- Roof Terrace
Unique Features
- Bike Storage
- Corner
- Galley Kitchen
- Renovated
- Roof Deck
- Split Bedrooms
- Top Floor
- Walk In Closet
Apartment Model: 2 Bedroom / 2 Bathroom2 Bedroom, 2 Bath, 1000 sq ftUnavailable![]()
2 Bedroom / 2 Bathroom - Image 1 ![]()
2 Bedroom / 2 Bathroom - Image 2 ![]()
2 Bedroom / 2 Bathroom - Image 3 ![]()
2 Bedroom / 2 Bathroom - Image 4 ![]()
2 Bedroom / 2 Bathroom - Image 5 3 Bedrooms
Flex3 Bedroom / 2 Bathroom
3 Beds, 2.5 Baths, 1100 sq ftAvailability Details
Availability Date Unit Sq Ft Unavailable Flex3 Bedroom / 2 Bathroom 1100 sq ft
Property Information
- 220 Units
- 7 Stories
- Built in 1987
Lease Terms
- 12 - 24 mo
Fees and Policies
The fees listed below are community-provided and may exclude utilities or add-ons. All payments are made directly to the property and are non-refundable unless otherwise specified.
Required Fees
One-Time Basics
- Application Fee Per Applicant$20.00
Other Fees and Policies
Pet Fees
- Dog
- Monthly Pet FeeiMax of 1. Charged Per Pet.$20.00/mo
- 2 Pet Limit
Cats
Property Fee Disclaimer: Based on community-supplied data and independent market research. Subject to change without notice. May exclude fees for mandatory or optional services and usage-based utilities.
Features and Amenities
Living Area Features
- Walk In Closets
Map
- Shopping
- Colleges
- Grocery
- Medical
- Parks
- Transportation
- Nearby Properties

Map
Renters Reviews and Ratings
Verified Renter
Verified Renter
Verified Renter
Verified Renter
Verified Renter
Verified Renter
Verified Renter
410 W 53rd
Nearby Schools
PS 111 Adolph S OCHS
About GreatSchools Data on ApartmentHomeLiving.com.
Points of Interest
Time and distance from Midwest Court.
Arts Museums and Landmarks
Big Box and Retail
Walgreens
Walgreen's
Target
Colleges and Universities
John Jay College of Criminal Justice, City University of New York
Groceries
C-Town
Shoprite
Western Beef
Hospitals
Mount Sinai St. Luke's Roosevelt Hospital
Lenox Hill Hospital
Hackensack Meridian Palisades Medical Center
Military Bases
Brooklyn Support Activity
Governors Island Support Center
Military Ocean Terminal
Parks and Recreation
Midwest Court has 5 parks within 8.6 miles, including Bryant Park, Madison Square Park, Prospect Park, The Pelham Bay Park, and New York Botanical Gardens.
Restaurants and Dining
Shopping Centers
Midwest Court has 5 shopping centers within 1.9 miles.
Transit Stations
Nearby Neighborhoods
Rental Price Ranges in the Area
| Bedroom | Average Rent | Cheapest Rent | Highest Rent |
|---|---|---|---|
| New York Studio Apartments | $3,266 | $890 | $8,550 |
| New York 1 Bedroom Apartments | $3,606 | $735 | $10,000+ |
| New York 2 Bedroom Apartments | $4,382 | $1,209 | $10,000+ |
| New York 3 Bedroom Apartments | $4,894 | $1,100 | $10,000+ |
| New York 4 Bedroom Apartments | $5,453 | $1,400 | $10,000+ |
| New York 5 Bedroom Apartments | $6,220 | $900 | $10,000+ |
| New York 6 Bedroom Apartments | $8,899 | $950 | $10,000+ |
| New York 7 Bedroom Apartments | $3,750 | $3,750 | $3,750 |
Nearby Apartments
Nearby Homes
Did You Know?
43% of renters tour a property with an agent before signing a lease.


Max of 1.