

Request Notification
Mill Creek Meadows
Mill Creek, WA 98012

- 1–3 Bedrooms
- 657–1,140 Square Feet
About Mill Creek Meadows
Looking for space, comfort, and convenience? Mill Creek Meadows offers 1-, 2-, and 3-bedroom apartment homes with open layouts, walk-in closets, in-home washer/dryers, and cozy electric fireplaces.Enjoy a peaceful, pet-friendly community with green space to roam, a fitness center to keep active, and a BBQ/picnic area perfect for gathering with friends.Nestled in a quiet neighborhood just minutes from Mill Creek Town Center, Alderwood Mall, and I-5, you'll love being close to shopping, dining, parks, and downtown Seattle — without the noise.Mill Creek Meadows combines comfort and connection, giving you the space to relax and the location to explore.Now leasing – schedule your tour today!
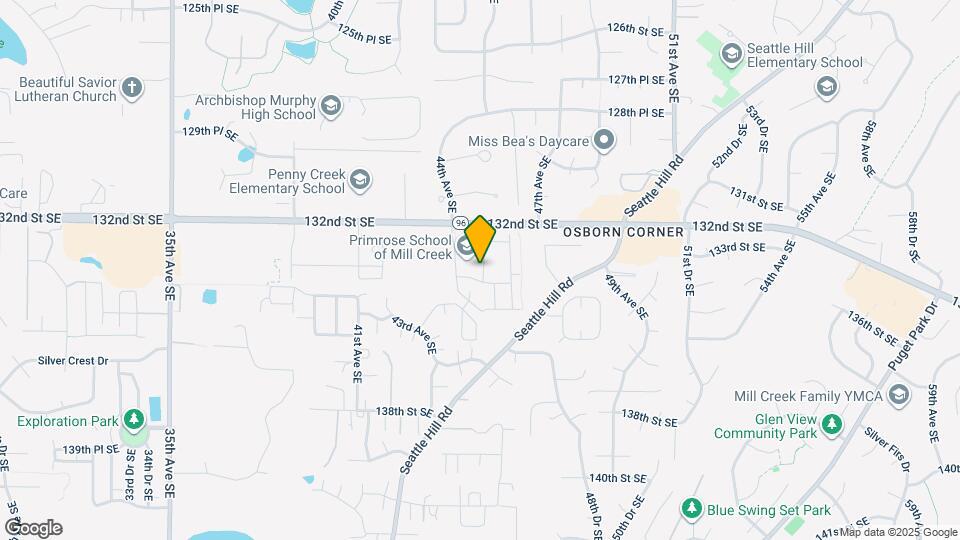
Mill Creek Meadows is located in the Seattle Hill Silver Firs Neighborhood and 98012 Zip code of Mill Creek, WA.
Unique Features and Amenities
- BBQ & Picnic Area
- Carport
- Electric Fireplaces
- Extra Storage
- Full Size Washer/Dryer
- Outdoor Lover's Dream
- Patio/Balcony
- Pet Friendly
- Roman Soaking Tubs
- Sleek and Modern Stainless Steel Appliances
Property Contact Info
Office Hours
| Monday | Closed |
| Tuesday | 10:00 am–6:00 pm |
| Wednesday | 10:00 am–6:00 pm |
| Thursday | 10:00 am–6:00 pm |
| Friday | 10:00 am–6:00 pm |
| Saturday | 10:00 am–5:00 pm |
| Sunday | Closed |
Floorplan Pricing and Availability
New! Interactive Property Map
1 Bedroom
Floorplan Ash
1 Bed, 1 Bath, 657 sq ftModel Gallery
Floorplans
Availability Details
Availability Date Unit Sq Ft Unavailable Ash 657 sq ft Model Amenities and Features
Features
- Cable Ready
- Fireplace
- Heating
- High Speed Internet Access
- Tub/Shower
- Washer/Dryer
- Washer/Dryer Hookup
Kitchen
- Dishwasher
- Disposal
- Kitchen
- Microwave
- Range
Living Space
- Carpet
- Dining Room
- Hardwood Floors
- Vinyl Flooring
- Walk-In Closets
- Window Coverings
Apartment Model: Ash1 Bedroom, 1 Bath, 657 sq ftUnavailable![]()
Ash - Floorplan 2 Bedrooms
Show Unavailable FloorplansDouglas
2 Beds, 2 Baths, 1029 sq ftAvailable Aug 30Largest 2 BedroomThis is the largest 2 Bedroom at this PropertyModel Gallery
Floorplans
Availability Details
Availability Date Unit Sq Ft Deposit August 30, 2026 314-102 1029 $500 Unit 314-102 Amenities and Features
Features
- Cable Ready
- Fireplace
- Heating
- High Speed Internet Access
- Tub/Shower
- Washer/Dryer
- Washer/Dryer Hookup
Kitchen
- Dishwasher
- Disposal
- Kitchen
- Microwave
- Range
Living Space
- Carpet
- Dining Room
- Hardwood Floors
- Vinyl Flooring
- Walk-In Closets
- Window Coverings
Apartment Model: Douglas2 Bedroom, 2 Bath, 1029 sq ftAvailable August 30, 2026![]()
Douglas - Floorplan Apartment Unit: 314-102Apartment Model: Douglas2 Bedroom, 2 Bath, 1029 sq ftAvailable August 30, 2026Cypress
2 Beds, 1 Bath, 849 sq ftModel Gallery
Floorplans
Availability Details
Availability Date Unit Sq Ft Unavailable Cypress 849 sq ft Model Amenities and Features
Features
- Cable Ready
- Fireplace
- Heating
- High Speed Internet Access
- Tub/Shower
- Washer/Dryer
- Washer/Dryer Hookup
Kitchen
- Dishwasher
- Disposal
- Kitchen
- Microwave
- Range
Living Space
- Carpet
- Dining Room
- Hardwood Floors
- Vinyl Flooring
- Walk-In Closets
- Window Coverings
Apartment Model: Cypress2 Bedroom, 1 Bath, 849 sq ftUnavailable![]()
Cypress - Floorplan 1 ![]()
Cypress - Floorplan 2 ![]()
Cypress - Floorplan 3 ![]()
Cypress - Floorplan 4 Cedar
2 Beds, 2 Baths, 881 sq ftModel Gallery
Floorplans
Availability Details
Availability Date Unit Sq Ft Unavailable Cedar 881 sq ft Model Amenities and Features
Features
- Cable Ready
- Fireplace
- Heating
- High Speed Internet Access
- Tub/Shower
- Washer/Dryer
Kitchen
- Dishwasher
- Disposal
- Kitchen
- Microwave
- Range
Living Space
- Carpet
- Dining Room
- Hardwood Floors
- Vinyl Flooring
- Walk-In Closets
- Window Coverings
Apartment Model: Cedar2 Bedroom, 2 Bath, 881 sq ftUnavailable![]()
Cedar - Floorplan 3 Bedrooms
Floorplan Elm
3 Beds, 2 Baths, 1140 sq ftAvailable Aug 21Model Gallery
Floorplans
Availability Details
Availability Date Unit Sq Ft Deposit August 21, 2026 308-108 1140 $500 Unit 308-108 Amenities and Features
Features
- Cable Ready
- Fireplace
- Heating
- High Speed Internet Access
- Tub/Shower
- Washer/Dryer
- Washer/Dryer Hookup
Kitchen
- Dishwasher
- Disposal
- Kitchen
- Microwave
- Range
Living Space
- Carpet
- Dining Room
- Hardwood Floors
- Vinyl Flooring
- Walk-In Closets
- Window Coverings
Apartment Model: Elm3 Bedroom, 2 Bath, 1140 sq ftAvailable August 21, 2026![]()
Elm - Floorplan 1 ![]()
Elm - Floorplan 2 ![]()
Elm - Floorplan 3 ![]()
Elm - Floorplan 4 ![]()
Elm - Floorplan 5 ![]()
Elm - Floorplan 6 ![]()
Elm - Floorplan 7 Apartment Unit: 308-108Apartment Model: Elm3 Bedroom, 2 Bath, 1140 sq ftAvailable August 21, 2026
Property Information
- Built in 2014
- 3 Stories
- 180 Units
Lease Terms
- 12 - 23 mo
- Short Term Lease Options
Fees and Policies
The fees listed below are community-provided and may exclude utilities or add-ons. All payments are made directly to the property and are non-refundable unless otherwise specified.
Required Fees
One-Time Basics
- Due at Application
- Application Fee Per ApplicantiCharged per applicant.$45.00
- Due at Move-In
- Administrative FeeiCharged per unit.$200.00
Other Fees and Policies
Pet Fees
- Cat
- Cat DepositiMax of 2. Charged Per Pet.$300.00
- Cat FeeiMax of 2. Charged Per Pet.$250.00
- Cat RentiCharged Per Pet.$35.00/mo
- Dog
- Dog DepositiMax of 2. Charged Per Pet.$300.00
- Dog FeeiMax of 2. Charged Per Pet.$250.00
- Dog RentiCharged Per Pet.$35.00/mo
We are a pet friendly community! Weight and breed restrictions apply, please inquire for additional details.
Max of 2.
Property Fee Disclaimer: Based on community-supplied data and independent market research. Subject to change without notice. May exclude fees for mandatory or optional services and usage-based utilities.
Features and Amenities
Unique Amenities
- BBQ & Picnic Area
- Carport
- Electric Fireplaces
- Extra Storage
- Full Size Washer/Dryer
- Outdoor Lover's Dream
- Patio/Balcony
- Pet Friendly
- Roman Soaking Tubs
- Sleek and Modern Stainless Steel Appliances
Living Area Features
- Walk In Closets
Map
- Shopping
- Colleges
- Grocery
- Medical
- Transportation
- Nearby Properties

Map
Getting Around
30 / 100 Somewhat walkable
30 / 100 Somewhat Bikeable
80 / 100 Very car friendly
Getting to Know the Area
50 / 100 Restaurants
40 / 100 Cafes
30 / 100 Nightlife
30 / 100 Shopping
40 / 100 Parks
100 / 100 Noise Level
Renters Reviews and Ratings
Verified Renter
Property Manager Responded
Verified Renter
Property Manager Responded
Verified Renter
Property Manager Responded
Great Place!
Property Manager Responded
Everything
Awful
Would be great if it wasn't for very poor management.
Nearby Schools
Penny Creek Elementary
Gateway Middle School
Henry M. Jackson High School
About GreatSchools Data on ApartmentHomeLiving.com.
Points of Interest
Time and distance from Mill Creek Meadows.
Big Box and Retail
Lowe's
Walgreens
Safeway
Colleges and Universities
Groceries
Safeway
Haggen
Fred Meyer
Hospitals
Evergreenhealth Monroe
Providence Regional Medical Center Everett
Swedish Edmonds Hospital
Military Bases
Everett Naval Station
Shopping Centers
Mill Creek Meadows has 5 shopping centers within 0.8 miles.
Nearby Neighborhoods
Rental Price Ranges in the Area
| Bedroom | Average Rent | Cheapest Rent | Highest Rent |
|---|---|---|---|
| Mill Creek Studio Apartments | $1,722 | $1,488 | $2,785 |
| Mill Creek 1 Bedroom Apartments | $1,837 | $1,369 | $3,100 |
| Mill Creek 2 Bedroom Apartments | $2,237 | $1,300 | $3,800 |
| Mill Creek 3 Bedroom Apartments | $2,641 | $1,898 | $5,544 |
| Mill Creek 4 Bedroom Apartments | $2,503 | $1,999 | $2,662 |
| 2 Bedroom Homes | $2,415 | $1,675 | $3,500 |
| 3 Bedroom Homes | $3,344 | $2,795 | $3,900 |
| 4 Bedroom Homes | $3,808 | $3,200 | $4,800 |
| 5 Bedroom Homes | $3,997 | $3,495 | $4,500 |
| 6 Bedroom Homes | $4,750 | $4,750 | $4,750 |
Nearby Apartments
Nearby Homes
Did You Know?
28% of apartment shoppers plan to spend at least 1-2 months in their apartment search.


Max of 2.