


- 1–3 Bedrooms
- $1,295-$1,975 Pricing
- 690–1,120 Square Feet
Rent Specials
ONE MONTH FREE- the next two approved applicants with immediate move-ins!
About Mill Creek Townhomes
Mill Creek blends the excitement of the city with the relaxation of living in a neighborhood. Our beautiful community is in one of the top school districts in the state and a short drive to world class shopping and restaurants. We are located just 5 minutes from I-94 and US-23. Offering ranch style to tri-level homes, you can relax with the privacy of having no one living above or below you. We offer many different styles to fit each of your specific needs. Our newest renovation allows residents to enjoy granite counter tops, stainless steel appliances and modern pearl-white cabinetry. Tucked away in a gorgeous wooded setting, Mill Creek is just steps from an 80-acre Ann Arbor city park. You can walk your dogs, go for a run or enjoy a picnic outdoors without having to leave your community. The award-winning management team offers 24-hour maintenance guarantees that will make this home feel just like your own house. Don't take our word for it, come out for a tour and see for yourself!
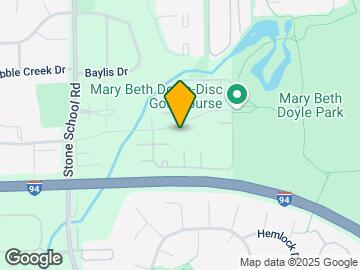
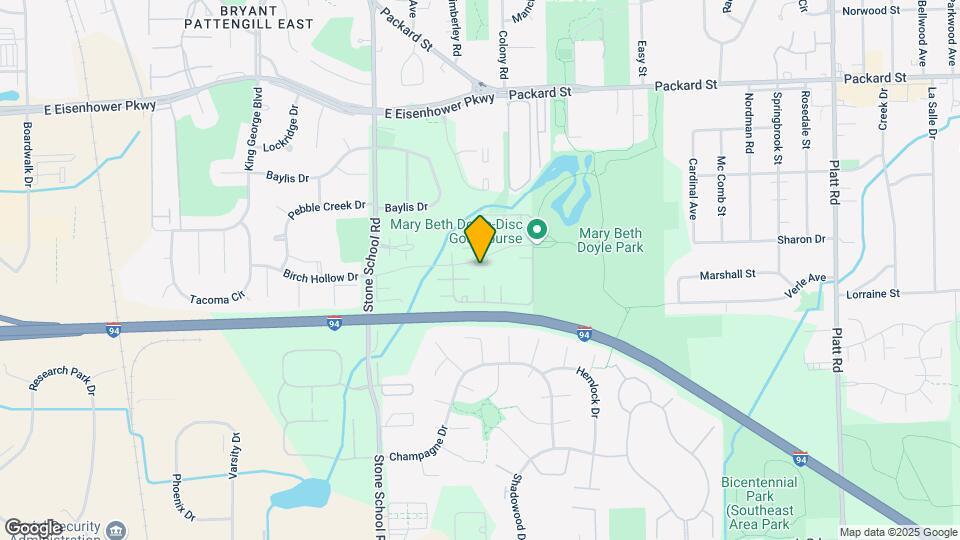
Mill Creek Townhomes is located in the Southeast Ann Arbor Neighborhood and 48108 Zip code of Ann Arbor, MI. This community is professionally managed by Village Green
Unique Features and Amenities
- 1, 2, & 3-Bedroom Townhomes
- 24-Hour Emergency Maintenance
- 24-Hour Fitness Center
- Access to AATA Bus Routes
- Access to Mary Beth Doyle Park
- Assigned Parking
- Autumn Cherry Wood Custom Cabinetry*
- Bike Storage
- Brand-New 6-Panel White Doors
- Brand-New 6-Panel White Doors*
- Cable & Internet Ready
- Caledonia Granite Counters*
- Central Air Conditioning
- Close to Downtown Ann Arbor
- Easy Access to I-94, US-23, & M-14
- Easy Access to Shopping and Dining
- Energy Efficient Appliances
- Monthly Social Activities for Residents
- On-Site Maintenance Team
- On-Site Management Team
- Outdoor Fire Pit
- Patio Terrace With Outdoor Kitchen
- Pet Friendly Community
- Private Entrance with Fenced Yard and Patio
- Professional Landscaping
- Quaint Residential Setting
- Resident Clubhouse with Billiards
- Resort Inspired Swimming Pool
- Short-Term Leases Available
- Stainless-Steel Appliances*
- Sundeck Featuring Cabana Day Beds
- Tub/Shower Combination
- Updated Brushed Nickle Light Fixtures*
- Updated Energy Efficient Windows
- White Shaker Style Cabinetry*
- Wood-Style Plank Flooring*
Property Contact Info

- Listed by:
- Agency:
- Vendor Logo:
- Website:
- View Property Website
- Call Us:
- (734) 802-0874
- Disclaimer:
Office Hours
| Monday | 9:00 am–6:00 pm |
| Tuesday | 9:00 am–6:00 pm |
| Wednesday | 9:00 am–6:00 pm |
| Thursday | 9:00 am–7:30 pm |
| Friday | 9:00 am–6:00 pm |
| Saturday | 9:00 am–5:00 pm |
| Sunday | Closed |
Floorplan Pricing and Availability
Mill Creek Townhomes offers 1 to 3 Bedroom apartments starting from $1,295 and having 690–1,120 sq ft. Here is the current pricing and availability:
New! Interactive Property Map
1 Bedroom
1 Bedroom
From $1,295
1 Bed, 1 Bath, 690 sq ftAvailable NowModel Gallery
Floorplans
Availability Details
Price Availability Date Unit Sq Ft View Details $1,499 Available Now 016-3334 690 $1,295 Available Now 003-3203 690 $1,410 Available Now 206-3126 690 Model Amenities and Features
Features
- Air Conditioning
- Tub/Shower
Kitchen
- Granite Countertops
- Kitchen
- Stainless Steel Appliances
Model Rent and Fees
Model Price Range
- $1,295 - $1,645
Current Available Pricing
- $1,295 - $1,499
Unit 016-3334 Rent and Fees
Unit Price
- $1,499
Model Rent and Fees
Model Price Range
- $1,295 - $1,645
Unit 003-3203 Rent and Fees
Unit Price
- $1,295
Model Rent and Fees
Model Price Range
- $1,295 - $1,645
Unit 206-3126 Rent and Fees
Unit Price
- $1,410
Model Rent and Fees
Model Price Range
- $1,295 - $1,645
Apartment Model: 1 BedroomFrom $1,2951 Bedroom, 1 Bath, 690 sq ftAvailable Now![]()
1 Bedroom - Floorplan Apartment Unit: 016-3334Apartment Model: 1 Bedroom$1,4991 Bedroom, 1 Bath, 690 sq ftAvailable NowApartment Unit: 003-3203Apartment Model: 1 Bedroom$1,2951 Bedroom, 1 Bath, 690 sq ftAvailable NowApartment Unit: 206-3126Apartment Model: 1 Bedroom$1,4101 Bedroom, 1 Bath, 690 sq ftAvailable Now1 Bedroom Loft
$1,840
1 Bed, 1 Bath, 690 sq ftAvailable Sep 4Model Gallery
Floorplans
Availability Details
Price Availability Date Unit Sq Ft $1,840 September 4, 2026 026-3480 690 Model Amenities and Features
Features
- Air Conditioning
- Tub/Shower
Kitchen
- Granite Countertops
- Kitchen
- Stainless Steel Appliances
Unit 026-3480 Rent and Fees
Unit Price
- $1,840
Model Rent and Fees
Price
- $1,840
Apartment Model: 1 Bedroom Loft$1,8401 Bedroom, 1 Bath, 690 sq ftAvailable September 4, 2026![]()
1 Bedroom Loft - Floorplan Apartment Unit: 026-3480Apartment Model: 1 Bedroom Loft$1,8401 Bedroom, 1 Bath, 690 sq ftAvailable September 4, 20262 Bedrooms
2 Bedroom
From $1,665
2 Beds, 1 Bath, 920 sq ftAvailable NowModel Gallery
Floorplans
3D Tours
Availability Details
Price Availability Date Unit Sq Ft View Details $1,955 Available Now 013-3276 920 $1,665 Available Now 019-3386 920 $1,665 Available Now 021-3402 920 Model Amenities and Features
Features
- Air Conditioning
- Tub/Shower
Kitchen
- Granite Countertops
- Kitchen
- Stainless Steel Appliances
Model Rent and Fees
Model Price Range
- $1,665 - $1,955
Unit 013-3276 Rent and Fees
Unit Price
- $1,955
Model Rent and Fees
Model Price Range
- $1,665 - $1,955
Unit 019-3386 Rent and Fees
Unit Price
- $1,665
Model Rent and Fees
Model Price Range
- $1,665 - $1,955
Unit 021-3402 Rent and Fees
Unit Price
- $1,665
Model Rent and Fees
Model Price Range
- $1,665 - $1,955
Apartment Model: 2 BedroomFrom $1,6652 Bedroom, 1 Bath, 920 sq ftAvailable NowFloorplans3D Tours![]()
2 Bedroom - Floorplan 2 Bedroom - 3D Tour Apartment Unit: 013-3276Apartment Model: 2 Bedroom$1,9552 Bedroom, 1 Bath, 920 sq ftAvailable NowApartment Unit: 019-3386Apartment Model: 2 Bedroom$1,6652 Bedroom, 1 Bath, 920 sq ftAvailable NowApartment Unit: 021-3402Apartment Model: 2 Bedroom$1,6652 Bedroom, 1 Bath, 920 sq ftAvailable Now3 Bedrooms
3 Bedroom
From $1,965
3 Beds, 1.5 Baths, 1120 sq ftAvailable Sep 1Model Gallery
Floorplans
3D Tours
Availability Details
Price Availability Date Unit Sq Ft View Details $1,965 September 1, 2026 015-3304 1120 $1,975 September 8, 2026 013-3284 1120 Model Amenities and Features
Features
- Air Conditioning
- Tub/Shower
Kitchen
- Granite Countertops
- Kitchen
- Stainless Steel Appliances
Model Rent and Fees
Model Price Range
- $1,965 - $1,975
Unit 015-3304 Rent and Fees
Unit Price
- $1,965
Model Rent and Fees
Model Price Range
- $1,965 - $1,975
Unit 013-3284 Rent and Fees
Unit Price
- $1,975
Model Rent and Fees
Model Price Range
- $1,965 - $1,975
Apartment Model: 3 BedroomFrom $1,9653 Bedroom, 1.5 Bath, 1120 sq ftAvailable September 1, 2026Floorplans3D Tours![]()
3 Bedroom - Floorplan 3 Bedroom - 3D Tour Apartment Unit: 015-3304Apartment Model: 3 Bedroom$1,9653 Bedroom, 1.5 Bath, 1120 sq ftAvailable September 1, 2026Apartment Unit: 013-3284Apartment Model: 3 Bedroom$1,9753 Bedroom, 1.5 Bath, 1120 sq ftAvailable September 8, 2026
Schedule a Tour
3D Tours
Property Information
- Built in 1975
- 2 Stories
- 281 Units
Lease Terms
- 6 - 12 mo
- Short Term Lease Options
Fees and Policies
The fees listed below are community-provided and may exclude utilities or add-ons. All payments are made directly to the property and are non-refundable unless otherwise specified.
Required Fees
One-Time Basics
- Due at Application
- Application Fee Per ApplicantiCharged per applicant.$10.00
- Due at Move-In
- Administrative FeeiCharged per unit.$125.00
Other Fees and Policies
Pet Fees
- Cat
- Cat DepositiMax of 2. Charged Per Pet.$250.00
- Cat FeeiMax of 2. Charged Per Pet.$150.00
- Cat RentiCharged Per Pet.$30.00/mo
- Dog
- Dog DepositiMax of 1. Charged Per Pet.$250.00
- Dog FeeiMax of 1. Charged Per Pet.$150.00
- Dog RentiCharged Per Pet.$30.00/mo
None
None
Max of 1. Mill Creek Townhomes is a pet friendly community. Pet deposit is $250, non-refundable pet fee is $150, and pet rent is $30 per pet per month up to the maximum of 2 cats or 1 dog per townhome. Weight limit of 75 lbs. Please call our Leasing Office ...
Parking Info and Fees
- Other
Property Fee Disclaimer: Based on community-supplied data and independent market research. Subject to change without notice. May exclude fees for mandatory or optional services and usage-based utilities.
Features and Amenities
On-Site Services
- Pet Washing Station
- 24 Hour Access
- Maintenance On Site
Community Features
- Walk Up
- Corporate Housing
- Business Center
- Clubhouse
Outdoor Features
- Cabana
- Sundeck
- Patio
- Yard
Recreation and Fitness
- Fitness Center
- Bicycle Storage
- Pool
Interior Features
- Tub/Shower
- Air Conditioning
Kitchen Amenities
- Stainless Steel Appliances
- Kitchen
- Granite Countertops

Map
- Shopping
- Colleges
- Grocery
- Medical

Map
Getting Around
40 / 100 Fairly walkable
30 / 100 Limited public transit
60 / 100 Moderately bikeable
100 / 100 Exceptionally car friendly
Getting to Know the Area
60 / 100 Restaurants
40 / 100 Cafes
50 / 100 Nightlife
70 / 100 Shopping
70 / 100 Parks
90 / 100 Noise Level
Frequently Asked Questions about Mill Creek Townhomes
Where is Mill Creek Townhomes located?
Mill Creek Townhomes is located at 3180 Chelsea Cir near the Southeast Ann Arbor area of Ann Arbor, MI
What is the current rent range at Mill Creek Townhomes?
1 Bedroom to 3 Bedroom Apartments at Mill Creek Townhomes currently range from $1,295 to $1,975
When is the leasing office open?
- The office Hours for Mill Creek Townhomes are
- Monday 9:00 am–6:00 pm
- Tuesday 9:00 am–6:00 pm
- Wednesday 9:00 am–6:00 pm
- Thursday 9:00 am–7:30 pm
- Friday 9:00 am–6:00 pm
- Saturday 9:00 am–5:00 pm
- Sunday Closed
Are pets allowed?
Call us today to find out our pet policy and if we allow pets
Are there any rent specials?
The current rent special at Mill Creek Townhomes is: ONE MONTH FREE- the next two approved applicants with immediate move-ins!.
Renters Reviews and Ratings
Terrible experience
Property Manager Responded
Poor management and maintenance staff
too expensive for too little quality
Property Manager Responded
Poor experience
Property Manager Responded
Great Place & Great Staff
Excellent Experience
pleasant
Warm Home
Mill Creek Town homes
Getting what you pay for
Mill Creek Townhomes - 1 Bedroom Ranch
Nearby Schools
Clifford E. Bryant Community School
Tappan Middle School
Pioneer High School
About GreatSchools Data on ApartmentHomeLiving.com.
Points of Interest
Time and distance from Mill Creek Townhomes.
Big Box and Retail
Lowe's
Meijer
Target
Colleges and Universities
Groceries
Galleria Market
Meijer
Aldi
Hospitals
University Of Michigan Health System
St. Joseph Mercy Hospital
The Center For Forensic Psychiatry
Shopping Centers
Mill Creek Townhomes has 5 shopping centers within 1.3 miles.
Nearby Neighborhoods
Rental Price Ranges in the Area
| Bedroom | Average Rent | Cheapest Rent | Highest Rent |
|---|---|---|---|
| Ann Arbor Studio Apartments | $1,983 | $1,020 | $2,977 |
| Ann Arbor 1 Bedroom Apartments | $1,901 | $825 | $6,465 |
| Ann Arbor 2 Bedroom Apartments | $2,210 | $846 | $4,895 |
| Ann Arbor 3 Bedroom Apartments | $2,682 | $887 | $5,051 |
| Ann Arbor 4 Bedroom Apartments | $1,845 | $825 | $4,726 |
| Ann Arbor 5 Bedroom Apartments | $2,257 | $750 | $5,500 |
| Ann Arbor 6 Bedroom Apartments | $5,068 | $1,321 | $7,200 |
Browse Top Apartments in Ann Arbor
By Price
By Community Type
- Ann Arbor Apartments for Rent by Owner
- Ann Arbor Apartments with Rent Specials
- Ann Arbor Top Rated Apartments
- Ann Arbor Corporate Apartments
- Ann Arbor Furnished Apartments
- Ann Arbor Gated Apartments
- Ann Arbor Loft Apartments
- Ann Arbor Low Income Apartments
- New Ann Arbor Apartments
- Ann Arbor Senior Apartments
- Ann Arbor Short-term Apartments
- Ann Arbor Student Apartments
- Ann Arbor Apartments with Utilities Included


Max of 2. | Restrictions: None.