


Contact
Millspring Commons Apartments and Townhomes

- Student Housing
- 1–3 Bedrooms
- $1,410-$2,049 Plus Fees
- 700–1,230 Square Feet
About Millspring Commons Apartments and Townhomes
Welcome to Millspring Commons apartments, where spacious townhome living, exceptional amenities, and a prime Henrico County location come together to create the lifestyle you've been searching for. Offering thoughtfully designed one-, two-, and three-bedroom townhomes, Millspring Commons provides open-concept living spaces, abundant natural light, and room to truly feel at home. Known for their expansive layouts and oversized bedrooms, our residences offer the flexibility and comfort today's renters value most. Beyond your front door, enjoy a collection of amenities designed to enhance everyday living, including a resort-style swimming pool, 24-hour fitness center, playground, bark park, and outdoor grilling areas. Whether you're relaxing at home or connecting with neighbors, Millspring Commons apartments and townhomes offers inviting spaces for every lifestyle. Conveniently located near I-295, I-64, and I-95, Millspring Commons places you close to major employers, shopping, dining, entertainment, local schools, and everyday conveniences. With easy access to Richmond's top destinations and a community designed for comfort, Millspring Commons is the perfect place to call home. Schedule a tour today!
Millspring Commons Apartments and Townhomes is located in the 23228 Zip code of Richmond, VA. This community is professionally managed by Pegasus Residential, LLC
Unique Features and Amenities
- *select units
- Barbecue Area
- BBQ/Grill
- Cardio Machines
- Coffee Bar
- Credit Card Payments
- Easy online rent payments
- E-Payments
- Guest Parking
- Online Maintenance Portal
- Online Payment System
- Online Rent Payment
- Online Resident Services
- On-Site Office
- Pet Friendly
- Rent Special 11
- Rent Special 9
- Renter`s Insurance Program
- RentPlus
- Special
- Sports Field
- View Discount 1
- View Discount 2
- WiFi at Clubhouse and Pool
Property Contact Info

- Listed by:
- Agency:
- Vendor Logo:
- Website:
- View Property Website
- Call Us:
- (804) 781-3318
- Disclaimer:
Office Hours
| Monday | 9:00 am–5:00 pm |
| Tuesday | 9:00 am–5:00 pm |
| Wednesday | 9:00 am–5:00 pm |
| Thursday | 9:00 am–5:00 pm |
| Friday | 9:00 am–5:00 pm |
| Saturday | 10:00 am–5:00 pm |
| Sunday | Closed |
Floorplan Pricing and Availability
Millspring Commons Apartments and Townhomes offers 1 to 3 Bedroom apartments starting from $1,410 and having 700–1,230 sq ft. Here is the current pricing and availability:
New! Interactive Property Map
1 Bedroom
A1 - Townhome
From $1,410
1 Bed, 1 Bath, 700 sq ftPlus FeesAvailable NowModel Gallery
Floorplans
Photos
Availability Details
Price Availability Date Unit Sq Ft View Details $1,410 Available Now E-4109 700 $1,420 Available Now B-4006 700 Model Amenities and Features
Features
- Air Conditioning
- Ceiling Fans
- Washer/Dryer
Kitchen
- Dishwasher
- Disposal
Living Space
- Walk-In Closets
- Window Coverings
Model Lease Information
Model Price Range
- $1,410 - $1,420
Deposit
- $250 deposit
Unit E-4109 Amenities and Features
Features
- Air Conditioning
- Ceiling Fans
- Washer/Dryer
Kitchen
- Dishwasher
- Disposal
Living Space
- Walk-In Closets
- Window Coverings
Unit E-4109 Lease Information
Unit Price
- $1,410
Deposit
- $250 deposit
Model Lease Information
Model Price Range
- $1,410 - $1,420Plus Fees
Unit B-4006 Amenities and Features
Features
- Air Conditioning
- Ceiling Fans
- Washer/Dryer
Kitchen
- Dishwasher
- Disposal
Living Space
- Walk-In Closets
- Window Coverings
Unit B-4006 Lease Information
Unit Price
- $1,420
Deposit
- $250 deposit
Model Lease Information
Model Price Range
- $1,410 - $1,420Plus Fees
Apartment Model: A1 - TownhomeFrom $1,4101 Bedroom, 1 Bath, 700 sq ftAvailable NowFloorplansPhotos![]()
A1 - Townhome - Image 1 ![]()
A1 - Townhome - Image 2 ![]()
A1 - Townhome - Image 3 ![]()
A1 - Townhome - Image 4 ![]()
A1 - Townhome - Image 5 ![]()
A1 - Townhome - Image 6 ![]()
A1 - Townhome - Image 7 ![]()
A1 - Townhome - Image 8 ![]()
A1 - Townhome - Image 9 ![]()
A1 - Townhome - Floorplan 1 ![]()
A1 - Townhome - Floorplan 2 Apartment Unit: E-4109Apartment Model: A1 - Townhome$1,4101 Bedroom, 1 Bath, 700 sq ftAvailable NowApartment Unit: B-4006Apartment Model: A1 - Townhome$1,4201 Bedroom, 1 Bath, 700 sq ftAvailable Now2 Bedrooms
B1 - Townhome
From $1,769
2 Beds, 1.5 Baths, 1055 sq ftPlus FeesAvailable Jul 31Model Gallery
Floorplans
Photos
3D Tours
Availability Details
Price Availability Date Unit Sq Ft View Details $1,835 July 31, 2026 D-9110 1055 $1,823 August 8, 2026 LV-4106 1055 $1,769 September 18, 2026 M-4127 1055 Model Amenities and Features
Features
- Air Conditioning
- Ceiling Fans
- Washer/Dryer
Kitchen
- Dishwasher
- Disposal
Living Space
- Walk-In Closets
- Window Coverings
Model Lease Information
Model Price Range
- $1,769 - $1,835
Deposit
- $250 deposit
Unit D-9110 Amenities and Features
Features
- Air Conditioning
- Ceiling Fans
- Washer/Dryer
Kitchen
- Dishwasher
- Disposal
Living Space
- Walk-In Closets
- Window Coverings
Unit D-9110 Lease Information
Unit Price
- $1,835
Deposit
- $250 deposit
Model Lease Information
Model Price Range
- $1,769 - $1,835Plus Fees
Unit LV-4106 Amenities and Features
Features
- Air Conditioning
- Ceiling Fans
- Washer/Dryer
Kitchen
- Dishwasher
- Disposal
Living Space
- Walk-In Closets
- Window Coverings
Unique Features
- Special
Unit LV-4106 Lease Information
Unit Price
- $1,823
Deposit
- $250 deposit
Model Lease Information
Model Price Range
- $1,769 - $1,835Plus Fees
Unit M-4127 Amenities and Features
Features
- Air Conditioning
- Ceiling Fans
- Washer/Dryer
Kitchen
- Dishwasher
- Disposal
Living Space
- Walk-In Closets
- Window Coverings
Unique Features
- Special
Unit M-4127 Lease Information
Unit Price
- $1,769
Deposit
- $250 deposit
Model Lease Information
Model Price Range
- $1,769 - $1,835Plus Fees
Apartment Model: B1 - TownhomeFrom $1,7692 Bedroom, 1.5 Bath, 1055 sq ftAvailable July 31, 2026FloorplansPhotos3D Tours![]()
B1 - Townhome - Image 1 ![]()
B1 - Townhome - Image 2 ![]()
B1 - Townhome - Image 3 ![]()
B1 - Townhome - Image 4 ![]()
B1 - Townhome - Image 5 ![]()
B1 - Townhome - Image 6 ![]()
B1 - Townhome - Image 7 ![]()
B1 - Townhome - Image 8 ![]()
B1 - Townhome - Image 9 ![]()
B1 - Townhome - Image 10 ![]()
B1 - Townhome - Floorplan B1 - Townhome - 3D Tour B1 - Townhome - 3D Tour Apartment Unit: D-9110Apartment Model: B1 - Townhome$1,8352 Bedroom, 1.5 Bath, 1055 sq ftAvailable July 31, 2026Apartment Unit: LV-4106Apartment Model: B1 - Townhome$1,8232 Bedroom, 1.5 Bath, 1055 sq ftAvailable August 8, 2026Apartment Unit: M-4127Apartment Model: B1 - Townhome$1,7692 Bedroom, 1.5 Bath, 1055 sq ftAvailable September 18, 20263 Bedrooms
C1 - Townhome
$2,049
3 Beds, 2 Baths, 1230 sq ftPlus FeesAvailable Jul 24Model Gallery
Floorplans
Photos
Availability Details
Price Availability Date Unit Sq Ft $2,049 July 24, 2026 G-9111 1230 Unit G-9111 Amenities and Features
Features
- Air Conditioning
- Ceiling Fans
- Washer/Dryer
Kitchen
- Dishwasher
- Disposal
Living Space
- Walk-In Closets
- Window Coverings
Unique Features
- Special
Unit G-9111 Lease Information
Unit Price
- $2,049
Deposit
- $250 deposit
Model Lease Information
Price
- $2,049Plus Fees
Apartment Model: C1 - Townhome$2,0493 Bedroom, 2 Bath, 1230 sq ftAvailable July 24, 2026FloorplansPhotos![]()
C1 - Townhome - Image 1 ![]()
C1 - Townhome - Image 2 ![]()
C1 - Townhome - Image 3 ![]()
C1 - Townhome - Image 4 ![]()
C1 - Townhome - Image 5 ![]()
C1 - Townhome - Image 6 ![]()
C1 - Townhome - Image 7 ![]()
C1 - Townhome - Image 8 ![]()
C1 - Townhome - Image 9 ![]()
C1 - Townhome - Image 10 ![]()
C1 - Townhome - Floorplan Apartment Unit: G-9111Apartment Model: C1 - Townhome$2,0493 Bedroom, 2 Bath, 1230 sq ftAvailable July 24, 2026
Schedule a Tour
Videos
3D Tours
Property Information
- Renovated In 2008
- 159 Units
- 2 Stories
- Built in 1972
Lease Terms
- 5 - 14 mo
- Short Term Lease Options
Fees and Policies
The fees listed below are community-provided and may exclude utilities or add-ons. All payments are made directly to the property and are non-refundable unless otherwise specified.
Required Fees
One-Time Basics
- Due at Application
- Application Fee Per ApplicantiCharged per applicant.$45.00
Other Fees and Policies
Pet Fees
- Cat
- One-Time Pet FeeiMax of 255. Charged Per Pet.$300.00
- Monthly Pet FeeiMax of 255. Charged Per Pet.$35.00
- Dog
- Monthly Pet FeeiMax of 255. Charged Per Pet.$35.00
- One-Time Pet FeeiMax of 255. Charged Per Pet.$300.00
There is a limit of two pets per apartment and pets are limited by breed. A minimum pet fee of $300 for the 1st pet, $100 for the 2nd pet is due upon move in or when getting a pet payable online or via and eMoney order. Monthly pet rent is $35 which must be paid with full rent payment using the resident online portal or eMoney order. These requirements do not apply to service/assistive animals
Max of 255. Call for complete pet policy & fee/deposit information.
Parking Info and Fees
- Surface LotiParking lot available, please call our leasing office for more details.
- 1 Max
- Storage Unit
Property Fee Disclaimer: Based on community-supplied data and independent market research. Subject to change without notice. May exclude fees for mandatory or optional services and usage-based utilities.
Features and Amenities
On-Site Services
- Maintenance On Site
- Property Manager On Site
- Online Services
- Pet Play Area
Community Features
- Clubhouse
Outdoor Features
- Grill
- Picnic Area
Recreation and Fitness
- Fitness Center
- Playground
- Pool
Interior Features
- Storage Space
- Ceiling Fans
- Washer/Dryer
- Air Conditioning
- Wi Fi
Kitchen Amenities
- Range
- Disposal
- Dishwasher
- Microwave
- Stainless Steel Appliances
Living Area Features
- Walk In Closets
- Office
- Window Coverings

Map
- Shopping
- Colleges
- Grocery
- Medical
- Parks

Map
Frequently Asked Questions about Millspring Commons Apartments and Townhomes
Where is Millspring Commons Apartments and Townhomes located?
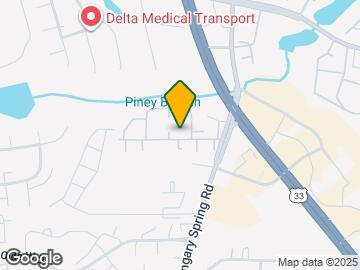
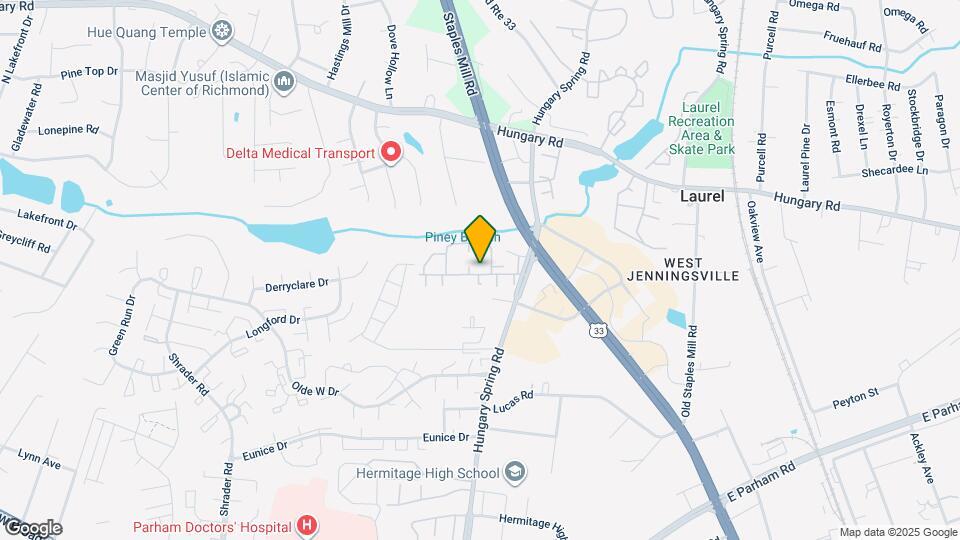
Millspring Commons Apartments and Townhomes is located at 9318 Tarheel Ter, Richmond, VA
What is the current rent range at Millspring Commons Apartments and Townhomes?
1 Bedroom to 3 Bedroom Apartments at Millspring Commons Apartments and Townhomes currently range from $1,410 to $2,049
When is the leasing office open?
- The office Hours for Millspring Commons Apartments and Townhomes are
- Monday 9:00 am–5:00 pm
- Tuesday 9:00 am–5:00 pm
- Wednesday 9:00 am–5:00 pm
- Thursday 9:00 am–5:00 pm
- Friday 9:00 am–5:00 pm
- Saturday 10:00 am–5:00 pm
- Sunday Closed
Are pets allowed?
Call us today to find out our pet policy and if we allow pets
Renters Reviews and Ratings
Infested with Rats
Property Manager Responded
Poor Customer Service
It’s not worth it!!!
5.0
Resident of 6 months
laurel springs
Points of Interest
Time and distance from Millspring Commons Apartments and Townhomes.
Arts Museums and Landmarks
Big Box and Retail
Kroger
Target
Aldi
Colleges and Universities
J. Sargeant Reynolds Community College - Parham Road Campus
Groceries
Kroger
Aldi
Hospitals
Henrico Doctors' Hospital
Bon Secours St. Mary's Hospital
Children's Hospital Of Richmond
Parks and Recreation
Millspring Commons Apartments and Townhomes has 1 park within 7.8 miles, including Hollywood Cemetary.
Shopping Centers
Millspring Commons Apartments and Townhomes has 5 shopping centers within 0.8 miles.
Nearby Neighborhoods
Rental Price Ranges in the Area
| Bedroom | Average Rent | Cheapest Rent | Highest Rent |
|---|---|---|---|
| Richmond Studio Apartments | $1,462 | $715 | $2,777 |
| Richmond 1 Bedroom Apartments | $1,632 | $566 | $8,960 |
| Richmond 2 Bedroom Apartments | $1,942 | $628 | $10,000+ |
| Richmond 3 Bedroom Apartments | $2,183 | $810 | $10,000+ |
| Richmond 4 Bedroom Apartments | $1,278 | $710 | $5,859 |
Browse Top Apartments in Richmond
By Price
By Community Type
- Richmond Apartments for Rent by Owner
- Richmond Apartments with Rent Specials
- Richmond Top Rated Apartments
- Richmond Corporate Apartments
- Richmond Furnished Apartments
- Richmond Gated Apartments
- Richmond Loft Apartments
- Richmond Low Income Apartments
- New Richmond Apartments
- Richmond Senior Apartments
- Richmond Short-term Apartments
- Richmond Student Apartments
- Richmond Apartments with Utilities Included


Max of 255. *Pet insurance required.