


Contact
Mimico Estates
Toronto, ON M8V 1E5

- Studio–2 Bedrooms
- 660–1,184 Square Feet
Property Information
- 400 Units
- 3 Stories
- Built in 1925
- Renovated In 1952
About Mimico Estates
Visit our Website: Mimico Estates has a desirable waterfront address. These apartments for rent in Etobicoke, located on the shores of Lake Ontario, consists of six apartment buildings and five ancillary buildings for rent in Etobicoke. This quiet setting features elements from the original property known as The Mimico Estates. Free outdoor parking Indoor and visitors parking available On-site convenience store On-site professional staff Pets welcome Access to private park on the lake What's included in your rent Heat Included, Water Included, Parking*, *Visitor parking, *Outdoor Parking, *Underground parking Have Questions? Contact the Property Manager: (4) 259-843
Office Hours
| Monday | 9:00 am–5:00 pm |
| Tuesday | 9:00 am–5:00 pm |
| Wednesday | 9:00 am–5:00 pm |
| Thursday | 9:00 am–5:00 pm |
| Friday | 9:00 am–5:00 pm |
| Saturday | Closed |
| Sunday | Closed |
Floorplan Pricing and Availability
New! Interactive Property Map
 ApartmentHomeLiving.com's new Interactive Property Map allows you to see where every available unit is located at this community.Try It Now >
Studio
0 Beds, 1 Baths
Studio, 1 Bath, 660 sq ftAvailable NowAvailability Details
Availability Date Unit Sq Ft Available Now 0 Beds, 1 Baths 660 sq ft Model Amenities and Features
Interior
- Elevator
Kitchen
- Range
- Refrigerator
Services
- Laundry Facilities
1 Bedroom
Show Unavailable Floorplans1 Beds, 1 Baths
1 Bed, 1 Bath, 700 sq ftAvailable NowAvailability Details
Availability Date Unit Sq Ft Available Now 1 Beds, 1 Baths 700 sq ft Model Amenities and Features
Interior
- Elevator
Kitchen
- Range
- Refrigerator
Services
- Laundry Facilities
1 Beds, 1 Baths
1 Bed, 1 Bath, 706 sq ftAvailability Details
Availability Date Unit Sq Ft Call for Availability 1 Beds, 1 Baths 706 sq ft 2 Bedrooms
Show Unavailable Floorplans2 Beds, 1 Baths
2 Beds, 1 Bath, 947 sq ftAvailable NowAvailability Details
Availability Date Unit Sq Ft Available Now 2 Beds, 1 Baths 947 sq ft Model Amenities and Features
Interior
- Elevator
Kitchen
- Range
- Refrigerator
Services
- Laundry Facilities
2 Beds, 1 Baths
2 Beds, 1 Bath, 1105 sq ftAvailability Details
Availability Date Unit Sq Ft Call for Availability 2 Beds, 1 Baths 1105 sq ft 2 Beds, 1 Baths
2 Beds, 1 Bath, 1184 sq ftLargest 2 BedroomThis is the largest 2 Bedroom at this PropertyAvailability Details
Availability Date Unit Sq Ft Call for Availability 2 Beds, 1 Baths 1184 sq ft
Fees and Policies
Pet Policy and Fees
Cats
AllowedDogs
AllowedProperty Fee Disclaimer: Based on community-supplied data and independent market research. Subject to change without notice. May exclude fees for mandatory or optional services and usage-based utilities.
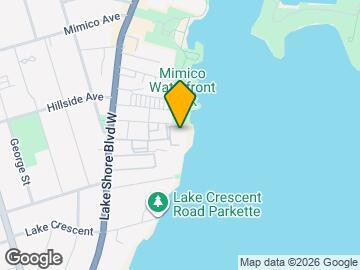
Map
- Shopping
- Colleges
- Schools
- Nearby Properties

Map
Getting Around
60 / 100 Moderately walkable
70 / 100 Good public transit
90 / 100 Exceptionally bikeable
70 / 100 Moderately car friendly
 details
Getting to Know the Area
70 / 100 Restaurants
60 / 100 Cafes
30 / 100 Nightlife
60 / 100 Shopping
80 / 100 Parks
50 / 100 Noise Level
Points of Interest
Time and distance from Mimico Estates.
Big Box and Retail
Costco
Walmart
Michaels
Colleges and Universities
University of St. Michael's College - Main Campus
Nearby Neighborhoods
Nearby Apartments
Nearby Homes
Official Apartment Search
See Toronto Apartments for Rent
Did You Know?
The average Toronto resident moves 34 days after starting their Toronto rental search.
Browse Top Apartments in Toronto
By Community Type
- Toronto Apartments for Rent by Owner
- Toronto Apartments with Rent Specials
- Toronto Top Rated Apartments
- Toronto Corporate Apartments
- Toronto Furnished Apartments
- Toronto Loft Apartments
- Toronto Military Apartments
- New Toronto Apartments
- Toronto Senior Apartments
- Toronto Short-term Apartments
- Toronto Student Apartments
- Toronto Apartments with Utilities Included
Protect yourself from fraud. Avoid Scams and Fraud
Rental Price Ranges in the Area
| Bedroom | Average Rent | Cheapest Rent | Highest Rent |
|---|---|---|---|
| Toronto Studio Apartments | $1,898 | $1,099 | $8,281 |
| Toronto 1 Bedroom Apartments | $2,394 | $895 | $10,000+ |
| Toronto 2 Bedroom Apartments | $3,150 | $1,450 | $10,000+ |
| Toronto 3 Bedroom Apartments | $4,067 | $1,569 | $10,000+ |
| Toronto 4 Bedroom Apartments | $4,364 | $1,119 | $8,709 |
| Toronto 5 Bedroom Apartments | $16,065 | $8,889 | $10,000+ |
Browse Top Apartments in Toronto
By Community Type
- Toronto Apartments for Rent by Owner
- Toronto Apartments with Rent Specials
- Toronto Top Rated Apartments
- Toronto Corporate Apartments
- Toronto Furnished Apartments
- Toronto Loft Apartments
- Toronto Military Apartments
- New Toronto Apartments
- Toronto Senior Apartments
- Toronto Short-term Apartments
- Toronto Student Apartments
- Toronto Apartments with Utilities Included