

- 1–3 Bedrooms
- $1,369-$1,755 Total Monthly Price12 Month Lease Term
Total Monthly Price
Base Rent$1,369 - $1,755Total Monthly Price$1,369 - $1,755 - 767–1,575 Square Feet
About Minnetonka Hills Apartments
Welcome to Minnetonka Hills Apartments. Just minutes from downtown Minneapolis, our community offers one-, two-, and three-bedroom apartments designed with your lifestyle in mind. Whether you're relaxing on your private patio, enjoying stunning views of the nearby wildlife preserve, or staying active in one of our fitness centers, every day feels like a breath of fresh air.Step inside your new home and find bright, open floor plans featuring large closets, modern kitchens with upgraded appliances, and inviting living spaces perfect for entertaining or unwinding after a long day.Outside your front door, take a dip in one of our two outdoor pools, gather with neighbors in the fully equipped community room, or let your furry friends roam free in our off-leash dog area. With underground heated parking, controlled building access, and on-site laundry facilities, we've thought of everything to make life easy and see why so many choose Minnetonka Hills Apartments.
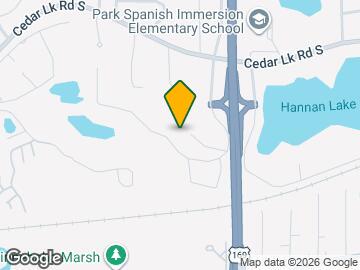
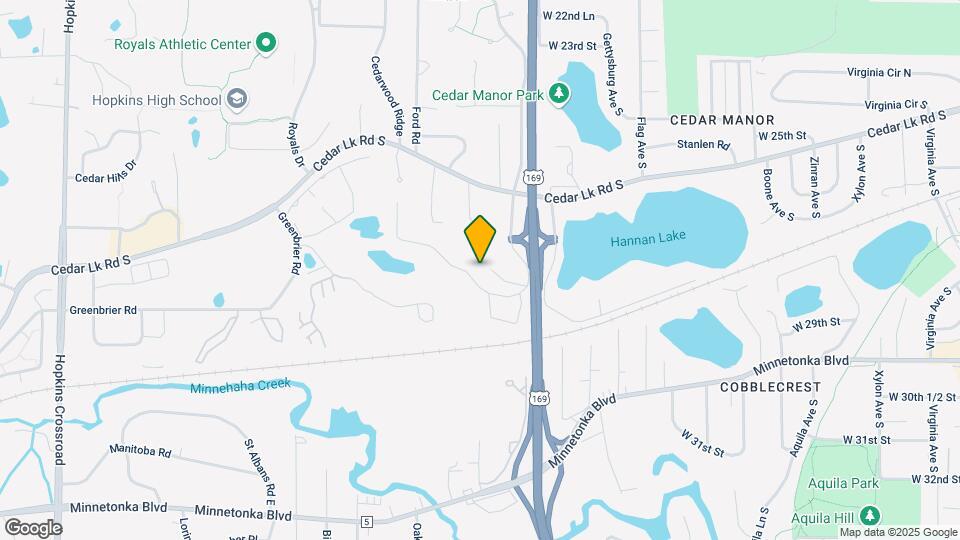
Minnetonka Hills Apartments is located in the East Minnetonka Neighborhood and 55305 Zip code of Minnetonka, MN. This community is professionally managed by CSM Lodging Services Incorporated

Unique Features and Amenities
- 24-hour emergency maintenance
- 24hr laundry facilities-2nd & 3rd floors
- Air Conditioner
- Ample closet and storage space
- Appliance Upgrades
- Carpeting
- Ceiling Fan
- Central Heat and Air Conditioning
- Controlled building access
- Countertop Upgrades
- Deluxe Cabinets and Counters (styles vary)
- Electric range
- Fitness centers in each building
- Fully-equipped community room overlooking pool
- Gorgeous views overlooking wildlife preserve
- Handicap Accessible
- Large Closets
- Large patio or deck
- Laundry Facilities on 2nd and 3rd Floors
- Off Leash Dog Area
- Online Payments Available
- Patio/Balcony
- Pet Friendly
- Steam Room
- Two outdoor swimming pools with sundecks
- Underground heated parking
- Upgraded Appliances
- Washer/dryer available in select homes.
Property Contact Info

- Listed by:
- Agency:
- Vendor Logo:
- Website:
- View Property Website
- Call Us:
- (612) 284-9829
- Disclaimer:
Office Hours
| Monday | 9:00 am–6:00 pm |
| Tuesday | 9:00 am–6:00 pm |
| Wednesday | 9:00 am–6:00 pm |
| Thursday | 9:00 am–6:00 pm |
| Friday | 9:00 am–5:00 pm |
| Saturday | 10:00 am–5:00 pm |
| Sunday | Closed |
Floorplan Pricing and Availability
Minnetonka Hills Apartments offers 1 to 3 Bedroom apartments starting from $1,369 and having 767–1,575 sq ft. Here is the current pricing and availability:
New! Interactive Property Map
1 Bedroom
1 Bedroom
From $1,369
1 Bed, 1 Bath, 767-954 sq ftTotal Monthly PriceAvailable Oct 5Total Monthly Price
Base Rent$1,369 - $1,394Total Monthly Price$1,369 - $1,394Model Gallery
Floorplans
Availability Details
Prices shown for this property are the Total Monthly Price including Fees.Price Availability Date Unit Sq Ft Deposit View Details $1,369 October 5, 2026 2875-307 767 $500 $1,389 October 15, 2026 2875-109 767 $500 $1,394 November 25, 2026 2875-204 767 $500 Model Amenities and Features
Features
- Wheelchair Accessible (Rooms)
Kitchen
- Dishwasher
- Disposal
- Refrigerator
Living Space
- Walk-In Closets
Outdoor Space
- Patio
Unique Features
- Appliance Upgrades
- Central Heat and Air Conditioning
- Countertop Upgrades
Model Lease Information
Model Price Range
- $1,369 - $1,394Total Monthly PriceBase Rent: $1,369 - $1,394Required Monthly Fees: None
Unit 2875-307 Amenities and Features
Features
- Wheelchair Accessible (Rooms)
Kitchen
- Dishwasher
- Disposal
- Refrigerator
Living Space
- Walk-In Closets
Outdoor Space
- Patio
Unique Features
- Appliance Upgrades
- Central Heat and Air Conditioning
- Countertop Upgrades
Unit 2875-307 Lease Information
Unit Price
- $1,369Total Monthly PriceBase Rent: $1,369Required Monthly Fees: None
View Details and Rent EstimateDeposit
- $500 deposit
Model Lease Information
Model Price Range
- $1,369 - $1,394Total Monthly Price
Unit 2875-109 Amenities and Features
Features
- Wheelchair Accessible (Rooms)
Kitchen
- Dishwasher
- Disposal
- Refrigerator
Living Space
- Walk-In Closets
Outdoor Space
- Patio
Unique Features
- Appliance Upgrades
- Central Heat and Air Conditioning
- Countertop Upgrades
- Large patio or deck
Unit 2875-109 Lease Information
Unit Price
- $1,389Total Monthly PriceBase Rent: $1,389Required Monthly Fees: None
View Details and Rent EstimateDeposit
- $500 deposit
Model Lease Information
Model Price Range
- $1,369 - $1,394Total Monthly Price
Unit 2875-204 Amenities and Features
Features
- Wheelchair Accessible (Rooms)
Kitchen
- Dishwasher
- Disposal
- Refrigerator
Living Space
- Walk-In Closets
Outdoor Space
- Patio
Unique Features
- Appliance Upgrades
- Central Heat and Air Conditioning
- Countertop Upgrades
Unit 2875-204 Lease Information
Unit Price
- $1,394Total Monthly PriceBase Rent: $1,394Required Monthly Fees: None
View Details and Rent EstimateDeposit
- $500 deposit
Model Lease Information
Model Price Range
- $1,369 - $1,394Total Monthly Price
Apartment Model: 1 BedroomFrom $1,3691 Bedroom, 1 Bath, 767-954 sq ftAvailable October 5, 2026Floor plans are artist's rendering. All dimensions are approximate. Actual product and specifications may vary in dimension or detail. Not all features are available in every rental home. Please see a representative for details.
![]()
1 Bedroom - Floorplan 1 Floor plans are artist's rendering. All dimensions are approximate. Actual product and specifications may vary in dimension or detail. Not all features are available in every rental home. Please see a representative for details.
![]()
1 Bedroom - Floorplan 2 Floor plans are artist's rendering. All dimensions are approximate. Actual product and specifications may vary in dimension or detail. Not all features are available in every rental home. Please see a representative for details.
![]()
1 Bedroom - Floorplan 3 Floor plans are artist's rendering. All dimensions are approximate. Actual product and specifications may vary in dimension or detail. Not all features are available in every rental home. Please see a representative for details.
![]()
1 Bedroom - Floorplan 4 Floor plans are artist's rendering. All dimensions are approximate. Actual product and specifications may vary in dimension or detail. Not all features are available in every rental home. Please see a representative for details.
![]()
1 Bedroom - Floorplan 5 Apartment Unit: 2875-307Apartment Model: 1 Bedroom$1,3691 Bedroom, 1 Bath, 767 sq ftAvailable October 5, 2026Apartment Unit: 2875-109Apartment Model: 1 Bedroom$1,3891 Bedroom, 1 Bath, 767 sq ftAvailable October 15, 2026Apartment Unit: 2875-204Apartment Model: 1 Bedroom$1,3941 Bedroom, 1 Bath, 767 sq ftAvailable November 25, 20262 Bedrooms
2 Bedroom 1 Bathroom
From $1,600
2 Beds, 1 Bath, 1003 sq ftTotal Monthly PriceAvailable NowTotal Monthly Price
Base Rent$1,600 - $1,675Total Monthly Price$1,600 - $1,675Cheapest 2 BedroomThis is the cheapest 2 Bedroom at this PropertyModel Gallery
Floorplans
3D Tours
Availability Details
Prices shown for this property are the Total Monthly Price including Fees.Price Availability Date Unit Sq Ft Deposit View Details $1,600 Available Now 2828-125 1003 $500 $1,655 Available Now 2828-315 1003 $500 $1,630 Available Now 2875-315 1003 $500 Model Amenities and Features
Features
- Air Conditioning
- Cable Ready
- Heating
- High Speed Internet Access
- Security System
- Tub/Shower
- Washer/Dryer
Kitchen
- Dishwasher
- Disposal
- Eat-in Kitchen
- Kitchen
- Microwave
- Range
Living Space
- Carpet
- Dining Room
- Walk-In Closets
- Window Coverings
Model Lease Information
Model Price Range
- $1,600 - $1,675Total Monthly PriceBase Rent: $1,600 - $1,675Required Monthly Fees: None
Current Available Pricing
- $1,600 - $1,655 Total Monthly Price
Unit 2828-125 Amenities and Features
Features
- Air Conditioning
- Cable Ready
- Heating
- High Speed Internet Access
- Security System
- Tub/Shower
- Washer/Dryer
Kitchen
- Dishwasher
- Disposal
- Eat-in Kitchen
- Kitchen
- Microwave
- Range
Living Space
- Carpet
- Dining Room
- Walk-In Closets
- Window Coverings
Unique Features
- Large patio or deck
Unit 2828-125 Lease Information
Unit Price
- $1,600Total Monthly PriceBase Rent: $1,600Required Monthly Fees: None
View Details and Rent EstimateDeposit
- $500 deposit
Model Lease Information
Model Price Range
- $1,600 - $1,675Total Monthly Price
Unit 2828-315 Amenities and Features
Features
- Air Conditioning
- Cable Ready
- Heating
- High Speed Internet Access
- Security System
- Tub/Shower
- Washer/Dryer
Kitchen
- Dishwasher
- Disposal
- Eat-in Kitchen
- Kitchen
- Microwave
- Range
Living Space
- Carpet
- Dining Room
- Walk-In Closets
- Window Coverings
Unique Features
- Deluxe Cabinets and Counters (styles vary)
Unit 2828-315 Lease Information
Unit Price
- $1,655Total Monthly PriceBase Rent: $1,655Required Monthly Fees: None
View Details and Rent EstimateDeposit
- $500 deposit
Model Lease Information
Model Price Range
- $1,600 - $1,675Total Monthly Price
Unit 2875-315 Amenities and Features
Features
- Air Conditioning
- Cable Ready
- Heating
- High Speed Internet Access
- Security System
- Tub/Shower
- Washer/Dryer
Kitchen
- Dishwasher
- Disposal
- Eat-in Kitchen
- Kitchen
- Microwave
- Range
Living Space
- Carpet
- Dining Room
- Walk-In Closets
- Window Coverings
Unique Features
- Deluxe Cabinets and Counters (styles vary)
Unit 2875-315 Lease Information
Unit Price
- $1,630Total Monthly PriceBase Rent: $1,630Required Monthly Fees: None
View Details and Rent EstimateDeposit
- $500 deposit
Model Lease Information
Model Price Range
- $1,600 - $1,675Total Monthly Price
Apartment Model: 2 Bedroom 1 BathroomFrom $1,6002 Bedroom, 1 Bath, 1003 sq ftAvailable NowFloorplans3D ToursFloor plans are artist's rendering. All dimensions are approximate. Actual product and specifications may vary in dimension or detail. Not all features are available in every rental home. Please see a representative for details.
![]()
2 Bedroom 1 Bathroom - Floorplan 1 Floor plans are artist's rendering. All dimensions are approximate. Actual product and specifications may vary in dimension or detail. Not all features are available in every rental home. Please see a representative for details.
![]()
2 Bedroom 1 Bathroom - Floorplan 2 Floor plans are artist's rendering. All dimensions are approximate. Actual product and specifications may vary in dimension or detail. Not all features are available in every rental home. Please see a representative for details.
![]()
2 Bedroom 1 Bathroom - Floorplan 3 Floor plans are artist's rendering. All dimensions are approximate. Actual product and specifications may vary in dimension or detail. Not all features are available in every rental home. Please see a representative for details.
![]()
2 Bedroom 1 Bathroom - Floorplan 4 Floor plans are artist's rendering. All dimensions are approximate. Actual product and specifications may vary in dimension or detail. Not all features are available in every rental home. Please see a representative for details.
![]()
2 Bedroom 1 Bathroom - Floorplan 5 2 Bedroom 1 Bathroom - 3D Tour Apartment Unit: 2828-125Apartment Model: 2 Bedroom 1 Bathroom$1,6002 Bedroom, 1 Bath, 1003 sq ftAvailable NowApartment Unit: 2828-315Apartment Model: 2 Bedroom 1 Bathroom$1,6552 Bedroom, 1 Bath, 1003 sq ftAvailable NowApartment Unit: 2875-315Apartment Model: 2 Bedroom 1 Bathroom$1,6302 Bedroom, 1 Bath, 1003 sq ftAvailable Now2 Bedroom 2 Bathroom Corner
From $1,700
2 Beds, 2 Baths, 1053 sq ftTotal Monthly PriceAvailable NowTotal Monthly Price
Base Rent$1,700 - $1,755Total Monthly Price$1,700 - $1,755Model Gallery
Floorplans
3D Tours
Availability Details
Prices shown for this property are the Total Monthly Price including Fees.Price Availability Date Unit Sq Ft Deposit View Details $1,700 Available Now 2855-101 1053 $500 $1,755 October 6, 2026 2875-218 1053 $500 $1,730 October 14, 2026 2855-418 1053 $500 Model Amenities and Features
Features
- Air Conditioning
- Cable Ready
- Heating
- High Speed Internet Access
- Security System
- Tub/Shower
Kitchen
- Dishwasher
- Disposal
- Eat-in Kitchen
- Kitchen
- Microwave
- Range
Living Space
- Carpet
- Dining Room
- Walk-In Closets
- Window Coverings
Model Lease Information
Model Price Range
- $1,700 - $1,755Total Monthly PriceBase Rent: $1,700 - $1,755Required Monthly Fees: None
Unit 2855-101 Amenities and Features
Features
- Air Conditioning
- Cable Ready
- Heating
- High Speed Internet Access
- Security System
- Tub/Shower
Kitchen
- Dishwasher
- Disposal
- Eat-in Kitchen
- Kitchen
- Microwave
- Range
Living Space
- Carpet
- Dining Room
- Walk-In Closets
- Window Coverings
Unique Features
- Large patio or deck
Unit 2855-101 Lease Information
Unit Price
- $1,700Total Monthly PriceBase Rent: $1,700Required Monthly Fees: None
View Details and Rent EstimateDeposit
- $500 deposit
Model Lease Information
Model Price Range
- $1,700 - $1,755Total Monthly Price
Unit 2875-218 Amenities and Features
Features
- Air Conditioning
- Cable Ready
- Heating
- High Speed Internet Access
- Security System
- Tub/Shower
Kitchen
- Dishwasher
- Disposal
- Eat-in Kitchen
- Kitchen
- Microwave
- Range
Living Space
- Carpet
- Dining Room
- Walk-In Closets
- Window Coverings
Unique Features
- Deluxe Cabinets and Counters (styles vary)
Unit 2875-218 Lease Information
Unit Price
- $1,755Total Monthly PriceBase Rent: $1,755Required Monthly Fees: None
View Details and Rent EstimateDeposit
- $500 deposit
Model Lease Information
Model Price Range
- $1,700 - $1,755Total Monthly Price
Unit 2855-418 Amenities and Features
Features
- Air Conditioning
- Cable Ready
- Heating
- High Speed Internet Access
- Security System
- Tub/Shower
Kitchen
- Dishwasher
- Disposal
- Eat-in Kitchen
- Kitchen
- Microwave
- Range
Living Space
- Carpet
- Dining Room
- Walk-In Closets
- Window Coverings
Unit 2855-418 Lease Information
Unit Price
- $1,730Total Monthly PriceBase Rent: $1,730Required Monthly Fees: None
View Details and Rent EstimateDeposit
- $500 deposit
Model Lease Information
Model Price Range
- $1,700 - $1,755Total Monthly Price
Apartment Model: 2 Bedroom 2 Bathroom CornerFrom $1,7002 Bedroom, 2 Bath, 1053 sq ftAvailable NowFloorplans3D ToursFloor plans are artist's rendering. All dimensions are approximate. Actual product and specifications may vary in dimension or detail. Not all features are available in every rental home. Please see a representative for details.
![]()
2 Bedroom 2 Bathroom Corner - Floorplan 1 Floor plans are artist's rendering. All dimensions are approximate. Actual product and specifications may vary in dimension or detail. Not all features are available in every rental home. Please see a representative for details.
![]()
2 Bedroom 2 Bathroom Corner - Floorplan 2 Floor plans are artist's rendering. All dimensions are approximate. Actual product and specifications may vary in dimension or detail. Not all features are available in every rental home. Please see a representative for details.
![]()
2 Bedroom 2 Bathroom Corner - Floorplan 3 Floor plans are artist's rendering. All dimensions are approximate. Actual product and specifications may vary in dimension or detail. Not all features are available in every rental home. Please see a representative for details.
![]()
2 Bedroom 2 Bathroom Corner - Floorplan 4 Floor plans are artist's rendering. All dimensions are approximate. Actual product and specifications may vary in dimension or detail. Not all features are available in every rental home. Please see a representative for details.
![]()
2 Bedroom 2 Bathroom Corner - Floorplan 5 2 Bedroom 2 Bathroom Corner - 3D Tour Apartment Unit: 2855-101Apartment Model: 2 Bedroom 2 Bathroom Corner$1,7002 Bedroom, 2 Bath, 1053 sq ftAvailable NowApartment Unit: 2875-218Apartment Model: 2 Bedroom 2 Bathroom Corner$1,7552 Bedroom, 2 Bath, 1053 sq ftAvailable October 6, 2026Apartment Unit: 2855-418Apartment Model: 2 Bedroom 2 Bathroom Corner$1,7302 Bedroom, 2 Bath, 1053 sq ftAvailable October 14, 20262 Bedroom 2 Bathroom Split
$1,725
2 Beds, 2 Baths, 1083-1097 sq ftTotal Monthly PriceAvailable Nov 30Total Monthly Price
Base Rent$1,725Total Monthly Price$1,725Model Gallery
Floorplans
Availability Details
Prices shown for this property are the Total Monthly Price including Fees.Price Availability Date Unit Sq Ft Deposit $1,725 November 30, 2026 2855-110 1003 $500 Unit 2855-110 Amenities and Features
Features
- Air Conditioning
- Cable Ready
- Heating
- High Speed Internet Access
- Security System
- Tub/Shower
Kitchen
- Dishwasher
- Disposal
- Eat-in Kitchen
- Kitchen
- Microwave
- Range
Living Space
- Carpet
- Dining Room
- Hardwood Floors
- Walk-In Closets
- Window Coverings
Unit 2855-110 Lease Information
Unit Price
- $1,725Total Monthly PriceBase Rent: $1,725Required Monthly Fees: None
View Details and Rent EstimateDeposit
- $500 deposit
Model Lease Information
Price
- $1,725Total Monthly Price
Apartment Model: 2 Bedroom 2 Bathroom Split$1,7252 Bedroom, 2 Bath, 1083-1097 sq ftAvailable November 30, 2026Floor plans are artist's rendering. All dimensions are approximate. Actual product and specifications may vary in dimension or detail. Not all features are available in every rental home. Please see a representative for details.
![]()
2 Bedroom 2 Bathroom Split - Floorplan 1 Floor plans are artist's rendering. All dimensions are approximate. Actual product and specifications may vary in dimension or detail. Not all features are available in every rental home. Please see a representative for details.
![]()
2 Bedroom 2 Bathroom Split - Floorplan 2 Floor plans are artist's rendering. All dimensions are approximate. Actual product and specifications may vary in dimension or detail. Not all features are available in every rental home. Please see a representative for details.
![]()
2 Bedroom 2 Bathroom Split - Floorplan 3 Floor plans are artist's rendering. All dimensions are approximate. Actual product and specifications may vary in dimension or detail. Not all features are available in every rental home. Please see a representative for details.
![]()
2 Bedroom 2 Bathroom Split - Floorplan 4 Floor plans are artist's rendering. All dimensions are approximate. Actual product and specifications may vary in dimension or detail. Not all features are available in every rental home. Please see a representative for details.
![]()
2 Bedroom 2 Bathroom Split - Floorplan 5 Apartment Unit: 2855-110Apartment Model: 2 Bedroom 2 Bathroom Split$1,7252 Bedroom, 2 Bath, 1003 sq ftAvailable November 30, 20262 Bedroom 2 Bathroom Side By Side
2 Beds, 2 Baths, 1190 sq ftAvailable SoonLargest 2 BedroomThis is the largest 2 Bedroom at this PropertyModel Gallery
Floorplans
Availability Details
Prices shown for this property are the Total Monthly Price including Fees.Availability Date Unit Sq Ft Available Soon 2 Bedroom 2 Bathroom Side By Side 1190 sq ft Model Amenities and Features
Features
- Air Conditioning
- Balcony
- Cable Ready
- Ceiling Fans
- Heating
- High Speed Internet Access
- Satellite TV
- Security System
- Sprinkler System
- Storage Space
- Tub/Shower
- View
- Wheelchair Accessible
Kitchen
- Dishwasher
- Disposal
- Eat-in Kitchen
- Freezer
- Kitchen
- Microwave
- Oven
- Range
- Refrigerator
Apartment Model: 2 Bedroom 2 Bathroom Side By SideCall For Rates2 Bedroom, 2 Bath, 1190 sq ftAvailable SoonFloor plans are artist's rendering. All dimensions are approximate. Actual product and specifications may vary in dimension or detail. Not all features are available in every rental home. Please see a representative for details.
![]()
2 Bedroom 2 Bathroom Side By Side - Floorplan 3 Bedrooms
3 Bedroom
3 Beds, 2 Baths, 1200-1575 sq ftAvailable SoonModel Gallery
Floorplans
Availability Details
Prices shown for this property are the Total Monthly Price including Fees.Availability Date Unit Sq Ft Available Soon 3 Bedroom 1200-1575 sq ft Model Amenities and Features
Features
- Air Conditioning
- Balcony
- Cable Ready
- Ceiling Fans
- Heating
- High Speed Internet Access
- Satellite TV
- Security System
- Sprinkler System
- Storage Space
- Tub/Shower
- View
- Wheelchair Accessible
Kitchen
- Dishwasher
- Disposal
- Eat-in Kitchen
- Freezer
- Kitchen
- Microwave
- Oven
- Range
- Refrigerator
Apartment Model: 3 BedroomCall For Rates3 Bedroom, 2 Bath, 1200-1575 sq ftAvailable SoonFloor plans are artist's rendering. All dimensions are approximate. Actual product and specifications may vary in dimension or detail. Not all features are available in every rental home. Please see a representative for details.
![]()
3 Bedroom - Floorplan
Schedule a Tour
3D Tours
Property Information
- 241 Units
- 4 Stories
- Built in 1988
Lease Terms
- 12 mo
- Short Term Lease Options
Fees and Policies
The fees listed below are community-provided and may exclude utilities or add-ons. All payments are made directly to the property and are non-refundable unless otherwise specified. Use the Cost Calculator to determine costs based on your needs.
Required Fees
One-Time Basics
- Due at Application
- Application Fee Per ApplicantiCharged per applicant.$50.00
- Due at Move-In
- Administrative FeeiCharged per unit.$200.00
Other Fees and Policies
Pet Fees
- Cat
- Cat FeeiMax of 2. Charged Per Pet.$350.00
- Cat RentiCharged Per Pet.$30.00/mo
- Dog
- Dog FeeiMax of 2. Charged Per Pet.$350.00
- Dog RentiCharged Per Pet.$50.00/mo
None
Breed Restrictions Apply
Max of 2. An additional deposit, a one-time non-refundable pet fee, and monthly pet rent (per pet) will be required. For more information, contact our on-site team.
Parking Fees
- Surface Lot
- Parking FeeiCharged per vehicle.$0.00/mo
- Garage Parking
- Other
Ample surface parking lot space available on a first come basis.
Additional Parking Options
Storage Fees
- Storage Unit
- Storage DepositiCharged per rentable item.$0.00
- Storage RentiCharged per rentable item.$15.00/mo
Property Fee Disclaimer: Based on community-supplied data and independent market research. Subject to change without notice. May exclude fees for mandatory or optional services and usage-based utilities.
Features and Amenities
On-Site Services
- Car Wash Area
- Dry Cleaning Service
- Maintenance On Site
- Package Service
- Planned Social Activities
- Property Manager On Site
- Online Services
- Pet Play Area
- Renters Insurance Program
- Laundry Facilities
Community Features
- Clubhouse
- Disposal Chutes
- Elevator
Outdoor Features
- Grill
- Pond
- Sundeck
- Picnic Area
- Deck
- Patio
Recreation and Fitness
- Fitness Center
- Playground
- Pool
Interior Features
- Balcony
- View
- Security System
- Storage Space
- Ceiling Fans
- High Speed Internet Access
- Sprinkler System
- Tub/Shower
- Heating
- Satellite Tv
- Cable Ready
- Air Conditioning
- Wheelchair Accessible
Kitchen Amenities
- Microwave
- Dishwasher
- Eat In Kitchen
- Range
- Refrigerator
- Oven
- Disposal
- Freezer
- Kitchen
Living Area Features
- Walk In Closets
- Dining Room
- Carpet
- Vinyl Flooring
- Linen Closet
- Window Coverings
- Hardwood Floors

Map
- Shopping
- Colleges
- Grocery
- Medical
- Parks
- Transportation

Map
Getting Around
40 / 100 Fairly walkable
30 / 100 Limited public transit
50 / 100 Fairly bikeable
100 / 100 Exceptionally car friendly
Getting to Know the Area
50 / 100 Restaurants
30 / 100 Cafes
20 / 100 Nightlife
50 / 100 Shopping
70 / 100 Parks
20 / 100 Noise Level
Frequently Asked Questions about Minnetonka Hills Apartments
Where is Minnetonka Hills Apartments located?
Minnetonka Hills Apartments is located at 2828-2875 Jordan Ave near the East Minnetonka area of Minnetonka, MN
What is the current rent range at Minnetonka Hills Apartments?
1 Bedroom to 3 Bedroom Apartments at Minnetonka Hills Apartments currently range from $1,369 to $1,755
When is the leasing office open?
- The office Hours for Minnetonka Hills Apartments are
- Monday 9:00 am–6:00 pm
- Tuesday 9:00 am–6:00 pm
- Wednesday 9:00 am–6:00 pm
- Thursday 9:00 am–6:00 pm
- Friday 9:00 am–5:00 pm
- Saturday 10:00 am–5:00 pm
- Sunday Closed
Are pets allowed?
Call us today to find out our pet policy and if we allow pets
Renters Reviews and Ratings
Verified Renter
Property Manager Responded
Verified Renter
Property Manager Responded
Verified Renter
Property Manager Responded
Verified Renter
Property Manager Responded
Verified Renter
Property Manager Responded
Verified Renter
Property Manager Responded
Verified Renter
Property Manager Responded
Verified Renter
Property Manager Responded
Verified Renter
Property Manager Responded
Verified Renter
Property Manager Responded
Verified Renter
Property Manager Responded
Nearby Schools
Hopkins North Junior High School
About GreatSchools Data on ApartmentHomeLiving.com.
Points of Interest
Time and distance from Minnetonka Hills Apartments.
Arts Museums and Landmarks
Big Box and Retail
Target
Kohl's
Jcpenney
Colleges and Universities
Groceries
Cub Foods
Hospitals
Park Nicollet Methodist Hospital
M Health Fairview Southdale Hospital
North Memorial Health
Military Bases
Fort Snelling Military Reservation
Parks and Recreation
Minnetonka Hills Apartments has 5 parks within 7.2 miles, including Cedar Lake, Lake of the Isles, Loring Park, The Grand Rounds, and Powderhorn Park.
Shopping Centers
Minnetonka Hills Apartments has 5 shopping centers within 1.5 miles.
Transit Stations
Target Field Station-Hiawatha Line
Target Field Station-Northstar Corridor
Nearby Neighborhoods
Rental Price Ranges in the Area
| Bedroom | Average Rent | Cheapest Rent | Highest Rent |
|---|---|---|---|
| Minnetonka Studio Apartments | $1,519 | $1,053 | $2,358 |
| Minnetonka 1 Bedroom Apartments | $1,753 | $995 | $10,000+ |
| Minnetonka 2 Bedroom Apartments | $2,461 | $1,231 | $8,500 |
| Minnetonka 3 Bedroom Apartments | $3,523 | $1,710 | $10,000+ |
| 2 Bedroom Homes | $2,644 | $1,375 | $8,500 |
| 3 Bedroom Homes | $3,961 | $1,795 | $10,000+ |
| 4 Bedroom Homes | $5,575 | $2,399 | $10,000+ |
| 5 Bedroom Homes | $6,774 | $3,799 | $10,000+ |
Browse Top Apartments in Minnetonka
By Price
By Community Type
- Minnetonka Apartments for Rent by Owner
- Minnetonka Apartments with Rent Specials
- Minnetonka Top Rated Apartments
- Minnetonka Corporate Apartments
- Minnetonka Furnished Apartments
- Minnetonka Gated Apartments
- Minnetonka Loft Apartments
- Minnetonka Low Income Apartments
- New Minnetonka Apartments
- Minnetonka Senior Apartments
- Minnetonka Short-term Apartments
- Minnetonka Student Apartments
- Minnetonka Apartments with Utilities Included


Max of 2. An additional deposit, a one-time non-refundable pet fee, and monthly pet rent (per pet) will be required. For more information, contact our on-site team.