- Studio–2 Bedrooms
- $1,291-$4,218 Total Monthly Price
Total Monthly Price
Base Rent$1,266 - $4,193Required Monthly Fees$25Total Monthly Price$1,291 - $4,218 - 450–1,255 Square Feet
Rent Specials
Limited Time Only!~~Apply within 48 hours and get up to 2 months FREE!* -- *Restrictions apply, call our office for more details.
About Minnetonka Station
Welcome to Minnetonka Station, a luxury apartment community in Minnetonka, MN! Our brand-new community offers a variety of studio, one, two, and three-bedroom apartments and townhomes, each meticulously designed to provide the utmost comfort and style. Enjoy the breathtaking views from your private balcony or patio, perfect for relaxation and outdoor entertaining. Inside, you'll find exquisite features such as quartz countertops and wood-style plank floors that exude elegance and durability. With the convenience of a washer and dryer in every home and spacious walk-in closets, your daily routine is made effortless. Discover a refreshing take on luxury at Minnetonka Station.
Minnetonka Station is located in the East Minnetonka Neighborhood and 55343 Zip code of Minnetonka, MN. This community is professionally managed by Coastal Ridge Real Estate
Property Contact Info

- Listed by:
- Agency:
- Vendor Logo:
- Website:
- View Property Website
- Call Us:
- (952) 230-0859
- Disclaimer:
Office Hours
| Monday | 10:00 am–6:00 pm |
| Tuesday | 10:00 am–6:00 pm |
| Wednesday | 10:00 am–6:00 pm |
| Thursday | 10:00 am–6:00 pm |
| Friday | 10:00 am–6:00 pm |
| Saturday | 10:00 am–5:00 pm |
| Sunday | Closed |
Floorplan Pricing and Availability
Minnetonka Station offers Studio to 2 Bedroom apartments starting from $1,291 and having 450–1,255 sq ft. Here is the current pricing and availability:
New! Interactive Property Map
Studio
Lanewood A
From $1,468
Studio, 1 Bath, 450 sq ftTotal Monthly PriceAvailable Sep 5Total Monthly Price
Base Rent$1,443 - $2,363Required Monthly Fees$25Total Monthly Price$1,468 - $2,388Model Gallery
Floorplans
Availability Details
Prices shown for this property are the Total Monthly Price including Fees.Price Availability Date Unit Sq Ft $1,468 September 5, 2026 334 450 Unit 334 Amenities and Features
Features
- Air Conditioning
Unique Features
- Club Room -Game Room
- Garage Parking Access
Unit 334 Lease Information
Unit Price
- From $1,468Total Monthly PriceBase Rent: $1,443 - $2,363Required Monthly Fees: $25
View Details and Rent EstimateModel Lease Information
Model Price Range
- $1,468 - $2,388Total Monthly Price
Apartment Model: Lanewood AFrom $1,468Studio, 1 Bath, 450 sq ftAvailable September 5, 2026Floor plans are artist's rendering. All dimensions are approximate. Actual product and specifications may vary in dimension or detail. Not all features are available in every rental home. Please see a representative for details.
![]()
Lanewood A - Floorplan Apartment Unit: 334Apartment Model: Lanewood AFrom $1,468Studio, 1 Bath, 450 sq ftAvailable September 5, 20261 Bedroom
Parker I
From $1,735
1 Bed, 1 Bath, 865 sq ftTotal Monthly PriceAvailable NowTotal Monthly Price
Base Rent$1,710 - $2,822Required Monthly Fees$25Total Monthly Price$1,735 - $2,847Model Gallery
Floorplans
Availability Details
Prices shown for this property are the Total Monthly Price including Fees.Price Availability Date Unit Sq Ft View Details $1,838 Available Now 342 865 $1,775 September 19, 2026 742 865 $1,735 October 9, 2026 406 865 Model Amenities and Features
Features
- Air Conditioning
Unique Features
- Club Room -Game Room
- Garage Parking Access
Model Lease Information
Model Price Range
- $1,735 - $2,847Total Monthly PriceBase Rent: $1,710 - $2,822Required Monthly Fees: $25
Unit 342 Amenities and Features
Features
- Air Conditioning
Unique Features
- Club Room -Game Room
- Garage Parking Access
Unit 342 Lease Information
Unit Price
- From $1,838Total Monthly PriceBase Rent: $1,813 - $2,568Required Monthly Fees: $25
View Details and Rent EstimateModel Lease Information
Model Price Range
- $1,735 - $2,847Total Monthly Price
Unit 742 Amenities and Features
Features
- Air Conditioning
Unique Features
- Club Room -Game Room
- Garage Parking Access
Unit 742 Lease Information
Unit Price
- From $1,775Total Monthly PriceBase Rent: $1,750 - $2,822Required Monthly Fees: $25
View Details and Rent EstimateModel Lease Information
Model Price Range
- $1,735 - $2,847Total Monthly Price
Unit 406 Amenities and Features
Features
- Air Conditioning
Unique Features
- Club Room -Game Room
- Garage Parking Access
Unit 406 Lease Information
Unit Price
- From $1,735Total Monthly PriceBase Rent: $1,710 - $2,486Required Monthly Fees: $25
View Details and Rent EstimateModel Lease Information
Model Price Range
- $1,735 - $2,847Total Monthly Price
Apartment Model: Parker IFrom $1,7351 Bedroom, 1 Bath, 865 sq ftAvailable NowFloor plans are artist's rendering. All dimensions are approximate. Actual product and specifications may vary in dimension or detail. Not all features are available in every rental home. Please see a representative for details.
![]()
Parker I - Floorplan Apartment Unit: 342Apartment Model: Parker IFrom $1,8381 Bedroom, 1 Bath, 865 sq ftAvailable NowApartment Unit: 742Apartment Model: Parker IFrom $1,7751 Bedroom, 1 Bath, 865 sq ftAvailable September 19, 2026Apartment Unit: 406Apartment Model: Parker IFrom $1,7351 Bedroom, 1 Bath, 865 sq ftAvailable October 9, 2026Parker E - Income Restricted
$1,291
1 Bed, 1 Bath, 802 sq ftTotal Monthly PriceAvailable Sep 24Total Monthly Price
Base Rent$1,266Required Monthly Fees$25Total Monthly Price$1,291Cheapest 1 BedroomThis is the cheapest 1 Bedroom at this PropertyModel Gallery
Floorplans
Availability Details
Prices shown for this property are the Total Monthly Price including Fees.Price Availability Date Unit Sq Ft $1,291 September 24, 2026 427 802 Unit 427 Amenities and Features
Features
- Air Conditioning
Unique Features
- Club Room -Game Room
- Garage Parking Access
Unit 427 Lease Information
Unit Price
- $1,291Total Monthly PriceBase Rent: $1,266Required Monthly Fees: $25
View Details and Rent EstimateModel Lease Information
Price
- $1,291Total Monthly Price
Apartment Model: Parker E - Income Restricted$1,2911 Bedroom, 1 Bath, 802 sq ftAvailable September 24, 2026Floor plans are artist's rendering. All dimensions are approximate. Actual product and specifications may vary in dimension or detail. Not all features are available in every rental home. Please see a representative for details.
![]()
Parker E - Income Restricted - Floorplan Apartment Unit: 427Apartment Model: Parker E - Income Restricted$1,2911 Bedroom, 1 Bath, 802 sq ftAvailable September 24, 2026Parker E
From $1,675
1 Bed, 1 Bath, 802 sq ftTotal Monthly PriceAvailable Sep 24Total Monthly Price
Base Rent$1,650 - $2,711Required Monthly Fees$25Total Monthly Price$1,675 - $2,736Model Gallery
Floorplans
Availability Details
Prices shown for this property are the Total Monthly Price including Fees.Price Availability Date Unit Sq Ft View Details $1,678 September 24, 2026 540 802 $1,703 September 25, 2026 727 802 $1,675 September 29, 2026 731 802 Model Amenities and Features
Features
- Air Conditioning
Unique Features
- Club Room -Game Room
- Garage Parking Access
Model Lease Information
Model Price Range
- $1,675 - $2,736Total Monthly PriceBase Rent: $1,650 - $2,711Required Monthly Fees: $25
Unit 540 Amenities and Features
Features
- Air Conditioning
Unique Features
- Club Room -Game Room
- Garage Parking Access
Unit 540 Lease Information
Unit Price
- From $1,678Total Monthly PriceBase Rent: $1,653 - $2,671Required Monthly Fees: $25
View Details and Rent EstimateModel Lease Information
Model Price Range
- $1,675 - $2,736Total Monthly Price
Unit 727 Amenities and Features
Features
- Air Conditioning
Unique Features
- Club Room -Game Room
- Garage Parking Access
Unit 727 Lease Information
Unit Price
- From $1,703Total Monthly PriceBase Rent: $1,678 - $2,711Required Monthly Fees: $25
View Details and Rent EstimateModel Lease Information
Model Price Range
- $1,675 - $2,736Total Monthly Price
Unit 731 Amenities and Features
Features
- Air Conditioning
Unique Features
- Club Room -Game Room
- Garage Parking Access
Unit 731 Lease Information
Unit Price
- From $1,675Total Monthly PriceBase Rent: $1,650 - $2,639Required Monthly Fees: $25
View Details and Rent EstimateModel Lease Information
Model Price Range
- $1,675 - $2,736Total Monthly Price
Apartment Model: Parker EFrom $1,6751 Bedroom, 1 Bath, 802 sq ftAvailable September 24, 2026Floor plans are artist's rendering. All dimensions are approximate. Actual product and specifications may vary in dimension or detail. Not all features are available in every rental home. Please see a representative for details.
![]()
Parker E - Floorplan Apartment Unit: 540Apartment Model: Parker EFrom $1,6781 Bedroom, 1 Bath, 802 sq ftAvailable September 24, 2026Apartment Unit: 727Apartment Model: Parker EFrom $1,7031 Bedroom, 1 Bath, 802 sq ftAvailable September 25, 2026Apartment Unit: 731Apartment Model: Parker EFrom $1,6751 Bedroom, 1 Bath, 802 sq ftAvailable September 29, 2026Camelot B with Den
From $1,811
1 Bed, 1 Bath, 957 sq ftTotal Monthly PriceAvailable Oct 23Total Monthly Price
Base Rent$1,786 - $2,551Required Monthly Fees$25Total Monthly Price$1,811 - $2,576Model Gallery
Floorplans
Availability Details
Prices shown for this property are the Total Monthly Price including Fees.Price Availability Date Unit Sq Ft $1,811 October 23, 2026 609 957 Unit 609 Amenities and Features
Features
- Air Conditioning
Unique Features
- Club Room -Game Room
- Garage Parking Access
Unit 609 Lease Information
Unit Price
- From $1,811Total Monthly PriceBase Rent: $1,786 - $2,551Required Monthly Fees: $25
View Details and Rent EstimateModel Lease Information
Model Price Range
- $1,811 - $2,576Total Monthly Price
Apartment Model: Camelot B with DenFrom $1,8111 Bedroom, 1 Bath, 957 sq ftAvailable October 23, 2026Floor plans are artist's rendering. All dimensions are approximate. Actual product and specifications may vary in dimension or detail. Not all features are available in every rental home. Please see a representative for details.
![]()
Camelot B with Den - Floorplan Apartment Unit: 609Apartment Model: Camelot B with DenFrom $1,8111 Bedroom, 1 Bath, 957 sq ftAvailable October 23, 2026Camelot D with Den
From $1,984
1 Bed, 1.5 Baths, 1054 sq ftTotal Monthly PriceAvailable Sep 1Total Monthly Price
Base Rent$1,959 - $2,957Required Monthly Fees$25Total Monthly Price$1,984 - $2,982Largest 1 BedroomThis is the largest 1 Bedroom at this PropertyModel Gallery
Floorplans
Availability Details
Prices shown for this property are the Total Monthly Price including Fees.Price Availability Date Unit Sq Ft $1,984 September 1, 2026 713 1054 Unit 713 Amenities and Features
Features
- Air Conditioning
Unique Features
- Club Room -Game Room
- Garage Parking Access
Unit 713 Lease Information
Unit Price
- From $1,984Total Monthly PriceBase Rent: $1,959 - $2,957Required Monthly Fees: $25
View Details and Rent EstimateModel Lease Information
Model Price Range
- $1,984 - $2,982Total Monthly Price
Apartment Model: Camelot D with DenFrom $1,9841 Bedroom, 1.5 Bath, 1054 sq ftAvailable September 1, 2026Floor plans are artist's rendering. All dimensions are approximate. Actual product and specifications may vary in dimension or detail. Not all features are available in every rental home. Please see a representative for details.
![]()
Camelot D with Den - Floorplan Apartment Unit: 713Apartment Model: Camelot D with DenFrom $1,9841 Bedroom, 1.5 Bath, 1054 sq ftAvailable September 1, 20262 Bedrooms
Wirth B
From $1,872
2 Beds, 2 Baths, 1097 sq ftTotal Monthly PriceAvailable NowTotal Monthly Price
Base Rent$1,847 - $3,746Required Monthly Fees$25Total Monthly Price$1,872 - $3,771Cheapest 2 BedroomThis is the cheapest 2 Bedroom at this PropertyModel Gallery
Floorplans
Availability Details
Prices shown for this property are the Total Monthly Price including Fees.Price Availability Date Unit Sq Ft View Details $1,872 Available Now 636 1097 $1,951 September 9, 2026 436 1097 Model Amenities and Features
Features
- Air Conditioning
Unique Features
- Club Room -Game Room
- Garage Parking Access
Model Lease Information
Model Price Range
- $1,872 - $3,771Total Monthly PriceBase Rent: $1,847 - $3,746Required Monthly Fees: $25
Unit 636 Amenities and Features
Features
- Air Conditioning
Unique Features
- Club Room -Game Room
- Garage Parking Access
Unit 636 Lease Information
Unit Price
- From $1,872Total Monthly PriceBase Rent: $1,847 - $3,746Required Monthly Fees: $25
View Details and Rent EstimateModel Lease Information
Model Price Range
- $1,872 - $3,771Total Monthly Price
Unit 436 Amenities and Features
Features
- Air Conditioning
Unique Features
- Club Room -Game Room
- Garage Parking Access
Unit 436 Lease Information
Unit Price
- From $1,951Total Monthly PriceBase Rent: $1,926 - $2,929Required Monthly Fees: $25
View Details and Rent EstimateModel Lease Information
Model Price Range
- $1,872 - $3,771Total Monthly Price
Apartment Model: Wirth BFrom $1,8722 Bedroom, 2 Bath, 1097 sq ftAvailable NowFloor plans are artist's rendering. All dimensions are approximate. Actual product and specifications may vary in dimension or detail. Not all features are available in every rental home. Please see a representative for details.
![]()
Wirth B - Floorplan Apartment Unit: 636Apartment Model: Wirth BFrom $1,8722 Bedroom, 2 Bath, 1097 sq ftAvailable NowApartment Unit: 436Apartment Model: Wirth BFrom $1,9512 Bedroom, 2 Bath, 1097 sq ftAvailable September 9, 2026Isles C
From $2,078
2 Beds, 2 Baths, 1241 sq ftTotal Monthly PriceAvailable NowTotal Monthly Price
Base Rent$2,053 - $4,193Required Monthly Fees$25Total Monthly Price$2,078 - $4,218Model Gallery
Floorplans
Availability Details
Prices shown for this property are the Total Monthly Price including Fees.Price Availability Date Unit Sq Ft View Details $2,166 Available Now 305 1241 $2,078 Available Now 505 1241 Model Amenities and Features
Features
- Air Conditioning
Unique Features
- Club Room -Game Room
- Garage Parking Access
Model Lease Information
Model Price Range
- $2,078 - $4,218Total Monthly PriceBase Rent: $2,053 - $4,193Required Monthly Fees: $25
Unit 305 Amenities and Features
Features
- Air Conditioning
Unique Features
- Club Room -Game Room
- Garage Parking Access
Unit 305 Lease Information
Unit Price
- From $2,166Total Monthly PriceBase Rent: $2,141 - $4,193Required Monthly Fees: $25
View Details and Rent EstimateModel Lease Information
Model Price Range
- $2,078 - $4,218Total Monthly Price
Unit 505 Amenities and Features
Features
- Air Conditioning
Unique Features
- Club Room -Game Room
- Garage Parking Access
Unit 505 Lease Information
Unit Price
- From $2,078Total Monthly PriceBase Rent: $2,053 - $4,105Required Monthly Fees: $25
View Details and Rent EstimateModel Lease Information
Model Price Range
- $2,078 - $4,218Total Monthly Price
Apartment Model: Isles CFrom $2,0782 Bedroom, 2 Bath, 1241 sq ftAvailable NowFloor plans are artist's rendering. All dimensions are approximate. Actual product and specifications may vary in dimension or detail. Not all features are available in every rental home. Please see a representative for details.
![]()
Isles C - Floorplan Apartment Unit: 305Apartment Model: Isles CFrom $2,1662 Bedroom, 2 Bath, 1241 sq ftAvailable NowApartment Unit: 505Apartment Model: Isles CFrom $2,0782 Bedroom, 2 Bath, 1241 sq ftAvailable NowIsles A
From $2,141
2 Beds, 2 Baths, 1205 sq ftTotal Monthly PriceAvailable Aug 9Total Monthly Price
Base Rent$2,116 - $4,146Required Monthly Fees$25Total Monthly Price$2,141 - $4,171Model Gallery
Floorplans
Availability Details
Prices shown for this property are the Total Monthly Price including Fees.Price Availability Date Unit Sq Ft $2,141 August 9, 2026 451 1205 Unit 451 Amenities and Features
Features
- Air Conditioning
Unique Features
- Club Room -Game Room
- Garage Parking Access
Unit 451 Lease Information
Unit Price
- From $2,141Total Monthly PriceBase Rent: $2,116 - $4,146Required Monthly Fees: $25
View Details and Rent EstimateModel Lease Information
Model Price Range
- $2,141 - $4,171Total Monthly Price
Apartment Model: Isles AFrom $2,1412 Bedroom, 2 Bath, 1205 sq ftAvailable August 9, 2026Floor plans are artist's rendering. All dimensions are approximate. Actual product and specifications may vary in dimension or detail. Not all features are available in every rental home. Please see a representative for details.
![]()
Isles A - Floorplan Apartment Unit: 451Apartment Model: Isles AFrom $2,1412 Bedroom, 2 Bath, 1205 sq ftAvailable August 9, 2026Isles D
From $2,076
2 Beds, 2 Baths, 1255 sq ftTotal Monthly PriceAvailable Aug 15Total Monthly Price
Base Rent$2,051 - $4,022Required Monthly Fees$25Total Monthly Price$2,076 - $4,047Largest 2 BedroomThis is the largest 2 Bedroom at this PropertyModel Gallery
Floorplans
Availability Details
Prices shown for this property are the Total Monthly Price including Fees.Price Availability Date Unit Sq Ft View Details $2,076 August 15, 2026 423 1255 $2,101 October 8, 2026 624 1255 Model Amenities and Features
Features
- Air Conditioning
Unique Features
- Club Room -Game Room
- Garage Parking Access
Model Lease Information
Model Price Range
- $2,076 - $4,047Total Monthly PriceBase Rent: $2,051 - $4,022Required Monthly Fees: $25
Unit 423 Amenities and Features
Features
- Air Conditioning
Unique Features
- Club Room -Game Room
- Garage Parking Access
Unit 423 Lease Information
Unit Price
- From $2,076Total Monthly PriceBase Rent: $2,051 - $4,022Required Monthly Fees: $25
View Details and Rent EstimateModel Lease Information
Model Price Range
- $2,076 - $4,047Total Monthly Price
Unit 624 Amenities and Features
Features
- Air Conditioning
Unique Features
- Club Room -Game Room
- Garage Parking Access
Unit 624 Lease Information
Unit Price
- From $2,101Total Monthly PriceBase Rent: $2,076 - $3,250Required Monthly Fees: $25
View Details and Rent EstimateModel Lease Information
Model Price Range
- $2,076 - $4,047Total Monthly Price
Apartment Model: Isles DFrom $2,0762 Bedroom, 2 Bath, 1255 sq ftAvailable August 15, 2026Floor plans are artist's rendering. All dimensions are approximate. Actual product and specifications may vary in dimension or detail. Not all features are available in every rental home. Please see a representative for details.
![]()
Isles D - Floorplan Apartment Unit: 423Apartment Model: Isles DFrom $2,0762 Bedroom, 2 Bath, 1255 sq ftAvailable August 15, 2026Apartment Unit: 624Apartment Model: Isles DFrom $2,1012 Bedroom, 2 Bath, 1255 sq ftAvailable October 8, 2026Harriet D
From $1,921
2 Beds, 2 Baths, 1111 sq ftTotal Monthly PriceAvailable Aug 28Total Monthly Price
Base Rent$1,896 - $3,728Required Monthly Fees$25Total Monthly Price$1,921 - $3,753Model Gallery
Floorplans
Availability Details
Prices shown for this property are the Total Monthly Price including Fees.Price Availability Date Unit Sq Ft $1,921 August 28, 2026 608 1111 Unit 608 Amenities and Features
Features
- Air Conditioning
Unique Features
- Club Room -Game Room
- Garage Parking Access
Unit 608 Lease Information
Unit Price
- From $1,921Total Monthly PriceBase Rent: $1,896 - $3,728Required Monthly Fees: $25
View Details and Rent EstimateModel Lease Information
Model Price Range
- $1,921 - $3,753Total Monthly Price
Apartment Model: Harriet DFrom $1,9212 Bedroom, 2 Bath, 1111 sq ftAvailable August 28, 2026Floor plans are artist's rendering. All dimensions are approximate. Actual product and specifications may vary in dimension or detail. Not all features are available in every rental home. Please see a representative for details.
![]()
Harriet D - Floorplan Apartment Unit: 608Apartment Model: Harriet DFrom $1,9212 Bedroom, 2 Bath, 1111 sq ftAvailable August 28, 2026
Schedule a Tour
3D Tours
Property Information
- 275 Units
- 7 Stories
- Built in 2023
Lease Terms
- 3 - 18 mo
Fees and Policies
The fees listed below are community-provided and may exclude utilities or add-ons. All payments are made directly to the property and are non-refundable unless otherwise specified. Use the Cost Calculator to determine costs based on your needs.
Required Fees
One-Time Basics
- Due at Application
- Application Fee Per ApplicantiCharged per applicant.$50.00
- Application FeeiCharged Per Applicant.$50.00
- Administrative FeeiCharged Per Unit.$250.00
- Due at Move-In
- Administrative FeeiCharged per unit.$250.00
Utilities
- Trash ReimbursementiCharged per unit.$25.00/mo
Other Fees and Policies
Pet Fees
- Cat
- One-Time Pet FeeiMax of 2. Charged Per Pet.$300.00
- One Time Pet FeesiCharged Per Pet.$300.00
- Monthly Pet RentiCharged Per Pet.$30.00/mo
- Monthly Pet FeeiMax of 2. Charged Per Pet.$30.00/mo
- Dog
- One Time Pet FeesiCharged Per Pet.$300.00
- One-Time Pet FeeiMax of 2. Charged Per Pet.$300.00
- Monthly Pet FeeiMax of 2. Charged Per Pet.$30.00/mo
- Monthly Pet RentiCharged Per Pet.$30.00/mo
Max of 2.
Parking Fees
- Parking
- Parking FeeiCharged Per Vehicle.Varies/mo
- ParkingiCharged Per Vehicle.$100.00/mo
- Other
Additional Parking Options
Property Fee Disclaimer: Based on community-supplied data and independent market research. Subject to change without notice. May exclude fees for mandatory or optional services and usage-based utilities.
Features and Amenities
Unique Amenities
- Club Room -Game Room
- Garage Parking Access
- Quartz Countertops
On-Site Services
- Maintenance On Site
- Package Service
- Pet Washing Station
- Planned Social Activities
- Property Manager On Site
- Car Charging Station
- Recycling
- Renters Insurance Program
- Community Wide Wi Fi
- Key Fob Entry
- Laundry Facilities
Community Features
- Multi Use Room
- Business Center
- Clubhouse
- Conference Rooms
- Elevator
Outdoor Features
- Grill
- Sundeck
- Zen Garden
- Porch
- Patio
- Deck
Recreation and Fitness
- Fitness Center
- Gameroom
- Walking/Biking Trails
- Bicycle Storage
- Pool
Interior Features
- Balcony
- Tub/Shower
- Heating
- Washer/Dryer
- Air Conditioning
Kitchen Amenities
- Dishwasher
- Microwave
- Oven
- Pantry
- Range
- Refrigerator
- Disposal
- Freezer
- Ice Maker
- Kitchen
- Stainless Steel Appliances
- Quartz Countertops
Living Area Features
- High Ceilings
- Walk In Closets
- Carpet
- Vinyl Flooring
- Window Coverings
- Linen Closet
- Large Bedrooms

Map
- Shopping
- Colleges
- Grocery
- Medical
- Parks
- Transportation

Map
Getting Around
40 / 100 Fairly walkable
20 / 100 Limited public transit
60 / 100 Moderately bikeable
100 / 100 Exceptionally car friendly
Getting to Know the Area
50 / 100 Restaurants
50 / 100 Cafes
50 / 100 Nightlife
50 / 100 Shopping
80 / 100 Parks
90 / 100 Noise Level
Frequently Asked Questions about Minnetonka Station
Where is Minnetonka Station located?
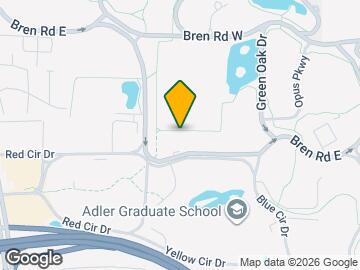
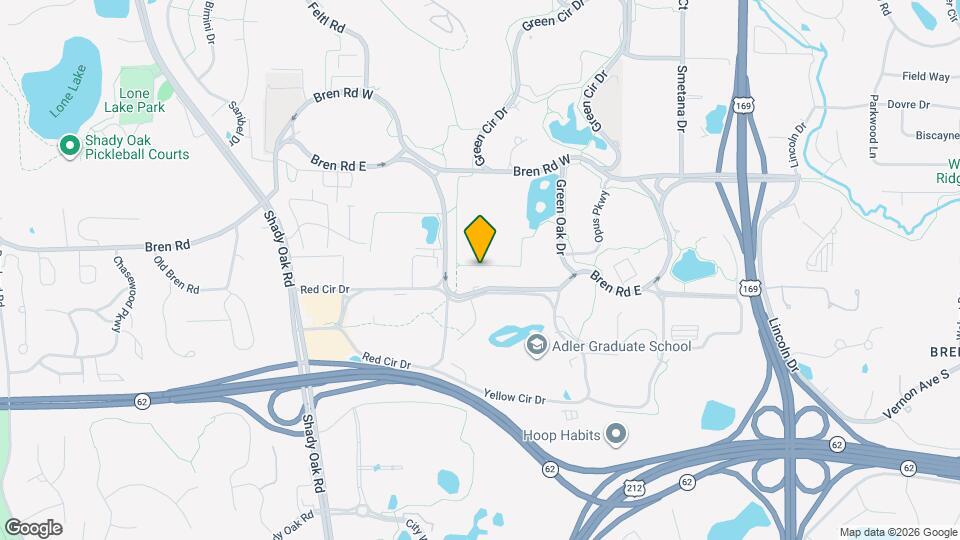
Minnetonka Station is located at 10400 E Bren Rd near the East Minnetonka area of Minnetonka, MN
What is the current rent range at Minnetonka Station?
Studio to 2 Bedroom Apartments at Minnetonka Station currently range from $1,291 to $4,218
When is the leasing office open?
- The office Hours for Minnetonka Station are
- Monday 10:00 am–6:00 pm
- Tuesday 10:00 am–6:00 pm
- Wednesday 10:00 am–6:00 pm
- Thursday 10:00 am–6:00 pm
- Friday 10:00 am–6:00 pm
- Saturday 10:00 am–5:00 pm
- Sunday Closed
Are pets allowed?
Call us today to find out our pet policy and if we allow pets
Are there any rent specials?
The current rent special at Minnetonka Station is: Limited Time Only!~~Apply within 48 hours and get up to 2 months FREE!* -- *Restrictions apply, call our office for more details..
Renters Reviews and Ratings
location!!
Property Manager Responded
Best Resident Events
Property Manager Responded
Really good place to live
Property Manager Responded
Great tour
Property Manager Responded
Beautiful amenities
Property Manager Responded
Great location
Property Manager Responded
No guest parking and lack of communication
Highly recommend
Awful Management
Nearby Schools
Hopkins West Junior High School
About GreatSchools Data on ApartmentHomeLiving.com.
Points of Interest
Time and distance from Minnetonka Station.
Arts Museums and Landmarks
Big Box and Retail
Target
Kohl's
Costco
Colleges and Universities
Groceries
Aldi
Cub Foods
Hospitals
Park Nicollet Methodist Hospital
M Health Fairview Southdale Hospital
Abbott Northwestern Hospital
Parks and Recreation
Minnetonka Station has 5 parks within 9.5 miles, including Cedar Lake, Lake of the Isles, Loring Park, Powderhorn Park, and The Grand Rounds.
Shopping Centers
Minnetonka Station has 5 shopping centers within 0.9 miles.
Transit Stations
Target Field Station-Hiawatha Line
Target Field Station-Northstar Corridor
Nearby Neighborhoods
Rental Price Ranges in the Area
| Bedroom | Average Rent | Cheapest Rent | Highest Rent |
|---|---|---|---|
| Minnetonka Studio Apartments | $1,517 | $949 | $2,388 |
| Minnetonka 1 Bedroom Apartments | $1,806 | $995 | $10,000+ |
| Minnetonka 2 Bedroom Apartments | $2,510 | $1,231 | $10,000+ |
| Minnetonka 3 Bedroom Apartments | $3,581 | $1,710 | $10,000+ |
| Minnetonka 4 Bedroom Apartments | $2,300 | $2,300 | $2,300 |
| 2 Bedroom Homes | $2,130 | $1,425 | $7,500 |
| 3 Bedroom Homes | $3,123 | $1,950 | $7,000 |
| 4 Bedroom Homes | $4,075 | $2,350 | $8,995 |
| 5 Bedroom Homes | $4,800 | $4,800 | $4,800 |
| 6 Bedroom Homes | $3,800 | $3,800 | $3,800 |
Browse Top Apartments in Minnetonka
By Price
By Community Type
- Minnetonka Apartments for Rent by Owner
- Minnetonka Apartments with Rent Specials
- Minnetonka Top Rated Apartments
- Minnetonka Corporate Apartments
- Minnetonka Furnished Apartments
- Minnetonka Gated Apartments
- Minnetonka Loft Apartments
- Minnetonka Low Income Apartments
- New Minnetonka Apartments
- Minnetonka Senior Apartments
- Minnetonka Short-term Apartments
- Minnetonka Student Apartments
- Minnetonka Apartments with Utilities Included


Max of 2.