


- 1–3 Bedrooms
- $1,815-$2,399 Pricing
- 615–1,247 Square Feet
Rent Specials
Up to 1 Month Free!~~Up to 1 Month Free Move-In Concession! Special Subject to Change Based on Pricing and Availability *Select Homes. On Approved Credit. New Move-Ins.
About Miramonte and Trovas

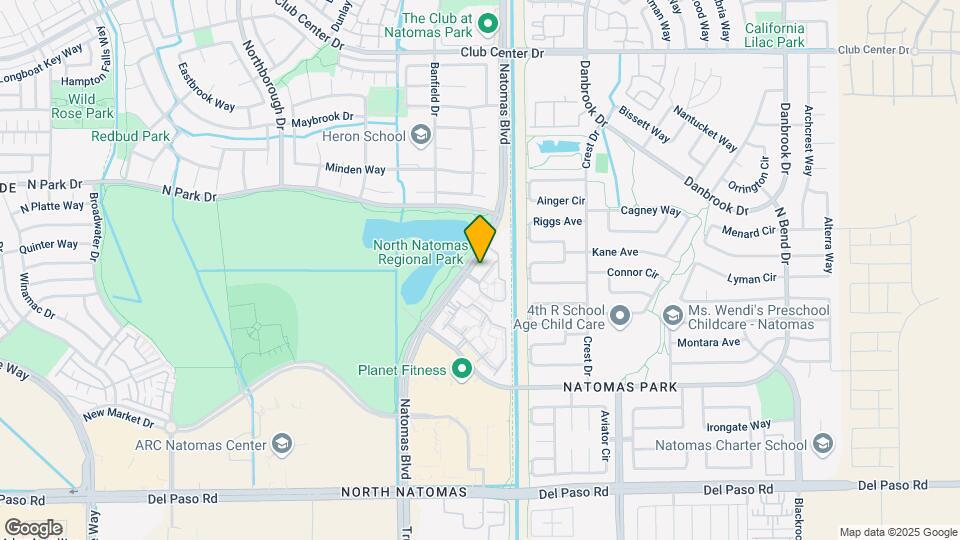
Miramonte and Trovas offers the best in budget-friendly apartment home living and is conveniently located in the North Natomas neighborhoodof Sacramento, California. Feel the freedom to roam. Nearby North Natomas Regional Park is perfect for outdoor adventures. Lush green space leads to comfortably designed living. We invite you to become part of the community and enjoy unrivaled access to resort-inspired amenities that includes two sparkling swimming pools, poolside fire-pit, 24-hour fitness center, community BBQs and so much more! Miramonte and Trovas apartment homes are warm and inviting with vaulted ceilings that create a light-filled interior. Our one, two, and three bedroom apartment homes offer ample space for living life on your terms. An open-style kitchen is equipped with up-to-date appliances and granite-inspired countertops. If home is your happy place, you ll love the look and finishes in a Miramonte and Trovas apartment home. Apartment Management Consultants, Broker License # 01525033
Miramonte and Trovas is located in the RP Sports Complex Neighborhood and 95835 Zip code of Sacramento, CA. This community is professionally managed by Apartment Management Consultants L.L.C.
Unique Features and Amenities
- 2 Resort-inspired Swimming Pools
- Community Grill Stations
- Covered Parking & Garages Available
- Dog Park
- Fitness On Demand
- Outdoor Ping Pong Table
- Poolside Fire Pit
Property Contact Info

- Listed by:
- Agency:
- Vendor Logo:
- Website:
- View Property Website
- Call Us:
- (916) 571-6742
- Disclaimer:
Office Hours
| Monday | 9:00 am–6:00 pm |
| Tuesday | 9:00 am–6:00 pm |
| Wednesday | 9:00 am–6:00 pm |
| Thursday | 9:00 am–6:00 pm |
| Friday | 9:00 am–6:00 pm |
| Saturday | 9:00 am–5:00 pm |
| Sunday | 9:00 am–5:00 pm |
Floorplan Pricing and Availability
Miramonte and Trovas offers 1 to 3 Bedroom apartments starting from $1,815 and having 615–1,247 sq ft. Here is the current pricing and availability:
New! Interactive Property Map
1 Bedroom
Show Unavailable FloorplansA1-M
From $1,815
1 Bed, 1 Bath, 714 sq ftAvailable NowModel Gallery
Floorplans
Availability Details
Price Availability Date Unit Sq Ft Deposit View Details $1,815 Available Now 0514M 714 $500 $1,875 September 10, 2026 0736M 714 $500 $1,905 September 10, 2026 1226M 714 $500 Model Amenities and Features
Features
- Air Conditioning
- Balcony
- Cable Ready
- Ceiling Fans
- Fireplace
- Heating
- High Speed Internet Access
- Storage Space
- Washer/Dryer
- Wheelchair Accessible (Rooms)
Kitchen
- Dishwasher
- Disposal
- Freezer
- Ice Maker
- Kitchen
- Microwave
- Oven
- Refrigerator
Model Rent and Fees
Model Price Range
- $1,815 - $1,943
Current Available Pricing
- $1,815 - $1,905
Unit 0514M Rent and Fees
Unit Price
- $1,815
View Details and Rent EstimateDeposit
- $500 deposit
Model Rent and Fees
Model Price Range
- $1,815 - $1,943
Unit 0736M Rent and Fees
Unit Price
- $1,875
View Details and Rent EstimateDeposit
- $500 deposit
Model Rent and Fees
Model Price Range
- $1,815 - $1,943
Unit 1226M Rent and Fees
Unit Price
- $1,905
View Details and Rent EstimateDeposit
- $500 deposit
Model Rent and Fees
Model Price Range
- $1,815 - $1,943
Apartment Model: A1-MFrom $1,8151 Bedroom, 1 Bath, 714 sq ftAvailable Now![]()
A1-M - Floorplan Apartment Unit: 0514MApartment Model: A1-M$1,8151 Bedroom, 1 Bath, 714 sq ftAvailable NowApartment Unit: 0736MApartment Model: A1-M$1,8751 Bedroom, 1 Bath, 714 sq ftAvailable September 10, 2026Apartment Unit: 1226MApartment Model: A1-M$1,9051 Bedroom, 1 Bath, 714 sq ftAvailable September 10, 2026A1-T
From $1,815
1 Bed, 1 Bath, 714 sq ftAvailable NowModel Gallery
Floorplans
Availability Details
Price Availability Date Unit Sq Ft Deposit View Details $1,899 Available Now 926T 714 $500 $1,825 August 5, 2026 713T 714 $500 $1,865 August 10, 2026 725T 714 $500 Model Amenities and Features
Features
- Air Conditioning
- Balcony
- Cable Ready
- Ceiling Fans
- Fireplace
- Heating
- High Speed Internet Access
- Storage Space
- Washer/Dryer
- Wheelchair Accessible (Rooms)
Kitchen
- Dishwasher
- Disposal
- Freezer
- Ice Maker
- Kitchen
- Microwave
- Oven
- Refrigerator
Model Rent and Fees
Model Price Range
- $1,815 - $1,905
Current Available Pricing
- $1,825 - $1,899
Unit 926T Rent and Fees
Unit Price
- $1,899
View Details and Rent EstimateDeposit
- $500 deposit
Model Rent and Fees
Model Price Range
- $1,815 - $1,905
Unit 713T Rent and Fees
Unit Price
- $1,825
View Details and Rent EstimateDeposit
- $500 deposit
Model Rent and Fees
Model Price Range
- $1,815 - $1,905
Unit 725T Rent and Fees
Unit Price
- $1,865
View Details and Rent EstimateDeposit
- $500 deposit
Model Rent and Fees
Model Price Range
- $1,815 - $1,905
Apartment Model: A1-TFrom $1,8151 Bedroom, 1 Bath, 714 sq ftAvailable Now![]()
A1-T - Floorplan Apartment Unit: 926TApartment Model: A1-T$1,8991 Bedroom, 1 Bath, 714 sq ftAvailable NowApartment Unit: 713TApartment Model: A1-T$1,8251 Bedroom, 1 Bath, 714 sq ftAvailable August 5, 2026Apartment Unit: 725TApartment Model: A1-T$1,8651 Bedroom, 1 Bath, 714 sq ftAvailable August 10, 2026A3-M
From $1,995
1 Bed, 1 Bath, 819 sq ftAvailable NowModel Gallery
Floorplans
Availability Details
Price Availability Date Unit Sq Ft Deposit View Details $1,995 Available Now 0914M 819 $500 $1,999 September 10, 2026 0236M 819 $500 Model Amenities and Features
Features
- Air Conditioning
- Balcony
- Cable Ready
- Ceiling Fans
- Fireplace
- Heating
- High Speed Internet Access
- Storage Space
- Washer/Dryer
- Wheelchair Accessible (Rooms)
Kitchen
- Dishwasher
- Disposal
- Freezer
- Ice Maker
- Kitchen
- Microwave
- Oven
- Refrigerator
Model Rent and Fees
Model Price Range
- $1,995 - $1,999
Unit 0914M Rent and Fees
Unit Price
- $1,995
View Details and Rent EstimateDeposit
- $500 deposit
Model Rent and Fees
Model Price Range
- $1,995 - $1,999
Unit 0236M Rent and Fees
Unit Price
- $1,999
View Details and Rent EstimateDeposit
- $500 deposit
Model Rent and Fees
Model Price Range
- $1,995 - $1,999
Apartment Model: A3-MFrom $1,9951 Bedroom, 1 Bath, 819 sq ftAvailable Now![]()
A3-M - Floorplan Apartment Unit: 0914MApartment Model: A3-M$1,9951 Bedroom, 1 Bath, 819 sq ftAvailable NowApartment Unit: 0236MApartment Model: A3-M$1,9991 Bedroom, 1 Bath, 819 sq ftAvailable September 10, 2026A3-T
$1,999
1 Bed, 1 Bath, 819 sq ftAvailable Aug 6Model Gallery
Floorplans
Availability Details
Price Availability Date Unit Sq Ft Deposit $1,999 August 6, 2026 215T 819 $500 Model Amenities and Features
Features
- Air Conditioning
- Balcony
- Cable Ready
- Ceiling Fans
- Fireplace
- Heating
- High Speed Internet Access
- Storage Space
- Washer/Dryer
- Wheelchair Accessible (Rooms)
Kitchen
- Dishwasher
- Disposal
- Freezer
- Ice Maker
- Kitchen
- Microwave
- Oven
- Refrigerator
Unit 215T Rent and Fees
Unit Price
- $1,999
View Details and Rent EstimateDeposit
- $500 deposit
Model Rent and Fees
Price
- $1,999
Apartment Model: A3-T$1,9991 Bedroom, 1 Bath, 819 sq ftAvailable August 6, 2026![]()
A3-T - Floorplan Apartment Unit: 215TApartment Model: A3-T$1,9991 Bedroom, 1 Bath, 819 sq ftAvailable August 6, 2026A2-T
$2,027
1 Bed, 1 Bath, 774 sq ftAvailable Aug 10Model Gallery
Floorplans
Availability Details
Price Availability Date Unit Sq Ft Deposit $2,027 August 10, 2026 518T 774 $500 Model Amenities and Features
Features
- Air Conditioning
- Balcony
- Cable Ready
- Ceiling Fans
- Fireplace
- Heating
- High Speed Internet Access
- Storage Space
- Washer/Dryer
- Wheelchair Accessible (Rooms)
Kitchen
- Dishwasher
- Disposal
- Freezer
- Ice Maker
- Kitchen
- Microwave
- Oven
- Refrigerator
Unit 518T Rent and Fees
Unit Price
- $2,027
View Details and Rent EstimateDeposit
- $500 deposit
Model Rent and Fees
Price
- $2,027
Apartment Model: A2-T$2,0271 Bedroom, 1 Bath, 774 sq ftAvailable August 10, 2026![]()
A2-T - Floorplan Apartment Unit: 518TApartment Model: A2-T$2,0271 Bedroom, 1 Bath, 774 sq ftAvailable August 10, 2026A4-T
$2,175
1 Bed, 1 Bath, 945 sq ftAvailable Sep 10Model Gallery
Floorplans
Availability Details
Price Availability Date Unit Sq Ft Deposit $2,175 September 10, 2026 928T 945 $500 Model Amenities and Features
Features
- Air Conditioning
- Balcony
- Cable Ready
- Ceiling Fans
- Fireplace
- Heating
- High Speed Internet Access
- Storage Space
- Washer/Dryer
- Wheelchair Accessible (Rooms)
Kitchen
- Dishwasher
- Disposal
- Freezer
- Ice Maker
- Kitchen
- Microwave
- Oven
- Refrigerator
Unit 928T Rent and Fees
Unit Price
- $2,175
View Details and Rent EstimateDeposit
- $500 deposit
Model Rent and Fees
Price
- $2,175
Apartment Model: A4-T$2,1751 Bedroom, 1 Bath, 945 sq ftAvailable September 10, 2026![]()
A4-T - Floorplan Apartment Unit: 928TApartment Model: A4-T$2,1751 Bedroom, 1 Bath, 945 sq ftAvailable September 10, 2026Floorplan A-M
1 Bed, 1 Bath, 615 sq ftAvailability Details
Availability Date Unit Sq Ft Call for Availability A-M 615 sq ft Model Amenities and Features
Features
- Air Conditioning
- Balcony
- Cable Ready
- Ceiling Fans
- Fireplace
- Heating
- High Speed Internet Access
- Storage Space
- Washer/Dryer
- Wheelchair Accessible (Rooms)
Kitchen
- Dishwasher
- Disposal
- Freezer
- Ice Maker
- Kitchen
- Microwave
- Oven
- Refrigerator
A2-M
1 Bed, 1 Bath, 774 sq ftModel Gallery
Photos
Availability Details
Availability Date Unit Sq Ft Call for Availability A2-M 774 sq ft Model Amenities and Features
Features
- Air Conditioning
- Balcony
- Cable Ready
- Ceiling Fans
- Fireplace
- Heating
- High Speed Internet Access
- Storage Space
- Washer/Dryer
- Wheelchair Accessible (Rooms)
Kitchen
- Dishwasher
- Disposal
- Freezer
- Ice Maker
- Kitchen
- Microwave
- Oven
- Refrigerator
Apartment Model: A2-MCall For Rates1 Bedroom, 1 Bath, 774 sq ftUnavailable![]()
A2-M - Image A4-M
1 Bed, 1 Bath, 945 sq ftModel Gallery
Floorplans
Availability Details
Availability Date Unit Sq Ft Call for Availability A4-M 945 sq ft Model Amenities and Features
Features
- Air Conditioning
- Balcony
- Cable Ready
- Ceiling Fans
- Fireplace
- Heating
- High Speed Internet Access
- Storage Space
- Washer/Dryer
- Wheelchair Accessible (Rooms)
Kitchen
- Dishwasher
- Disposal
- Freezer
- Ice Maker
- Kitchen
- Microwave
- Oven
- Refrigerator
Apartment Model: A4-MCall For Rates1 Bedroom, 1 Bath, 945 sq ftUnavailable![]()
A4-M - Floorplan 2 Bedrooms
Show Unavailable FloorplansB1-T
From $2,299
2 Beds, 2 Baths, 1041 sq ftAvailable NowModel Gallery
Floorplans
Availability Details
Price Availability Date Unit Sq Ft Deposit View Details $2,395 Available Now 116T 1041 $500 $2,299 Available Now 113T 1041 $500 $2,345 August 10, 2026 415T 1041 $500 Model Amenities and Features
Features
- Air Conditioning
- Balcony
- Cable Ready
- Ceiling Fans
- Fireplace
- Heating
- High Speed Internet Access
- Storage Space
- Washer/Dryer
- Wheelchair Accessible (Rooms)
Kitchen
- Dishwasher
- Disposal
- Freezer
- Ice Maker
- Kitchen
- Microwave
- Oven
- Refrigerator
Model Rent and Fees
Model Price Range
- $2,299 - $2,395
Unit 116T Rent and Fees
Unit Price
- $2,395
View Details and Rent EstimateDeposit
- $500 deposit
Model Rent and Fees
Model Price Range
- $2,299 - $2,395
Unit 113T Rent and Fees
Unit Price
- $2,299
View Details and Rent EstimateDeposit
- $500 deposit
Model Rent and Fees
Model Price Range
- $2,299 - $2,395
Unit 415T Rent and Fees
Unit Price
- $2,345
View Details and Rent EstimateDeposit
- $500 deposit
Model Rent and Fees
Model Price Range
- $2,299 - $2,395
Apartment Model: B1-TFrom $2,2992 Bedroom, 2 Bath, 1041 sq ftAvailable Now![]()
B1-T - Floorplan Apartment Unit: 116TApartment Model: B1-T$2,3952 Bedroom, 2 Bath, 1041 sq ftAvailable NowApartment Unit: 113TApartment Model: B1-T$2,2992 Bedroom, 2 Bath, 1041 sq ftAvailable NowApartment Unit: 415TApartment Model: B1-T$2,3452 Bedroom, 2 Bath, 1041 sq ftAvailable August 10, 2026B2-T
$2,345
2 Beds, 2 Baths, 1060 sq ftAvailable NowModel Gallery
Floorplans
Availability Details
Price Availability Date Unit Sq Ft Deposit $2,345 Available Now 421T 1060 $500 Model Amenities and Features
Features
- Air Conditioning
- Balcony
- Cable Ready
- Ceiling Fans
- Fireplace
- Heating
- High Speed Internet Access
- Storage Space
- Washer/Dryer
- Wheelchair Accessible (Rooms)
Kitchen
- Dishwasher
- Disposal
- Freezer
- Ice Maker
- Kitchen
- Microwave
- Oven
- Refrigerator
Unit 421T Rent and Fees
Unit Price
- $2,345
View Details and Rent EstimateDeposit
- $500 deposit
Model Rent and Fees
Price
- $2,345
Apartment Model: B2-T$2,3452 Bedroom, 2 Bath, 1060 sq ftAvailable Now![]()
B2-T - Floorplan Apartment Unit: 421TApartment Model: B2-T$2,3452 Bedroom, 2 Bath, 1060 sq ftAvailable NowB2-M
From $2,350
2 Beds, 2 Baths, 1060 sq ftAvailable NowModel Gallery
Floorplans
Availability Details
Price Availability Date Unit Sq Ft Deposit View Details $2,365 Available Now 1321M 1060 $500 $2,350 August 6, 2026 0227M 1060 $500 $2,365 August 10, 2026 0917M 1060 $500 Model Amenities and Features
Features
- Air Conditioning
- Balcony
- Cable Ready
- Ceiling Fans
- Fireplace
- Heating
- High Speed Internet Access
- Storage Space
- Washer/Dryer
- Wheelchair Accessible (Rooms)
Kitchen
- Dishwasher
- Disposal
- Freezer
- Ice Maker
- Kitchen
- Microwave
- Oven
- Refrigerator
Model Rent and Fees
Model Price Range
- $2,350 - $2,399
Current Available Pricing
- $2,350 - $2,365
Unit 1321M Rent and Fees
Unit Price
- $2,365
View Details and Rent EstimateDeposit
- $500 deposit
Model Rent and Fees
Model Price Range
- $2,350 - $2,399
Unit 0227M Rent and Fees
Unit Price
- $2,350
View Details and Rent EstimateDeposit
- $500 deposit
Model Rent and Fees
Model Price Range
- $2,350 - $2,399
Unit 0917M Rent and Fees
Unit Price
- $2,365
View Details and Rent EstimateDeposit
- $500 deposit
Model Rent and Fees
Model Price Range
- $2,350 - $2,399
Apartment Model: B2-MFrom $2,3502 Bedroom, 2 Bath, 1060 sq ftAvailable Now![]()
B2-M - Floorplan Apartment Unit: 1321MApartment Model: B2-M$2,3652 Bedroom, 2 Bath, 1060 sq ftAvailable NowApartment Unit: 0227MApartment Model: B2-M$2,3502 Bedroom, 2 Bath, 1060 sq ftAvailable August 6, 2026Apartment Unit: 0917MApartment Model: B2-M$2,3652 Bedroom, 2 Bath, 1060 sq ftAvailable August 10, 2026Floorplan B-T
$2,299
2 Beds, 1 Bath, 970 sq ftAvailable Aug 10Model Gallery
Floorplans
Availability Details
Price Availability Date Unit Sq Ft Deposit $2,299 August 10, 2026 611T 970 $500 Model Amenities and Features
Features
- Air Conditioning
- Balcony
- Cable Ready
- Ceiling Fans
- Fireplace
- Heating
- High Speed Internet Access
- Storage Space
- Washer/Dryer
- Wheelchair Accessible (Rooms)
Kitchen
- Dishwasher
- Disposal
- Freezer
- Ice Maker
- Kitchen
- Microwave
- Oven
- Refrigerator
Unit 611T Rent and Fees
Unit Price
- $2,299
View Details and Rent EstimateDeposit
- $500 deposit
Model Rent and Fees
Price
- $2,299
Apartment Model: B-T$2,2992 Bedroom, 1 Bath, 970 sq ftAvailable August 10, 2026![]()
B-T - Floorplan Apartment Unit: 611TApartment Model: B-T$2,2992 Bedroom, 1 Bath, 970 sq ftAvailable August 10, 2026B1-M
From $2,315
2 Beds, 2 Baths, 1041 sq ftAvailable Aug 8Availability Details
Price Availability Date Unit Sq Ft Deposit View Details $2,315 August 8, 2026 1315M 1041 $500 $2,365 September 11, 2026 0815M 1041 $500 Model Amenities and Features
Features
- Air Conditioning
- Balcony
- Cable Ready
- Ceiling Fans
- Fireplace
- Heating
- High Speed Internet Access
- Storage Space
- Washer/Dryer
- Wheelchair Accessible (Rooms)
Kitchen
- Dishwasher
- Disposal
- Freezer
- Ice Maker
- Kitchen
- Microwave
- Oven
- Refrigerator
Model Rent and Fees
Model Price Range
- $2,315 - $2,365
Unit 1315M Rent and Fees
Unit Price
- $2,315
View Details and Rent EstimateDeposit
- $500 deposit
Model Rent and Fees
Model Price Range
- $2,315 - $2,365
Unit 0815M Rent and Fees
Unit Price
- $2,365
View Details and Rent EstimateDeposit
- $500 deposit
Model Rent and Fees
Model Price Range
- $2,315 - $2,365
Apartment Unit: 1315MApartment Model: B1-M$2,3152 Bedroom, 2 Bath, 1041 sq ftAvailable August 8, 2026Apartment Unit: 0815MApartment Model: B1-M$2,3652 Bedroom, 2 Bath, 1041 sq ftAvailable September 11, 2026Floorplan B-M
2 Beds, 1 Bath, 970 sq ftModel Gallery
Floorplans
Availability Details
Availability Date Unit Sq Ft Call for Availability B-M 970 sq ft Model Amenities and Features
Features
- Air Conditioning
- Balcony
- Cable Ready
- Ceiling Fans
- Fireplace
- Heating
- High Speed Internet Access
- Storage Space
- Washer/Dryer
- Wheelchair Accessible (Rooms)
Kitchen
- Dishwasher
- Disposal
- Freezer
- Ice Maker
- Kitchen
- Microwave
- Oven
- Refrigerator
Apartment Model: B-MCall For Rates2 Bedroom, 1 Bath, 970 sq ftUnavailable![]()
B-M - Floorplan 3 Bedrooms
Floorplan C-T
3 Beds, 2 Baths, 1247 sq ftModel Gallery
Floorplans
Availability Details
Availability Date Unit Sq Ft Call for Availability C-T 1247 sq ft Model Amenities and Features
Features
- Air Conditioning
- Balcony
- Cable Ready
- Ceiling Fans
- Fireplace
- Heating
- High Speed Internet Access
- Storage Space
- Washer/Dryer
- Wheelchair Accessible (Rooms)
Kitchen
- Dishwasher
- Disposal
- Freezer
- Ice Maker
- Kitchen
- Microwave
- Oven
- Refrigerator
Apartment Model: C-TCall For Rates3 Bedroom, 2 Bath, 1247 sq ftUnavailable![]()
C-T - Floorplan 1 ![]()
C-T - Floorplan 2
Schedule a Tour
Videos
3D Tours
Property Information
- 440 Units
- 3 Stories
- Built in 2002
Lease Terms
- 12 Months
- Short Term Lease Options
Fees and Policies
The fees listed below are community-provided and may exclude utilities or add-ons. All payments are made directly to the property and are non-refundable unless otherwise specified. Use the Cost Calculator to determine costs based on your needs.
Required Fees
One-Time Basics
- Due at Application
- Application Fee Per ApplicantiCharged Per Unit.$55.00
Other Fees and Policies
Pet Fees
- Cat
- Pet DepositiCharged Per Pet.$500.00
- Monthly Pet FeeiCharged Per Pet.$35.00/mo
- Dog
- Pet DepositiCharged Per Pet.$500.00
- Monthly Pet FeeiCharged Per Pet.$35.00/mo
Parking Info and Fees
- Surface Lot
Property Fee Disclaimer: Based on community-supplied data and independent market research. Subject to change without notice. May exclude fees for mandatory or optional services and usage-based utilities.
Features and Amenities
Unique Amenities
- 2 Resort-inspired Swimming Pools
- Community Grill Stations
- Covered Parking & Garages Available
- Dog Park
- Fitness On Demand
- Outdoor Ping Pong Table
- Poolside Fire Pit
On-Site Services
- Pet Play Area
Community Features
- Walk Up
- Business Center
- Clubhouse
- Corporate Housing
Outdoor Features
- Grill
- Picnic Area
- Patio
Recreation and Fitness
- Fitness Center
- Spa
- Gameroom
- Pool
Interior Features
- Balcony
- Storage Space
- Ceiling Fans
- Fireplace
- High Speed Internet Access
- Heating
- Cable Ready
- Washer/Dryer
- Air Conditioning
- Wheelchair Accessible (Rooms)
Kitchen Amenities
- Oven
- Microwave
- Dishwasher
- Refrigerator
- Disposal
- Freezer
- Ice Maker
- Kitchen
Living Area Features
- Walk In Closets
- Vaulted Ceiling
- Crown Molding
- Carpet
- Hardwood Floors

Map
- Shopping
- Colleges
- Grocery
- Medical
- Parks
- Transportation

Map
Getting Around
40 / 100 Fairly walkable
30 / 100 Limited public transit
80 / 100 Very Bikeable
100 / 100 Exceptionally car friendly
Getting to Know the Area
70 / 100 Restaurants
60 / 100 Cafes
30 / 100 Nightlife
60 / 100 Shopping
100 / 100 Parks
70 / 100 Noise Level
Frequently Asked Questions about Miramonte and Trovas
Where is Miramonte and Trovas located?
Miramonte and Trovas is located at 4850 Natomas Blvd near the RP Sports Complex area of Sacramento, CA
What is the current rent range at Miramonte and Trovas?
1 Bedroom to 3 Bedroom Apartments at Miramonte and Trovas currently range from $1,815 to $2,399
When is the leasing office open?
- The office Hours for Miramonte and Trovas are
- Monday 9:00 am–6:00 pm
- Tuesday 9:00 am–6:00 pm
- Wednesday 9:00 am–6:00 pm
- Thursday 9:00 am–6:00 pm
- Friday 9:00 am–6:00 pm
- Saturday 9:00 am–5:00 pm
- Sunday 9:00 am–5:00 pm
Are pets allowed?
Call us today to find out our pet policy and if we allow pets
Are there any rent specials?
The current rent special at Miramonte and Trovas is: Up to 1 Month Free!~~Up to 1 Month Free Move-In Concession! Special Subject to Change Based on Pricing and Availability *Select Homes. On Approved Credit. New Move-Ins..
Renters Reviews and Ratings
POTENTIAL RENTERS BEWARE!!!!
DO NOT STAY HERE
Property Manager Responded
Horrible management and property
Property Manager Responded
Horrible management staff
Property Manager Responded
Awesome Staff
Property Manager Responded
North Natomas
fab but expensive
Miramonte
Its the bomb.com!
Points of Interest
Time and distance from Miramonte and Trovas.
Big Box and Retail
Kohl's
Target
Costco
Colleges and Universities
Groceries
Grocery Outlet
Raley's
Stop & Shop
Hospitals
Sutter Medical Center, Sacramento
Mercy General Hospital
Kaiser Foundation Hospital - Sacramento
Military Bases
McClellan Air Force Base
National Guard Armory Sacramento
Parks and Recreation
Miramonte and Trovas has 5 parks within 6.3 miles, including South Natomas Community Park, Paradise Beach, Capitol Park, Sutter's Landing Regional Park, and Southside Park.
Shopping Centers
Miramonte and Trovas has 5 shopping centers within 0.7 miles.
Transit Stations
Nearby Neighborhoods
Rental Price Ranges in the Area
| Bedroom | Average Rent | Cheapest Rent | Highest Rent |
|---|---|---|---|
| Sacramento Studio Apartments | $1,671 | $957 | $2,900 |
| Sacramento 1 Bedroom Apartments | $1,858 | $587 | $7,279 |
| Sacramento 2 Bedroom Apartments | $2,169 | $575 | $9,061 |
| Sacramento 3 Bedroom Apartments | $2,580 | $755 | $7,700 |
| Sacramento 4 Bedroom Apartments | $1,413 | $599 | $5,225 |
| Sacramento 5 Bedroom Apartments | $1,526 | $805 | $4,579 |
Browse Top Apartments in Sacramento
By Price
By Community Type
- Sacramento Apartments for Rent by Owner
- Sacramento Apartments with Rent Specials
- Sacramento Top Rated Apartments
- Sacramento Corporate Apartments
- Sacramento Furnished Apartments
- Sacramento Gated Apartments
- Sacramento Loft Apartments
- Sacramento Low Income Apartments
- Sacramento Military Apartments
- New Sacramento Apartments
- Sacramento Senior Apartments
- Sacramento Short-term Apartments
- Sacramento Student Apartments
- Sacramento Apartments with Utilities Included


Property Manager Responded