


- 1–2 Bedrooms
- $1,646-$3,448 Total Monthly Price
Total Monthly Price
Base Rent$1,646 - $3,448Total Monthly Price$1,646 - $3,448 - 664–885 Square Feet
Rent Specials
Get $750 OFF on select apartments when you move in by 4/30 for a limited time! Conditions apply, call for details.
About Misty Ridge
Misty Ridge Apartments is a welcoming community in Woodbridge, VA, offering spacious one- and two-bedroom apartments homes designed to fit your lifestyle and budget. Each residence features our well-appointed interiors including fully equipped kitchens, generous closet space, air conditioning, and private balconies or patios so you can enjoy fresh air and quiet time at home. Residents have exclusive access to a great selection of community amenities: a refreshing swimming pool, modern fitness center, outdoor picnic areas with grills, a clubhouse for gatherings, and beautifully landscaped grounds ideal for walking or relaxing. Our location in Woodbridge puts you close to local dining, popular shopping centers, schools, major roadways, and key destinations throughout Prince William County, making your commute and daily errands quick and convenient. Our dedicated professional management and maintenance team is committed to providing attentive service, keeping the grounds well-maintained, and ensuring every resident feels safe, supported, and proud to call Misty Ridge home. Whether you're looking for extra space, great value, or a friendly neighborhood vibe, you'll find it here. Schedule your tour today!
Misty Ridge is located in the Woodbridge Neighborhood and 22191 Zip code of Woodbridge, VA. This community is professionally managed by Bridge Property Management
Unique Features and Amenities
- Black Appliances*
- Breakfast Bar
- Bridge Credit Plus
- Bridge Living App
- Coffee Bar
- Easy & Secure Online Rent Payments
- Electric Range
- Kitchen Island
- Large Closets
- Monthly Resident Events
- Non-Smoking Community
- Off Street Parking
- Outdoor Fireplace
- Outdoor Grilling Stations
- Outdoor Picnic Tables
- Pet-Friendly Community
- Plush Carpeting
- Private Patio or Balcony*
- Resort-Style Swimming Pool
- Spin Bikes
- Stainless Steel Appliances*
- Tile Backsplash
- Updater
- Valet Waste Service
- Washer and Dryer
- Wi-Fi in Common Areas
- Wood-Style Flooring
- Yard Games
Property Contact Info

- Listed by:
- Agency:
- Vendor Logo:
- Website:
- View Property Website
- Call Us:
- (571) 554-2257
- Disclaimer:
Office Hours
| Monday | 9:00 am–6:00 pm |
| Tuesday | 9:00 am–6:00 pm |
| Wednesday | 10:00 am–6:00 pm |
| Thursday | 9:00 am–6:00 pm |
| Friday | 9:00 am–6:00 pm |
| Saturday | 10:00 am–5:00 pm |
| Sunday | Closed |
Floorplan Pricing and Availability
Misty Ridge offers 1 to 2 Bedroom apartments starting from $1,646 and having 664–885 sq ft. Here is the current pricing and availability:
New! Interactive Property Map
 ApartmentHomeLiving.com's new Interactive Property Map allows you to see where every available unit is located at this community.Try It Now >
1 Bedroom
A1: 1 Bed 1 Bath
From $1,646
1 Bed, 1 Bath, 664 sq ftTotal Monthly PriceAvailable NowTotal Monthly Price
Base Rent$1,650 - $2,829Total Monthly Price$1,650 - $2,829Model Gallery
Floorplans
Availability Details
Prices shown for this property are the Total Monthly Price including Fees.Price Availability Date Unit Sq Ft View Details $1,656 Available Now SR17-101 664 $1,656 Available Now LC29-104 664 $1,646 Available Now SR18-101 664 Model Amenities and Features
Features
- Air Conditioning
- Washer/Dryer
Kitchen
- Dishwasher
- Disposal
Living Space
- Walk-In Closets
- Window Coverings
Model Lease Information
Model Price Range
- $1,650 - $2,829Total Monthly PriceBase Rent: $1,650 - $2,829Required Monthly Fees: None
Current Available Pricing
- $1,646 - $1,656 Total Monthly Price
Unit SR17-101 Amenities and Features
Features
- Air Conditioning
- Washer/Dryer
Kitchen
- Dishwasher
- Disposal
Living Space
- Walk-In Closets
- Window Coverings
Unit SR17-101 Lease Information
Unit Price
- $1,656Total Monthly PriceBase Rent: $1,656Required Monthly Fees: None
Model Lease Information
Model Price Range
- $1,650 - $2,829Total Monthly Price
Unit LC29-104 Amenities and Features
Features
- Air Conditioning
- Washer/Dryer
Kitchen
- Dishwasher
- Disposal
Living Space
- Walk-In Closets
- Window Coverings
Unit LC29-104 Lease Information
Unit Price
- $1,656Total Monthly PriceBase Rent: $1,656Required Monthly Fees: None
Model Lease Information
Model Price Range
- $1,650 - $2,829Total Monthly Price
Unit SR18-101 Amenities and Features
Features
- Air Conditioning
- Washer/Dryer
Kitchen
- Dishwasher
- Disposal
Living Space
- Walk-In Closets
- Window Coverings
Unit SR18-101 Lease Information
Unit Price
- $1,646Total Monthly PriceBase Rent: $1,646Required Monthly Fees: None
Model Lease Information
Model Price Range
- $1,650 - $2,829Total Monthly Price
Apartment Model: A1: 1 Bed 1 BathFrom $1,6501 Bedroom, 1 Bath, 664 sq ftAvailable NowFloor plans are artist's rendering. All dimensions are approximate. Actual product and specifications may vary in dimension or detail. Not all features are available in every rental home. Please see a representative for details.
![]()
A1: 1 Bed 1 Bath - Floorplan Apartment Unit: SR17-101Apartment Model: A1: 1 Bed 1 Bath$1,6561 Bedroom, 1 Bath, 664 sq ftAvailable NowApartment Unit: LC29-104Apartment Model: A1: 1 Bed 1 Bath$1,6561 Bedroom, 1 Bath, 664 sq ftAvailable NowApartment Unit: SR18-101Apartment Model: A1: 1 Bed 1 Bath$1,6461 Bedroom, 1 Bath, 664 sq ftAvailable NowA2: 1 Bed 1 Bath
From $1,686
1 Bed, 1 Bath, 703 sq ftTotal Monthly PriceAvailable NowTotal Monthly Price
Base Rent$1,690 - $2,937Total Monthly Price$1,690 - $2,937Model Gallery
Floorplans
Availability Details
Prices shown for this property are the Total Monthly Price including Fees.Price Availability Date Unit Sq Ft View Details $1,786 Available Now SR17-203 703 $1,786 Available Now HC40-203 703 $1,686 November 2, 2026 LC05-203 703 Model Amenities and Features
Features
- Washer/Dryer
Kitchen
- Dishwasher
Model Lease Information
Model Price Range
- $1,690 - $2,937Total Monthly PriceBase Rent: $1,690 - $2,937Required Monthly Fees: None
Current Available Pricing
- $1,686 - $1,786 Total Monthly Price
Unit SR17-203 Amenities and Features
Features
- Washer/Dryer
Kitchen
- Dishwasher
Unit SR17-203 Lease Information
Unit Price
- $1,786Total Monthly PriceBase Rent: $1,786Required Monthly Fees: None
Model Lease Information
Model Price Range
- $1,690 - $2,937Total Monthly Price
Unit HC40-203 Amenities and Features
Features
- Washer/Dryer
Kitchen
- Dishwasher
Unit HC40-203 Lease Information
Unit Price
- $1,786Total Monthly PriceBase Rent: $1,786Required Monthly Fees: None
Model Lease Information
Model Price Range
- $1,690 - $2,937Total Monthly Price
Unit LC05-203 Amenities and Features
Features
- Washer/Dryer
Kitchen
- Dishwasher
Unit LC05-203 Lease Information
Unit Price
- $1,686Total Monthly PriceBase Rent: $1,686Required Monthly Fees: None
Model Lease Information
Model Price Range
- $1,690 - $2,937Total Monthly Price
Apartment Model: A2: 1 Bed 1 BathFrom $1,6901 Bedroom, 1 Bath, 703 sq ftAvailable NowFloor plans are artist's rendering. All dimensions are approximate. Actual product and specifications may vary in dimension or detail. Not all features are available in every rental home. Please see a representative for details.
![]()
A2: 1 Bed 1 Bath - Floorplan Apartment Unit: SR17-203Apartment Model: A2: 1 Bed 1 Bath$1,7861 Bedroom, 1 Bath, 703 sq ftAvailable NowApartment Unit: HC40-203Apartment Model: A2: 1 Bed 1 Bath$1,7861 Bedroom, 1 Bath, 703 sq ftAvailable NowApartment Unit: LC05-203Apartment Model: A2: 1 Bed 1 Bath$1,6861 Bedroom, 1 Bath, 703 sq ftAvailable November 2, 2026A3: 1 Bed 1 Bath
From $1,741
1 Bed, 1 Bath, 759 sq ftTotal Monthly PriceAvailable NowTotal Monthly Price
Base Rent$1,745 - $3,027Total Monthly Price$1,745 - $3,027Largest 1 BedroomThis is the largest 1 Bedroom at this PropertyModel Gallery
Floorplans
Availability Details
Prices shown for this property are the Total Monthly Price including Fees.Price Availability Date Unit Sq Ft View Details $1,751 Available Now HC06-204 759 $1,841 Available Now SR30-201 759 $1,741 November 3, 2026 LC36-204 759 Model Amenities and Features
Features
- Washer/Dryer
Kitchen
- Dishwasher
Model Lease Information
Model Price Range
- $1,745 - $3,027Total Monthly PriceBase Rent: $1,745 - $3,027Required Monthly Fees: None
Current Available Pricing
- $1,741 - $1,841 Total Monthly Price
Unit HC06-204 Amenities and Features
Features
- Washer/Dryer
Kitchen
- Dishwasher
Unit HC06-204 Lease Information
Unit Price
- $1,751Total Monthly PriceBase Rent: $1,751Required Monthly Fees: None
Model Lease Information
Model Price Range
- $1,745 - $3,027Total Monthly Price
Unit SR30-201 Amenities and Features
Features
- Washer/Dryer
Kitchen
- Dishwasher
Unit SR30-201 Lease Information
Unit Price
- $1,841Total Monthly PriceBase Rent: $1,841Required Monthly Fees: None
Model Lease Information
Model Price Range
- $1,745 - $3,027Total Monthly Price
Unit LC36-204 Amenities and Features
Features
- Washer/Dryer
Kitchen
- Dishwasher
Unit LC36-204 Lease Information
Unit Price
- $1,741Total Monthly PriceBase Rent: $1,741Required Monthly Fees: None
Model Lease Information
Model Price Range
- $1,745 - $3,027Total Monthly Price
Apartment Model: A3: 1 Bed 1 BathFrom $1,7451 Bedroom, 1 Bath, 759 sq ftAvailable NowFloor plans are artist's rendering. All dimensions are approximate. Actual product and specifications may vary in dimension or detail. Not all features are available in every rental home. Please see a representative for details.
![]()
A3: 1 Bed 1 Bath - Floorplan Apartment Unit: HC06-204Apartment Model: A3: 1 Bed 1 Bath$1,7511 Bedroom, 1 Bath, 759 sq ftAvailable NowApartment Unit: SR30-201Apartment Model: A3: 1 Bed 1 Bath$1,8411 Bedroom, 1 Bath, 759 sq ftAvailable NowApartment Unit: LC36-204Apartment Model: A3: 1 Bed 1 Bath$1,7411 Bedroom, 1 Bath, 759 sq ftAvailable November 3, 20262 Bedrooms
B2: 2 Bed 2 Bath
From $1,866
2 Beds, 2 Baths, 795-860 sq ftTotal Monthly PriceAvailable NowTotal Monthly Price
Base Rent$1,862 - $3,448Total Monthly Price$1,862 - $3,448Model Gallery
Floorplans
Availability Details
Prices shown for this property are the Total Monthly Price including Fees.Price Availability Date Unit Sq Ft View Details $1,926 Available Now SC08-103 860 $1,976 Available Now HC44-104 795 $2,046 Available Now LC33-202 860 Model Amenities and Features
Features
- Air Conditioning
- Balcony
- Fireplace
- Heating
- Smoke Free
- Tub/Shower
- Washer/Dryer
- Wi-Fi
Kitchen
- Dishwasher
- Disposal
- Freezer
- Granite Countertops
- Island Kitchen
- Kitchen
- Microwave
- Oven
- Range
- Refrigerator
- Stainless Steel Appliances
Model Lease Information
Model Price Range
- $1,862 - $3,448Total Monthly PriceBase Rent: $1,862 - $3,448Required Monthly Fees: None
Current Available Pricing
- $1,926 - $2,046 Total Monthly Price
Unit SC08-103 Lease Information
Unit Price
- $1,926Total Monthly PriceBase Rent: $1,926Required Monthly Fees: None
Model Lease Information
Model Price Range
- $1,862 - $3,448Total Monthly Price
Unit HC44-104 Lease Information
Unit Price
- $1,976Total Monthly PriceBase Rent: $1,976Required Monthly Fees: None
Model Lease Information
Model Price Range
- $1,862 - $3,448Total Monthly Price
Unit LC33-202 Lease Information
Unit Price
- $2,046Total Monthly PriceBase Rent: $2,046Required Monthly Fees: None
Model Lease Information
Model Price Range
- $1,862 - $3,448Total Monthly Price
Apartment Model: B2: 2 Bed 2 BathFrom $1,8622 Bedroom, 2 Bath, 795-860 sq ftAvailable NowFloor plans are artist's rendering. All dimensions are approximate. Actual product and specifications may vary in dimension or detail. Not all features are available in every rental home. Please see a representative for details.
![]()
B2: 2 Bed 2 Bath - Floorplan Apartment Unit: SC08-103Apartment Model: B2: 2 Bed 2 Bath$1,9262 Bedroom, 2 Bath, 860 sq ftAvailable NowApartment Unit: HC44-104Apartment Model: B2: 2 Bed 2 Bath$1,9762 Bedroom, 2 Bath, 795 sq ftAvailable NowApartment Unit: LC33-202Apartment Model: B2: 2 Bed 2 Bath$2,0462 Bedroom, 2 Bath, 860 sq ftAvailable NowB1: 2 Bed 1 Bath
From $1,905
2 Beds, 1 Bath, 855 sq ftTotal Monthly PriceAvailable NowTotal Monthly Price
Base Rent$1,905 - $3,387Total Monthly Price$1,905 - $3,387Model Gallery
Floorplans
Availability Details
Prices shown for this property are the Total Monthly Price including Fees.Price Availability Date Unit Sq Ft View Details $1,910 Available Now SR49-203 855 $1,905 Available Now SR38-103 855 $2,020 Available Now LC25-102 855 Model Amenities and Features
Features
- Air Conditioning
- Balcony
- Fireplace
- Heating
- Smoke Free
- Tub/Shower
- Washer/Dryer
- Wi-Fi
Kitchen
- Dishwasher
- Disposal
- Freezer
- Granite Countertops
- Island Kitchen
- Kitchen
- Microwave
- Oven
- Range
- Refrigerator
- Stainless Steel Appliances
Model Lease Information
Model Price Range
- $1,905 - $3,387Total Monthly PriceBase Rent: $1,905 - $3,387Required Monthly Fees: None
Current Available Pricing
- $1,905 - $2,020 Total Monthly Price
Unit SR49-203 Lease Information
Unit Price
- $1,910Total Monthly PriceBase Rent: $1,910Required Monthly Fees: None
Model Lease Information
Model Price Range
- $1,905 - $3,387Total Monthly Price
Unit SR38-103 Lease Information
Unit Price
- $1,905Total Monthly PriceBase Rent: $1,905Required Monthly Fees: None
Model Lease Information
Model Price Range
- $1,905 - $3,387Total Monthly Price
Unit LC25-102 Lease Information
Unit Price
- $2,020Total Monthly PriceBase Rent: $2,020Required Monthly Fees: None
Model Lease Information
Model Price Range
- $1,905 - $3,387Total Monthly Price
Apartment Model: B1: 2 Bed 1 BathFrom $1,9052 Bedroom, 1 Bath, 855 sq ftAvailable NowFloor plans are artist's rendering. All dimensions are approximate. Actual product and specifications may vary in dimension or detail. Not all features are available in every rental home. Please see a representative for details.
![]()
B1: 2 Bed 1 Bath - Floorplan Apartment Unit: SR49-203Apartment Model: B1: 2 Bed 1 Bath$1,9102 Bedroom, 1 Bath, 855 sq ftAvailable NowApartment Unit: SR38-103Apartment Model: B1: 2 Bed 1 Bath$1,9052 Bedroom, 1 Bath, 855 sq ftAvailable NowApartment Unit: LC25-102Apartment Model: B1: 2 Bed 1 Bath$2,0202 Bedroom, 1 Bath, 855 sq ftAvailable NowB3: 2 Bed 2 Bath
From $1,946
2 Beds, 2 Baths, 885 sq ftTotal Monthly PriceAvailable NowTotal Monthly Price
Base Rent$1,942 - $3,365Total Monthly Price$1,942 - $3,365Largest 2 BedroomThis is the largest 2 Bedroom at this PropertyModel Gallery
Floorplans
Availability Details
Prices shown for this property are the Total Monthly Price including Fees.Price Availability Date Unit Sq Ft View Details $1,946 Available Now SR21-101 885 $1,946 Available Now HC24-101 885 $2,066 Available Now HC10-201 885 Model Amenities and Features
Features
- Washer/Dryer
Kitchen
- Dishwasher
Model Lease Information
Model Price Range
- $1,942 - $3,365Total Monthly PriceBase Rent: $1,942 - $3,365Required Monthly Fees: None
Current Available Pricing
- $1,946 - $2,066 Total Monthly Price
Unit SR21-101 Amenities and Features
Features
- Washer/Dryer
Kitchen
- Dishwasher
Unit SR21-101 Lease Information
Unit Price
- $1,946Total Monthly PriceBase Rent: $1,946Required Monthly Fees: None
Model Lease Information
Model Price Range
- $1,942 - $3,365Total Monthly Price
Unit HC24-101 Amenities and Features
Features
- Washer/Dryer
Kitchen
- Dishwasher
Unit HC24-101 Lease Information
Unit Price
- $1,946Total Monthly PriceBase Rent: $1,946Required Monthly Fees: None
Model Lease Information
Model Price Range
- $1,942 - $3,365Total Monthly Price
Unit HC10-201 Amenities and Features
Features
- Washer/Dryer
Kitchen
- Dishwasher
Unit HC10-201 Lease Information
Unit Price
- $2,066Total Monthly PriceBase Rent: $2,066Required Monthly Fees: None
Model Lease Information
Model Price Range
- $1,942 - $3,365Total Monthly Price
Apartment Model: B3: 2 Bed 2 BathFrom $1,9422 Bedroom, 2 Bath, 885 sq ftAvailable NowFloor plans are artist's rendering. All dimensions are approximate. Actual product and specifications may vary in dimension or detail. Not all features are available in every rental home. Please see a representative for details.
![]()
B3: 2 Bed 2 Bath - Floorplan Apartment Unit: SR21-101Apartment Model: B3: 2 Bed 2 Bath$1,9462 Bedroom, 2 Bath, 885 sq ftAvailable NowApartment Unit: HC24-101Apartment Model: B3: 2 Bed 2 Bath$1,9462 Bedroom, 2 Bath, 885 sq ftAvailable NowApartment Unit: HC10-201Apartment Model: B3: 2 Bed 2 Bath$2,0662 Bedroom, 2 Bath, 885 sq ftAvailable Now


Schedule a Tour
3D Tours
Property Information
- 409 Units
- 2 Stories
- Built in 1989
- Renovated In 2012
Fees and Policies
Pet Policy and Fees
Cats
None
Dogs
Breed Restrictions Apply
Parking Info and Fees
- Other
Property Fee Disclaimer: Based on community-supplied data and independent market research. Subject to change without notice. May exclude fees for mandatory or optional services and usage-based utilities.
Features and Amenities
On-Site Services
- Maintenance On Site
- Planned Social Activities
- Property Manager On Site
- Online Services
- 24 Hour Access
Community Features
- Corporate Housing
- Business Center
- Clubhouse
Outdoor Features
- Grill
- Courtyard
- Sundeck
- Picnic Area
- Patio
- Yard
Recreation and Fitness
- Fitness Center
- Playground
- Pool
Interior Features
- Balcony
- Tub/Shower
- Fireplace
- Heating
- Washer/Dryer
- Air Conditioning
- Wi Fi
- Smoke Free
Kitchen Amenities
- Range
- Refrigerator
- Kitchen
- Disposal
- Freezer
- Microwave
- Island Kitchen
- Oven
- Dishwasher
- Stainless Steel Appliances
- Granite Countertops
Living Area Features
- Walk In Closets
- Window Coverings
- Vinyl Flooring
- Carpet
- Large Bedrooms
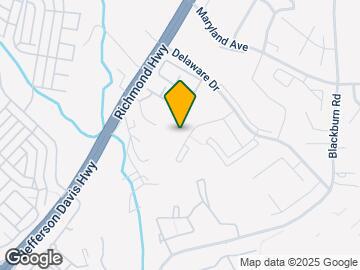
Map
- Shopping
- Colleges
- Schools
- Grocery
- Medical
- Transportation
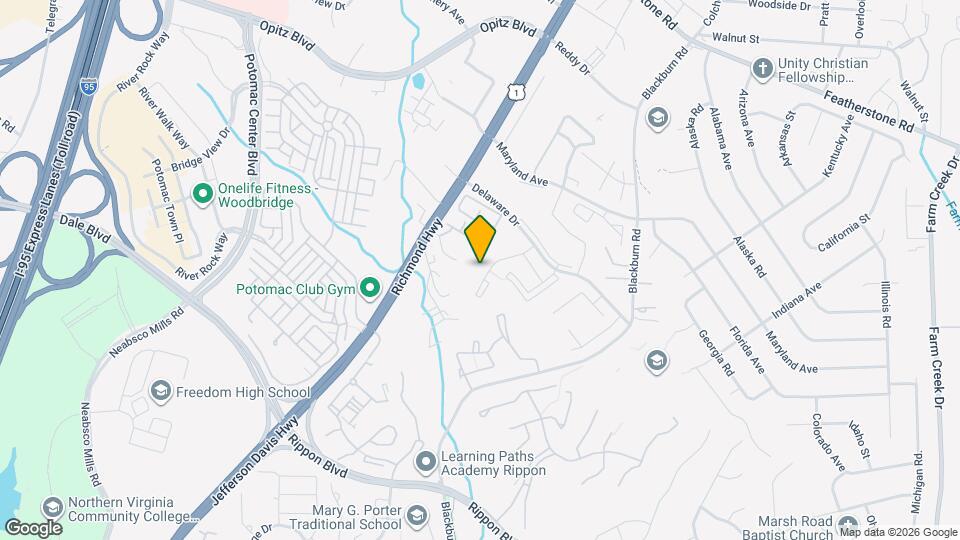
Map
Getting Around
60 / 100 Moderately walkable
20 / 100 Limited public transit
40 / 100 Fairly bikeable
90 / 100 Exceptionally car friendly
 details
Getting to Know the Area
70 / 100 Restaurants
40 / 100 Cafes
40 / 100 Nightlife
70 / 100 Shopping
80 / 100 Parks
90 / 100 Noise Level
Frequently Asked Questions about Misty Ridge
Where is Misty Ridge located?
Misty Ridge is located at 1989 Delaware Dr near the Woodbridge area of Woodbridge, VA
What is the current rent range at Misty Ridge?
1 Bedroom to 2 Bedroom Apartments at Misty Ridge currently range from $1,646 to $3,448
When is the leasing office open?
- The office Hours for Misty Ridge are
- Monday 9:00 am–6:00 pm
- Tuesday 9:00 am–6:00 pm
- Wednesday 10:00 am–6:00 pm
- Thursday 9:00 am–6:00 pm
- Friday 9:00 am–6:00 pm
- Saturday 10:00 am–5:00 pm
- Sunday Closed
Are pets allowed?
Call us today to find out our pet policy and if we allow pets
Are there any rent specials?
The current rent special at Misty Ridge is: Get $750 OFF on select apartments when you move in by 4/30 for a limited time! Conditions apply, call for details..
Points of Interest
Time and distance from Misty Ridge.
Big Box and Retail
Walgreens
Burlington
Target
Colleges and Universities
Northern Virginia Community College - Woodbridge Campus
Northern Virginia Community College - Medical Education Campus
Groceries
Wegmans
Food Lion
Publix
Hospitals
Military Bases
US Naval Reservation
Fort Belvoir US Army Reserve
US Coast Guard
Shopping Centers
Misty Ridge has 5 shopping centers within 0.7 miles.
Transit Stations
Rippon-Fredericksburg Line
Woodbridge-Fredericksburg Line
Lorton-Fredericksburg Line
Nearby Neighborhoods
Rental Price Ranges in the Area
| Bedroom | Average Rent | Cheapest Rent | Highest Rent |
|---|---|---|---|
| Woodbridge Studio Apartments | $1,635 | $1,378 | $1,995 |
| Woodbridge 1 Bedroom Apartments | $1,904 | $850 | $7,039 |
| Woodbridge 2 Bedroom Apartments | $2,195 | $1,500 | $9,558 |
| Woodbridge 3 Bedroom Apartments | $2,414 | $1,895 | $4,000 |
| Woodbridge 4 Bedroom Apartments | $2,785 | $2,100 | $3,806 |
| 2 Bedroom Homes | $2,271 | $1,200 | $3,295 |
| 3 Bedroom Homes | $2,839 | $2,000 | $5,150 |
| 4 Bedroom Homes | $3,348 | $2,500 | $4,528 |
| 5 Bedroom Homes | $3,506 | $2,750 | $4,250 |
| 6 Bedroom Homes | $3,900 | $3,900 | $3,900 |
Browse Top Apartments in Woodbridge
By Price
By Community Type
- Woodbridge Apartments with Rent Specials
- Woodbridge Top Rated Apartments
- Woodbridge Corporate Apartments
- Woodbridge Furnished Apartments
- Woodbridge Gated Apartments
- Woodbridge Loft Apartments
- Woodbridge Low Income Apartments
- Woodbridge Military Apartments
- New Woodbridge Apartments
- Woodbridge Senior Apartments
- Woodbridge Short-term Apartments
- Woodbridge Apartments with Utilities Included