

Request Notification
Miyama Cantey Townhomes 2800
Fort Worth, TX 76109

- 3 Bedroom Bedrooms
- $4,200-$4,500 Pricing
- 2,405–2,440 Square Feet
About Miyama Cantey Townhomes 2800
Cantey Townhomes is a Class A complex featuring 12 three-bedroom/two-and-a-half bath townhomes adjacent to the Texas Christian University (TCU) campus. Included in each townhome are walk in closets, hardwood floors, granite countertops, stainless steel appliances, and large living spaces. Each unit also features a security system, a study area, private balcony, and a two car garage with additional covered parking if needed.
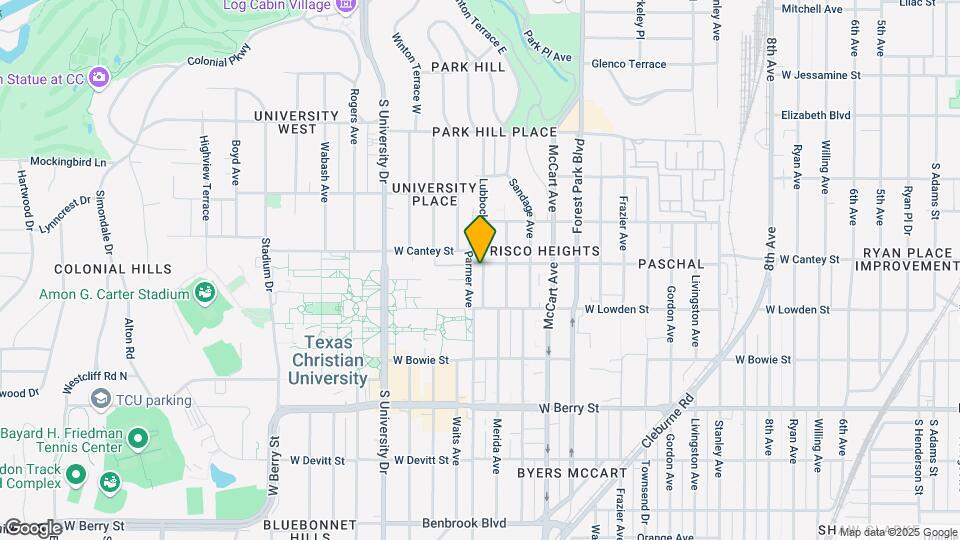
Miyama Cantey Townhomes 2800 is located in the TCU District Neighborhood and 76109 Zip code of Fort Worth, TX.
Unique Features and Amenities
- 2 Car Garage
- Alarm System
- Attached Garage
- Balcony
- Built-In Microwave
- Ceiling Fans
- Central HVAC
- Crown Molding
- Dishwasher
- Disposal
- Dryer
- Extra Storage
- Granite Counters
- Hardwood Floors
- Ice Maker
- Multi-Level Floor Plan
- Near Transportation
- Pantry
- Recessed Lighting
- Stainless Steel Appliances
- Washer
Property Contact Info
This property currently does not have availability listed on ApartmentHomeLiving.com. Sign up to get notified when it becomes available.
Floorplan Pricing and Availability
New! Interactive Property Map
3 Bedrooms
3BR/2.5BA
From $4,200
3 Beds, 2.5 Baths, 2405-2440 sq ftAvailable July 27, 2027Availability Details
Price Availability Date Unit Sq Ft Deposit Photos View Details $4,200 July 27, 2027 102 2405 $4,200 $4,500 July 27, 2027 104 2405 $4,500 $4,200 July 27, 2027 106 2405 $4,200 Model Amenities and Features
Features
- Cable Ready
- Ceiling Fans
- Fireplace
- High Speed Internet Access
- Smoke Free
- Sprinkler System
- Washer/Dryer
- Washer/Dryer Hookup
- Windows
Kitchen
- Dishwasher
- Disposal
- Freezer
- Ice Maker
- Kitchen
- Microwave
- Oven
- Pantry
- Range
- Refrigerator
- Stainless Steel Appliances
Model Rent and Fees
Model Price Range
- $4,200 - $4,500
Deposit
- $4,500 deposit
Unit 102 Gallery
Photos
Unit 102 Amenities and Features
Features
- Washer/Dryer
Kitchen
- Microwave
- Refrigerator
Unique Features
- 1 Block from TCU Campus Neeley Building
- 1st Floor Full Bathroom
- 2 Car Garage
- 24/7 Emergency Maintenance
- 2nd Floor 1/2 Bath
- 3 Bedrooms 14' x 13' and Larger
- 3rd Floor Full Bath with 2 Private Vantities
- Coded Front and Rear Entry
- Extra Large Open Floorplan
- Glass Top Stove
- Lawncare Included
- Nice Balcony
- Staffed Office 1 Mile from TCU Campus
- Stainless Steel Appliances Refrigerator Dishwasher built in Microwave Stove
- Study Loft Area
- Washer
Unit 102 Rent and Fees
Unit Price
- $4,200
Deposit
- $4,200 deposit
Unit Description
* 3 Bedrooms 14' x 13' and Larger * 2.5 Bathrooms, 3rd Floor Bath with 2 Private Vanities * 1 Block from TCU Neeley Building * 2 Car Garage * Coded Front and Read Entry * Extra Large Open Floorplan * Nice Balcony * Washer and Dry in Unit * Stainless Steel Appliances, Refrigerator, Dishwasher Built in Microwave * Staffed Office 1 Mile from TCU Campus * 24/7 Emergency Maintenance Spacious 3-bedroom, 2.5-bath townhouse-style townhome one block from TCU’s Neeley Building. Bedrooms are 14' x 13' and larger; layout features an extra-large open floorplan with a study loft area and a nice balcony. First-floor full bath, second-floor half bath, and a third-floor full bath with two private vanities. In-unit washer and dryer, stainless steel refrigerator, dishwasher, built-in microwave and stove. Includes a two-car garage, coded front and rear entry, staffed office within one mile of campus, 24/7 emergency maintenance, and lawncare. Ideal for those seeking convenient campus proximity and low-maintenance living.
Model Rent and Fees
Model Price Range
- $4,200 - $4,500
Unit 104 Gallery
Photos
Unit 104 Amenities and Features
Features
- Washer/Dryer
Kitchen
- Microwave
- Range
- Refrigerator
Unique Features
- Washer
Unit 104 Rent and Fees
Unit Price
- $4,500
Deposit
- $4,500 deposit
Unit Description
Beautiful 3 story Townhome 3-bedroom 2.5-bathroom, 1 bathroom is a Jack and Jill vanity style, 1 block from the Neely building of the TCU Campus, Hardwood floors, Stainless Steel appliances, A and C UBS Outlet, Washer and Dryer in the unit and a 2-car garage. This townhome is perfect for students with separate bedrooms, a study area, main floor open concept, and a balcony.
Model Rent and Fees
Model Price Range
- $4,200 - $4,500
Unit 106 Gallery
Photos
Unit 106 Amenities and Features
Features
- Washer/Dryer
Kitchen
- Microwave
- Refrigerator
Unique Features
- 1 Block from TCU Campus Neeley Building
- 1st Floor Full Bathroom
- 2 Car Garage
- 24/7 Emergency Maintenance
- 2nd Floor 1/2 Bath
- 3 Bedrooms 14' x 13' and Larger
- 3rd Floor Full Bath with 2 Private Vantities
- Coded Front and Rear Entry
- Extra Large Open Floorplan
- Glass Top Stove
- Lawncare Included
- Nice Balcony
- Staffed Office 1 Mile from TCU Campus
- Stainless Steel Appliances Refrigerator Dishwasher built in Microwave Stove
- Study Loft Area
- Washer
Unit 106 Rent and Fees
Unit Price
- $4,200
Deposit
- $4,200 deposit
Unit Description
* 3 Bedrooms 14' x 13' and Larger * 2.5 Bathrooms, 3rd Floor Bath with 2 Private Vanities * 1 Block from TCU Neeley Building * 2 Car Garage * Coded Front and Read Entry * Extra Large Open Floorplan * Nice Balcony * Washer and Dry in Unit * Stainless Steel Appliances, Refrigerator, Dishwasher Built in Microwave * Staffed Office 1 Mile from TCU Campus * 24/7 Emergency Maintenance Spacious 3-bedroom, 2.5-bath townhouse-style townhome one block from TCU’s Neeley Building. Bedrooms are 14' x 13' and larger; layout features an extra-large open floorplan with a study loft area and a nice balcony. First-floor full bath, second-floor half bath, and a third-floor full bath with two private vanities. In-unit washer and dryer, stainless steel refrigerator, dishwasher, built-in microwave and stove. Includes a two-car garage, coded front and rear entry, staffed office within one mile of campus, 24/7 emergency maintenance, and lawncare. Ideal for those seeking convenient campus proximity and low-maintenance living.
Model Rent and Fees
Model Price Range
- $4,200 - $4,500
Apartment Unit: 102Apartment Model: 3BR/2.5BA3 Bedroom, 2.5 Bath, 2405 sq ftAvailable July 27, 2027![]()
Unit: 102 - Image 1 ![]()
Unit: 102 - Image 2 ![]()
Unit: 102 - Image 3 ![]()
Unit: 102 - Image 4 ![]()
Unit: 102 - Image 5 ![]()
Unit: 102 - Image 6 ![]()
Unit: 102 - Image 7 ![]()
Unit: 102 - Image 8 ![]()
Unit: 102 - Image 9 ![]()
Unit: 102 - Image 10 Apartment Unit: 104Apartment Model: 3BR/2.5BA3 Bedroom, 2.5 Bath, 2405 sq ftAvailable July 27, 2027![]()
Unit: 104 - Image 1 ![]()
Unit: 104 - Image 2 ![]()
Unit: 104 - Image 3 ![]()
Unit: 104 - Image 4 Apartment Unit: 106Apartment Model: 3BR/2.5BA3 Bedroom, 2.5 Bath, 2405 sq ftAvailable July 27, 2027![]()
Unit: 106 - Image 1 ![]()
Unit: 106 - Image 2 ![]()
Unit: 106 - Image 3
Property Information
- 12 Units
- 3 Stories
- Built in 2012
Lease Terms
- 6 - 24 mo
- Short Term Lease Options
Fees and Policies
The fees listed below are community-provided and may exclude utilities or add-ons. All payments are made directly to the property and are non-refundable unless otherwise specified.
Required Fees
One-Time Basics
- Due at Application
- Application Fee Per ApplicantiCharged Per Applicant.$50.00
Other Fees and Policies
Pet Fees
- Cat
- One-Time Pet FeeiCharged Per Pet.$250.00
- Dog
- One-Time Pet FeeiCharged Per Pet.$250.00
Breed Restrictions Apply
Parking Info and Fees
- Garage ParkingiFree
- 2 Max
Property Fee Disclaimer: Based on community-supplied data and independent market research. Subject to change without notice. May exclude fees for mandatory or optional services and usage-based utilities.
Features and Amenities
Interior Features
- Windows
- High Speed Internet Access
- Fireplace
- Ceiling Fans
- Sprinkler System
- Cable Ready
- Washer/Dryer Hookup
- Washer/Dryer
- Smoke Free
Kitchen Amenities
- Refrigerator
- Range
- Pantry
- Oven
- Kitchen
- Ice Maker
- Stainless Steel Appliances
- Freezer
- Disposal
- Microwave
- Dishwasher
Living Area Features
- Walk In Closets
- Window Coverings
- Dining Room
- Crown Molding
Unique Amenities
- Garage Available
Map
- Shopping
- Colleges
- Grocery
- Medical
- Transportation
- Nearby Properties

Map
Getting Around
60 / 100 Moderately walkable
20 / 100 Limited public transit
60 / 100 Moderately bikeable
70 / 100 Moderately car friendly
Getting to Know the Area
80 / 100 Restaurants
70 / 100 Cafes
70 / 100 Nightlife
70 / 100 Shopping
60 / 100 Parks
90 / 100 Noise Level
Renters Reviews and Ratings
Nearby Schools
W.P. McLean 6th Grade Center
Paschal High School
Lily B Clayton Elementary School
McLean Middle School
About GreatSchools Data on ApartmentHomeLiving.com.
Points of Interest
Time and distance from Miyama Cantey Townhomes 2800.
Arts Museums and Landmarks
Fort Worth Museum of Science and History/Omni Theater
Big Box and Retail
Kroger
Albertsons
Walgreens
Colleges and Universities
University of North Texas Health Fort Worth - UNT Health Fort Worth
Tarrant County College - Trinity River East Campus
Groceries
Kroger
Fiesta Mart
Winn-Dixie
Hospitals
Baylor Scott & White Surgical Hospital Fortworth
Baylor Scott & White All Saints Medical Center Fort Worth
Hotspots
Stockyards
Military Bases
NAS Fort Worth Joint Reserve Base
Restaurants and Dining
The Reata
Joe T. Garcia's Mexican Restaurant
H-3 Ranch
Shopping Centers
Miyama Cantey Townhomes 2800 has 5 shopping centers within 0.4 miles.
Transit Stations
Fort Worth Intermodal Transportation Center (ITC)-Trinity Railway Express
Nearby Neighborhoods
Rental Price Ranges in the Area
| Bedroom | Average Rent | Cheapest Rent | Highest Rent |
|---|---|---|---|
| Fort Worth Studio Apartments | $1,220 | $699 | $2,620 |
| Fort Worth 1 Bedroom Apartments | $1,347 | $531 | $5,950 |
| Fort Worth 2 Bedroom Apartments | $1,693 | $711 | $10,000+ |
| Fort Worth 3 Bedroom Apartments | $2,255 | $743 | $10,000+ |
| Fort Worth 4 Bedroom Apartments | $2,902 | $824 | $10,000+ |
| Fort Worth 5 Bedroom Apartments | $10,629 | $4,500 | $10,000+ |
Nearby Apartments
Nearby Homes
Did You Know?
The average Fort Worth 3 Bedroom Apartment is $2,255.


