

Request Notification
Mojave Flats
Las Vegas, NV 89102

- 1–3 Bedrooms
- 688–1,188 Square Feet
About Mojave Flats
Making Mojave Flats your home is the first step to a life of relaxation! This restyled community provides easy access to I-15 and is only minutes away from The Las Vegas Strip. The convenience of unlimited shopping, fine dining, and unlimited attractions come to you from the surrounding neighborhood. Our renovated apartment homes are equipped with black appliances, updated cabinetry, brushed nickel lighting, and washers and dryers. You'll be delighted with our amenities that include a swimming pool, a state-of-the-art fitness center, a playground, and so much more! At Mojave Flats, we provide more than a place to live; we offer a lifestyle! Visit our photo gallery or give us a call to schedule a personal tour and open the door to a new way of living!
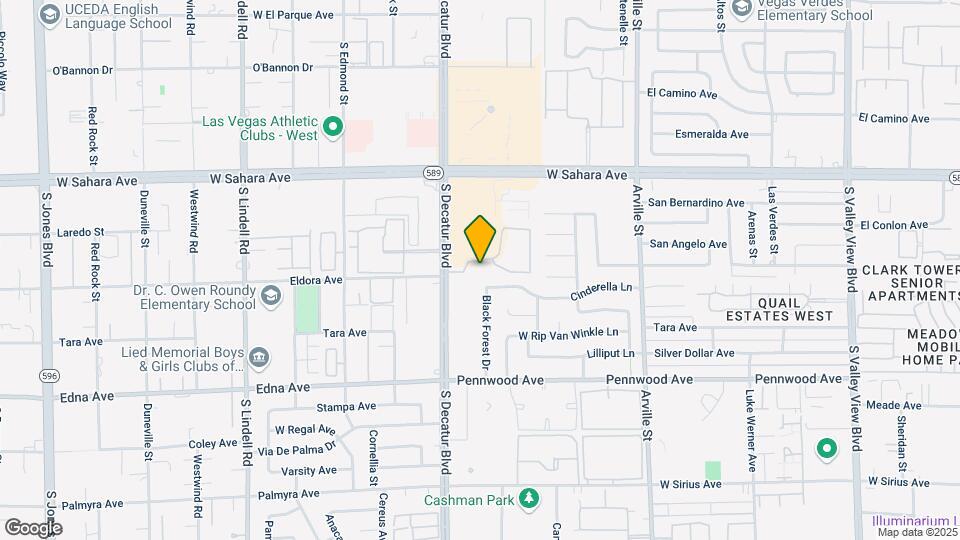
Mojave Flats is located in the Richfield Neighborhood and 89102 Zip code of Las Vegas, NV.
Unique Features and Amenities
- All Electric Kitchen
- Breakfast Bar
- Carpeted Floors*
- Hardwood Floors*
- Private Balcony or Patio
- Spacious Walk-in Closets
- Vertical Blinds
- Washer and Dryer in Apartment Homes
Property Contact Info
Office Hours
| Monday | 9:00 am–6:00 pm |
| Tuesday | 9:00 am–6:00 pm |
| Wednesday | 9:00 am–6:00 pm |
| Thursday | 9:00 am–6:00 pm |
| Friday | 9:00 am–6:00 pm |
| Saturday | 8:00 am–5:00 pm |
| Sunday | Closed |
Floorplan Pricing and Availability
New! Interactive Property Map
1 Bedroom
Presley Ruby
1 Bed, 1 Bath, 688 sq ftAvailable Aug 12Model Gallery
Floorplans
Availability Details
Availability Date Unit Sq Ft Deposit August 12, 2026 02-208 688 $500 September 10, 2026 01-207 688 $500 September 10, 2026 02-201 688 $500 Apartment Model: Presley Ruby1 Bedroom, 1 Bath, 688 sq ftAvailable August 12, 2026Floor plans are artist's rendering. All dimensions are approximate. Actual product and specifications may vary in dimension or detail. Not all features are available in every rental home. Please see a representative for details.
![]()
Presley Ruby - Floorplan 1 Floor plans are artist's rendering. All dimensions are approximate. Actual product and specifications may vary in dimension or detail. Not all features are available in every rental home. Please see a representative for details.
![]()
Presley Ruby - Floorplan 2 Apartment Unit: 02-208Apartment Model: Presley Ruby1 Bedroom, 1 Bath, 688 sq ftAvailable August 12, 2026Apartment Unit: 01-207Apartment Model: Presley Ruby1 Bedroom, 1 Bath, 688 sq ftAvailable September 10, 2026Apartment Unit: 02-201Apartment Model: Presley Ruby1 Bedroom, 1 Bath, 688 sq ftAvailable September 10, 2026Presley Diamond
1 Bed, 1 Bath, 688 sq ftAvailable Aug 12Model Gallery
Floorplans
Availability Details
Availability Date Unit Sq Ft Deposit August 12, 2026 01-105 688 $500 September 10, 2026 02-207 688 $500 Apartment Model: Presley Diamond1 Bedroom, 1 Bath, 688 sq ftAvailable August 12, 2026Floor plans are artist's rendering. All dimensions are approximate. Actual product and specifications may vary in dimension or detail. Not all features are available in every rental home. Please see a representative for details.
![]()
Presley Diamond - Floorplan 1 Floor plans are artist's rendering. All dimensions are approximate. Actual product and specifications may vary in dimension or detail. Not all features are available in every rental home. Please see a representative for details.
![]()
Presley Diamond - Floorplan 2 Apartment Unit: 01-105Apartment Model: Presley Diamond1 Bedroom, 1 Bath, 688 sq ftAvailable August 12, 2026Apartment Unit: 02-207Apartment Model: Presley Diamond1 Bedroom, 1 Bath, 688 sq ftAvailable September 10, 20262 Bedrooms
Sinatra Ruby
2 Beds, 2 Baths, 988 sq ftAvailable NowModel Gallery
Floorplans
Availability Details
Availability Date Unit Sq Ft Deposit Available Now 14-103 988 $500 August 10, 2026 14-108 988 $500 September 10, 2026 05-105 988 $500 Apartment Model: Sinatra Ruby2 Bedroom, 2 Bath, 988 sq ftAvailable NowFloor plans are artist's rendering. All dimensions are approximate. Actual product and specifications may vary in dimension or detail. Not all features are available in every rental home. Please see a representative for details.
![]()
Sinatra Ruby - Floorplan 1 Floor plans are artist's rendering. All dimensions are approximate. Actual product and specifications may vary in dimension or detail. Not all features are available in every rental home. Please see a representative for details.
![]()
Sinatra Ruby - Floorplan 2 Apartment Unit: 14-103Apartment Model: Sinatra Ruby2 Bedroom, 2 Bath, 988 sq ftAvailable NowApartment Unit: 14-108Apartment Model: Sinatra Ruby2 Bedroom, 2 Bath, 988 sq ftAvailable August 10, 2026Apartment Unit: 05-105Apartment Model: Sinatra Ruby2 Bedroom, 2 Bath, 988 sq ftAvailable September 10, 2026Sinatra Diamond
2 Beds, 2 Baths, 988 sq ftAvailable NowModel Gallery
Floorplans
Availability Details
Availability Date Unit Sq Ft Deposit Available Now 03-202 988 $500 August 10, 2026 07-205 988 $500 August 10, 2026 09-101 988 $500 Apartment Model: Sinatra Diamond2 Bedroom, 2 Bath, 988 sq ftAvailable NowFloor plans are artist's rendering. All dimensions are approximate. Actual product and specifications may vary in dimension or detail. Not all features are available in every rental home. Please see a representative for details.
![]()
Sinatra Diamond - Floorplan 1 Floor plans are artist's rendering. All dimensions are approximate. Actual product and specifications may vary in dimension or detail. Not all features are available in every rental home. Please see a representative for details.
![]()
Sinatra Diamond - Floorplan 2 Apartment Unit: 03-202Apartment Model: Sinatra Diamond2 Bedroom, 2 Bath, 988 sq ftAvailable NowApartment Unit: 07-205Apartment Model: Sinatra Diamond2 Bedroom, 2 Bath, 988 sq ftAvailable August 10, 2026Apartment Unit: 09-101Apartment Model: Sinatra Diamond2 Bedroom, 2 Bath, 988 sq ftAvailable August 10, 20263 Bedrooms
Show Unavailable FloorplansNewton Diamond
3 Beds, 2 Baths, 1188 sq ftAvailable NowModel Gallery
Floorplans
Availability Details
Availability Date Unit Sq Ft Deposit Available Now 10-203 1188 $500 August 10, 2026 10-104 1188 $500 September 7, 2026 10-206 1188 $500 Apartment Model: Newton Diamond3 Bedroom, 2 Bath, 1188 sq ftAvailable NowFloor plans are artist's rendering. All dimensions are approximate. Actual product and specifications may vary in dimension or detail. Not all features are available in every rental home. Please see a representative for details.
![]()
Newton Diamond - Floorplan 1 Floor plans are artist's rendering. All dimensions are approximate. Actual product and specifications may vary in dimension or detail. Not all features are available in every rental home. Please see a representative for details.
![]()
Newton Diamond - Floorplan 2 Apartment Unit: 10-203Apartment Model: Newton Diamond3 Bedroom, 2 Bath, 1188 sq ftAvailable NowApartment Unit: 10-104Apartment Model: Newton Diamond3 Bedroom, 2 Bath, 1188 sq ftAvailable August 10, 2026Apartment Unit: 10-206Apartment Model: Newton Diamond3 Bedroom, 2 Bath, 1188 sq ftAvailable September 7, 2026Newton Ruby
3 Beds, 2 Baths, 1188 sq ftModel Gallery
Floorplans
Availability Details
Availability Date Unit Sq Ft Unavailable Newton Ruby 1188 sq ft Apartment Model: Newton Ruby3 Bedroom, 2 Bath, 1188 sq ftUnavailableFloor plans are artist's rendering. All dimensions are approximate. Actual product and specifications may vary in dimension or detail. Not all features are available in every rental home. Please see a representative for details.
![]()
Newton Ruby - Floorplan 1 Floor plans are artist's rendering. All dimensions are approximate. Actual product and specifications may vary in dimension or detail. Not all features are available in every rental home. Please see a representative for details.
![]()
Newton Ruby - Floorplan 2
Property Information
- 216 Units
- 2 Stories
- Built in 1988
Lease Terms
- 12 mo
- Short Term Lease Options
Fees and Policies
The fees listed below are community-provided and may exclude utilities or add-ons. All payments are made directly to the property and are non-refundable unless otherwise specified.
Required Fees
One-Time Basics
- Due at Move-In
- Common Area MaintenanceiCommon Area Maintenance Charged Per Unit.$54.00
- Damage WaiveriDamage Waiver Charged per unit.$17.00
- Credit ReportingiCredit Reporting Charged per unit.$7.00
- RUBS Admin FeeiRUBS Admin Fee Charged per unit.$7.00
- PestiPest Charged per unit.$3.00
- TrashiTrash Charged per unit.$21.00
Utilities
- SeweriSewer Charged Per Unit.$37.00/mo
Other Fees and Policies
Personal Add-Ons
- Parcel Storage IncomeiParcel Storage Income Charged Per Unit.$5.00/mo
Pet Policy and Fees
Cats
- 2 Pet Limit
Comments: Cats WelcomeMaximum Pets per Apartment: 2Pet Fee per Pet: $300 (non refundable)Monthly Pet Rent per Pet: $25
Dogs
- 2 Pet Limit
Breed Restrictions: Pit Bull Terrier, StaffordshireTerrier, Doberman Pinscher, Rottweiler, Presa Canarios, Akita, Alaskan Malamute, Wolf-hybrid, Mastiff, Chow Chow
Comments: Dogs Welcome (some breed restriction see below)Maximum Pets per Apartment: 2Pet Fee per Pet: $300 (non refundable)Monthly Pet Rent per Pet: $25
Others
- 2 Pet Limit
Comments: Assistance animals: HUD guidelines define assistant animals as animals that serve as a reasonable accommodation for persons with disabilities" For more information on the guidelines please contact our leasing office.
Parking Info and Fees
- Surface Lot
- Covered
Property Fee Disclaimer: Based on community-supplied data and independent market research. Subject to change without notice. May exclude fees for mandatory or optional services and usage-based utilities.
Features and Amenities
Unique Amenities
- All Electric Kitchen
- Breakfast Bar
- Carpeted Floors*
- Hardwood Floors*
- Private Balcony or Patio
- Spacious Walk-in Closets
- Vertical Blinds
- Washer and Dryer in Apartment Homes
Community Features
- Corporate Housing
Living Area Features
- Walk In Closets
Map
- Shopping
- Colleges
- Grocery
- Medical
- Parks
- Transportation
- Nearby Properties

Map
Getting Around
70 / 100 Moderately walkable
30 / 100 Limited public transit
40 / 100 Fairly bikeable
70 / 100 Moderately car friendly
Getting to Know the Area
90 / 100 Restaurants
80 / 100 Cafes
90 / 100 Nightlife
80 / 100 Shopping
50 / 100 Parks
80 / 100 Noise Level
Renters Reviews and Ratings
$150 Holding Fee Retained With No Lease Signed
Poor delivery of Apartment
Property Manager Responded
dont rent here
Property Manager Responded
Love the New Team
Property Manager Responded
Cockroaches
Thank you Rebecca Ramirez
Property Manager Responded
Jay is awesome!
Property Manager Responded
Do not spend your money in this apartments
Property Manager Responded
Checking for apartments
Property Manager Responded
Great services
Property Manager Responded
Leasing agent rocks!
Property Manager Responded
Helpfull
Property Manager Responded
Nearby Schools
Ed W Clark High School
James Cashman Middle School
Vegas Verdes Elementary School
About GreatSchools Data on ApartmentHomeLiving.com.
Points of Interest
Time and distance from Mojave Flats.
Arts Museums and Landmarks
Big Box and Retail
Macy's
Walgreens
Walmart
Colleges and Universities
College of Southern Nevada - Charleston Campus
Groceries
Albertsons
Vons
La Bonita
Hospitals
Spring Mountain Sahara
Southern Nevada Adult Mental Health Services
Montevista Hospital
Parks and Recreation
Mojave Flats has 5 parks within 5.0 miles, including Spring Mountain Ranch, Flamingo Wildlife Habitat, Bellagio Conservatory Botanical Gardens, Desert Breeze park, and The Old Mormon Fort State Historical Park .
Restaurants and Dining
Shopping Centers
Mojave Flats has 5 shopping centers within 0.4 miles.
Transit Stations
Las Vegas Convention Center Station-Las Vegas Monorail
Nearby Neighborhoods
Rental Price Ranges in the Area
| Bedroom | Average Rent | Cheapest Rent | Highest Rent |
|---|---|---|---|
| Las Vegas Studio Apartments | $1,335 | $495 | $10,000+ |
| Las Vegas 1 Bedroom Apartments | $1,550 | $329 | $10,000+ |
| Las Vegas 2 Bedroom Apartments | $1,763 | $810 | $10,000+ |
| Las Vegas 3 Bedroom Apartments | $2,051 | $994 | $10,000+ |
| Las Vegas 4 Bedroom Apartments | $2,457 | $843 | $7,387 |
| Las Vegas 5 Bedroom Apartments | $4,700 | $4,700 | $4,700 |
Nearby Apartments
Nearby Homes
Did You Know?
The average Las Vegas Studio Apartment is $1,335.


Property Manager Responded