- 1–2 Bedrooms
- $990-$1,705 Total Monthly Price8 Month Lease Term
Total Monthly Price
Base Rent$990 - $1,705Total Monthly Price$990 - $1,705 - 530–950 Square Feet
Rent Specials
Up to 8 Weeks Free Rent on a 12-Month Lease!! HURRY NOW!! Look and Lease waive administration fee! *Contact office for details **FEE DISCLOSURE: Please visit our website at www.monacolakes.com/feedisclosure for full list of applicable charges and fees.
About Monaco Lakes Apt
Up to 8 Weeks Free Rent on a 12-Month Lease!! HURRY NOW!!Look and Lease waive administration fee! *Contact office for details
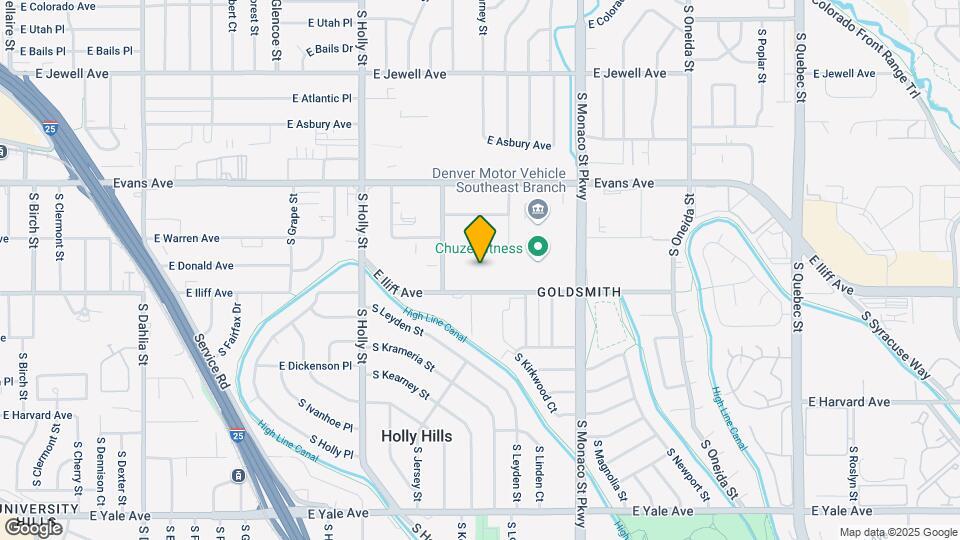
Monaco Lakes Apt is located in the Goldsmith Neighborhood and 80222 Zip code of Denver, CO. This community is professionally managed by Coughlin Property Management
Unique Features and Amenities
- Air Conditioner
- Carpeting
- Carport
- Ceiling Fan
- Fireplace-selected units
- Off Street Parking
- Patio/Balcony-selected units
- Renovated Kitchen
- Spanish Speaking Staff
- Washer/Dryer- Selected units
Property Contact Info

- Listed by:
- Agency:
- Vendor Logo:
- Website:
- View Property Website
- Call Us:
- (720) 881-0502
- Disclaimer:
Office Hours
| Monday | 10:00 am–6:00 pm |
| Tuesday | 10:00 am–6:00 pm |
| Wednesday | 10:00 am–6:00 pm |
| Thursday | 10:00 am–6:00 pm |
| Friday | 10:00 am–6:00 pm |
| Saturday | 10:00 am–5:00 pm |
| Sunday | Closed |
Floorplan Pricing and Availability
Monaco Lakes Apt offers 1 to 2 Bedroom apartments starting from $990 and having 530–950 sq ft. Here is the current pricing and availability:
New! Interactive Property Map
1 Bedroom
Pearl
From $1,025
1 Bed, 1 Bath, 630 sq ftTotal Monthly PriceAvailable NowTotal Monthly Price
Base Rent$990 - $1,177Total Monthly Price$990 - $1,177Model Gallery
Floorplans
Photos
3D Tours
Availability Details
Prices shown for this property are the Total Monthly Price including Fees.Price Availability Date Unit Sq Ft Deposit View Details $1,025 Available Now E402 630 $350 $1,025 Available Now E413 630 $350 $1,025 Available Now D223 630 $350 Model Amenities and Features
Features
- Air Conditioning
- Balcony
- Cable Ready
- Ceiling Fans
- Fireplace
- Washer/Dryer
Kitchen
- Dishwasher
- Disposal
- Kitchen
- Refrigerator
Model Lease Information
Model Price Range
- $990 - $1,177Total Monthly PriceBase Rent: $990 - $1,177Required Monthly Fees: None
Current Available Pricing
- $1,025Total Monthly Price
Unit E402 Lease Information
Unit Price
- $1,025Total Monthly PriceBase Rent: $1,025Required Monthly Fees: None
View Details and Rent EstimateDeposit
- $350 deposit
Model Lease Information
Model Price Range
- $990 - $1,177Total Monthly Price
Unit E413 Lease Information
Unit Price
- $1,025Total Monthly PriceBase Rent: $1,025Required Monthly Fees: None
View Details and Rent EstimateDeposit
- $350 deposit
Model Lease Information
Model Price Range
- $990 - $1,177Total Monthly Price
Unit D223 Lease Information
Unit Price
- $1,025Total Monthly PriceBase Rent: $1,025Required Monthly Fees: None
View Details and Rent EstimateDeposit
- $350 deposit
Model Lease Information
Model Price Range
- $990 - $1,177Total Monthly Price
Apartment Model: PearlFrom $9901 Bedroom, 1 Bath, 630 sq ftAvailable NowFloorplansPhotos3D Tours![]()
Pearl - Image 1 ![]()
Pearl - Image 2 ![]()
Pearl - Image 3 ![]()
Pearl - Image 4 ![]()
Pearl - Image 5 Floor plans are artist's rendering. All dimensions are approximate. Actual product and specifications may vary in dimension or detail. Not all features are available in every rental home. Please see a representative for details.
![]()
Pearl - Floorplan Pearl - 3D Tour Apartment Unit: E402Apartment Model: Pearl$1,0251 Bedroom, 1 Bath, 630 sq ftAvailable NowApartment Unit: E413Apartment Model: Pearl$1,0251 Bedroom, 1 Bath, 630 sq ftAvailable NowApartment Unit: D223Apartment Model: Pearl$1,0251 Bedroom, 1 Bath, 630 sq ftAvailable NowTopaz
From $990
1 Bed, 1 Bath, 530 sq ftTotal Monthly PriceAvailable NowTotal Monthly Price
Base Rent$990 - $1,143Total Monthly Price$990 - $1,143Availability Details
Prices shown for this property are the Total Monthly Price including Fees.Price Availability Date Unit Sq Ft Deposit View Details $999 Available Now D409 530 $350 $1,133 Available Now D119 530 $350 $1,035 Available Now D201 530 $350 Model Amenities and Features
Features
- Air Conditioning
- Balcony
- Cable Ready
- Ceiling Fans
- Fireplace
- Washer/Dryer
Kitchen
- Dishwasher
- Disposal
- Kitchen
- Refrigerator
Model Lease Information
Model Price Range
- $990 - $1,143Total Monthly PriceBase Rent: $990 - $1,143Required Monthly Fees: None
Current Available Pricing
- $999 - $1,133 Total Monthly Price
Unit D409 Lease Information
Unit Price
- $999Total Monthly PriceBase Rent: $999Required Monthly Fees: None
View Details and Rent EstimateDeposit
- $350 deposit
Model Lease Information
Model Price Range
- $990 - $1,143Total Monthly Price
Unit D119 Lease Information
Unit Price
- $1,133Total Monthly PriceBase Rent: $1,133Required Monthly Fees: None
View Details and Rent EstimateDeposit
- $350 deposit
Model Lease Information
Model Price Range
- $990 - $1,143Total Monthly Price
Unit D201 Lease Information
Unit Price
- $1,035Total Monthly PriceBase Rent: $1,035Required Monthly Fees: None
View Details and Rent EstimateDeposit
- $350 deposit
Model Lease Information
Model Price Range
- $990 - $1,143Total Monthly Price
Apartment Unit: D409Apartment Model: Topaz$9991 Bedroom, 1 Bath, 530 sq ftAvailable NowApartment Unit: D119Apartment Model: Topaz$1,1331 Bedroom, 1 Bath, 530 sq ftAvailable NowApartment Unit: D201Apartment Model: Topaz$1,0351 Bedroom, 1 Bath, 530 sq ftAvailable NowOnyx
From $1,069
1 Bed, 1 Bath, 715 sq ftTotal Monthly PriceAvailable NowTotal Monthly Price
Base Rent$1,069 - $1,215Total Monthly Price$1,069 - $1,215Largest 1 BedroomThis is the largest 1 Bedroom at this PropertyModel Gallery
Floorplans
Photos
3D Tours
Availability Details
Prices shown for this property are the Total Monthly Price including Fees.Price Availability Date Unit Sq Ft Deposit View Details $1,069 Available Now B317 715 $350 $1,069 Available Now A117 715 $350 $1,069 Available Now B310 715 $350 Model Amenities and Features
Features
- Air Conditioning
- Balcony
- Cable Ready
- Ceiling Fans
- Fireplace
- Washer/Dryer
Kitchen
- Dishwasher
- Disposal
- Kitchen
- Refrigerator
Model Lease Information
Model Price Range
- $1,069 - $1,215Total Monthly PriceBase Rent: $1,069 - $1,215Required Monthly Fees: None
Current Available Pricing
- $1,069Total Monthly Price
Unit B317 Lease Information
Unit Price
- $1,069Total Monthly PriceBase Rent: $1,069Required Monthly Fees: None
View Details and Rent EstimateDeposit
- $350 deposit
Model Lease Information
Model Price Range
- $1,069 - $1,215Total Monthly Price
Unit A117 Lease Information
Unit Price
- $1,069Total Monthly PriceBase Rent: $1,069Required Monthly Fees: None
View Details and Rent EstimateDeposit
- $350 deposit
Model Lease Information
Model Price Range
- $1,069 - $1,215Total Monthly Price
Unit B310 Lease Information
Unit Price
- $1,069Total Monthly PriceBase Rent: $1,069Required Monthly Fees: None
View Details and Rent EstimateDeposit
- $350 deposit
Model Lease Information
Model Price Range
- $1,069 - $1,215Total Monthly Price
Apartment Model: OnyxFrom $1,0691 Bedroom, 1 Bath, 715 sq ftAvailable NowFloorplansPhotos3D Tours![]()
Onyx - Image 1 ![]()
Onyx - Image 2 ![]()
Onyx - Image 3 ![]()
Onyx - Image 4 ![]()
Onyx - Image 5 ![]()
Onyx - Image 6 ![]()
Onyx - Image 7 ![]()
Onyx - Image 8 ![]()
Onyx - Image 9 ![]()
Onyx - Image 10 Floor plans are artist's rendering. All dimensions are approximate. Actual product and specifications may vary in dimension or detail. Not all features are available in every rental home. Please see a representative for details.
![]()
Onyx - Floorplan Onyx - 3D Tour Apartment Unit: B317Apartment Model: Onyx$1,0691 Bedroom, 1 Bath, 715 sq ftAvailable NowApartment Unit: A117Apartment Model: Onyx$1,0691 Bedroom, 1 Bath, 715 sq ftAvailable NowApartment Unit: B310Apartment Model: Onyx$1,0691 Bedroom, 1 Bath, 715 sq ftAvailable NowAmythest
From $1,049
1 Bed, 1 Bath, 700 sq ftTotal Monthly PriceAvailable Oct 5Total Monthly Price
Base Rent$1,049 - $1,250Total Monthly Price$1,049 - $1,250Model Gallery
Floorplans
Photos
3D Tours
Availability Details
Prices shown for this property are the Total Monthly Price including Fees.Price Availability Date Unit Sq Ft Deposit View Details $1,250 October 5, 2026 B208 700 $350 $1,210 October 13, 2026 C409 700 $350 $1,210 October 19, 2026 C408 700 $350 Model Amenities and Features
Features
- Air Conditioning
- Balcony
- Cable Ready
- Ceiling Fans
- Fireplace
- Washer/Dryer
Kitchen
- Dishwasher
- Disposal
- Kitchen
- Refrigerator
Model Lease Information
Model Price Range
- $1,049 - $1,250Total Monthly PriceBase Rent: $1,049 - $1,250Required Monthly Fees: None
Current Available Pricing
- $1,210 - $1,250 Total Monthly Price
Unit B208 Lease Information
Unit Price
- $1,250Total Monthly PriceBase Rent: $1,250Required Monthly Fees: None
View Details and Rent EstimateDeposit
- $350 deposit
Model Lease Information
Model Price Range
- $1,049 - $1,250Total Monthly Price
Unit C409 Lease Information
Unit Price
- $1,210Total Monthly PriceBase Rent: $1,210Required Monthly Fees: None
View Details and Rent EstimateDeposit
- $350 deposit
Model Lease Information
Model Price Range
- $1,049 - $1,250Total Monthly Price
Unit C408 Lease Information
Unit Price
- $1,210Total Monthly PriceBase Rent: $1,210Required Monthly Fees: None
View Details and Rent EstimateDeposit
- $350 deposit
Model Lease Information
Model Price Range
- $1,049 - $1,250Total Monthly Price
Apartment Model: AmythestFrom $1,0491 Bedroom, 1 Bath, 700 sq ftAvailable October 5, 2026FloorplansPhotos3D Tours![]()
Amythest - Image 1 ![]()
Amythest - Image 2 ![]()
Amythest - Image 3 ![]()
Amythest - Image 4 ![]()
Amythest - Image 5 ![]()
Amythest - Image 6 ![]()
Amythest - Image 7 ![]()
Amythest - Image 8 ![]()
Amythest - Image 9 ![]()
Amythest - Image 10 Floor plans are artist's rendering. All dimensions are approximate. Actual product and specifications may vary in dimension or detail. Not all features are available in every rental home. Please see a representative for details.
![]()
Amythest - Floorplan Amythest - 3D Tour Apartment Unit: B208Apartment Model: Amythest$1,2501 Bedroom, 1 Bath, 700 sq ftAvailable October 5, 2026Apartment Unit: C409Apartment Model: Amythest$1,2101 Bedroom, 1 Bath, 700 sq ftAvailable October 13, 2026Apartment Unit: C408Apartment Model: Amythest$1,2101 Bedroom, 1 Bath, 700 sq ftAvailable October 19, 20262 Bedrooms
Ruby
From $1,290
2 Beds, 1 Bath, 775 sq ftTotal Monthly PriceAvailable NowTotal Monthly Price
Base Rent$1,290 - $1,490Total Monthly Price$1,290 - $1,490Model Gallery
Floorplans
Availability Details
Prices shown for this property are the Total Monthly Price including Fees.Price Availability Date Unit Sq Ft Deposit View Details $1,314 Available Now E422 775 $450 $1,299 Available Now D228 775 $450 $1,314 Available Now E415 775 $450 Model Amenities and Features
Features
- Air Conditioning
- Balcony
- Cable Ready
- Ceiling Fans
- Fireplace
- Washer/Dryer
Kitchen
- Dishwasher
- Disposal
- Kitchen
- Refrigerator
Model Lease Information
Model Price Range
- $1,290 - $1,490Total Monthly PriceBase Rent: $1,290 - $1,490Required Monthly Fees: None
Current Available Pricing
- $1,299 - $1,314 Total Monthly Price
Unit E422 Lease Information
Unit Price
- $1,314Total Monthly PriceBase Rent: $1,314Required Monthly Fees: None
View Details and Rent EstimateDeposit
- $450 deposit
Model Lease Information
Model Price Range
- $1,290 - $1,490Total Monthly Price
Unit D228 Lease Information
Unit Price
- $1,299Total Monthly PriceBase Rent: $1,299Required Monthly Fees: None
View Details and Rent EstimateDeposit
- $450 deposit
Model Lease Information
Model Price Range
- $1,290 - $1,490Total Monthly Price
Unit E415 Lease Information
Unit Price
- $1,314Total Monthly PriceBase Rent: $1,314Required Monthly Fees: None
View Details and Rent EstimateDeposit
- $450 deposit
Model Lease Information
Model Price Range
- $1,290 - $1,490Total Monthly Price
Apartment Model: RubyFrom $1,2902 Bedroom, 1 Bath, 775 sq ftAvailable NowFloor plans are artist's rendering. All dimensions are approximate. Actual product and specifications may vary in dimension or detail. Not all features are available in every rental home. Please see a representative for details.
![]()
Ruby - Floorplan Apartment Unit: E422Apartment Model: Ruby$1,3142 Bedroom, 1 Bath, 775 sq ftAvailable NowApartment Unit: D228Apartment Model: Ruby$1,2992 Bedroom, 1 Bath, 775 sq ftAvailable NowApartment Unit: E415Apartment Model: Ruby$1,3142 Bedroom, 1 Bath, 775 sq ftAvailable NowEmerald
From $1,399
2 Beds, 1 Bath, 950 sq ftTotal Monthly PriceAvailable NowTotal Monthly Price
Base Rent$1,399 - $1,705Total Monthly Price$1,399 - $1,705Model Gallery
Floorplans
Photos
3D Tours
Availability Details
Prices shown for this property are the Total Monthly Price including Fees.Price Availability Date Unit Sq Ft Deposit View Details $1,399 Available Now A307 950 $450 $1,419 Available Now B218 950 $450 $1,399 Available Now C312 950 $450 Model Amenities and Features
Features
- Air Conditioning
- Balcony
- Cable Ready
- Ceiling Fans
- Fireplace
- Washer/Dryer
Kitchen
- Dishwasher
- Disposal
- Kitchen
- Refrigerator
Model Lease Information
Model Price Range
- $1,399 - $1,705Total Monthly PriceBase Rent: $1,399 - $1,705Required Monthly Fees: None
Current Available Pricing
- $1,399 - $1,419 Total Monthly Price
Unit A307 Lease Information
Unit Price
- $1,399Total Monthly PriceBase Rent: $1,399Required Monthly Fees: None
View Details and Rent EstimateDeposit
- $450 deposit
Model Lease Information
Model Price Range
- $1,399 - $1,705Total Monthly Price
Unit B218 Lease Information
Unit Price
- $1,419Total Monthly PriceBase Rent: $1,419Required Monthly Fees: None
View Details and Rent EstimateDeposit
- $450 deposit
Model Lease Information
Model Price Range
- $1,399 - $1,705Total Monthly Price
Unit C312 Lease Information
Unit Price
- $1,399Total Monthly PriceBase Rent: $1,399Required Monthly Fees: None
View Details and Rent EstimateDeposit
- $450 deposit
Model Lease Information
Model Price Range
- $1,399 - $1,705Total Monthly Price
Apartment Model: EmeraldFrom $1,3992 Bedroom, 1 Bath, 950 sq ftAvailable NowFloorplansPhotos3D Tours![]()
Emerald - Image 1 ![]()
Emerald - Image 2 ![]()
Emerald - Image 3 ![]()
Emerald - Image 4 ![]()
Emerald - Image 5 ![]()
Emerald - Image 6 ![]()
Emerald - Image 7 ![]()
Emerald - Image 8 ![]()
Emerald - Image 9 ![]()
Emerald - Image 10 Floor plans are artist's rendering. All dimensions are approximate. Actual product and specifications may vary in dimension or detail. Not all features are available in every rental home. Please see a representative for details.
![]()
Emerald - Floorplan Emerald - 3D Tour Apartment Unit: A307Apartment Model: Emerald$1,3992 Bedroom, 1 Bath, 950 sq ftAvailable NowApartment Unit: B218Apartment Model: Emerald$1,4192 Bedroom, 1 Bath, 950 sq ftAvailable NowApartment Unit: C312Apartment Model: Emerald$1,3992 Bedroom, 1 Bath, 950 sq ftAvailable Now
Schedule a Tour
3D Tours
Property Information
- 557 Units
- 5 Stories
- Built in 1974
- Renovated In 2015
Fees and Policies
The fees listed below are community-provided and may exclude utilities or add-ons. All payments are made directly to the property and are non-refundable unless otherwise specified. Use the Cost Calculator to determine costs based on your needs.
Required Fees
Utilities
- ElectriciElectric - In Apartment Charged Per Unit.Varies/mo
- Storm WateriStorm Water Charged Per Unit.Varies/mo
- Water/SeweriWater/Sewer Charged Per Unit.Varies/mo
- New Utility Account SetupiNew Utility Account Setup Charged per unit.$20.00
- Utility Transfer FeeiUtility Transfer Fee Charged per unit.$8.00
- Gas - Central BoileriGas - Central Boiler Charged per unit.Varies/mo
- Trash RemovaliTrash Removal Charged per unit.Varies/mo
- Renters InsuranceiRenters Insurance Charged per unit.Varies
Other Fees and Policies
Situational Fees
- Early Lease Termination/CancellationiLesser of (1) 60 days of rent or (2) rent prorated through the day a new tenant takes occupancy. Charged Per Unit.Varies
- Late FeeiLate Fee Charged Per Unit.Varies/per occurrence
- NSF Tenant FeeiNSF Tenant Fee Charged Per Unit.$20.00/per occurrence
- Apartment Key ReplacementiApartment Key Replacement Charged Per Unit.$5.00/per occurrence
- Garage Remote ReplacementiGarage Remote Replacement Charged Per Unit.$100.00/per occurrence
- Mail Key ReplacementiMail Key Replacement Charged Per Unit.$5.00/per occurrence
- MTM Flat Feei$200 per month. Month to Month Flat fee, is on top of base monthly rent Charged Per Unit.$200.00/mo
- Final UtilitiesiVaries - Usage Based Charged per unit.Varies
- Fob ReplacementiFob Replacement Charged per unit.$25.00/per occurrence
- Lock Change FeeiLock Change Fee Charged per unit.$50.00/per occurrence
- Guarantor App FeeiA guarantor may be required if income or credit requirements are not met Charged per unit.$4.00
- Final Utility Bill FeeiFinal Utility Bill Fee Charged per unit.$20.00
Pet Fees
- Other Pet
- Pet DepositiPet Deposit Charged Per Pet.$300.00
- Pet RentiMax of 2. Pet Rent Charged Per Pet.$35.00/mo
Parking Fees
- Covered
- Covered ParkingiSubject to Availability Charged Per Vehicle.$75.00/mo
- Other
- Garage ParkingiSubject to Availability Charged Per Vehicle.$175.00/mo
- Surface Lot
- Garage Parking
Additional Parking Options
Storage Fees
- Storage Unit
- Storage DepositiCharged per rentable item.$0.00
- Storage RentiCharged per rentable item.$25.00/mo
- Storage ClosetiSubject to Availability Charged Per Rentable Item.$25.00/mo
Property Fee Disclaimer: Based on community-supplied data and independent market research. Subject to change without notice. May exclude fees for mandatory or optional services and usage-based utilities.
Features and Amenities
Unique Amenities
- Air Conditioner
- Carpeting
- Carport
- Ceiling Fan
- Fireplace-selected units
- Off Street Parking
- Patio/Balcony-selected units
- Renovated Kitchen
- Spanish Speaking Staff
- Washer/Dryer- Selected units
On-Site Services
- Maintenance On Site
- Package Service
- Property Manager On Site
- Laundry Facilities
Community Features
- Clubhouse
- Corporate Housing
- Elevator
Recreation and Fitness
- Fitness Center
- Basketball Court
- Playground
- Pool
Interior Features
- Balcony
- Ceiling Fans
- Fireplace
- Cable Ready
- Washer/Dryer
- Air Conditioning
Kitchen Amenities
- Dishwasher
- Refrigerator
- Disposal
- Kitchen

Map
- Shopping
- Colleges
- Grocery
- Medical
- Parks
- Transportation

Map
Getting Around
50 / 100 Fairly walkable
30 / 100 Limited public transit
60 / 100 Moderately bikeable
90 / 100 Exceptionally car friendly
Getting to Know the Area
70 / 100 Restaurants
60 / 100 Cafes
60 / 100 Nightlife
70 / 100 Shopping
90 / 100 Parks
100 / 100 Noise Level
Frequently Asked Questions about Monaco Lakes Apt
Where is Monaco Lakes Apt located?
Monaco Lakes Apt is located at 6165 E Iliff Ave near the Goldsmith area of Denver, CO
What is the current rent range at Monaco Lakes Apt?
1 Bedroom to 2 Bedroom Apartments at Monaco Lakes Apt currently range from $990 to $1,705
When is the leasing office open?
- The office Hours for Monaco Lakes Apt are
- Monday 10:00 am–6:00 pm
- Tuesday 10:00 am–6:00 pm
- Wednesday 10:00 am–6:00 pm
- Thursday 10:00 am–6:00 pm
- Friday 10:00 am–6:00 pm
- Saturday 10:00 am–5:00 pm
- Sunday Closed
Are pets allowed?
Call us today to find out our pet policy and if we allow pets
Are there any rent specials?
The current rent special at Monaco Lakes Apt is: Up to 8 Weeks Free Rent on a 12-Month Lease!! HURRY NOW!! Look and Lease waive administration fee! *Contact office for details **FEE DISCLOSURE: Please visit our website at www.monacolakes.com/feedisclosure for full list of applicable charges and fees..
About Portable Tenant Screening Reports:
Applicant has the right to provide the property manager or owner with a Portable Tenant Screening Report (PTSR) that is not more than 30 days old, as defined in § 38-12-902(2.5), Colorado Revised Statutes; and 2) if Applicant provides the property manager or owner with a PTSR, the property manager or owner is prohibited from: a) charging Applicant a rental application fee; or b) charging Applicant a fee for the property manager or owner to access or use the PTSR.
Renters Reviews and Ratings
Very happy
Property Manager Responded
Do not live here
Lived here for 8 years because of great management
Wonderful Place!!
No Security on Site
Don't move here!!!!! It seems cheap for Denver for a reason!!!!
great property
Worst Experience I've had DO NOT LIVE HERE
Horrible
Lovely!
Terrible residents, decent staff, mail missing!!!
Nearby Schools
Thomas Jefferson High School
Hill Campus Of Arts And Sciences
McMeen Elementary School
About GreatSchools Data on ApartmentHomeLiving.com.
Points of Interest
Time and distance from Monaco Lakes Apt.
Arts Museums and Landmarks
Big Box and Retail
Safeway
Petco
Goodwill
Colleges and Universities
Metropolitan State University of Denver - Auraria Campus
Groceries
Safeway
King Soopers
Whole Foods
Hospitals
Military Bases
Buckley Space Force Base
Parks and Recreation
Monaco Lakes Apt has 5 parks within 5.3 miles, including Four Mile Historic Park, Denver Botanic Garden, Denver Botanical Gardens, Molly Brown House Museum, and Colorado History Museum.
Restaurants and Dining
Bonzai Sushi
Devil's Food Bakery
Seven 30 South
Shopping Centers
Monaco Lakes Apt has 5 shopping centers within 0.6 miles.
Transit Stations
Nearby Neighborhoods
Rental Price Ranges in the Area
| Bedroom | Average Rent | Cheapest Rent | Highest Rent |
|---|---|---|---|
| Denver Studio Apartments | $1,523 | $650 | $5,069 |
| Denver 1 Bedroom Apartments | $1,762 | $600 | $10,000+ |
| Denver 2 Bedroom Apartments | $2,251 | $600 | $10,000+ |
| Denver 3 Bedroom Apartments | $2,915 | $600 | $10,000+ |
| Denver 4 Bedroom Apartments | $2,863 | $755 | $10,000+ |
| Denver 5 Bedroom Apartments | $3,420 | $2,500 | $4,320 |
| Denver 6 Bedroom Apartments | $6,780 | $750 | $10,000+ |
Browse Top Apartments in Denver
By Price
By Community Type
- Denver Apartments for Rent by Owner
- Denver Apartments with Rent Specials
- Denver Top Rated Apartments
- Denver Corporate Apartments
- Denver Furnished Apartments
- Denver Gated Apartments
- Denver Loft Apartments
- Denver Low Income Apartments
- Denver Military Apartments
- New Denver Apartments
- Denver Senior Apartments
- Denver Short-term Apartments
- Denver Student Apartments
- Denver Apartments with Utilities Included


Max of 2.